| Type | Semi-detached house |
|---|---|
| Living area approx. | 250 m² |
| Bedrooms | 4 |
| Rooms | 7 |
|---|---|
| Bathrooms | 4 |
| Plot area | 1400 m² |
|---|
| Purchase price | 455.000 € |
|---|---|
| Price per m² | 1,821.02 €/m² |
| Commission | 2,975% |
Calculate using this listing's purchase price. Every assumption is editable and all figures are non-binding estimates.
The initial payment is estimated as loan amount × (interest + repayment) ÷ 12. Individual lending terms, special repayments and further fees are not included. Tax, notary and agent costs may differ in your case. This is not a financing offer or financial advice.
Your inputs are calculated only in this browser and are not saved or sent to TraumImmo.
More financing calculators and assumptionsDiscreet sale: For reasons of confidentiality, this property is not being marketed publicly. Detailed information, pictures and the exact property address will be provided after signing a brief confidentiality agreement (NDA).
Two houses, one plot, one decision: In the Pöhl area, you will find a configuration that is rarely available on the market. Two detached single-family homes stand on a 1,400 m² plot at the end of a quiet cul-de-sac—arranged one behind the other, with clearly separated areas and yet in immediate proximity to each other. The complete package is offered at a purchase price of €455,000.
The front house was built in 1910 and continuously developed over the decades. With 127.03 m² of living space on two floors, solid 36 cm-thick exterior walls with additional 10 cm insulation installed in the 1990s, and a full basement, it offers a solid, durable structure. The ground floor comprises a hallway, kitchen, spacious living and dining room, bathroom and guest WC—with direct access to a large terrace. The upper floor includes a bedroom, guest room, another bathroom and guest WC. There is also an unheated attic with potential for conversion and its own garage. After the sale, this house will continue to be occupied by the current owners, who will pay an individually agreed rent—providing a reliable source of income from the outset.
The rear house, built in 1996, is your new home! With 122.83 m² of living space on two floors, it is deliberately situated in the second row—protected, quiet and facing the garden at the rear. Its current use as a holiday apartment on the ground floor and office on the upper floor demonstrates the flexibility of the house; the layout can easily be redesigned according to your own ideas. The ground floor contains a hallway, kitchen, living room, two bedrooms and a bathroom, while the upper floor offers a large room and another bathroom—space for individual solutions, whether as a family home office, additional bedroom or hobby room.
What particularly distinguishes the rear house is the approximately 750 m² garden area behind it. Directly beside the house is a covered seating area, from which views extend across the well-maintained garden and the permanently installed swimming pool—unobstructed, quiet and reserved entirely for the buyer. For families with children or anyone who values private outdoor space, thisThe property includes a specific added value in everyday life.
The roofs of both houses are covered with slate. Both properties are in well-maintained condition. Both houses are supplied with energy by a shared, modern wood-pellet heating system dating from 2022. Each house has its own heat meter, allowing separate and transparent billing between buyer and tenant at any time – straightforward and fair.
The existing utility systems provide additional comfort and a high degree of independence: A fully biological sewage treatment plant was installed around 2017. In addition, there is a service-water system with a capacity of approximately 6 m³, supplied via the gutters. The system is complemented by a well approximately 5 metres deep, which, according to the owners, carries water year-round. This equipment enables resource-efficient irrigation of the property and reduces the consumption of drinking water.
If you are interested, we will be happy to send you the complete exposé, including all images, relevant documents and a 360-degree tour. Due to the discreet marketing of the property, we kindly ask you to sign a brief confidentiality agreement (NDA) in advance, in which you undertake in particular to treat the property address and the information provided confidentially. Please submit your enquiry preferably via the contact form or by email.
Your destination goes to Google Maps only when you submit the form. TraumImmo neither stores nor logs it.
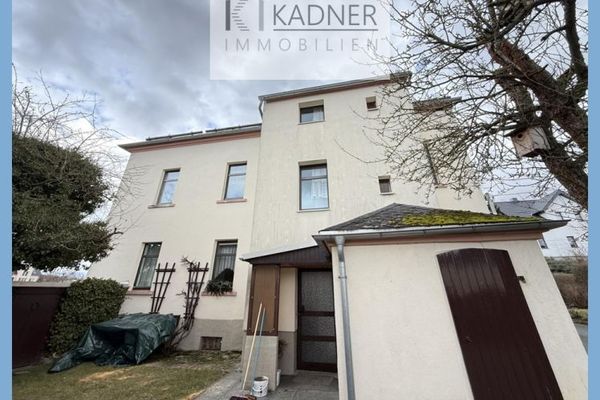 176.000 € Favorite place? Two-family house with terrace, garden & double garage in Pöhl08543 Pöhl / Möschwitz
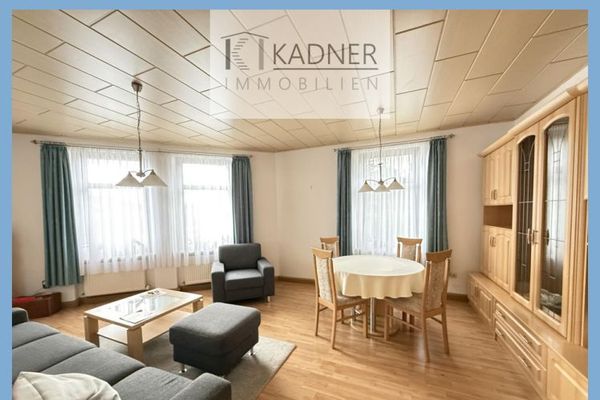 176.000 € Favourite spot? House with terrace, garden & double garage in Pöhl08543 Pöhl / Möschwitz

