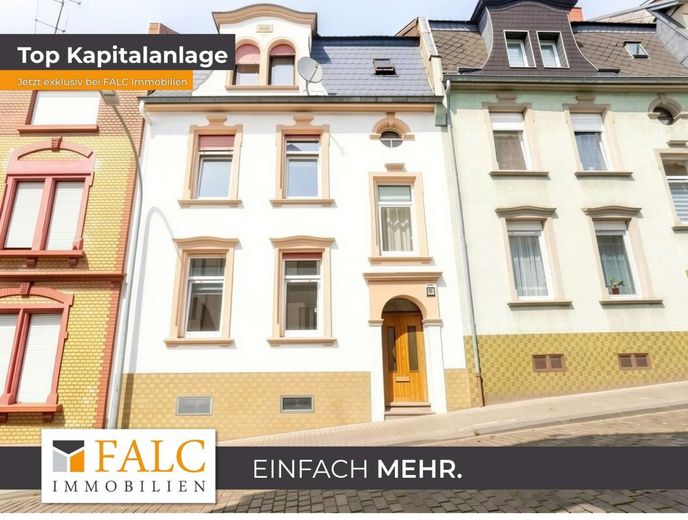
Außenansicht
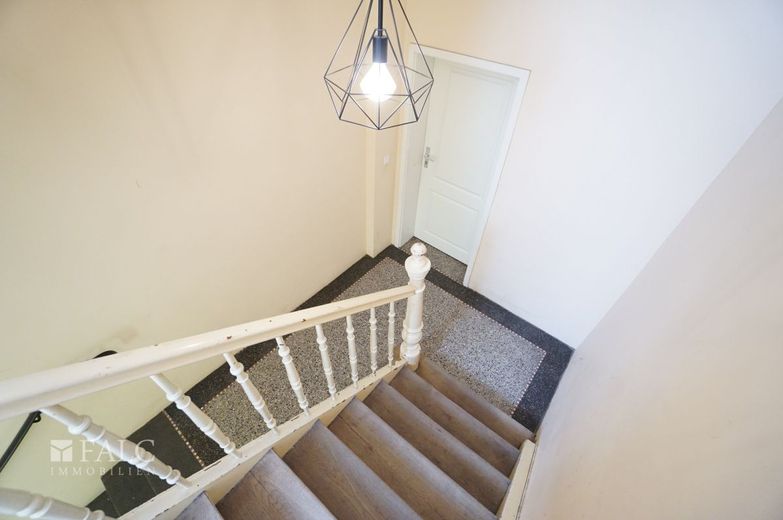
Wohnungseingang EG
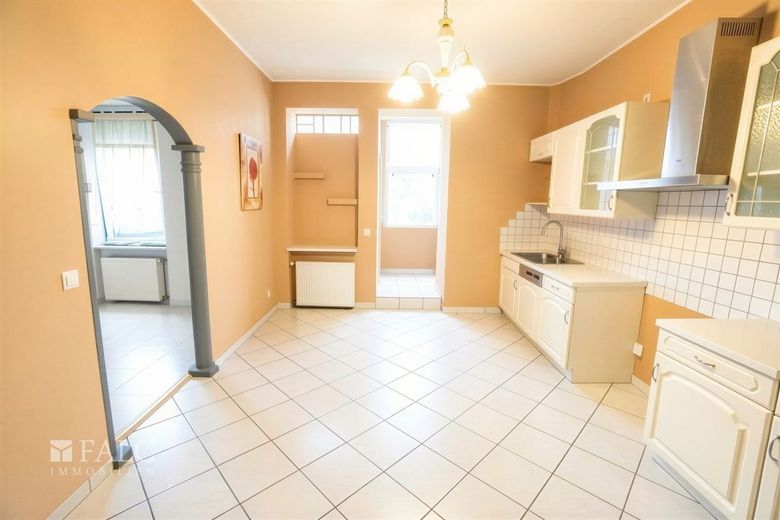
Küche EG
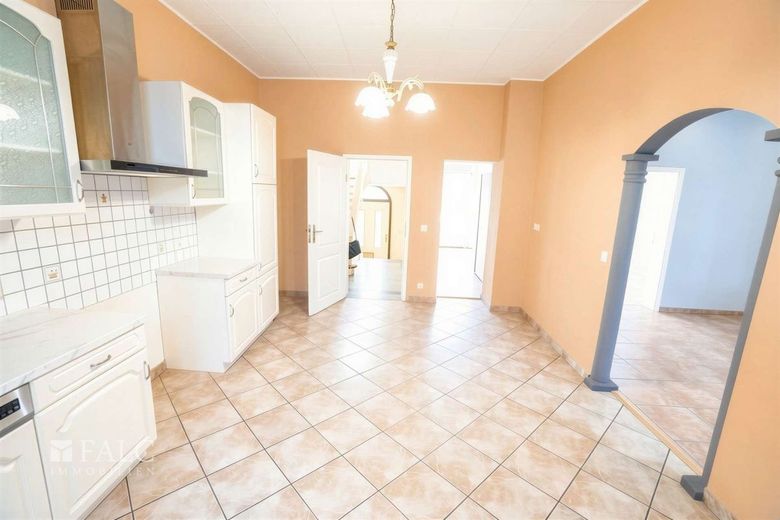
Küche EG
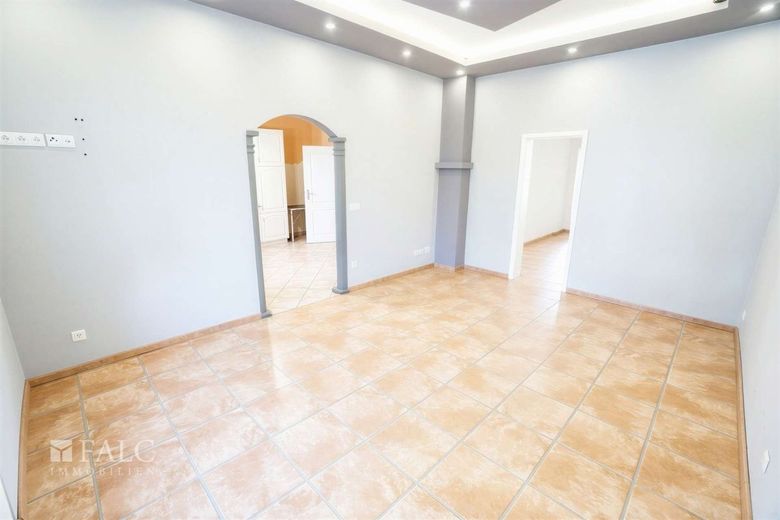
Wohnzimmer EG
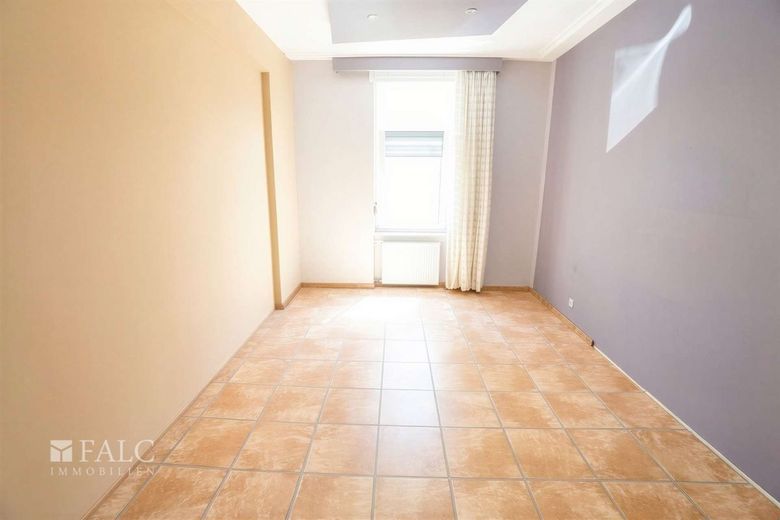
Eltern EG
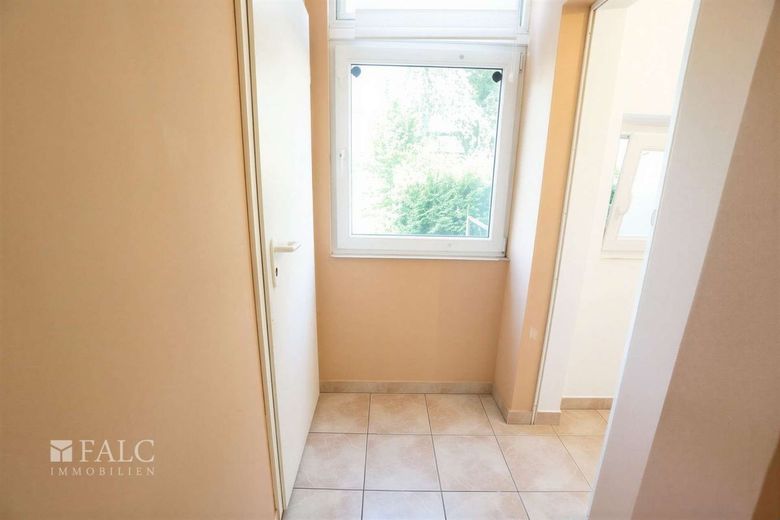
Flur EG
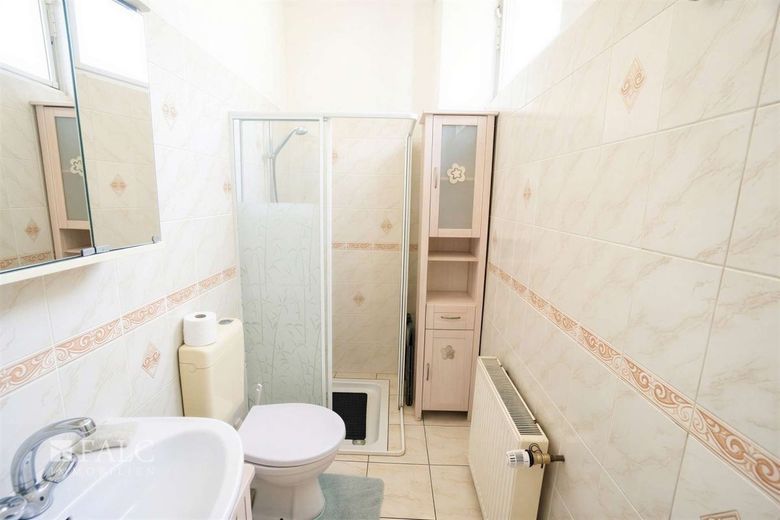
Badezimmer EG
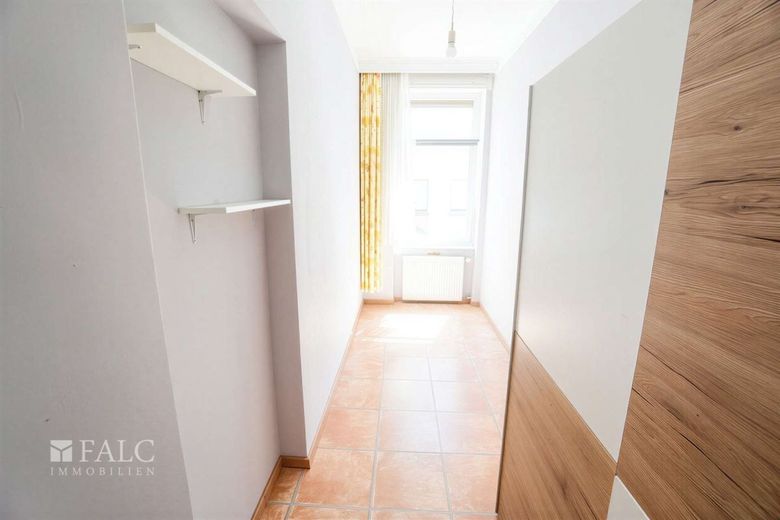
Kind EG
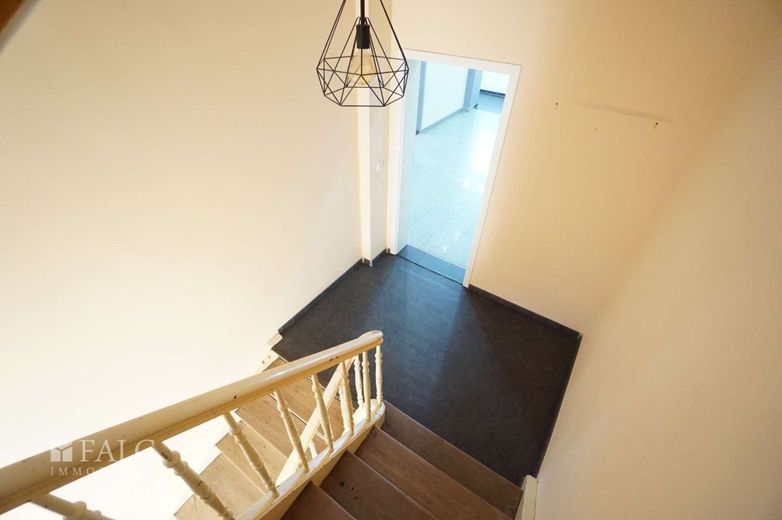
Wohnungseingang OG
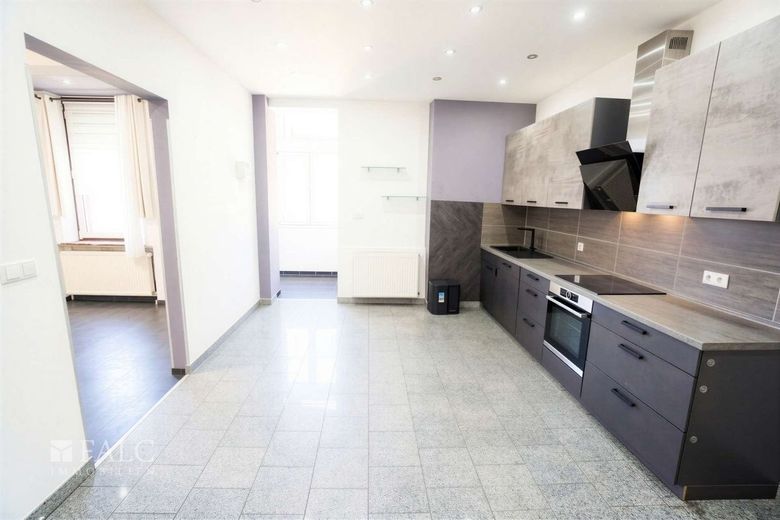
Küche OG
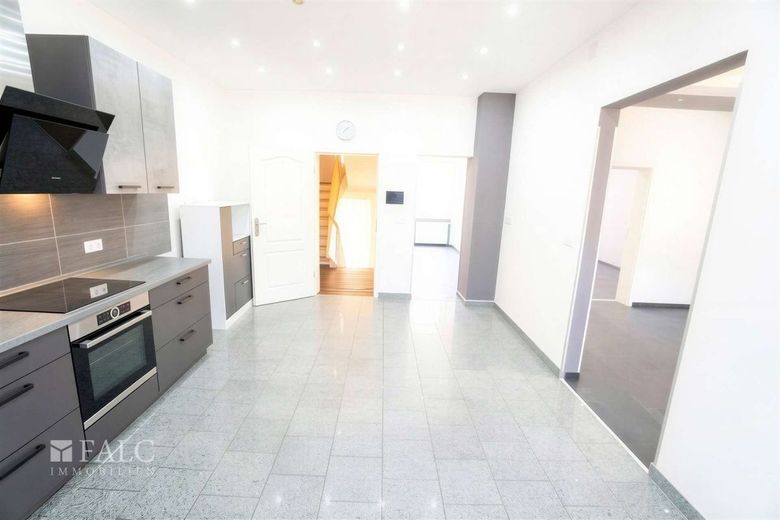
Küche OG
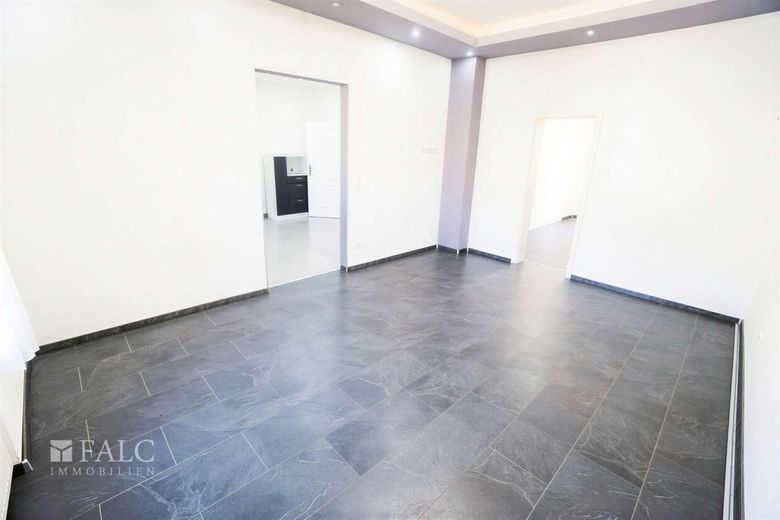
Wohnzimmer OG
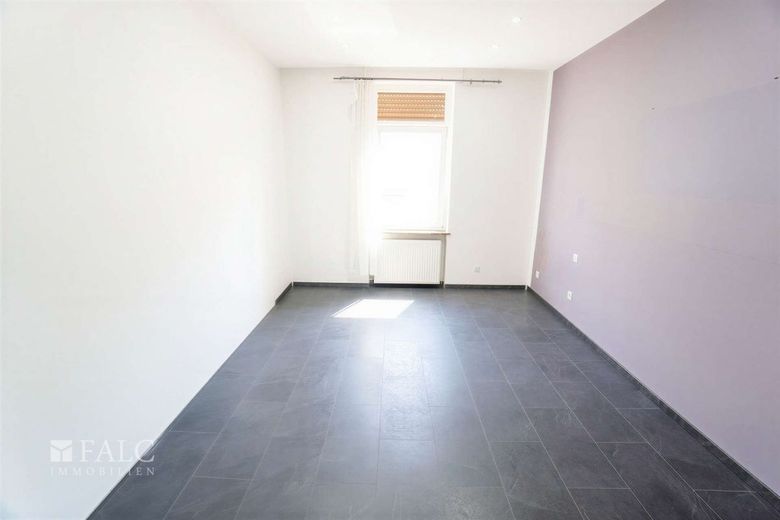
Eltern OG
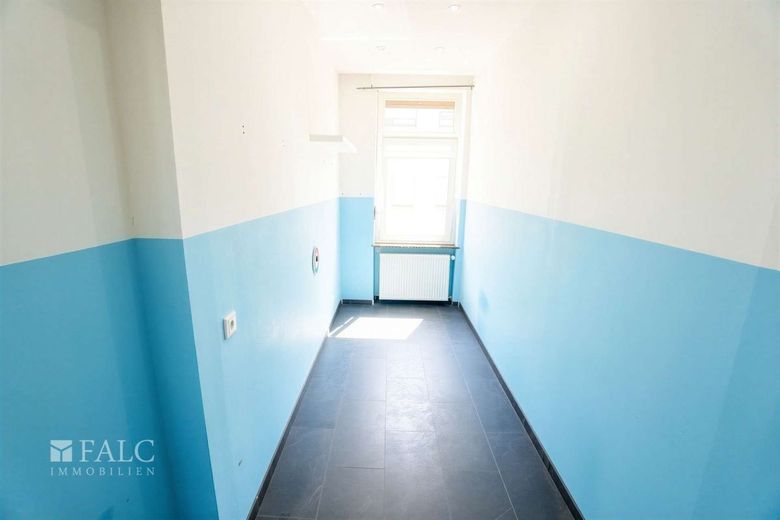
Kind OG
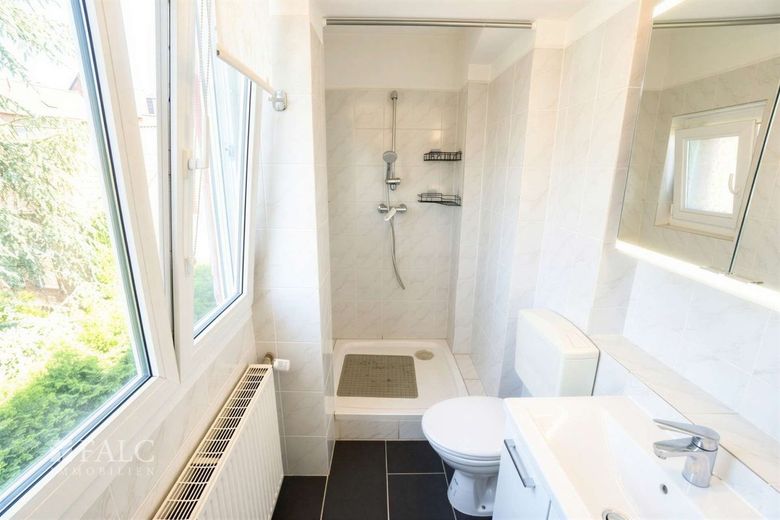
Badezimmer OG
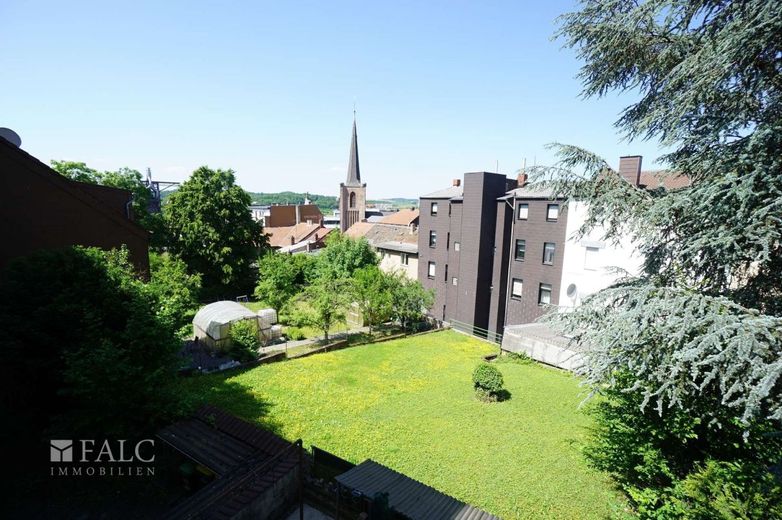
Aussicht OG
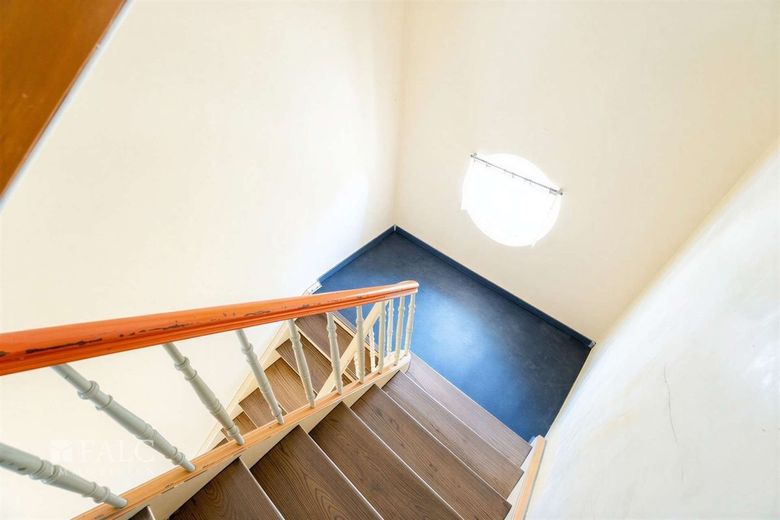
Treppenaufgang 2.OG
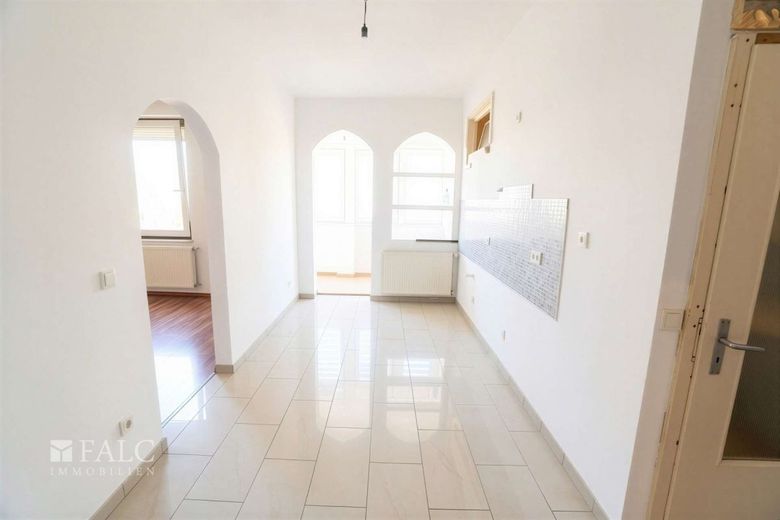
Küche 2.OG
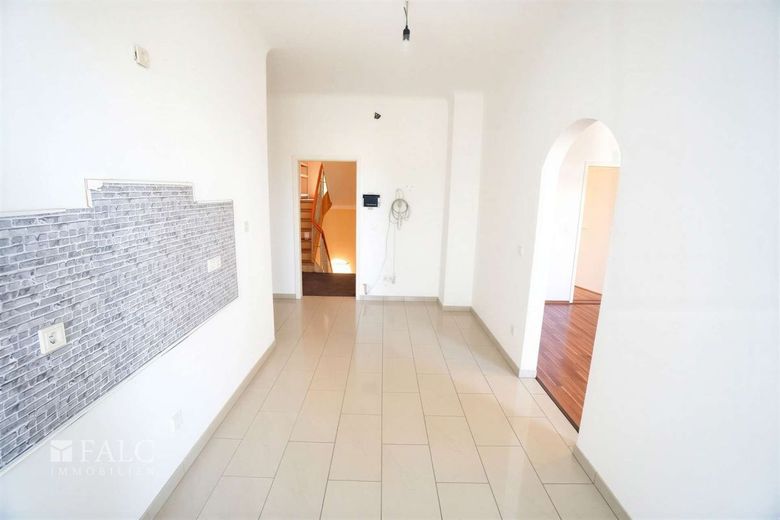
Küche 2.OG
| Type | Block of flats |
|---|---|
| Living area approx. | 196 m² |
| Year built | 1905 |
| Rooms | 8 |
|---|---|
| Bathrooms | 3 |
| Plot area | 134 m² |
|---|
| Purchase price | 275.000 € |
|---|---|
| Price per m² | 1,403.06 €/m² |
Calculate using this listing's purchase price. Every assumption is editable and all figures are non-binding estimates.
The initial payment is estimated as loan amount × (interest + repayment) ÷ 12. Individual lending terms, special repayments and further fees are not included. Tax, notary and agent costs may differ in your case. This is not a financing offer or financial advice.
Your inputs are calculated only in this browser and are not saved or sent to TraumImmo.
More financing calculators and assumptionsPeace gets room here. Everyday life becomes easy. Privacy and community find a natural balance. In a 3-family house from the year of construction 1905, designed over three floors, a living atmosphere with approx. 196 m² of living space is created that combines structure, openness, and possibilities.
The condition is renovated, with the last refurbishment taking place in 2021. The house offers a total of 3 apartments with eight rooms, spread over three floors, complemented by three bathrooms. A balcony and a terrace extend the living space outdoors, while the basement creates additional order and reserves.
The tour begins on the ground floor at the apartment entrance. From here, the floor plan opens into a kitchen and a living room, connected by short distances and clear transitions. A bedroom and another room are also located on this level, accompanied by a bathroom. This creates an everyday life that combines closeness, retreat, and clarity.
Via the staircase, the way leads to the upper floor, which is again structured with a kitchen and living room as well as additional rooms and a bathroom. The layout feels like a recurring room concept that allows flexibility, independence, and peace. The view outside, captured in the picture as a panorama, adds a sense of spaciousness to the ambience.
On the second upper floor, the idea continues. Kitchen and living room are accompanied by a bedroom, a bathroom, and an additional toilet, plus a hallway as a quiet center. This creates a house that offers not only space, but also options.
This property combines space, structure, and versatility. It connects places of retreat, clear levels, and a coherent whole. Here, not just a house is being created, but a home with character and tranquility.
The property is located in an established residential area in Neunkirchen with short distances for everyday life and very good connections to local public transport. Several bus stops are in the immediate vicinity, including Christuskirche and Marienkirche, each about 1 to 2 minutes' walk away. Rail transport is also quickly accessible, with the nearest stop about 5 minutes' walk away and Neunkirchen (Saar) Hbf about 10 minutes' walk away. This makes trips in the region and journeys toward Saarbrücken easy to plan.
For daily supplies, the location is particularly convenient: a supermarket such as Norma is about 3 minutes' walk away, Aldi Süd about 5 minutes' walk away. Drugstores are also nearby, dm is reachable in approx. 3 minutes on foot. Anyone who likes to eat out spontaneously or host visitors will find an uncomplicated option in the neighborhood with Tandure Grill in approx. 2 minutes on foot.
The surrounding area is also well equipped medically. Several medical practices are reachable within a few minutes on foot, as is a dentist. Diakonie-Klinikum Neunkirchen is approx. 10 minutes away by car and provides additional peace of mind in everyday life.
For exercise and relaxation in the countryside, the Stadtpark is ideal, reachable in approx. 10 minutes on foot. This makes it easy to fit walks, a short afternoon stroll, or active leisure activities into everyday life.
For drivers, regional and supra-regional accessibility is also convenient: Neunkirchen is well connected via the A6 and A8 highways, with the connection reachable in approx. 10 to 15 minutes by car. Saarbrücken Airport can be reached in approx. 25 to 35 minutes by car, depending on traffic, and also adds mobility for travel.
- Year built approx. 1905
- Condition renovated according to property data
- Last renovation approx. 2021
- Living area approx. 196 m²
- 3 floors with one apartment each (approx. 66m2)
- 8 rooms
- 5 bedrooms
- 3 bathrooms
- Additional WC on the 2nd floor
- Heating wood pellet heating
- Energy source wood pellets
- Radiators visible in the living areas
- Basement present
- Terrace present
- Several kitchen areas present according to images and floor plan
- Flooring predominantly tiles in kitchens and bathrooms
- Flooring partly laminate or wood-look in living and sleeping areas
- Staircase with wooden steps and railing
- Electrical sub-distributions present on the ground floor, 1st floor, 2nd floor, as well as separate distribution in the basement
- Windows with shutters
- Sanitary areas with tiled walls and shower areas, partly bathtub
If you value a quiet location, a well-thought-out layout, and an upscale living environment, this property could be exactly right for you. We offer you a free 24/7 hotline at 0800-6460646, where you can reach us at any time. If you are interested in the property, please request the detailed exposé, which is usually sent to you automatically and at short notice. If you would like a viewing, please reply directly by email to the exposé. We will get back to you immediately and provide suitable appointment suggestions. Please always include your provide full contact details. The property description is based in whole or in part on the information provided by the owner. We assume no liability for the accuracy and completeness of this information. Would you also like to market your property professionally? Then feel free to contact us! We are personally available for you daily from Monday to Sunday between 6:00 a.m. and 10:00 p.m. Over 200,000 active interested parties are already waiting for your offer. Please note that the exposé may have been created or revised with the help of artificial intelligence (AI). However, no essential features were changed.
Your destination goes to Google Maps only when you submit the form. TraumImmo neither stores nor logs it.
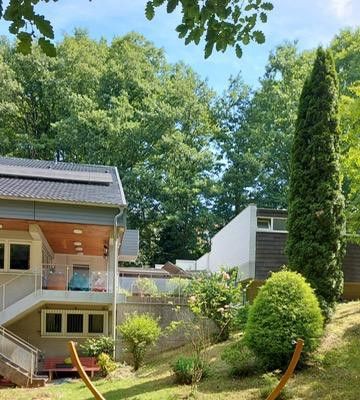 600.000 € Spacious 1–2 family house with plenty of space and high-quality features66538 Neunkirchen– Neunkirchen
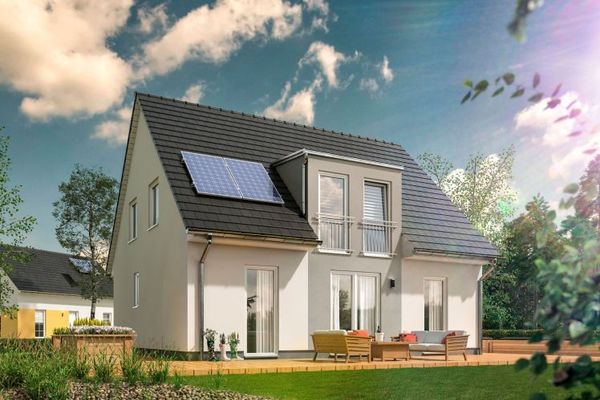 295.700 € Solid-built house by Town & Country, individually designed and energy-efficient66538 Neunkirchen
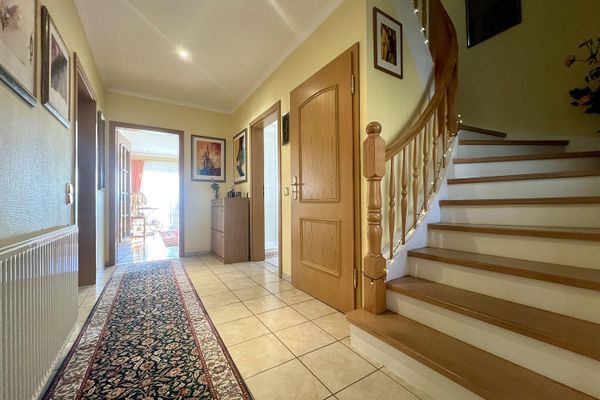 395.000 € Well-maintained detached house with auxiliary apartment in a beautiful woodland setting66538 Neunkirchen– Neunkirchen

