Calculate using this listing's purchase price. Every assumption is editable and all figures are non-binding estimates.
The initial payment is estimated as loan amount × (interest + repayment) ÷ 12. Individual lending terms, special repayments and further fees are not included. Tax, notary and agent costs may differ in your case. This is not a financing offer or financial advice.
Your inputs are calculated only in this browser and are not saved or sent to TraumImmo.
IMMEDIATELY AVAILABLE - PRIVATE SALE - NO COMMISSION
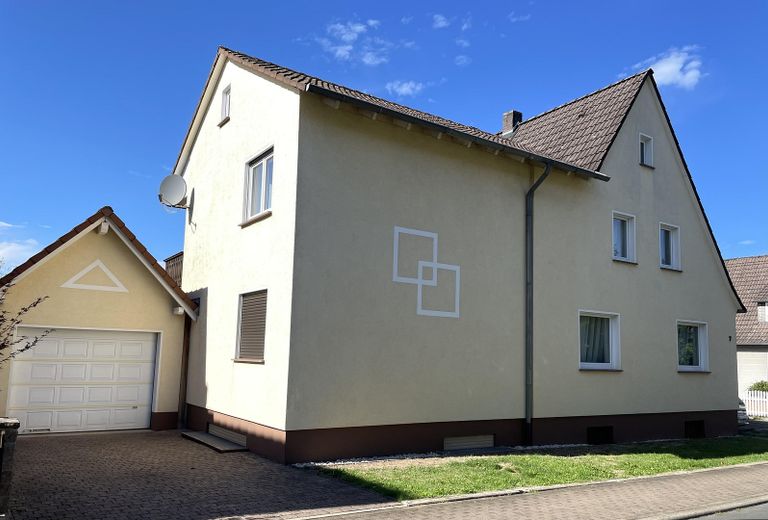
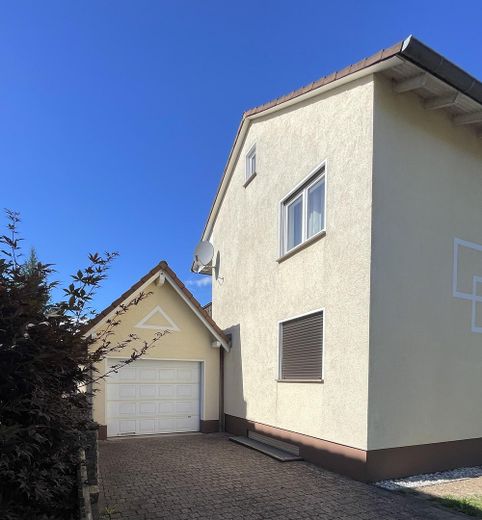
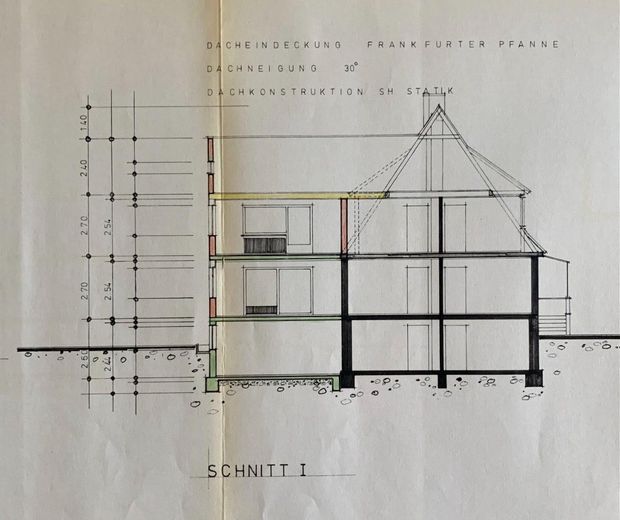
Detached, fully basemented house in a sought-after residential location in Rotenburg an der Fulda.
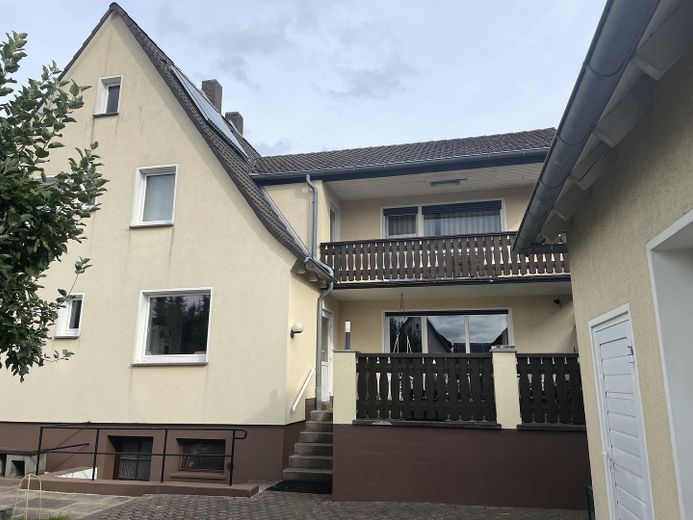
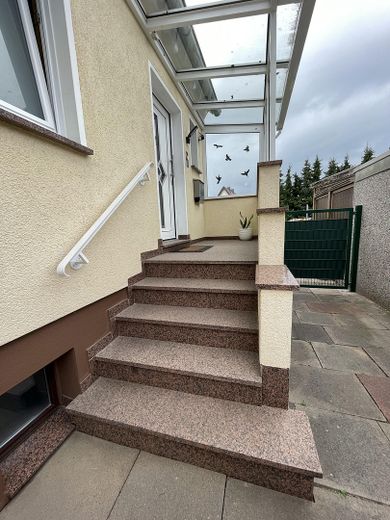
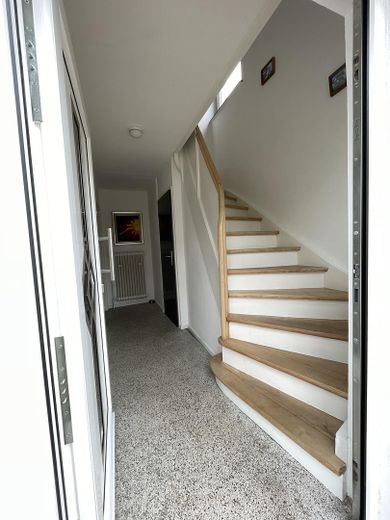
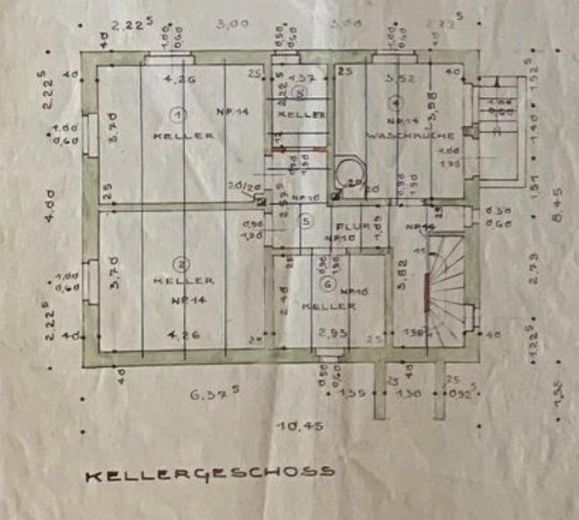
The house has a separate, lockable stairwell with doors for the ground floor (EG) and upper floor (OG), as well as separate electricity connections (basement (KG), ground floor (EG), upper floor (OG)).
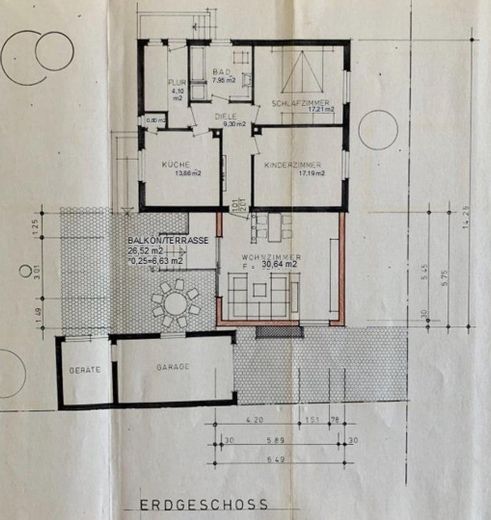
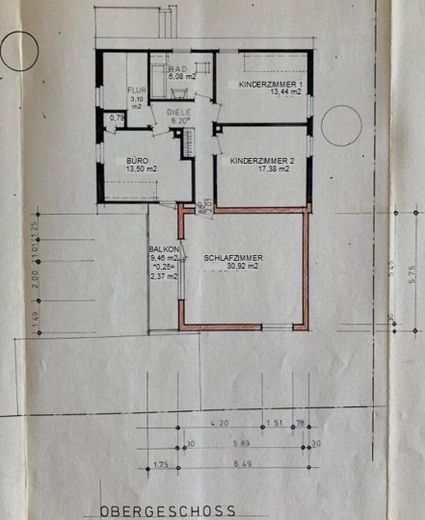
Living area calculation (according to WoFIV by an architect, August 2026): 203.40 m² (EG 107.68 m², OG 95.72 m²). Usable area approx. 150 m² (basement approx. 100 m² and garage 50 m²).
Possible uses:
- Multigenerational living - Partial rental - Living & working
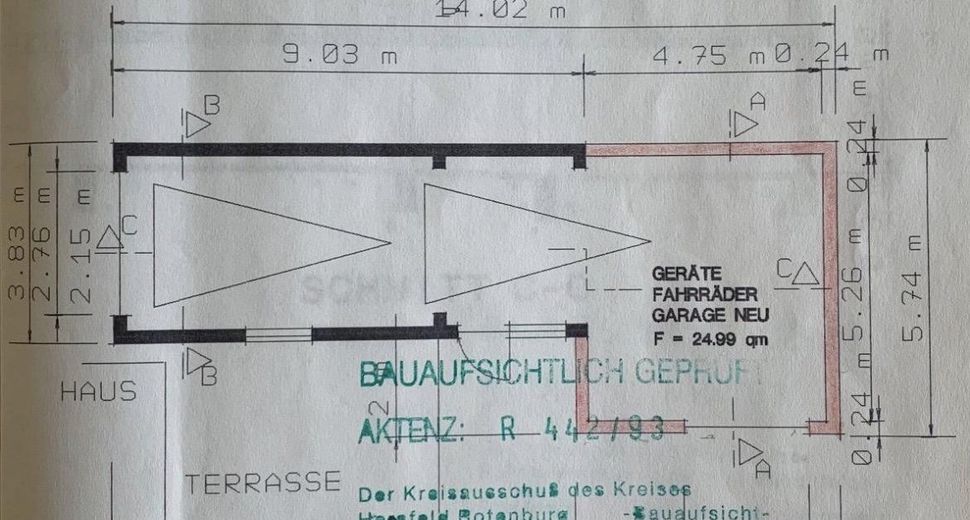
The house combines solid masonry construction from two construction phases (originally 1953, spacious extension/conversion 1981). The 50 m² tandem garage was built in solid masonry construction in 1993. In the same year (1993), the property's façade was renovated.
Fittings and features, as described
THE HIGHLIGHTS AT A GLANCE:
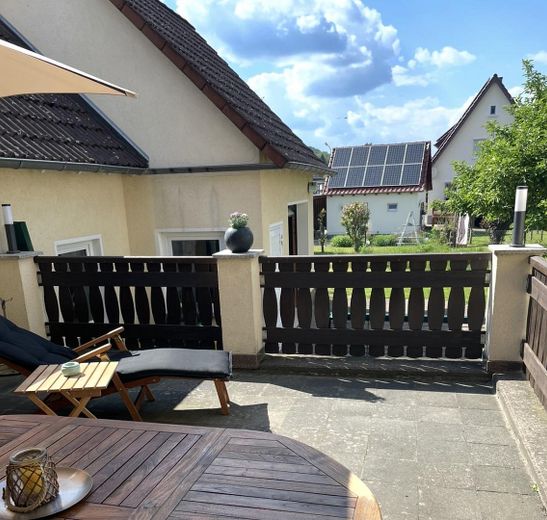
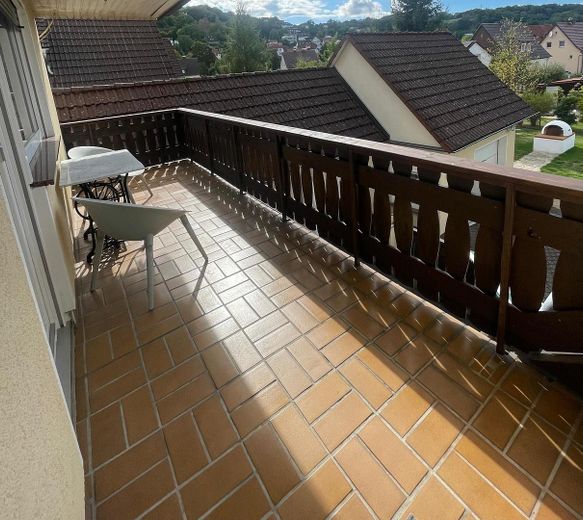
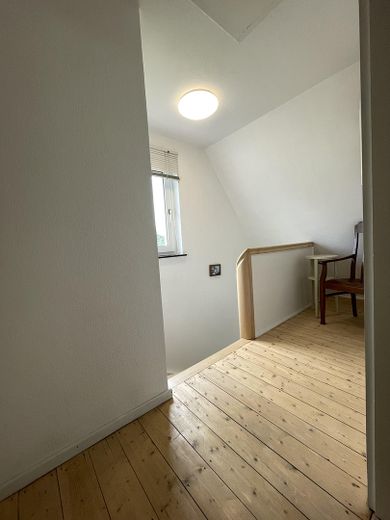
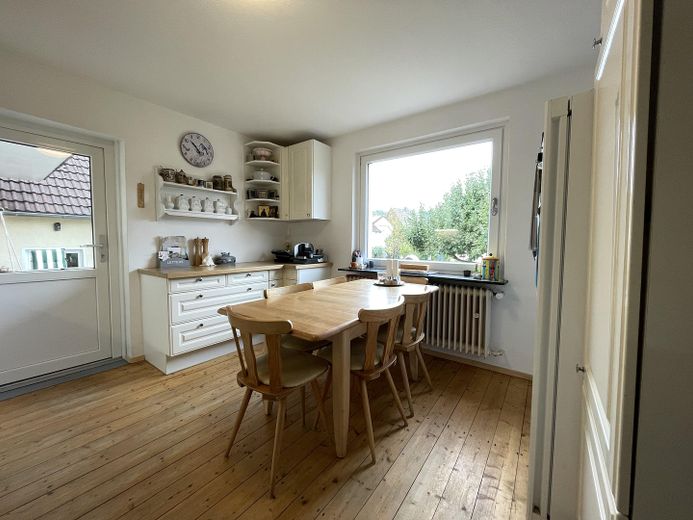
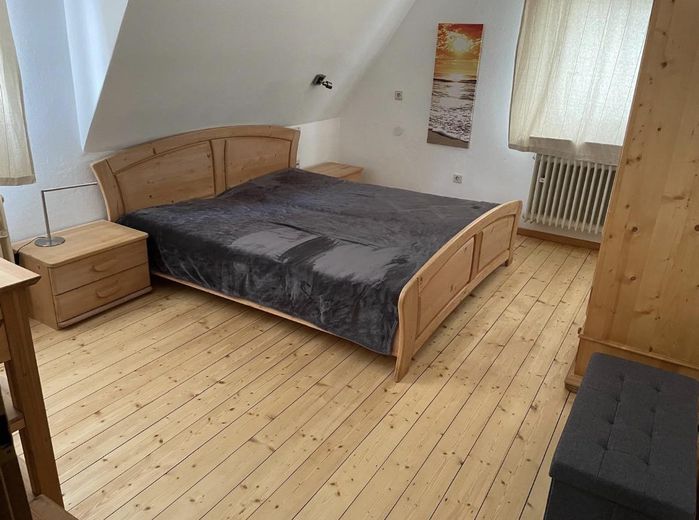
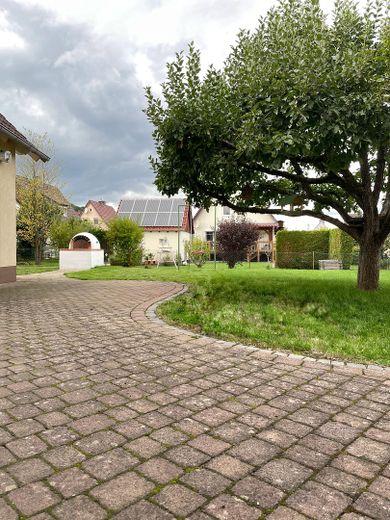
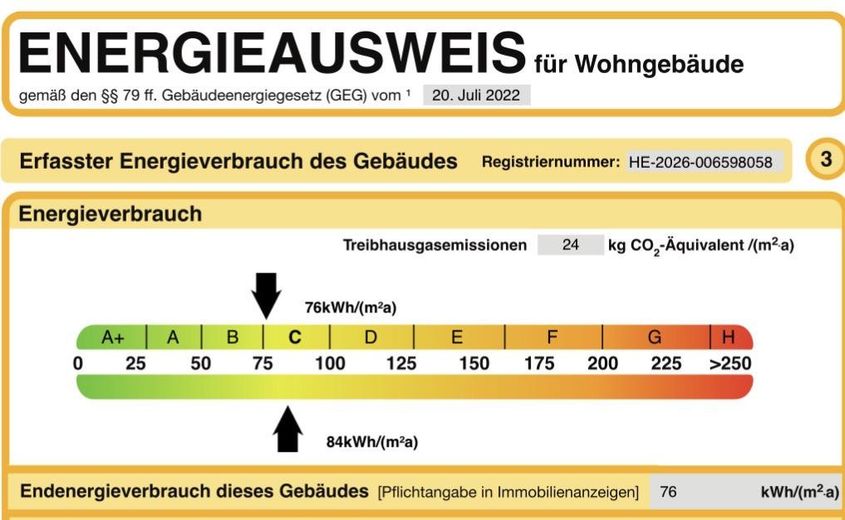
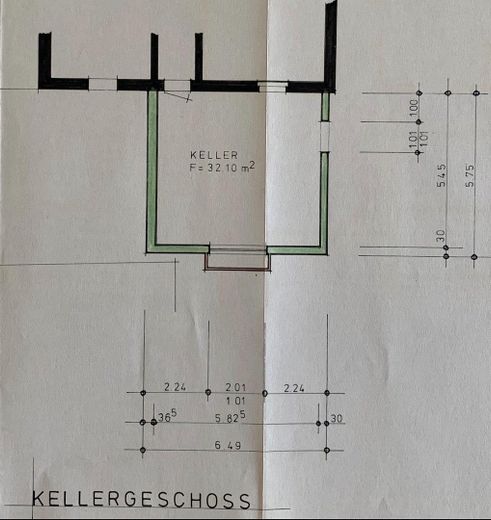
- Energy certificate: Class C, 31.08.2026. - Double-glazed Schüco windows (installed 2023–2026). - Flooring: spruce country-house floorboards, Parador vinyl and terrazzo flooring. - Additional living space in the basement: A heated, 32 m² room in the basement (shell condition, not included in the living area), as well as a practical laundry room with direct garden access. - Garage & parking spaces: Solid 50 m² tandem garage for 2 cars with a sturdy concrete ceiling, attic space (additional storage) and electric door. Perfect for craftsmen or hobbyists. In addition, 2 outdoor parking spaces are available. - 742 m² level plot. The garden is private, separately accessible and enclosed by a 160 cm-high garden gate (type 6/8/6). - Covered balcony 9.47 m² (upper floor), balcony/terrace 26.5 m² (ground floor) and paved seating area (garden). - A brick-built Mediterranean wood-fired oven (stone oven) in the garden.
FEATURES & CONDITION (TRANSPARENCY):
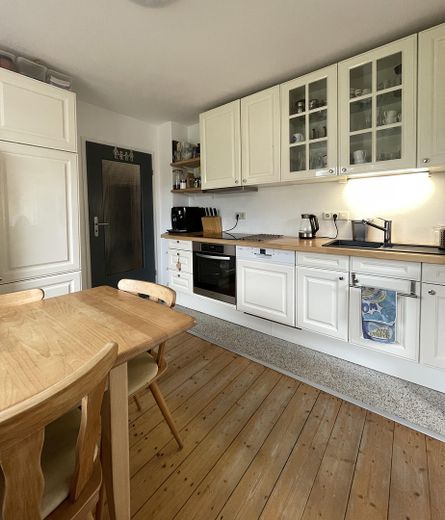
- Large walk-in wardrobe approx. 11 m² (master bedroom) - Poggenpohl kitchen (25 years old), with Bosch/AEG/Liebherr/Miele appliances that are 3–7 years old - Security door in the entrance area and security-glass doors and panoramic windows (ground-floor terrace) - The low-temperature oil heating system from 1990 is technically in perfect working order (TOP values) and does NOT need to be replaced. As a special extra, 3,000 litres of heating oil are already included in the tank. - Paradigma solar hot-water system, 2003 - Bathroom renovation status: The two full bathrooms in the house (ground and upper floors) require modernisation. The bathroom on the upper floor is already in shell condition. This has already been fully taken into account in the purchase price and gives you the opportunity to design your bathrooms according to your own wishes.
The sale is absolutely commission-free directly from the owner. Enquiries from estate agents are not welcome.
Unfortunately, enquiries without stating your name and telephone number cannot be considered.
Telephone enquiries: 01739460076
Location
Area and routes
Plan a route
Your destination goes to Google Maps only when you submit the form. TraumImmo neither stores nor logs it.
Location details
Directly in Rotenburg an der Fulda, popular residential area.