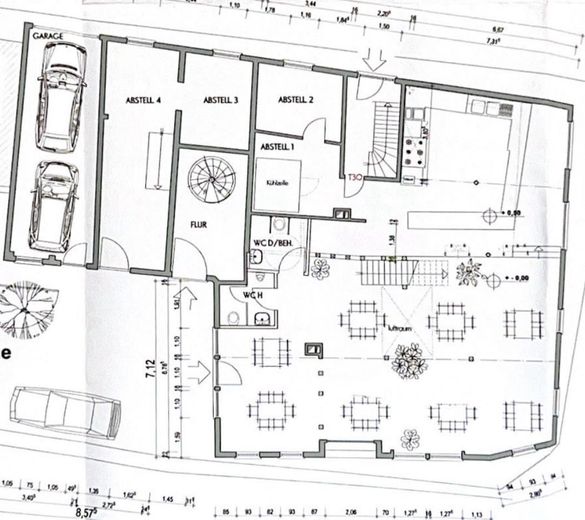
Erdgeschoss
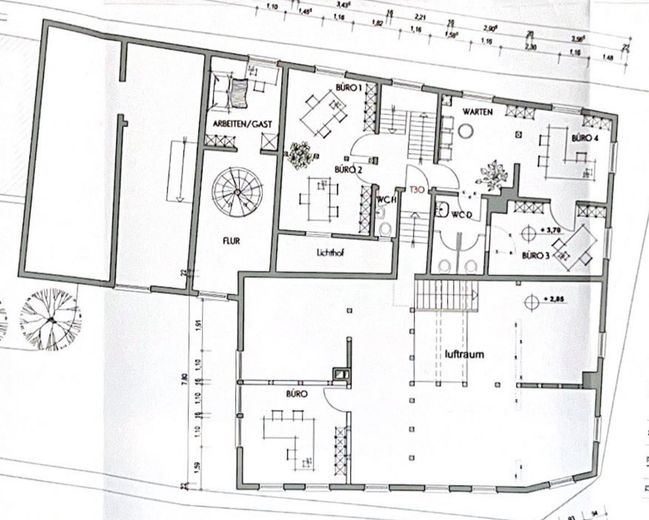
Obergeschoss
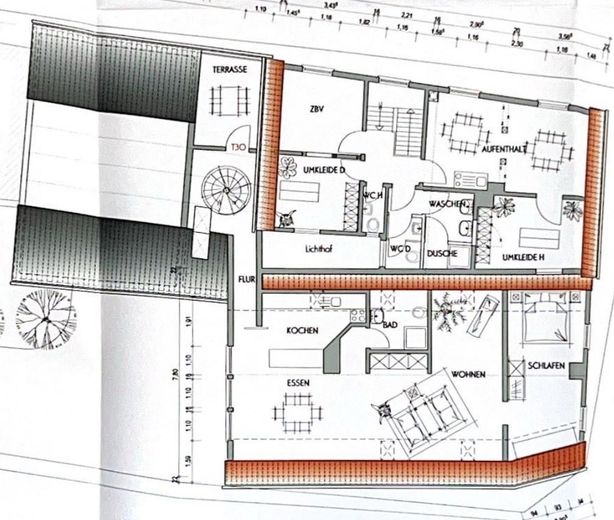
Dachgeschoss
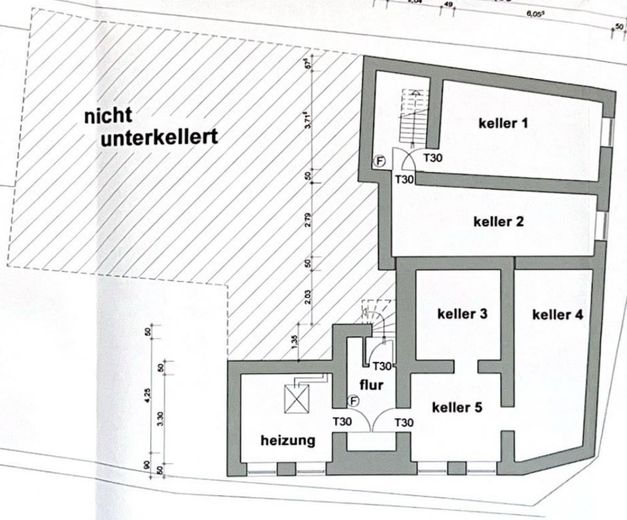
Kellergeschoss
| Type | Block of flats |
|---|---|
| Living area approx. | 511 m² |
| Year built | 1800 |
| Available from | Nach Vereinbarung |
|---|---|
| Rooms | 16 |
| Heating | Central heating |
| Fuel type | Gas |
| Plot area | 500 m² |
|---|---|
| Parking spaces | 5 |
| Condition | Refurbished |
| Purchase price | 345.000 € |
|---|---|
| Price per m² | 675.15 €/m² |
| Commission | no commission for buyers |
Calculate using this listing's purchase price. Every assumption is editable and all figures are non-binding estimates.
The initial payment is estimated as loan amount × (interest + repayment) ÷ 12. Individual lending terms, special repayments and further fees are not included. Tax, notary and agent costs may differ in your case. This is not a financing offer or financial advice.
Your inputs are calculated only in this browser and are not saved or sent to TraumImmo.
More financing calculators and assumptionsIn the heart of Schwerte’s historic old town, an exceptional property with history, character and diverse future possibilities awaits you.
For sale are two interconnected, listed residential and commercial buildings from the 18th century, situated on an approximately 500 m² freehold plot.
The ensemble offers a total of approximately 511 m² of living and usable space, providing an exceptional amount of room for individual usage options.
The areas are currently divided into approximately 437 m² of office and usable space, as well as an existing approximately 74 m² attic apartment with two rooms and a roof loggia.
Particularly interesting:
As the lease with the current main tenant ends on 31 December 2026, both buildings will be available for unrestricted use from 1 January 2027.
This gives the future owner the rare opportunity to completely redesign and use a historic building ensemble of this size according to their own ideas.
In particular, the existing office and usable spaces offer interesting potential for future conversion or redesign into additional living space. For example, the development of spacious residential units or—depending on the individual concept—a combination of living and working under one roof would be conceivable.
Due to the existing heritage protection status, any changes of use and structural measures must of course be coordinated with the responsible authorities.
The ensemble is therefore equally suitable for owner-occupiers, families and investors.
For example, a spacious multigenerational concept, the division into several residential units for subsequent letting, or a combination of owner-occupation and investment would be conceivable.
The property also includes a double garage and three outdoor parking spaces.
Another interesting component of the offer is an approximately 150 m² previously undeveloped area. This also offers additional development potential—for example, for further living space, office or storage areas, subject in each case to the required official and heritage-protection approvals.
The key details at a glance:
* Two listed residential and commercial buildings from the 18th century
* Approximately 500 m² freehold plot
* Approximately 511 m² of living and usable space in total
* Of which approximately 437 m² of office and usable space
* Approximately 74 m² two-room attic apartment with roof loggia
* Double garage
* three outdoor parking spaces
* additionally approx. 150 m² of undeveloped area with development potential
* central location in Schwerte’s historic old town
* fully available from 01/01/2027
An exceptional offer for buyers who are not simply looking for a property, but recognize the potential of a historic building ensemble and wish to further develop it according to their own ideas.
Whether as a spacious home, a multigenerational property, a combination of living and working, or as an investment with several residential units – this property offers numerous possibilities for an individual, long-term usage concept.
The sale is conducted directly by us as the owners!
To protect the privacy of our current tenant, we have refrained from publishing exterior and interior photographs in this listing.
If we have piqued your interest, please feel free to use the contact form to get in touch with us.
Your destination goes to Google Maps only when you submit the form. TraumImmo neither stores nor logs it.
 649.000 € Detached house in Schwerte58239 Schwerte
 575.000 € Built in 2025: Semi-detached house in Geisecke58239 Schwerte– Geisecke
 449.000 € Ideal for 2 people – end-of-terrace house in top condition. And after jogging, straight into the pool58239 Schwerte


