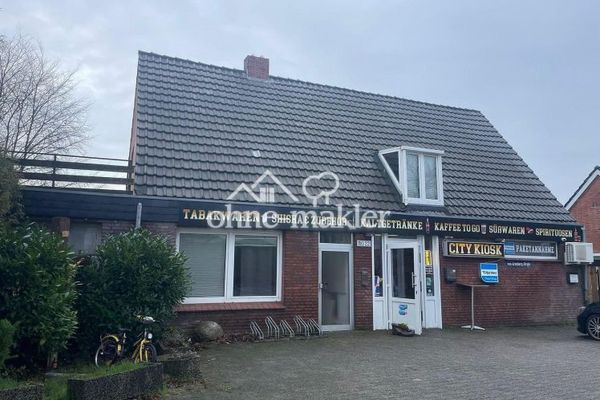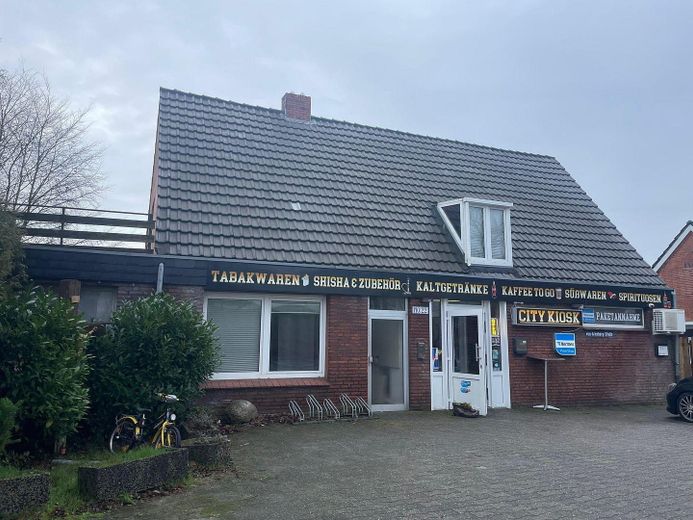
Straßenansicht
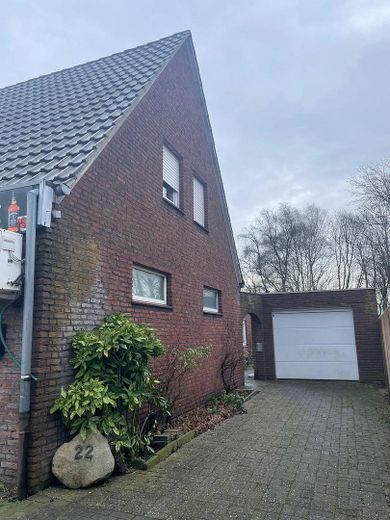
Seitenansicht mit Garage
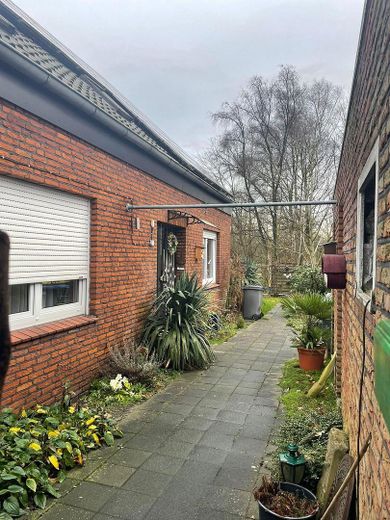
Seitlicher Zugang Hinterhaus
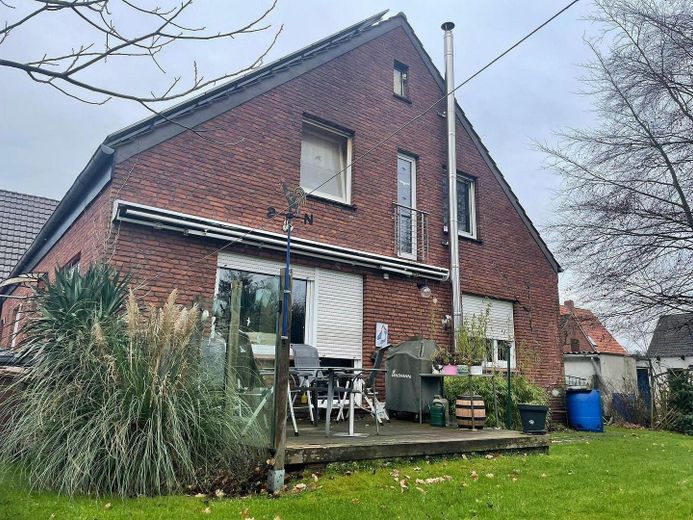
Hinteransicht Terasse Garten
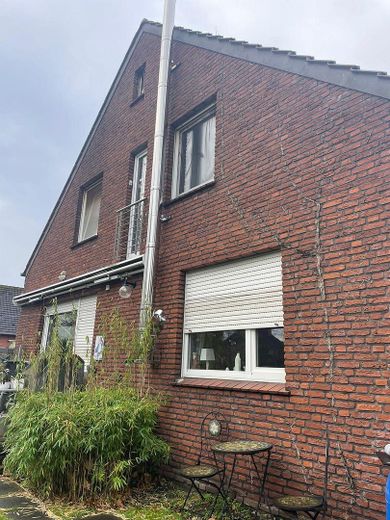
Hinteransicht
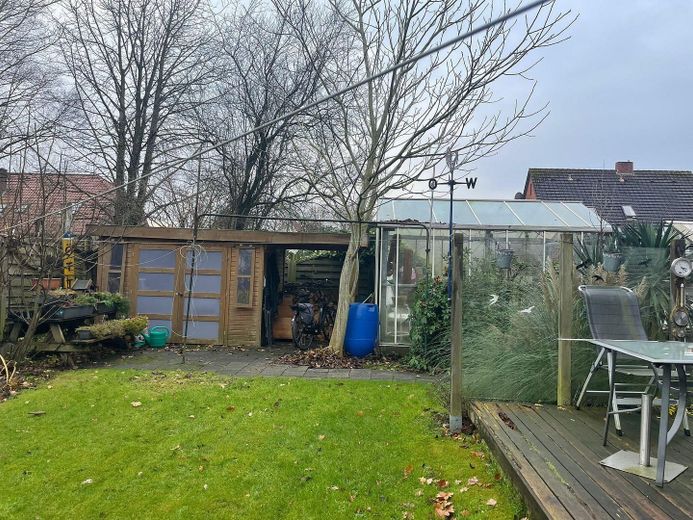
Gerätehaus / Terasse
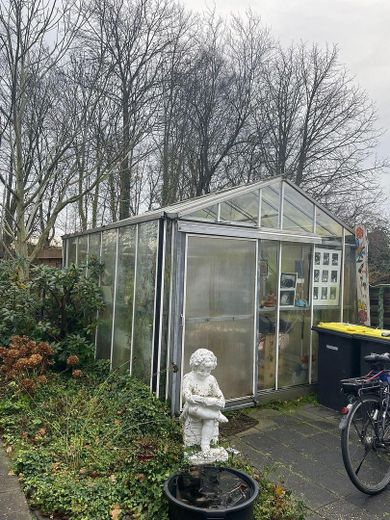
Gewächshaus
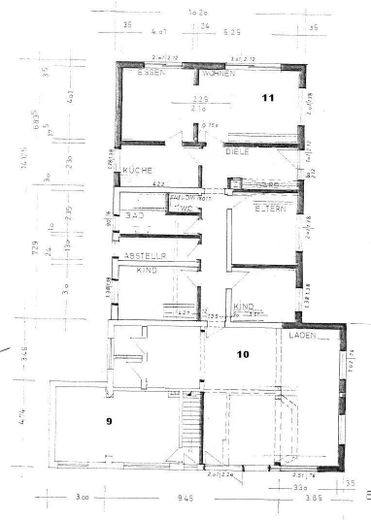
Grundriss
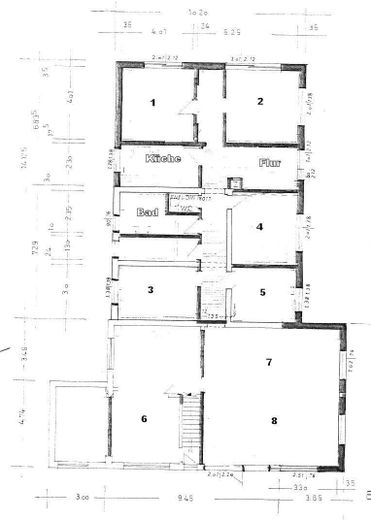
Grundriss
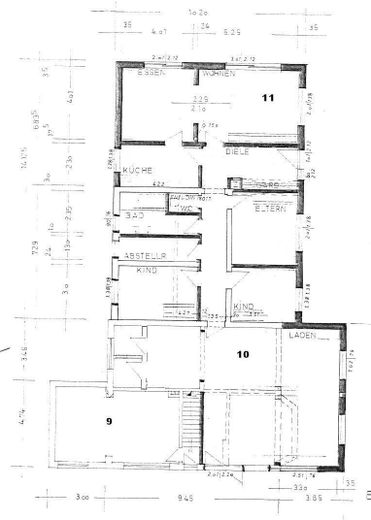
Grundriss 1
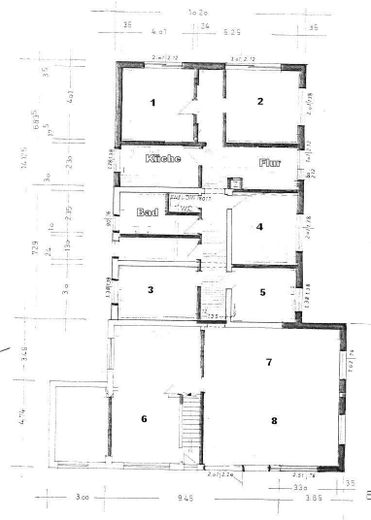
Grundriss
| Type | Mixed residential and commercial building |
|---|---|
| Floor | 2 |
| Living area approx. | 356 m² |
| Year built | 1977 |
| Available from | Nach Vereinbarung |
|---|---|
| Heating | Stove heating |
| Fuel type | Electricity |
| Plot area | 800 m² |
|---|---|
| Condition | Needs renovation |
| Type of energy certificate | Energy consumption |
| Floors in the building | 2 |
| Rental income | 45.000 € |
| Purchase price | 420.000 € |
|---|---|
| Price per m² | 1,179.78 €/m² |
| Commission | no commission for buyers |
Calculate using this listing's purchase price. Every assumption is editable and all figures are non-binding estimates.
The initial payment is estimated as loan amount × (interest + repayment) ÷ 12. Individual lending terms, special repayments and further fees are not included. Tax, notary and agent costs may differ in your case. This is not a financing offer or financial advice.
Your inputs are calculated only in this browser and are not saved or sent to TraumImmo.
More financing calculators and assumptionsResidential and commercial building with large PV system (54 modules) for sale.
The property offered is currently fully rented, with the exception of the owner’s apartment, which has been unoccupied since September 2025.
On the ground floor, in addition to the owner’s apartment at the rear of the building, there is a rented commercial unit (kiosk) and a rented 1-room apartment facing the street.
On the 1st floor there are a total of 8 so-called “fitters’ rooms”, each with its own washing unit. The sanitary facilities and kitchens are shared. All units are currently rented. The house has a converted, spacious attic offering plenty of additional storage space
A PV system with 54 modules has been installed on the pitched roof.
The house also includes a garage and a garden surrounding the property, with a greenhouse and a shelter for bicycles, tools and wood.
The property has a sound structure; renovation work may be necessary depending on requirements.
The first pictures show a discoloration on the masonry. This was caused by the air-conditioning unit mounted in front of it and has been remedied. There are no damp walls.
You enter the house through an entrance located at the side of the building and find yourself in the shared hallway. An open stone staircase leads from here to the 1st floor, where five of the eight furnished rooms rented to tradespeople are located.
Continuing straight ahead along the hallway, you reach the 124 m2 owner-occupied apartment through another front door. Wooden parquet flooring has been laid in the living room; the other rooms have tiled, PVC or carpet flooring. A large wood-burning stove provides additional warmth in the living and dining rooms. A new bathroom with a shower and corner bathtub was installed in this unit in 2015.
From the street, you can either enter the commercial unit (74 m2) — it was extensively renovated and modernized in 2024, has tiled flooring and is also rented — or go through the front door on the left to reach the other tenant section: the 1-room apartment is on the left at ground level, and a staircase leads to the 1st floor. Here there are three further rooms (one with a balcony), a bathroom / toilet and a kitchen.
The property is suitable both for investors and for private owners who might wish to live there themselves and rent out additional space. It offers a solid return.
The final energy consumption is 141 KWh/m² per year for heating and hot water.
For hot water:
about 29,61 KWh/m² per year
For heating: about 111,39 KWh/m² per year.
These low consumption figures (electricity consumption) are explained by the PV system (self-consumption of electricity) and the residents’ usage habits.
Takeover is possible immediately by arrangement. We are selling the house on a negotiable basis and look forward to your enquiry.
No enquiries from estate agents, please! Pursuant to § 7 UWG, unsolicited contact by estate agents without the recipient’s express consent is prohibited!
Your destination goes to Google Maps only when you submit the form. TraumImmo neither stores nor logs it.
The house faces the street with its commercial premises and apartment, and offers up to 7 parking spaces in front of the building (e.g. for customers), as well as a garage at the side of the house with storage space for bicycles or other items. The rear, larger part of the house, which contains the condominium and five of the rooms, is quietly situated next to an adjoining green space.
The house was built as a detached property. The front section was built in 1955, and the rear extension dates from 1977 (plans / floor plans are available).
The residential complex is in Untenende, near Papenburg train station. The main canal, a shopping and promenade area, the Forum and “Alte Werft” hotel, as well as the cinema, are all within a few minutes’ walk.
Shops for everyday needs are also nearby, and a kindergarten and schools round out the good infrastructure. Everything is reachable with a short walk or a brief bike ride.