Near Simmerleinplatz: As-new, bright XXL semi-detached house, upscale features, KFW70 standard, with fitted kitchen
Published on 23/07/2026 · Last checked on 26/07/2026
Commission-freeohne-makler.net
Get the full address via contact
80992 München – Moosach
Bayern

- 1.790.000 €
- Selling Price

- 188 m²
- Living Area

- 5,5
- Rooms
TraumImmo-ID: 44WGQZD
Partner-ID: 478218
Partner-Property by: ohne-makler.net
About this dream house
Property Description
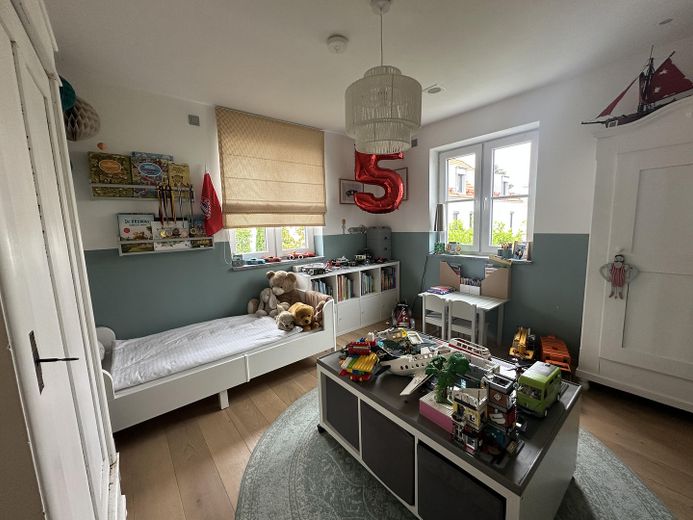
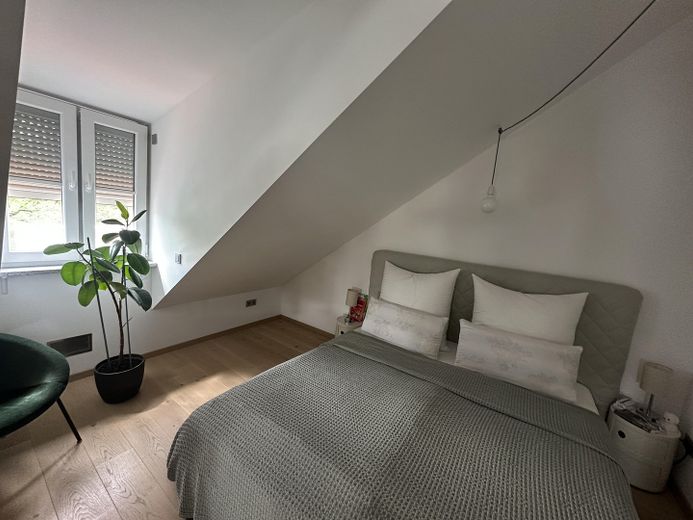
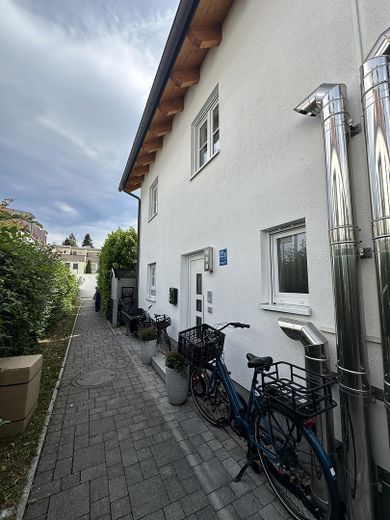
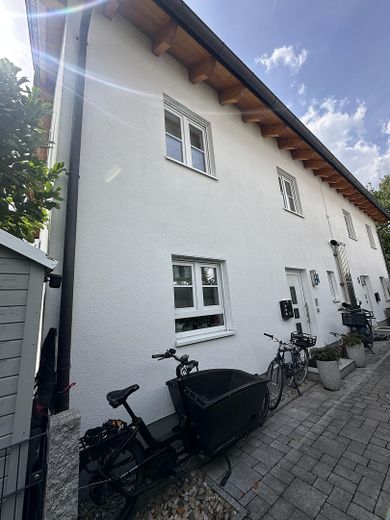
As-new: XXL semi-detached house with upscale, luxurious features. Spacious layouts with room for the whole family.
Beautifully situated in the 2nd row, right in the green.
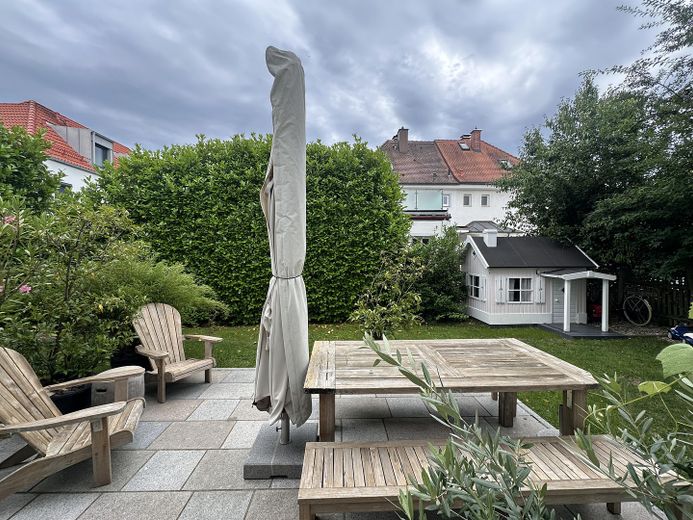
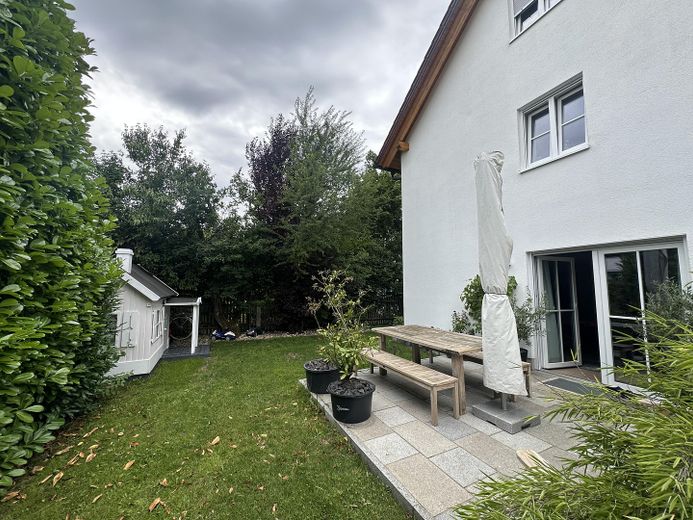
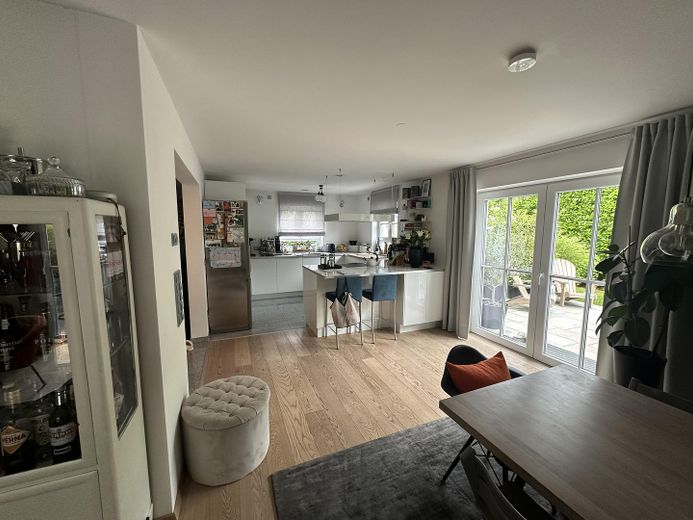
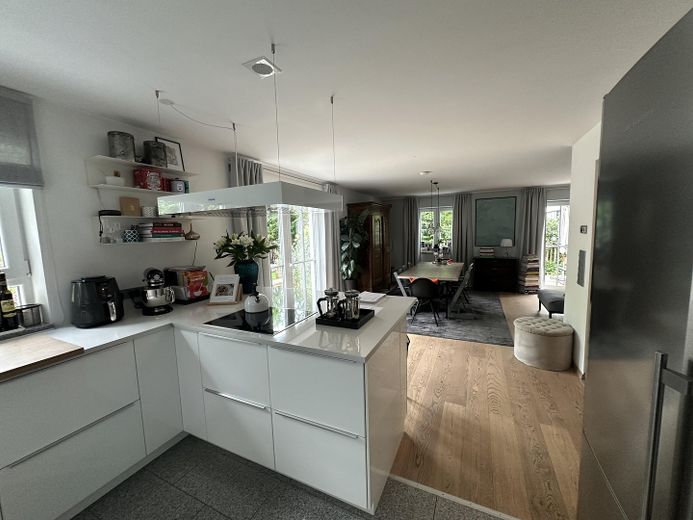
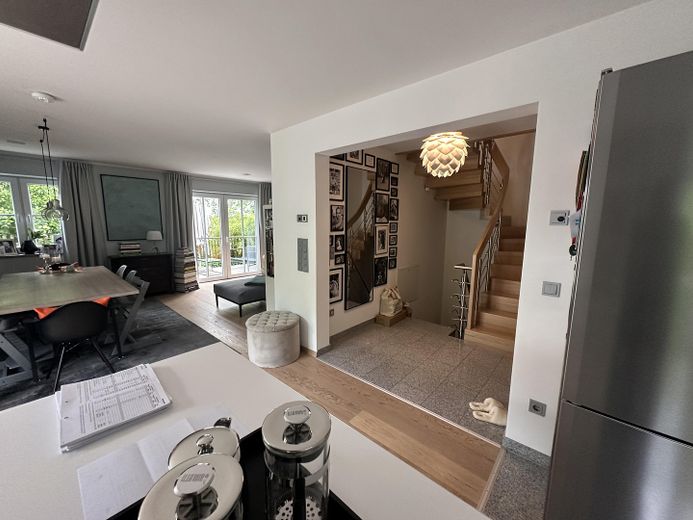
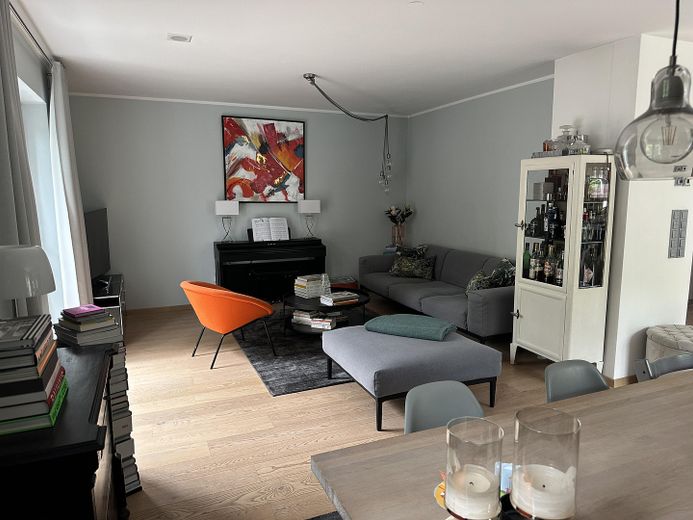
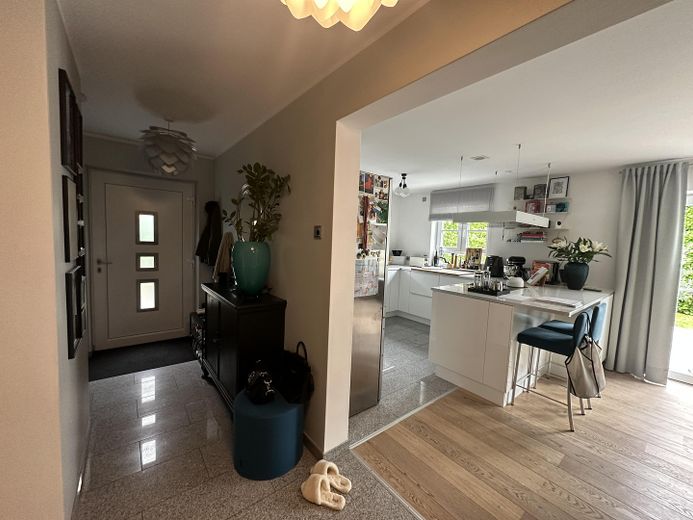
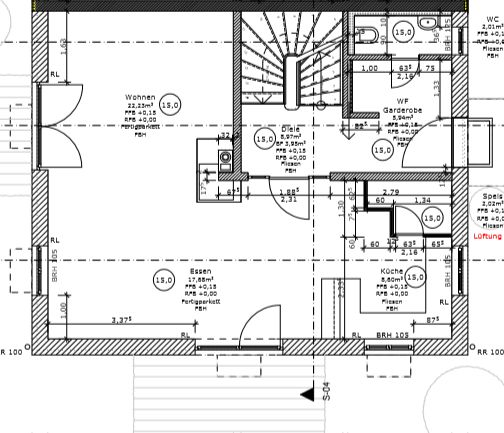
You live in a bright and light-filled semi-detached house with an atmosphere for feeling good and relaxing. The bright living/dining area is spacious and open-plan with direct access to the beautifully established main and side terraces made of timelessly beautiful natural stone. The best conditions for enjoying time outdoors after work.
Low energy consumption thanks to KFW70 standard.
- Modern heating technology
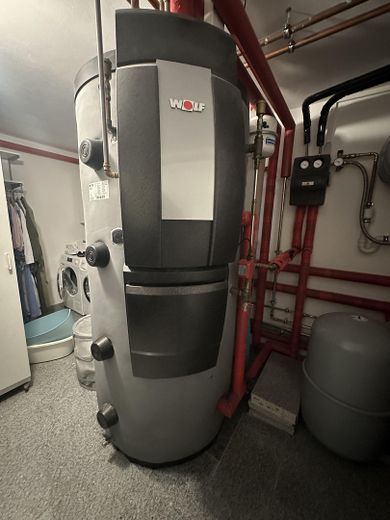
- Solar system for heating and hot water support
- Central ventilation system with heat recovery
- Triple-glazed windows
- electric shutters
Furnishing
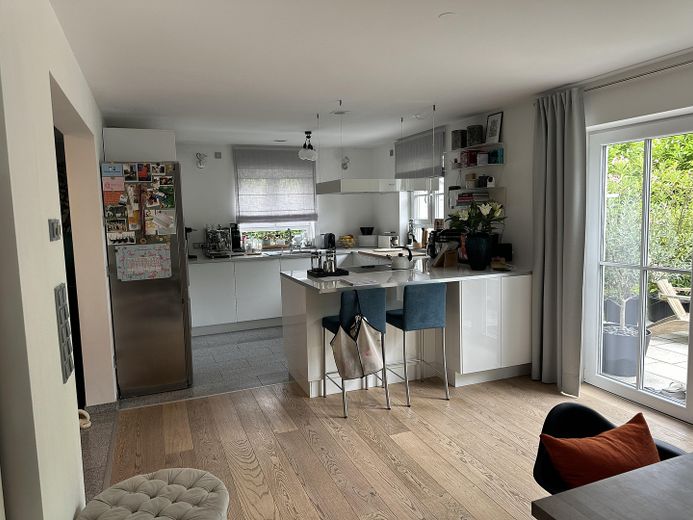
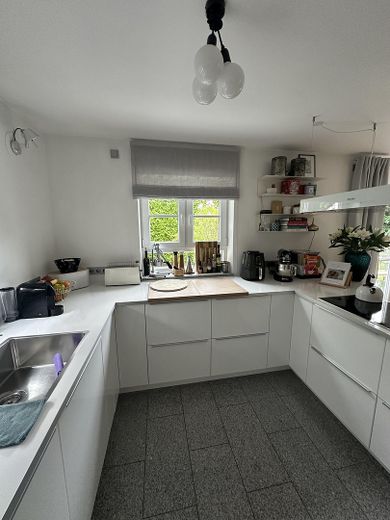
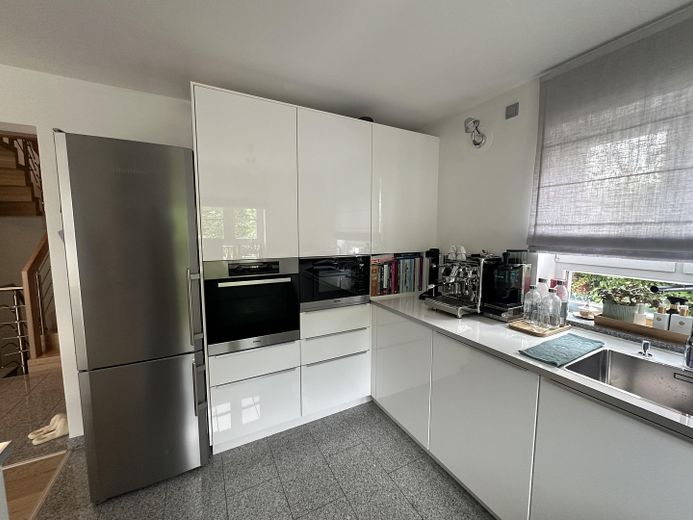
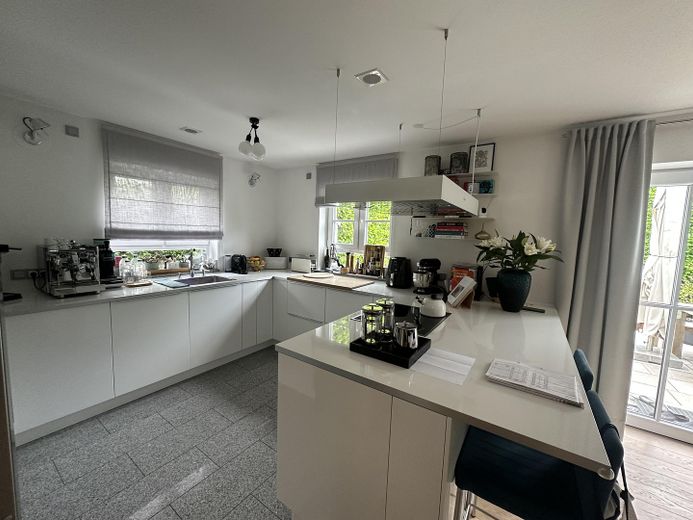
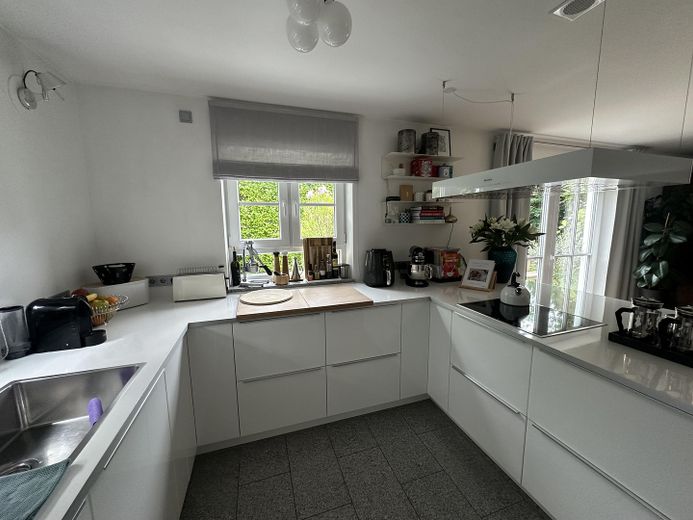
White high-gloss kitchen and Miele electrical appliances and Liebherr stainless steel refrigerator.
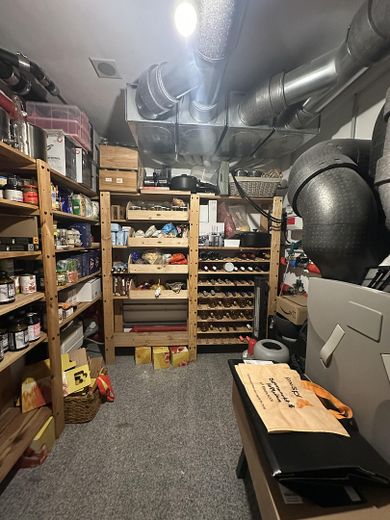
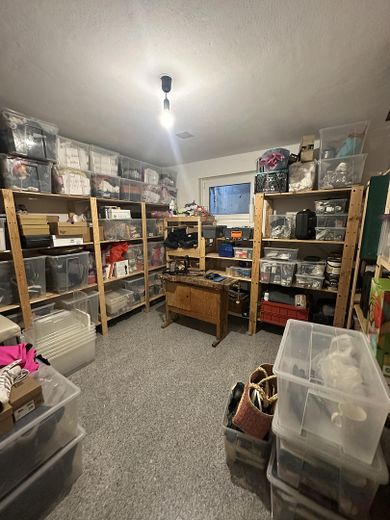
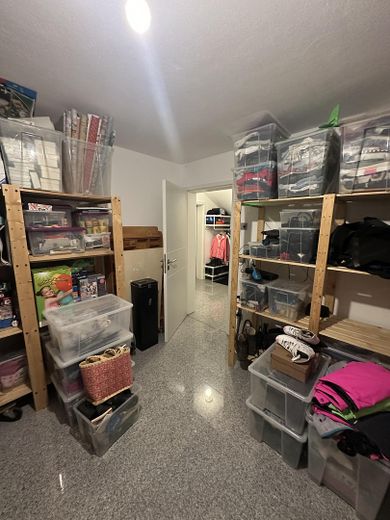
Underfloor heating throughout the house incl. basement
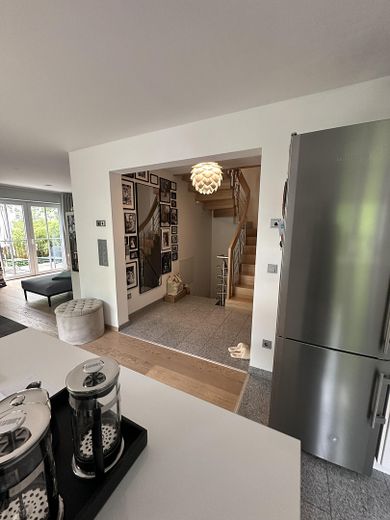
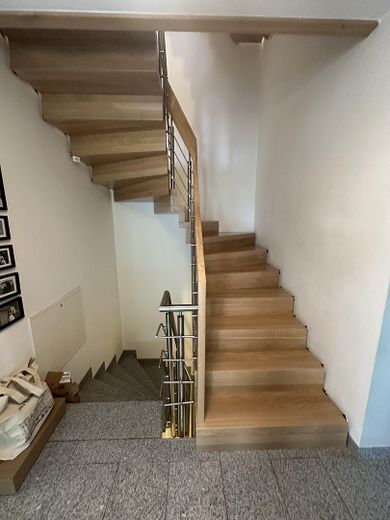
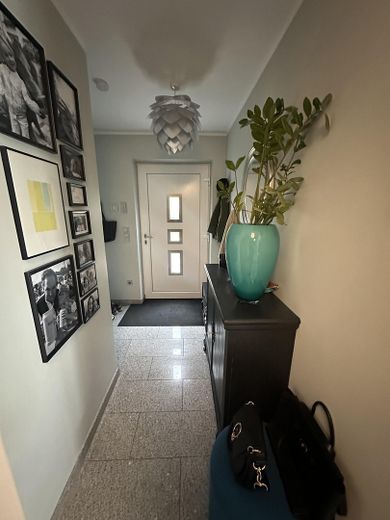
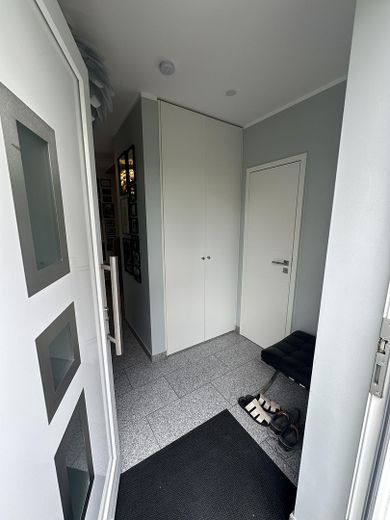
Elegant stone-grey granite flooring in the entrance area, kitchen, basement stairs and throughout the basement
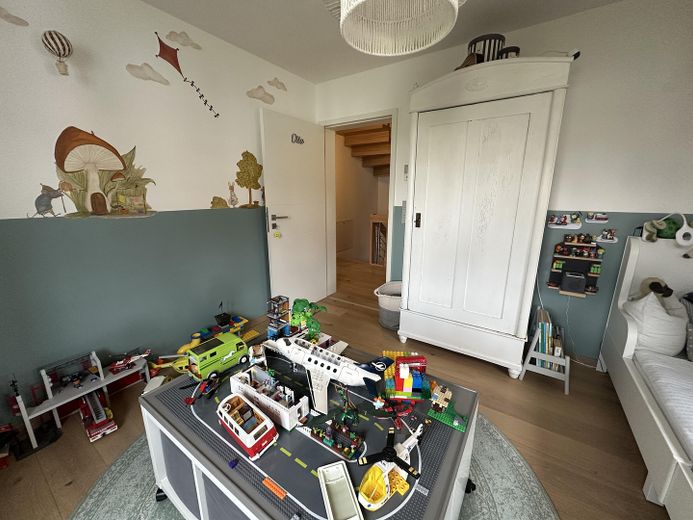
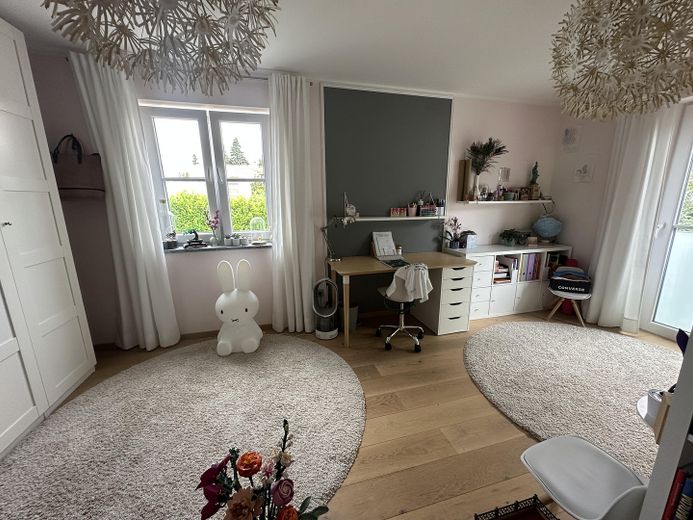
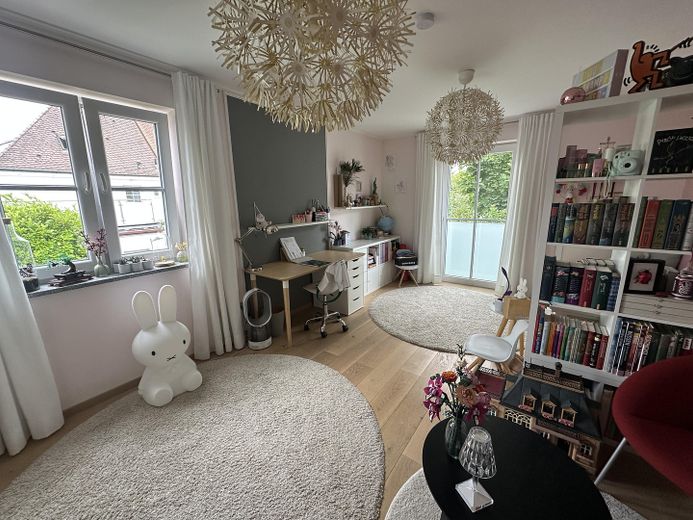
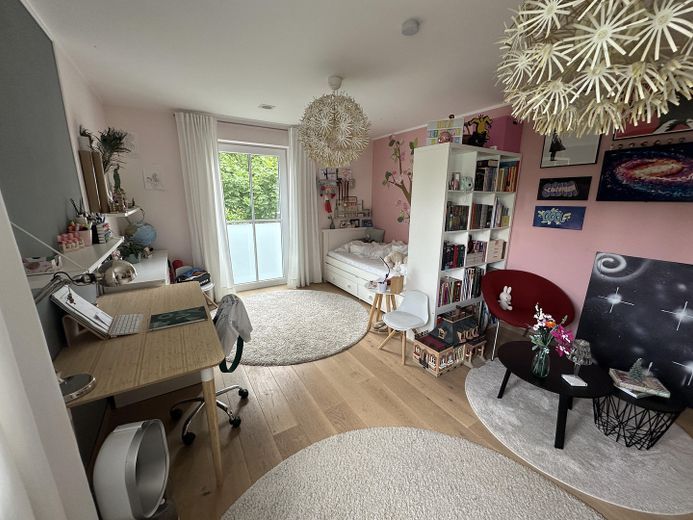
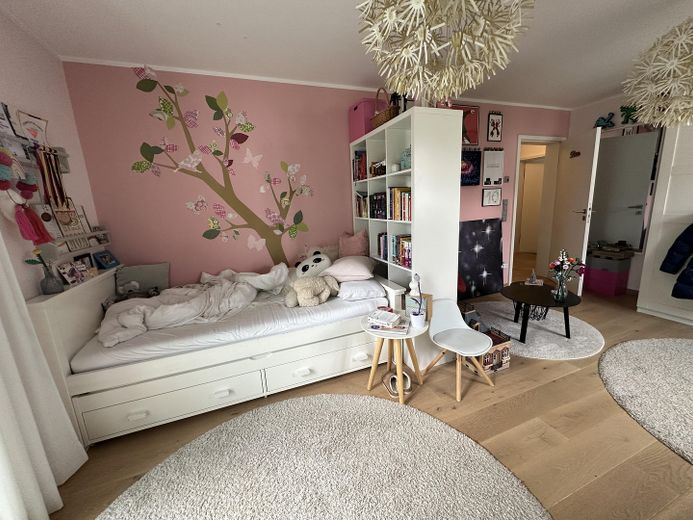
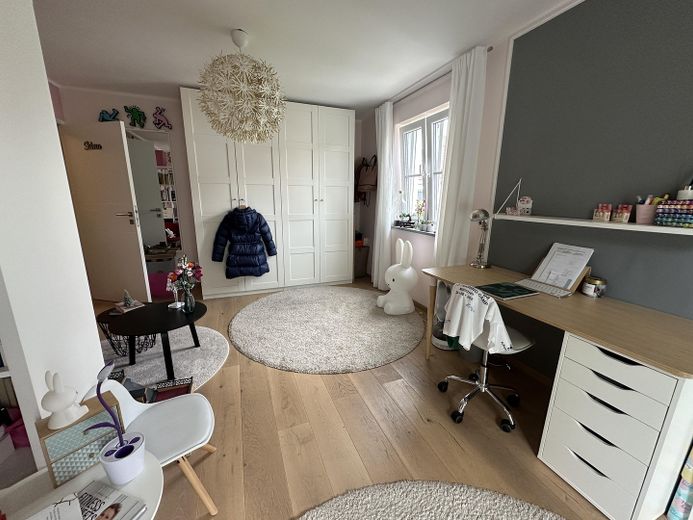
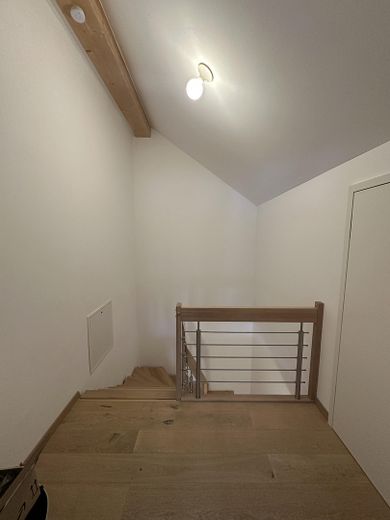
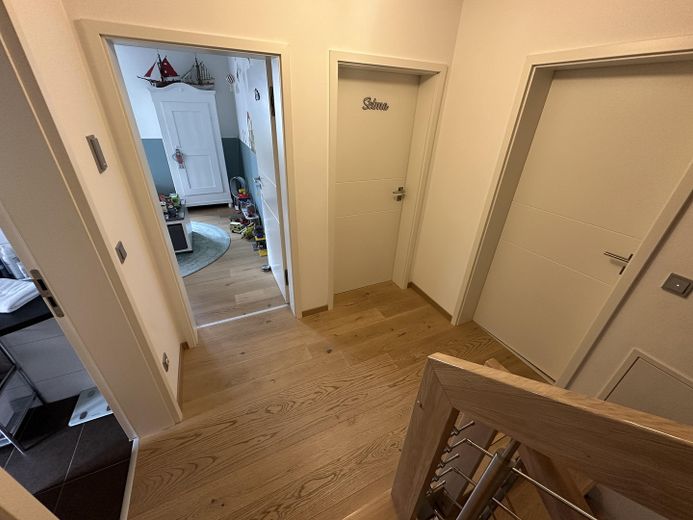
Tasteful white oak parquet in the ground-floor living area, top floor and staircase in identical solid white oak with treads and risers and designer stainless steel railing.
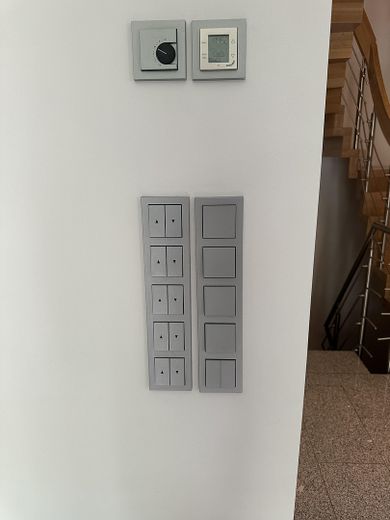
Electric shutters with central switch open/close
Central living-space ventilation with heat recovery, solar system for heating and hot water support guarantee low ancillary costs, KFW70 standard.
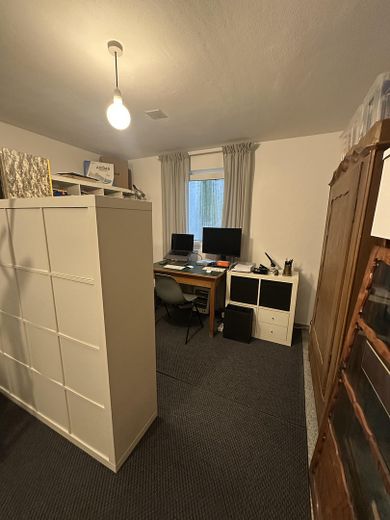
Satellite system and TV connections in every living/sleeping/hobby room for relaxed television. LAN connection likewise in every living/sleeping/hobby room.
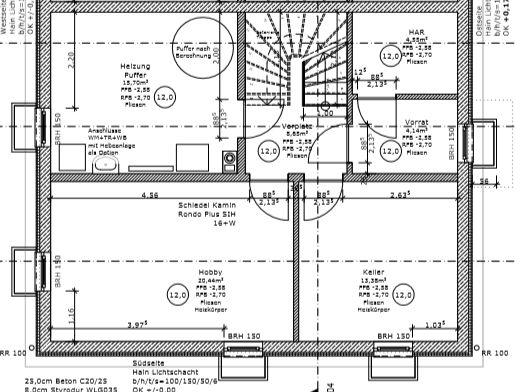
Washing machine/dryer connection in the basement/boiler room with additional hand basin.
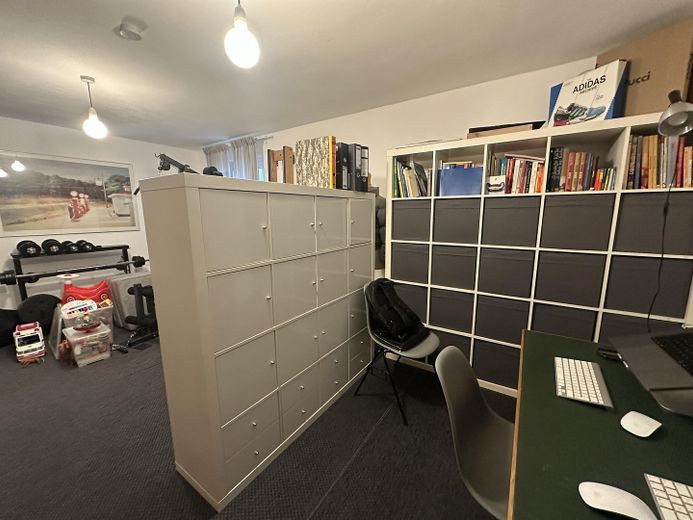
Fully-fledged hobby/living room in the basement.
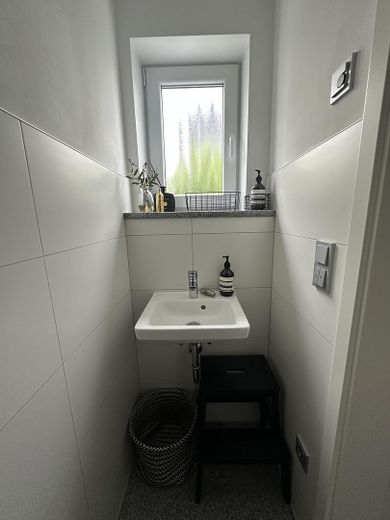
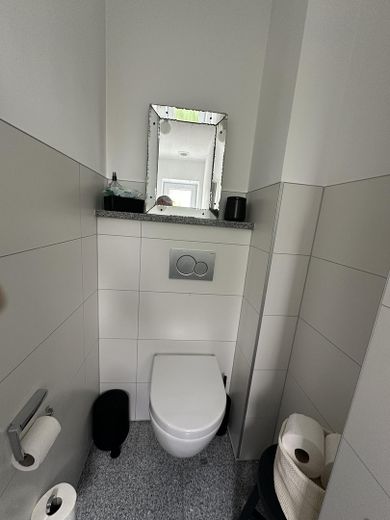
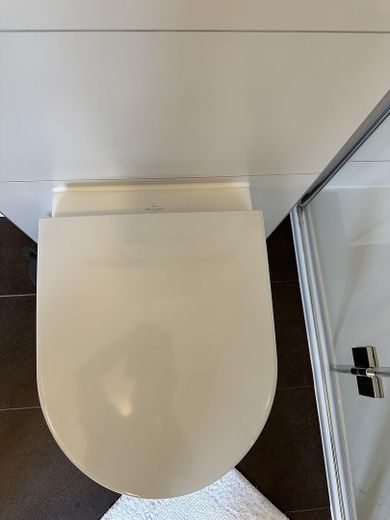
Guest WC with window, high-quality rimless toilet and washbasin by Villeroy and Boch.
Intercom system at the ground floor and upper floor.
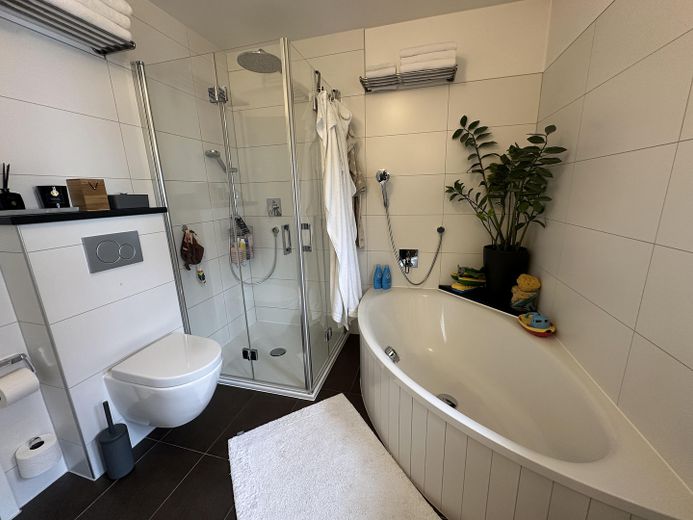
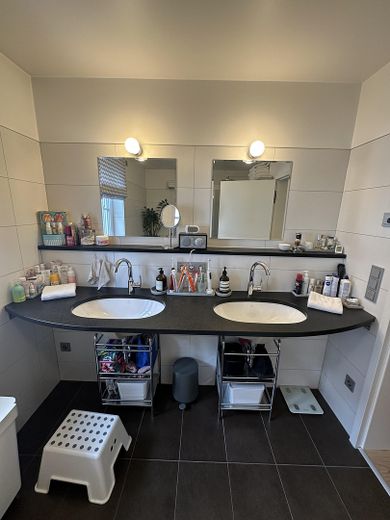
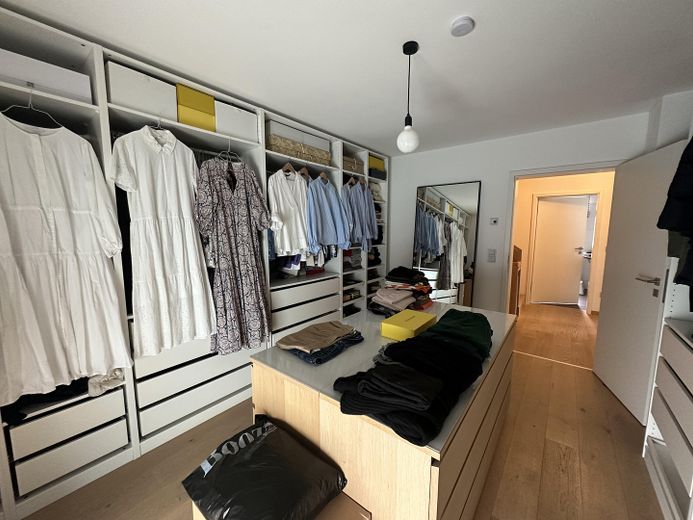
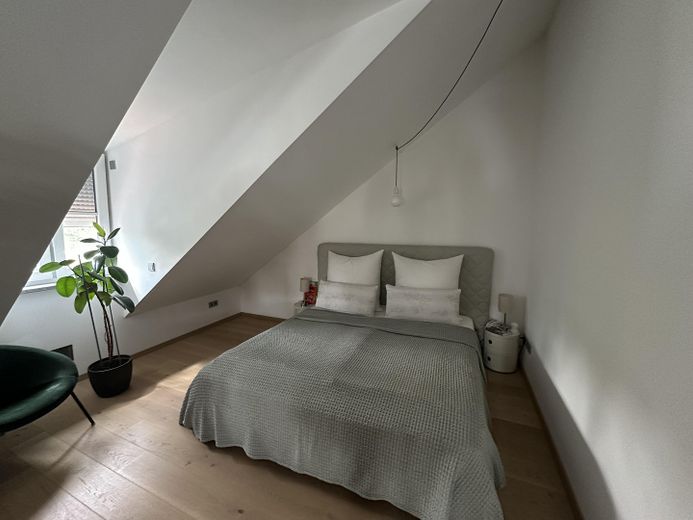
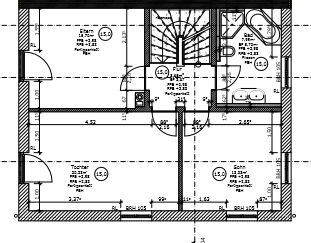
Upper floor with 3 bedrooms and large bathroom, semicircular bathtub, double washbasin unit in natural stone, rimless toilet by Villeroy and Boch, level-access shower.
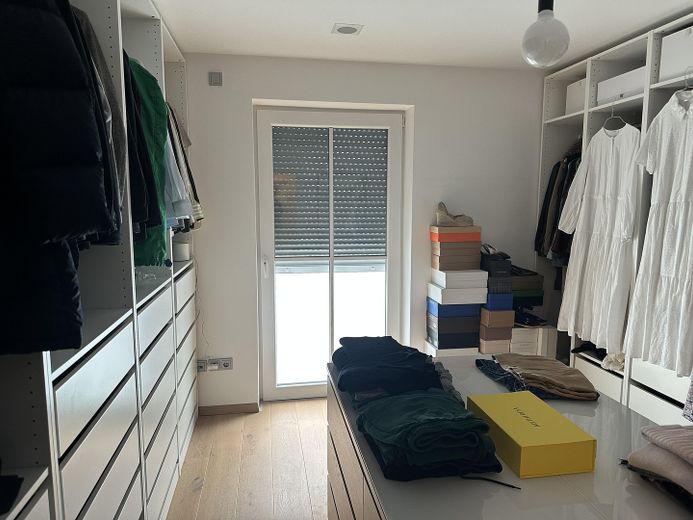
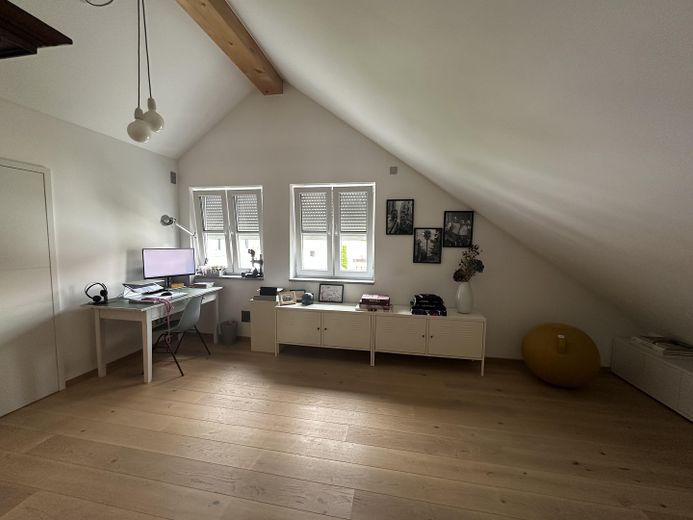
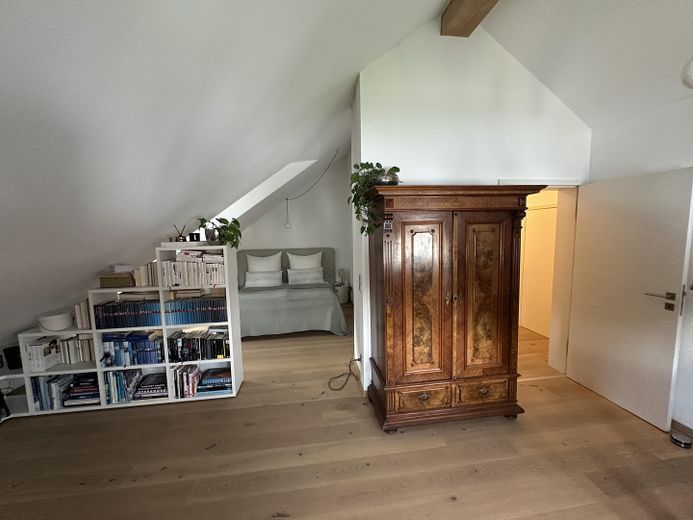
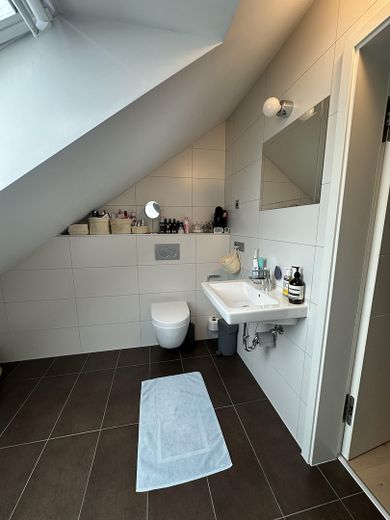
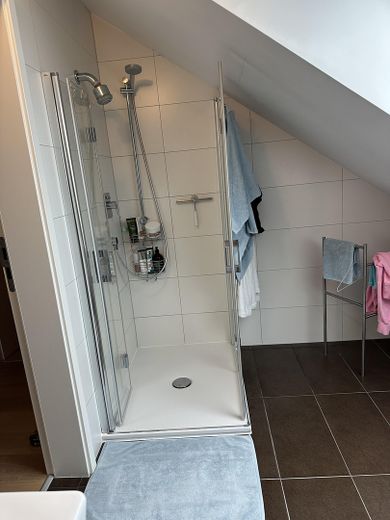
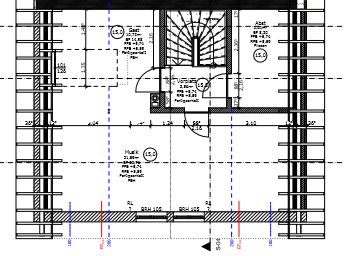
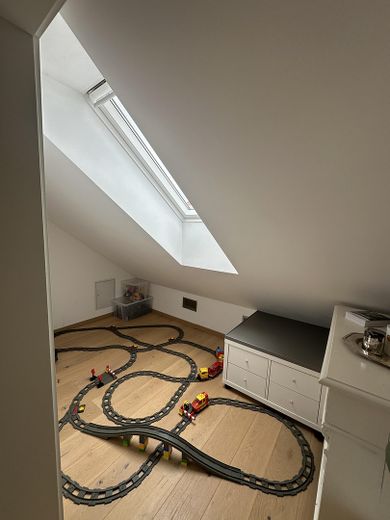
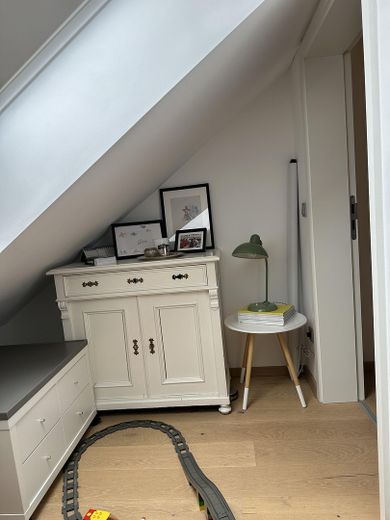
Top floor very generously designed, extra storage room, the visible ridge purlin gives the 3.8 m high room a special appeal, bathroom with level-access shower, washbasin and rimless toilet by Villeroy and Boch.
Other
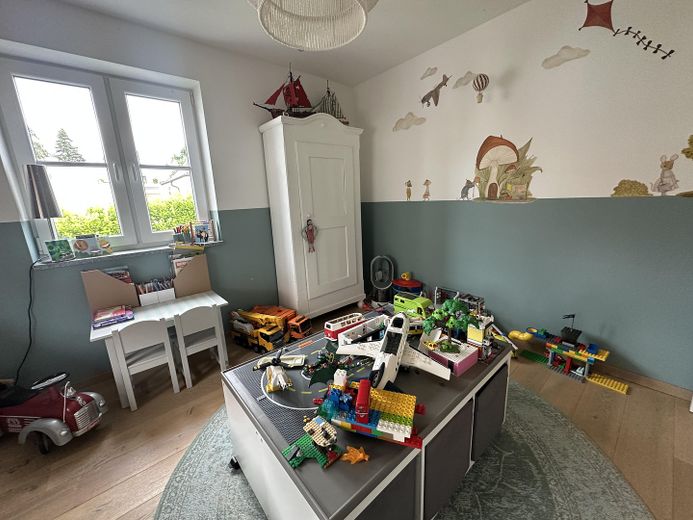
Furniture and decoration are exemplary and are not included in the sale.
Location
What's nearby?
Location data is currently unavailable for this area.
Plan a route
The destination is sent to Google Maps only after submission and is not stored or logged by TraumImmo.
Location description
Beautifully located semi-detached house, very nice location in the middle of Moosach on a quiet side street.
The structure of the surrounding development has grown over time and is characterized by largely still existing buildings from the 1930s and is marked by single-family homes and semi-detached houses.
The park-like Simmerleinplatz with playground is within walking distance.
The botanical garden and the Nymphenburg palace grounds are located in the immediate vicinity.
Kindergartens and schools, restaurants and beer gardens, or shops for daily needs can be reached in just a few minutes.
The high residential quality with gardens and green spaces, walking and cycling paths as well as sports facilities is underlined by the convenience of the immediate proximity to the city center and the excellent public transport connections.
S-Bahn, U-Bahn, tram and numerous bus lines are within walking distance at the Moosach station hub.