Calculate using this listing's purchase price. Every assumption is editable and all figures are non-binding estimates.
The initial payment is estimated as loan amount × (interest + repayment) ÷ 12. Individual lending terms, special repayments and further fees are not included. Tax, notary and agent costs may differ in your case. This is not a financing offer or financial advice.
Your inputs are calculated only in this browser and are not saved or sent to TraumImmo.
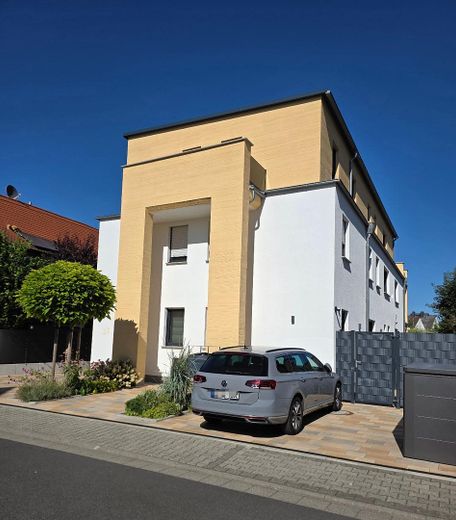
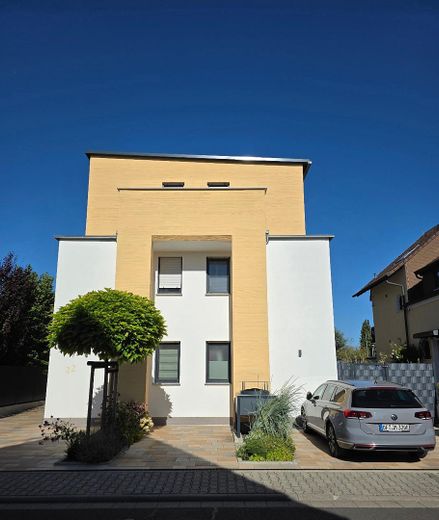
If you value quality of living and a pleasant environment, you have come to the right place! This charming apartment on the 2nd floor impresses with its high-quality features, bright rooms, and well-maintained atmosphere.
Another special highlight of this apartment is its immediate readiness for occupancy combined with exclusive special features worth approx. € 60,000. These include, among other things, a high-quality fitted kitchen, hallway cabinet, coat rack, gas fireplace, stylish bathroom fixtures, awning, fly screens, and much more.) This equipment is already permanently integrated and will be taken over in addition to the purchase price. A bright, stylish staircase leads you to the apartment on the 2nd floor.
A healthy, pleasant indoor climate awaits you thanks to the breathable construction method, clay bricks filled with perlite, lime plaster, and microporous paint.
The building meets the KfW 55 energy standard, energy efficiency class A+ Underfloor heating with individual room thermostats and triple-glazed windows ensure modern living comfort and low energy costs. The connection for a wallbox has already been provided at the parking space.
The new fiber-optic connection has already been installed in the house and should also be activated soon.
The apartment is heated by an efficient air-to-water heat pump from Ochsner - an innovative and experienced company with over 45 years of expertise.
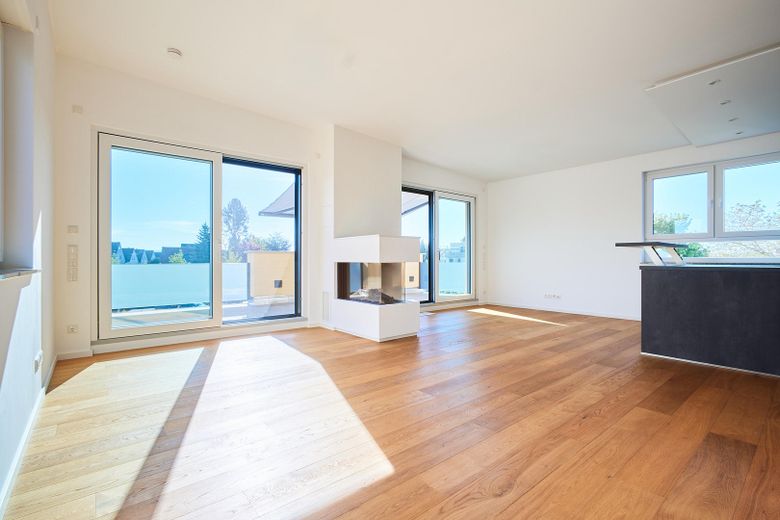
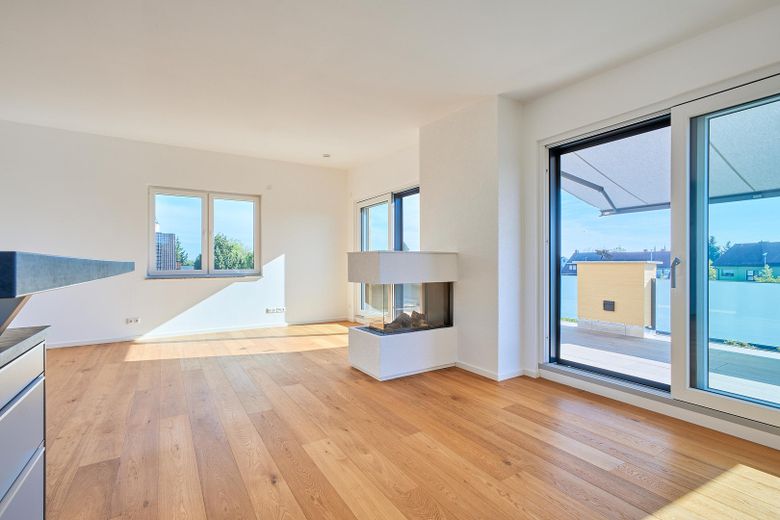
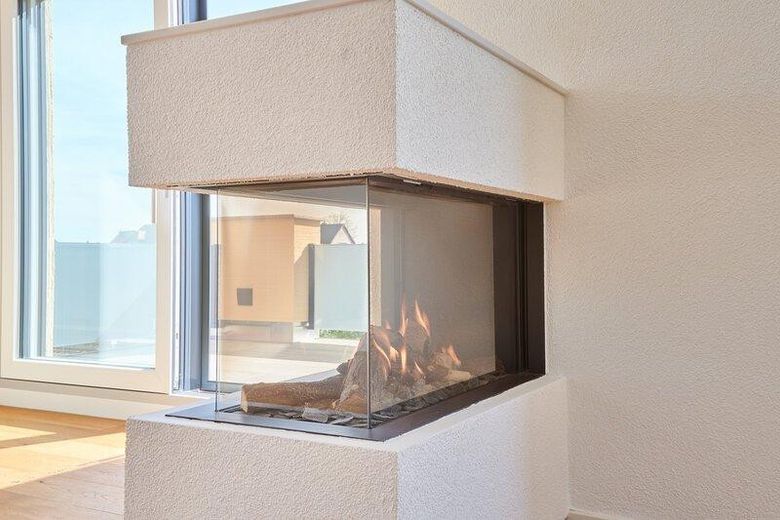
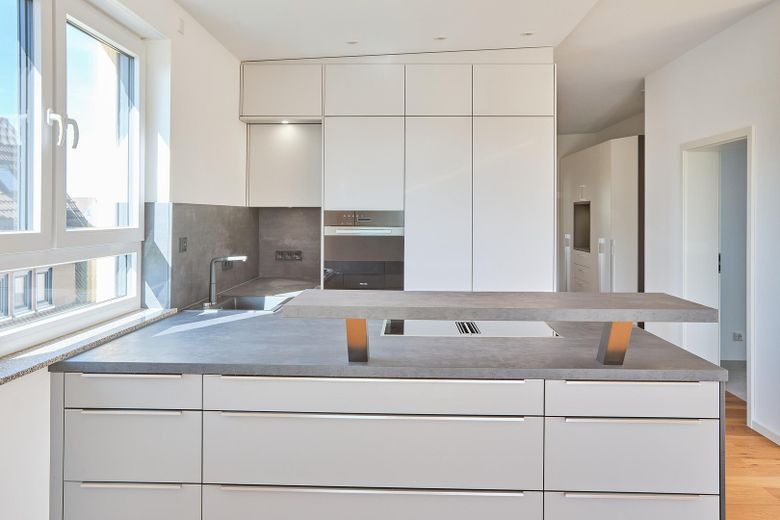
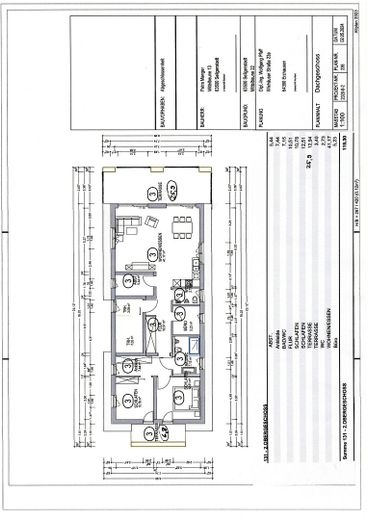
In addition, a high-quality gas tunnel fireplace provides cozy warmth and, thanks to its high output, can even be used as the sole heating source during the transitional months. The spacious living and dining area of approx. 41 sqm forms the centerpiece of this apartment and invites you to enjoy cozy hours in front of the exclusive gas fireplace. The modern designer kitchen is already integrated and equipped with high-quality Miele appliances. A practical pantry near the kitchen provides additional convenience.
Fly screens on doors and windows provide fresh air without unwanted guests.
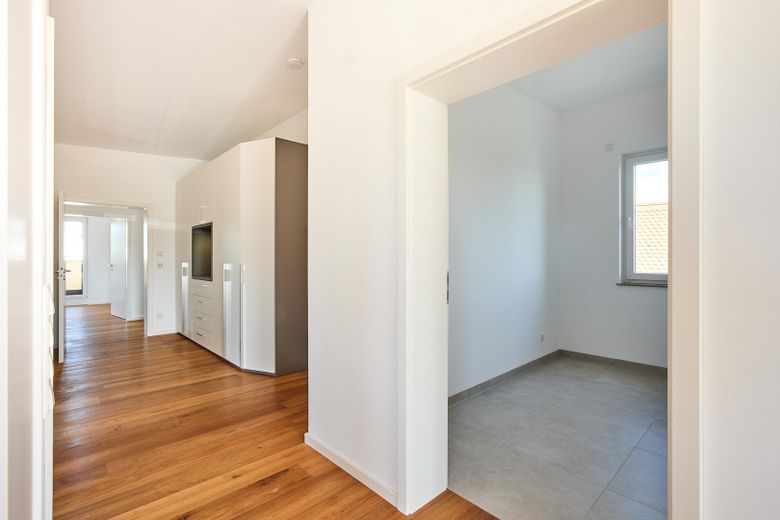
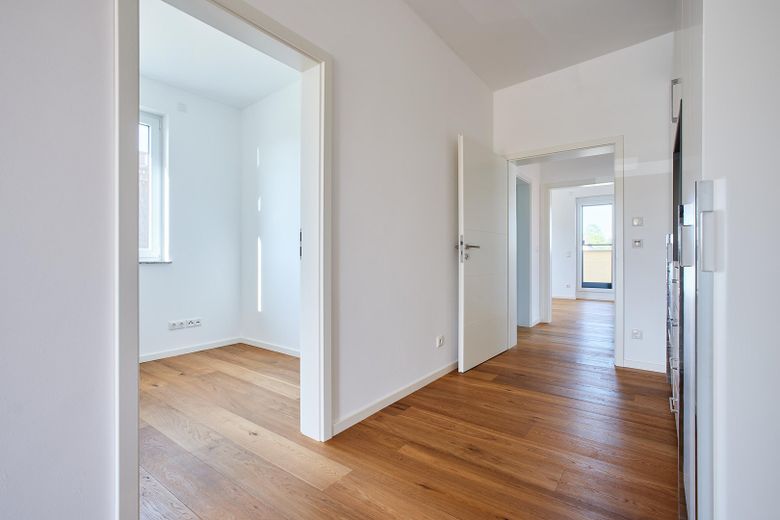
Very elegant oak parquet flooring from the Black Forest, as well as large-format gray-mottled tiles, lend the apartment a harmonious combination of naturalness and elegance.
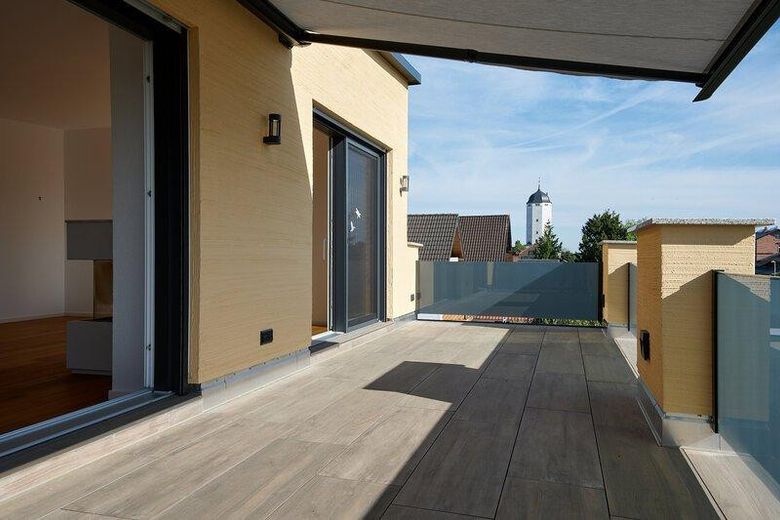
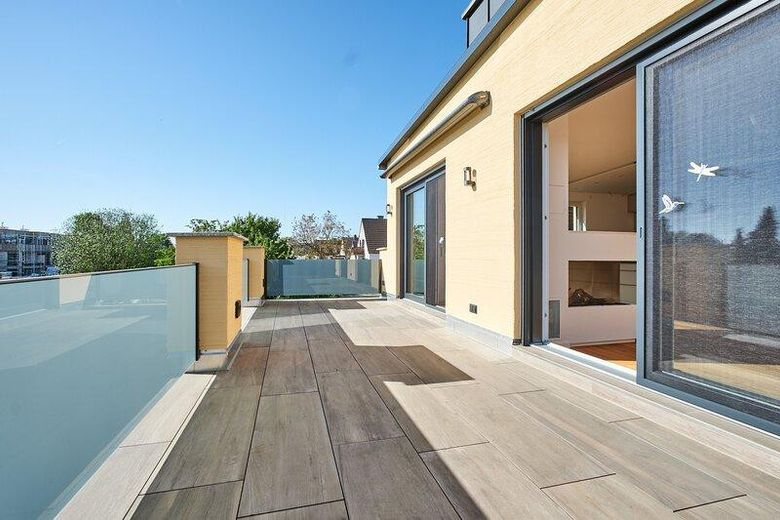
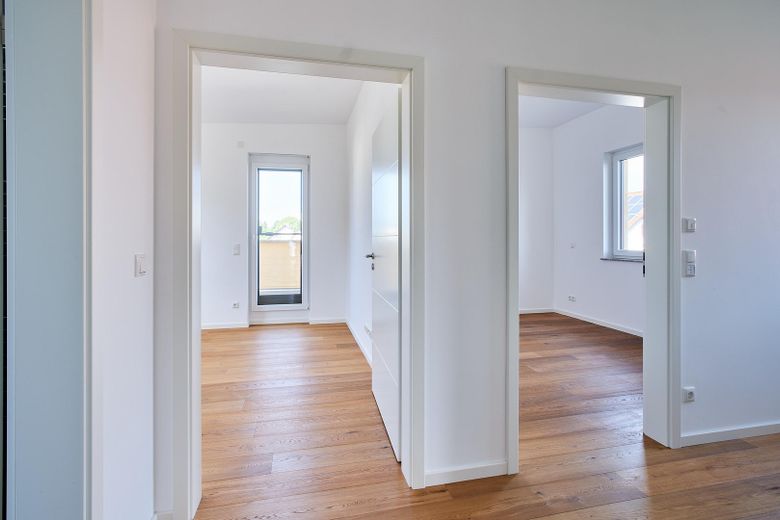
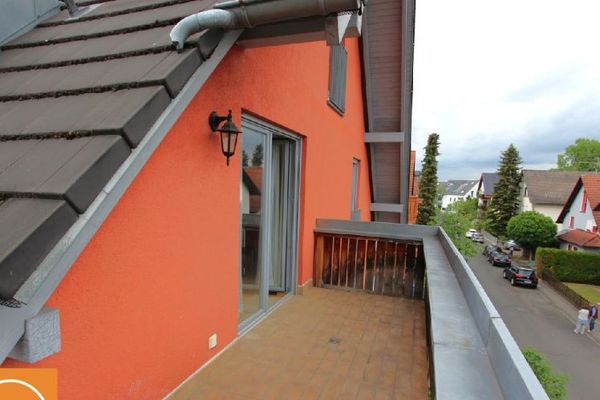
The east-facing balcony of approx. 26 sqm extends across the entire width of the house and offers direct access through 2 large sliding doors. Large-format balcony tiles on pedestal supports give the outdoor area a modern touch. An electric awning provides pleasant shade and makes the balcony an ideal place for Relaxation and recreation. Another highlight is the second, west-facing balcony with an area of approx. 6.80 m². It is directly accessible from both rear (bed)rooms and offers a wonderful opportunity to enjoy the evening sun.
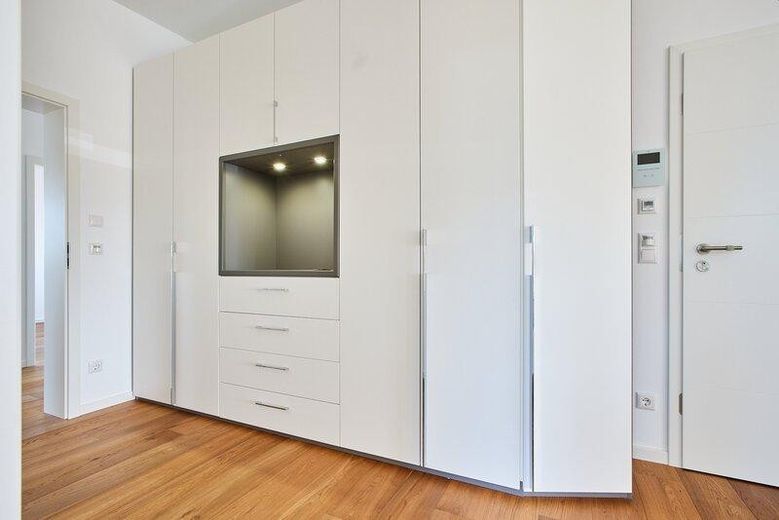
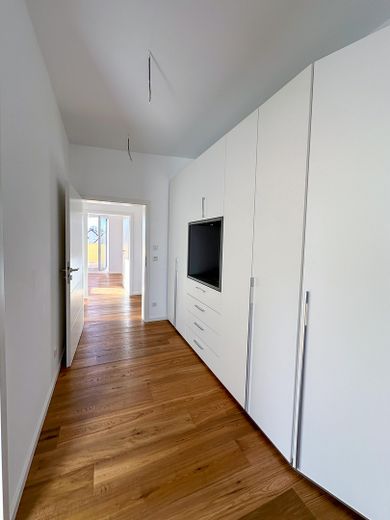
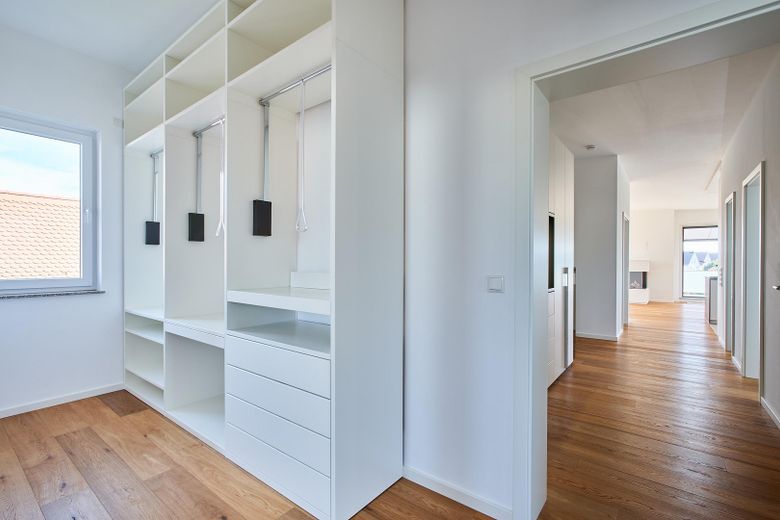
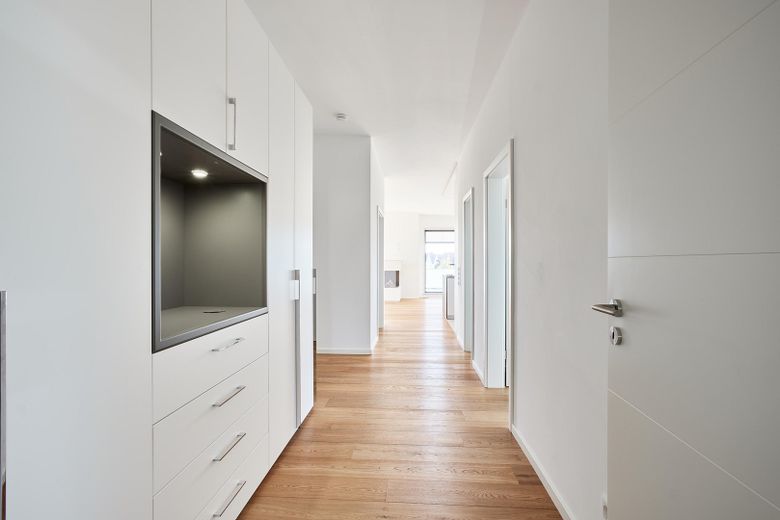
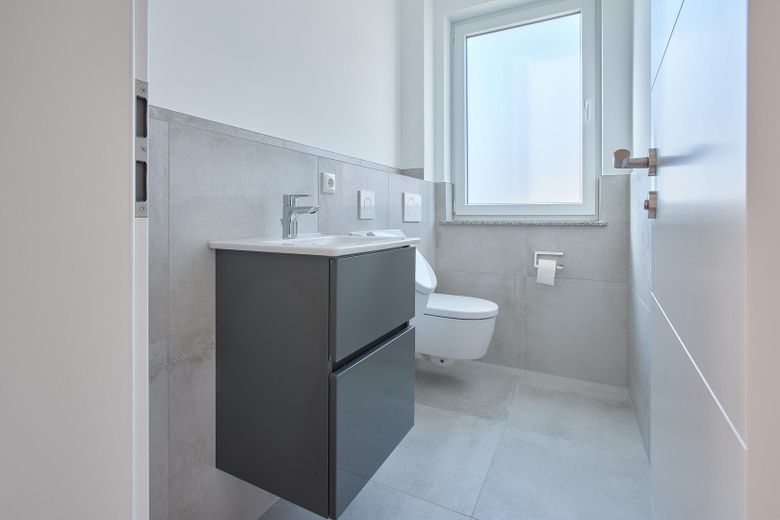
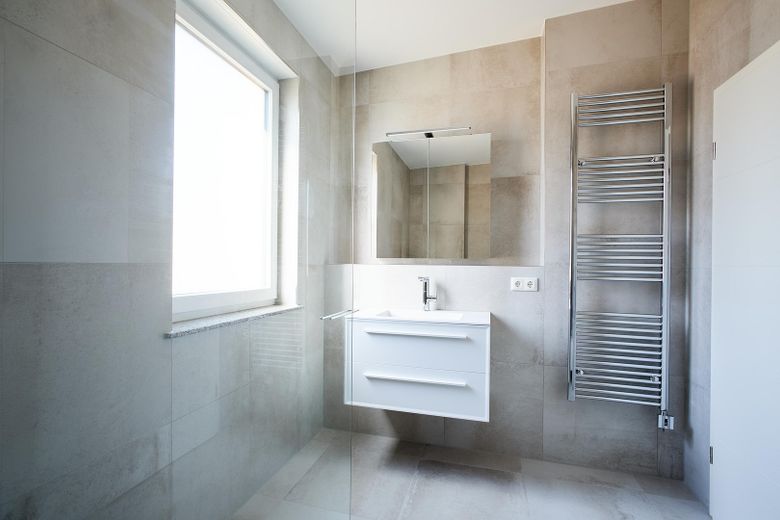
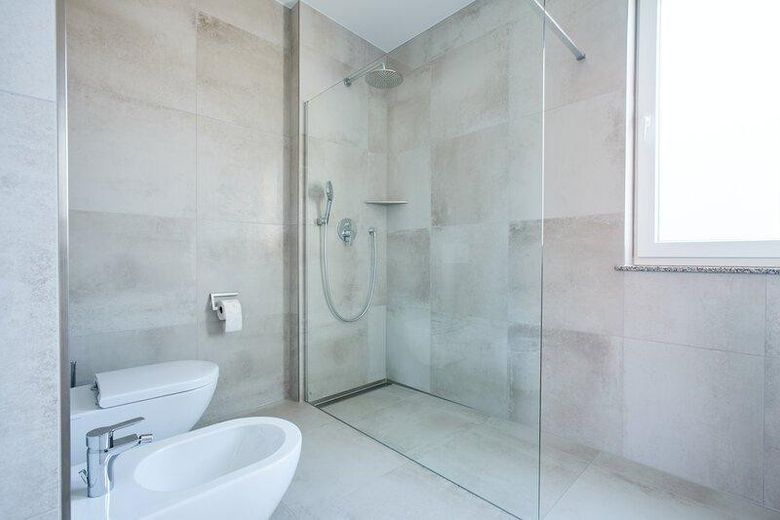
The hallway contains a high-quality white wardrobe. In front of the two (bed)rooms on the west side of the house is a walk-in dressing room in white. The spacious bathroom with natural light is equipped with a floor-level rain shower protected by a glass panel. Stylish, carefully selected white bathroom furniture, a mirrored cabinet, as well as additional comfort features such as a bidet and a heated towel rail round off the high-quality fittings.
The apartment includes a cellar room measuring approx. 12 m². The cellar also contains a shared laundry room with connections for a washing machine and tumble dryer, equipped with a practical shelving system for utensils.
Additional security is provided by a video intercom system and electronically controlled aluminium roller shutters with the Somfy system. This apartment impresses with its excellent fittings and can be occupied at short notice.
Fittings and features, as described
Summary of additional features: - modern fitted kitchen with a separate cooking area and a counter, equipped with Miele built-in appliances: XXL refrigerator, dishwasher, combination oven with steam cooker, AEG induction hob with extractor system, Blanco waste separation system. - wardrobe, length 3.10 m - walk-in wardrobe - electronically controlled gas tunnel fireplace by Kalfire - fully equipped bathroom/guest WC - electrically operated awning with wind sensor - fly screens - complete high-quality balcony lighting I am sure you will feel completely at home here. I look forward to hearing from you very much if you are interested.
Other
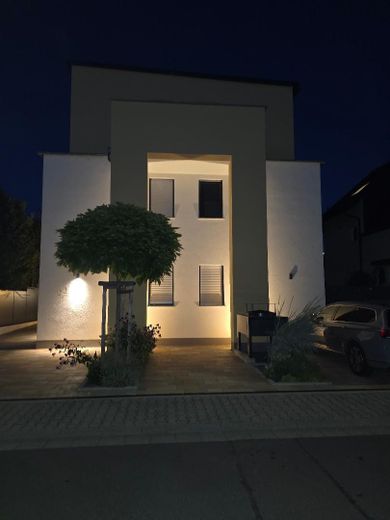
Unique opportunity: This is the last available apartment in this exclusive three-unit building!
Location
Area and routes
Plan a route
Your destination goes to Google Maps only when you submit the form. TraumImmo neither stores nor logs it.
Location details
The apartment is located directly in Seligenstadt, on a quiet residential access road, not far from the train station. Doctors, the hospital, and shops for everyday needs are in the immediate vicinity.
Seligenstadt is a charming small town on the Main with a historic old town, lovingly restored half-timbered houses, the impressive basilica, and the idyllic monastery garden. Picturesque lanes invite you to stroll, while small shops, ice-cream parlours, bars, and diverse restaurants provide enjoyment in a well-maintained atmosphere.
Seligenstadt is located near the Bavarian border—Aschaffenburg is only approximately 10 km away. Thanks to its central location, the A3, A45, A66, and A661 motorways can be reached within a few minutes, providing quick access to Hanau, Offenbach, and Frankfurt. The connection to the Odenwald Railway provides a direct link to Hanau/Frankfurt and, from there, via the ICE network, onward to all major German cities. Swimming lakes, a golf course, and the Spessart Nature Park are in the immediate vicinity. The town also offers a diverse programme of clubs and cultural events—and, of course, carnival is celebrated here with great enthusiasm.