| Type | Detached house |
|---|---|
| Living area approx. | 384 m² |
| Rooms | 12 |
|---|
| Plot area | 4050 m² |
|---|
| Purchase price | 599.000 € |
|---|---|
| Price per m² | 1,559.90 €/m² |
| Commission | 3,57% |
Calculate using this listing's purchase price. Every assumption is editable and all figures are non-binding estimates.
The initial payment is estimated as loan amount × (interest + repayment) ÷ 12. Individual lending terms, special repayments and further fees are not included. Tax, notary and agent costs may differ in your case. This is not a financing offer or financial advice.
Your inputs are calculated only in this browser and are not saved or sent to TraumImmo.
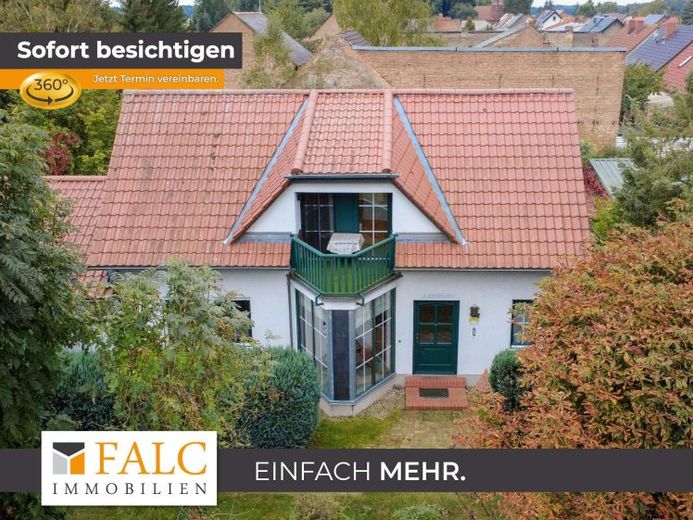
More financing calculators and assumptionsTwo houses, one courtyard, many ideas: This property of approx. 4,050 m² in the Schorfheide offers two full-fledged residential houses, an in-law/holiday apartment, a separate guest room and a garden house as an event room (with professional kitchen). In addition, there is a large PV system (approx. 21 kWp), a modern greywater heat pump and an energy certificate with class B – ideal for anyone who wants to live generously and at the same time realize holiday rentals, small events or a live-and-work model.
Whether multi-generational homestead, private country estate with guest area or small rural tourism operation – many concepts are conceivable here. The whole property is quietly nestled between forest and water, with good connections via Zehdenick towards Berlin.
Main house – family living with winter garden & fireplace (6 rooms)
The main house offers on the ground floor, among other things, a modern kitchen with separate dining room, a large living room, office/multi-purpose rooms as well as a covered terrace facing the courtyard. On the upper floor you will find a spacious bedroom, a modern daylight bathroom with walk-in shower and bathtub, and a bright living area with loggia/winter garden and fireplace. A loft with practical storage space is also available.
Many trades have already been renovated (kitchen, bathroom, roof windows, gutters, terrace, heating, greywater heat pump, basement). The mix of tiled and wooden floors fits the rural character very well.
In-law/holiday apartment at the main house (3 rooms)
Via a separate entrance you enter the unit currently used as a holiday/in-law apartment with bedroom with fireplace, kitchen, bathroom, small dining area, winter garden room (also with fireplace) and additional bedroom. Ideal for adult children, caregiver, office/practice or as an independent holiday apartment for rental.
Second house (current holiday house - 3 rooms)
Layout made for holiday guests: entrance with guest WC, small hallway, kitchen, bright living room with bay window (of course with fireplace). Upstairs: master bathroom, a smaller bedroom with access to the balcony as well as a large bedroom – also with balcony access. With 2 bedrooms and a large living room, the holiday house is well suited for 4-6 people.
Guest room
Directly at the holiday house there is also a separate guest room (1-room apartment) with bed, small kitchenette and its own shower room – ideal for friends, au pair or additional rental.
Social / Event room & outdoor areas
On the property there is a garden house with a social room for approx. 18–20 people and a fully equipped professional kitchen. This offers exciting options: from continuing use as a small event, social, party, or seminar room to repurposing it as a studio, hobby room, or office.
The garden has been intentionally designed close to nature: various terraces, barbecue areas, seating areas, and a pond blend into the established planting. If desired, the area can be further structured – those who prefer a wild-romantic look will already find the current condition very atmospheric.
Energy & technology
- Photovoltaic system with approx. 21.0 kWp (year of construction 2009)
- Greywater heat pump (new 2022)
- Gas central heating system (renewed 2021)
- Energy consumption certificate: 70 kWh/(m²·a), energy efficiency class B (year of construction of building 1997)
Your destination goes to Google Maps only when you submit the form. TraumImmo neither stores nor logs it.
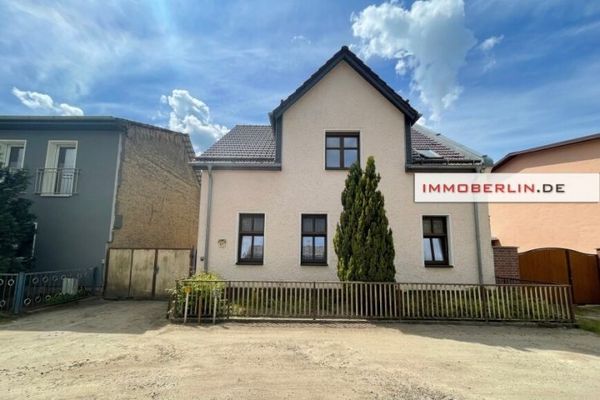 199.000 € IMMOBERLIN.DE - House in need of renovation with outbuildings & south-facing garden in a nature-connected location16792 Zehdenick
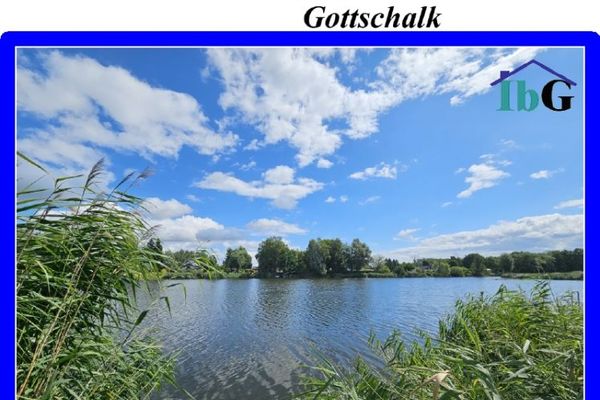 240.000 € Waterfront property / building plot # Zehdenick16792 Zehdenick
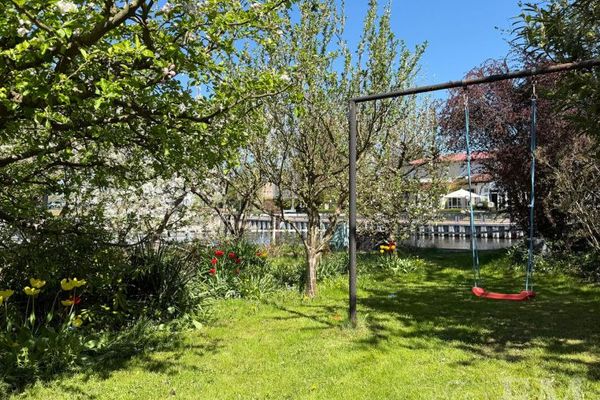 395.000 € Living where others go on holiday – Your new home at Hastbrücke16792 Zehdenick

