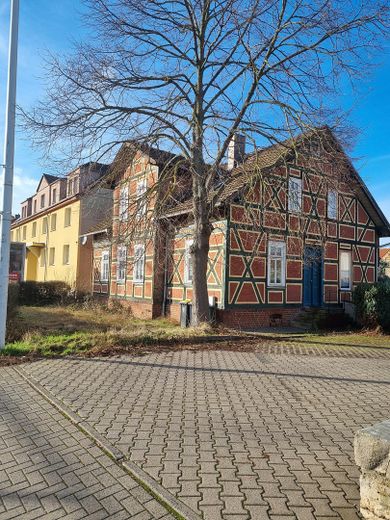
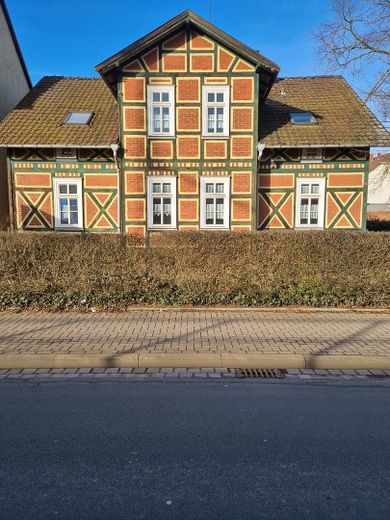
Straßenansicht
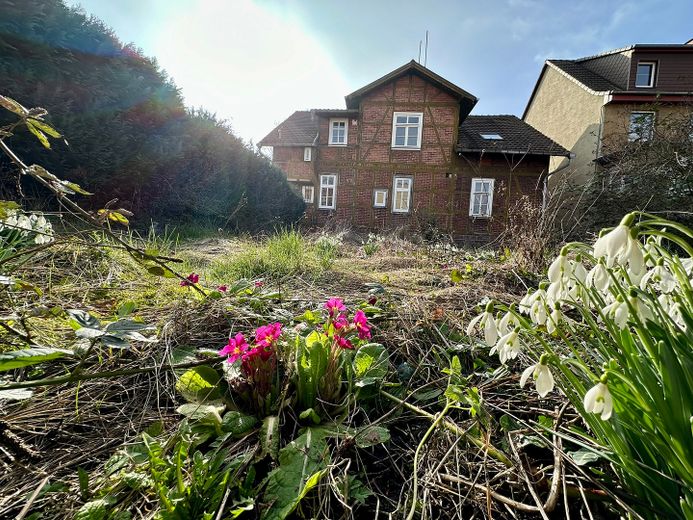
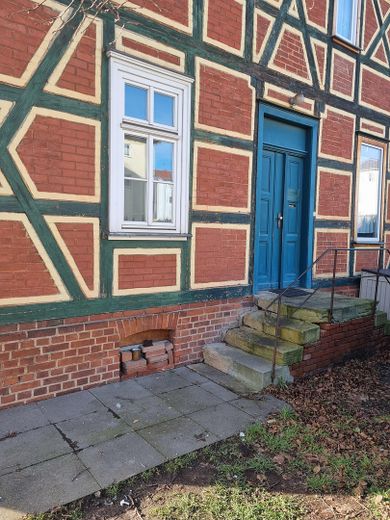
Haustür
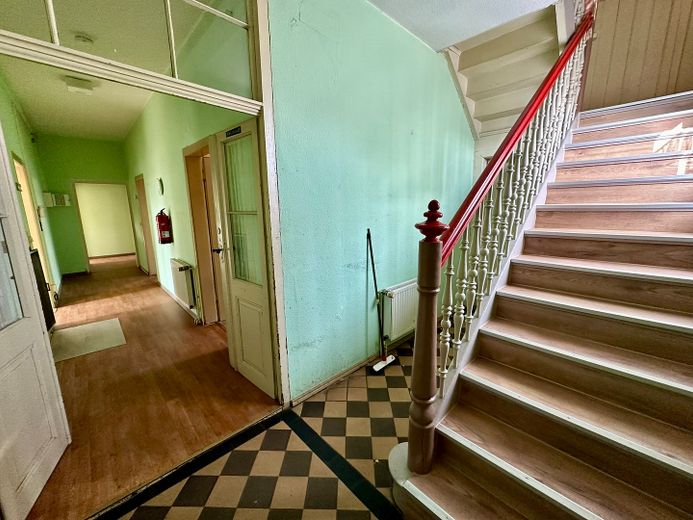
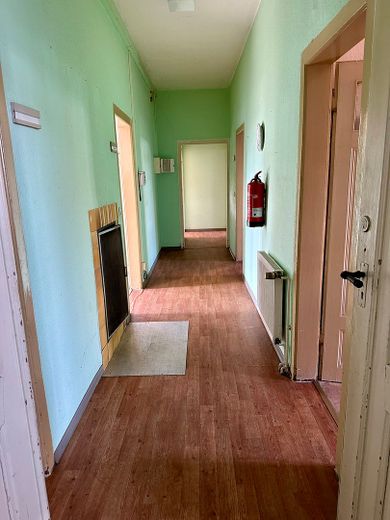
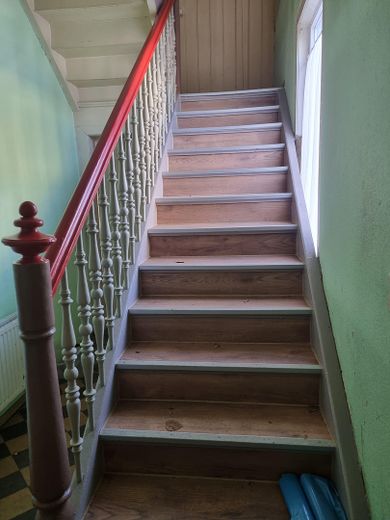
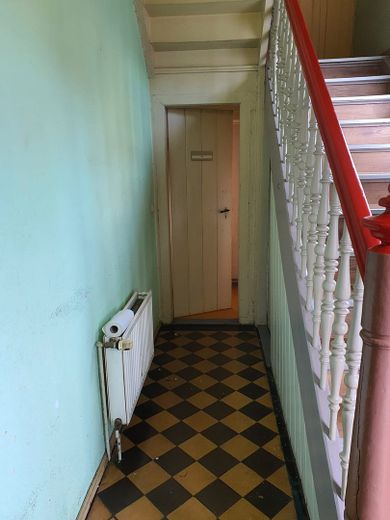
Treppe zum DG
| Type | Detached house |
|---|---|
| Living area approx. | 219 m² |
| Year built | 1900 |
| Bedrooms | 6 |
| Available from | sofort |
|---|---|
| Rooms | 8 |
| Bathrooms | 2 |
| Heating | Central heating |
| Fuel type | Oil |
| Plot area | 757 m² |
|---|---|
| Parking spaces | 1 |
| Condition | By arrangement |
| Floors in the building | 2 |
| Purchase price | 180.000 € |
|---|---|
| Price per m² | 821.92 €/m² |
| Commission | no commission for buyers |
Calculate using this listing's purchase price. Every assumption is editable and all figures are non-binding estimates.
The initial payment is estimated as loan amount × (interest + repayment) ÷ 12. Individual lending terms, special repayments and further fees are not included. Tax, notary and agent costs may differ in your case. This is not a financing offer or financial advice.
Your inputs are calculated only in this browser and are not saved or sent to TraumImmo.
More financing calculators and assumptionsBuilt around 1900, this detached half-timbered house combines historic character with impressive flexibility. With its charming exposed timber framing and brick infill, the building immediately catches the eye. Thanks to the subsequent conversion of the attic, you can expect a proud total living area of 218.53 m² here, adapting perfectly to your life plans. The house is already vacant and just waiting to be discovered by you!
The highlights at a glance!
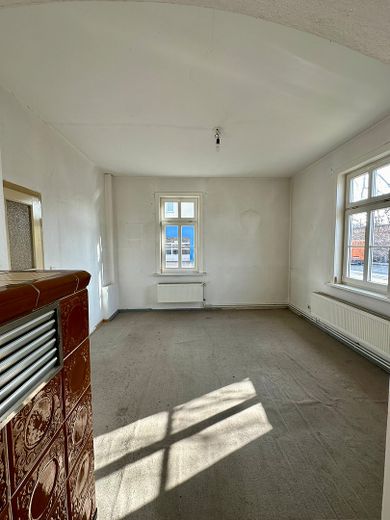
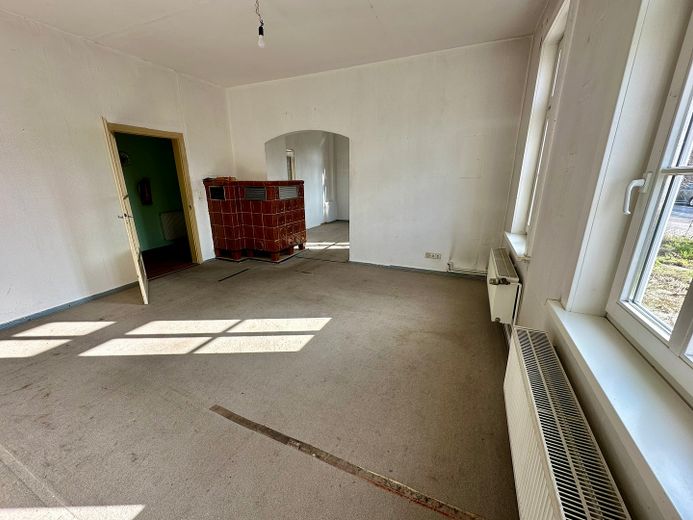
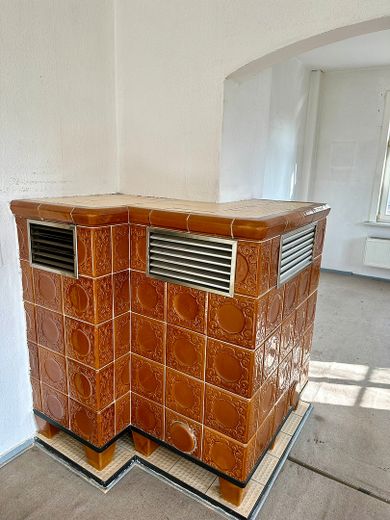
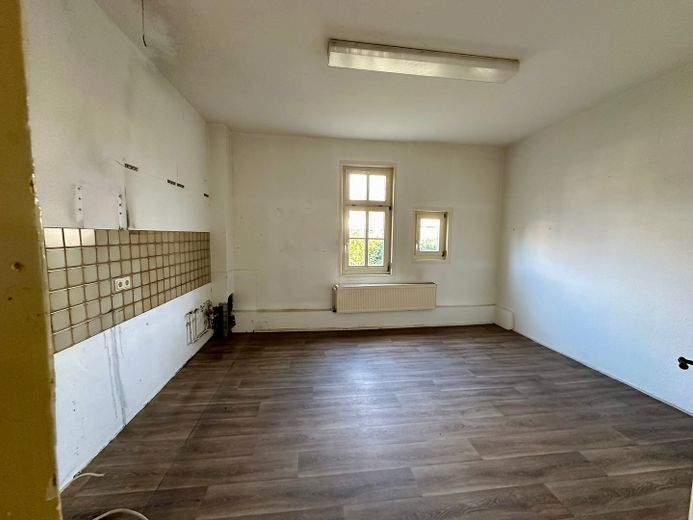
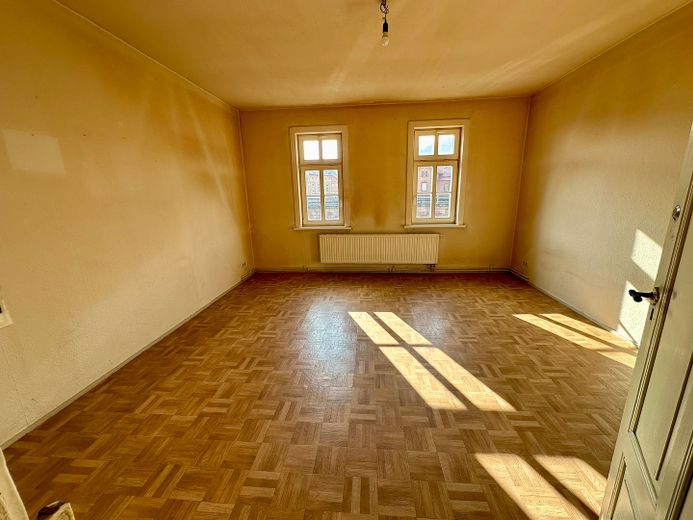
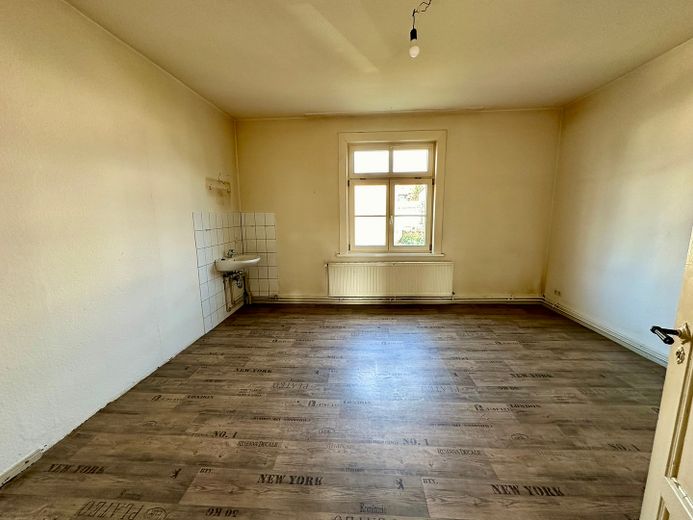
Space without end: The ground floor (108.20 m²) impresses with a spacious living room featuring a cosy warm-air tiled stove, a very spacious kitchen-diner and two further rooms.
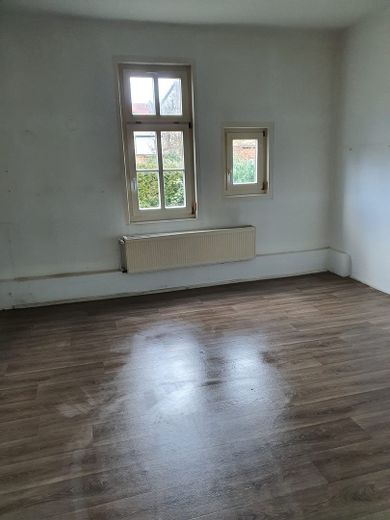
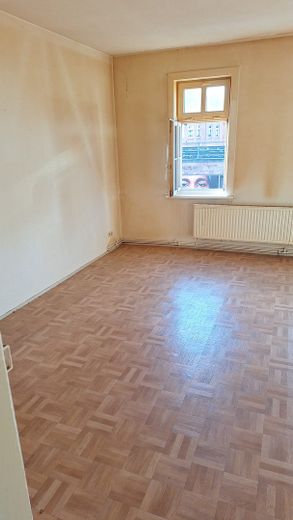
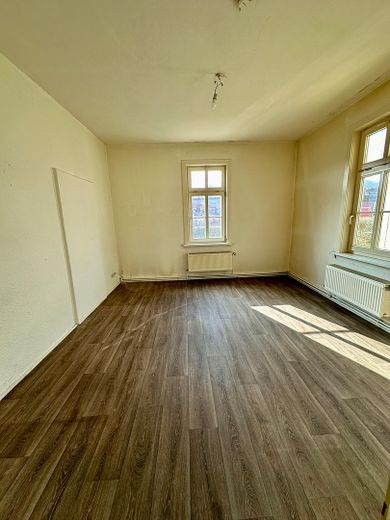
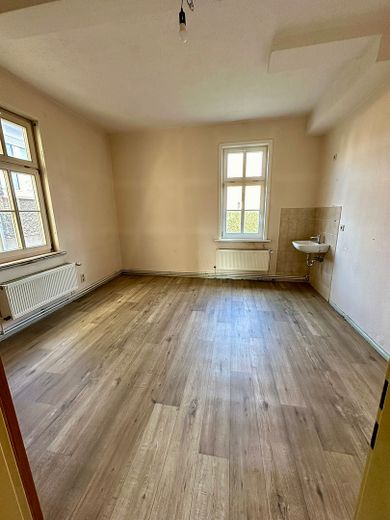
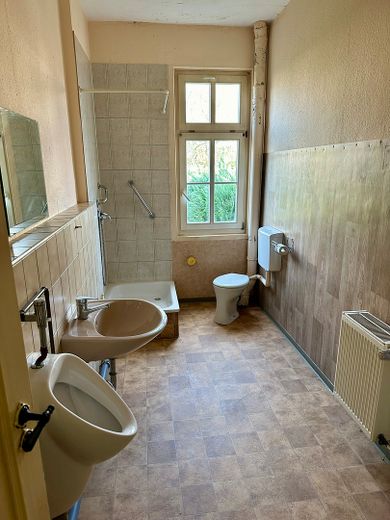
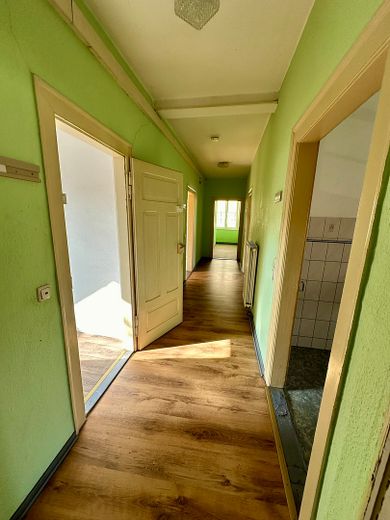
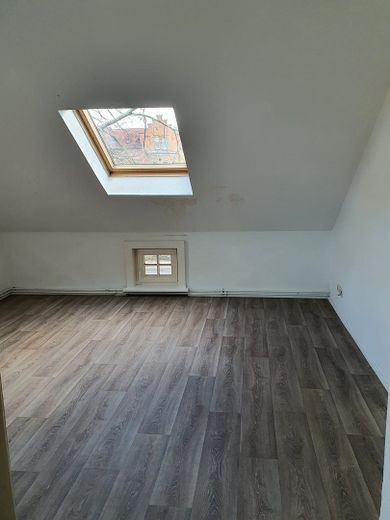
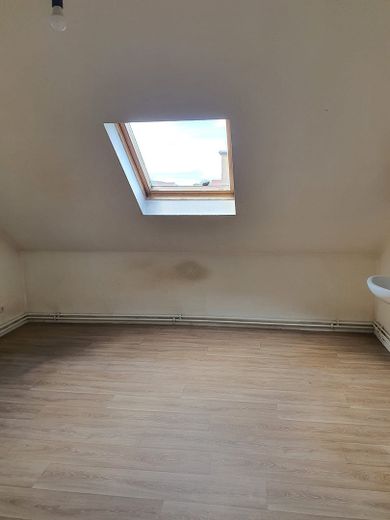
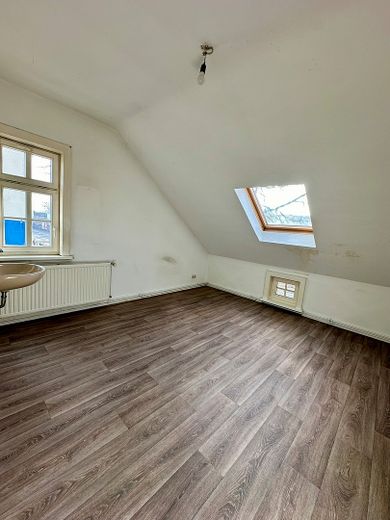
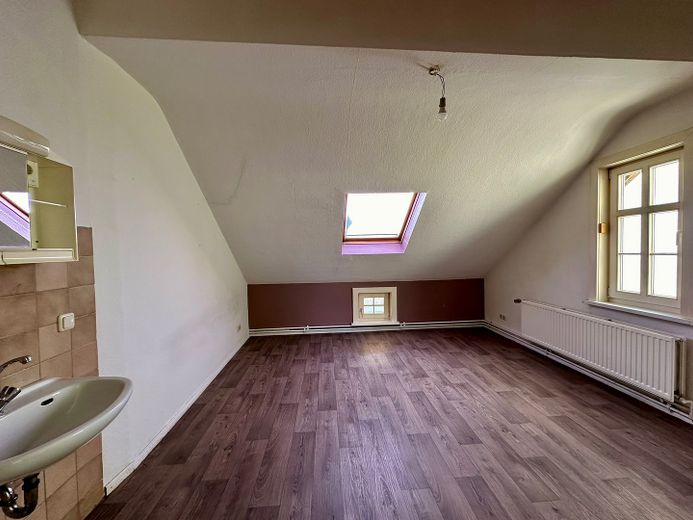
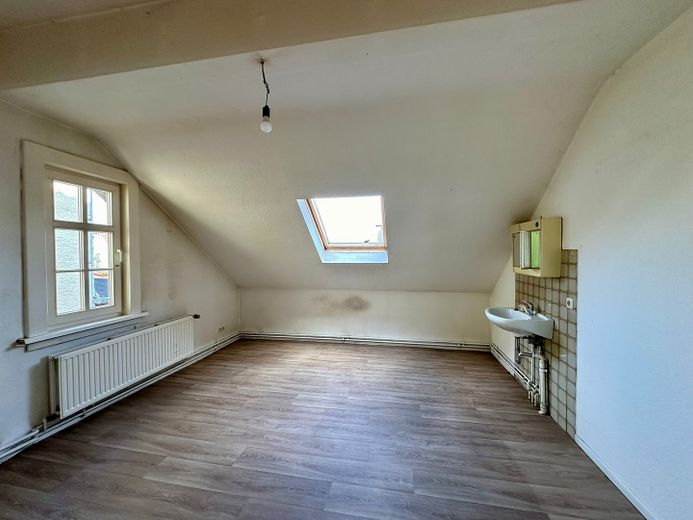
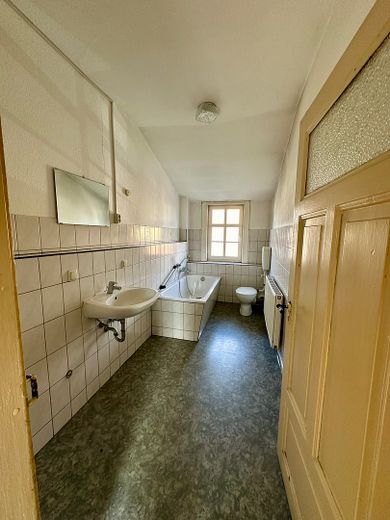
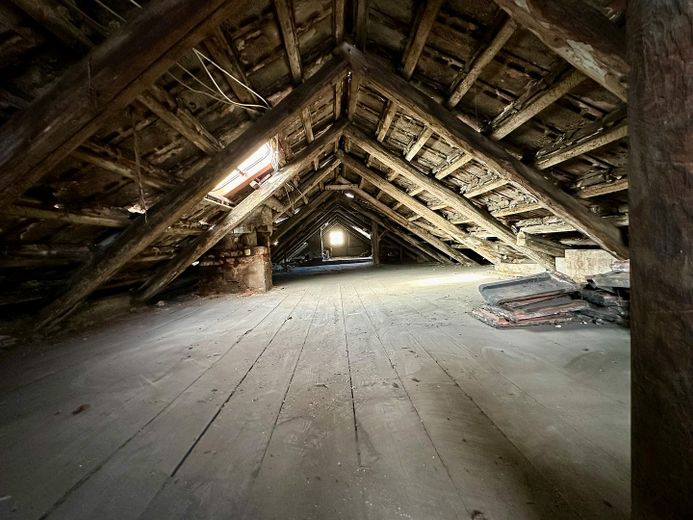
Flexible attic: A classic wooden staircase takes you to the converted attic (110.33 m²). Here you will find four rooms – each practically equipped with its own washbasin – as well as a second bathroom.
Use it however you wish: Whether as a spacious home for an XXL family, a multigenerational house or a smart investment. Dividing it into two separate apartments can be done without great effort. Letting it as a student shared flat, to seasonal workers or as a high-yield holiday apartment is also conceivable.
Property with potential: On the total 757 m² (300 m² building land / 457 m² garden land), a quietly situated garden behind the house invites you to relax, barbecue or play. As the house is detached and located near the railway tracks, nobody will be bothered by livelier use or playing children here.
Bonus: Part of the garden (210 m²) is currently rented out for an annual lease of €400 (terminable annually).
A car parking space directly in front of the door can be taken over under a rental agreement (€20/month).
Conversion of the garden land into building land in the heart of Eisenach can be investigated!
Your renovation advantage: Use money gifted by the state!
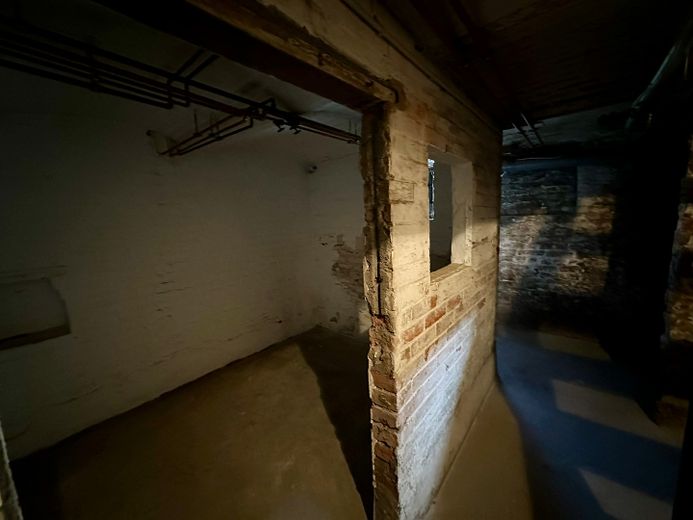
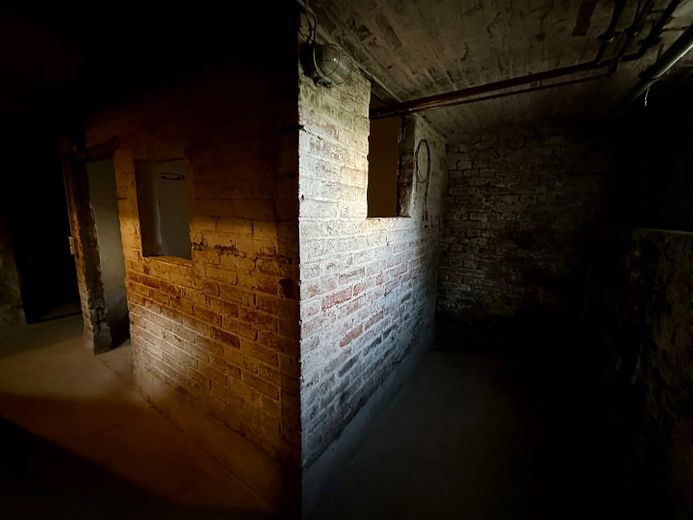
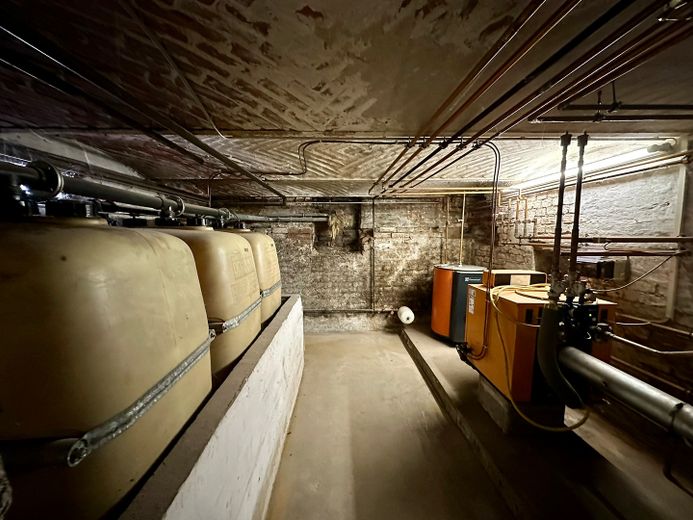
There is currently an oil-fired central heating system in the partial basement. An unused gas connection is already in the house – but thanks to current federal subsidies (BEG), switching directly to future technologies such as a heat pump is now three times worthwhile! Use government support to upgrade this property to a highly efficient standard:
The heating turbo (KfW 458): For replacing the old oil heating system with a modern heat pump or biomass system, subsidies of up to 70% are available (a maximum of €19,600 in free money).
Façade & windows (BAFA): Make the half-timbering fit for the future. For individual measures on the building envelope, up to 20% direct grant (max. €12,000 per calendar year when using a renovation roadmap).
The complete renovation (KfW 261): Planning the ultimate transformation into an efficiency house? Secure a low-interest loan of up to €150,000 per residential unit – including a repayment subsidy of up to €52,500 that you do not have to repay. If divided into two apartments, this entitlement even doubles!
Stress-free tax benefit (§ 35c EStG): Alternatively, you can reclaim up to €40,000 directly through your tax return – entirely without prior application bureaucracy.
Note: To take full advantage of the maximum subsidies, it is advisable to involve an energy consultant before beginning the renovation; their services are subsidized by up to 50%.
Features with personality and substance:
Authentic craftsmanship: The visible timber framing gives the house a distinctive, historic character.
Guarantee of coziness: The warm-air tiled stove on the ground floor provides pleasant radiant heat on cold days and is a true visual highlight.
Historic details: Beautiful wooden staircases connect the floors and emphasize the authentic charm of the year of construction.
Practical layout: The washbasins in each of the upper rooms, as well as the existing second bathroom, provide the perfect infrastructure for use as a shared flat, room rental, or for a large family.
Infrastructure bonus: An unused gas connection is already available in the basement if you wish to take advantage of the flexibility for converting the heating system.
Your destination goes to Google Maps only when you submit the form. TraumImmo neither stores nor logs it.
Central & vibrant in Eisenach: The property benefits from its central location in the historic Wartburg city of Eisenach. All everyday amenities, schools, doctors, and public transport can be reached within a few minutes. The proximity to the railway tracks ensures excellent connections and also means that nobody here will be disturbed by loud children's laughter or DIY projects in the garden. Perfect for doers who appreciate urban living but do not want to give up their own green oasis.
 125.000 € Semi-detached house in Hofferbertaue with a 1,202 sq m garden99817 Eisenach– Eisenach
 54.000 € Beautiful garden plot with tiny house99817 Neuenhof– Neuenhof
 240.169 € Home is where the heart is: Your single-family home, your happiness!99817 Eisenach


