Calculate using this listing's purchase price. Every assumption is editable and all figures are non-binding estimates.
The initial payment is estimated as loan amount × (interest + repayment) ÷ 12. Individual lending terms, special repayments and further fees are not included. Tax, notary and agent costs may differ in your case. This is not a financing offer or financial advice.
Your inputs are calculated only in this browser and are not saved or sent to TraumImmo.
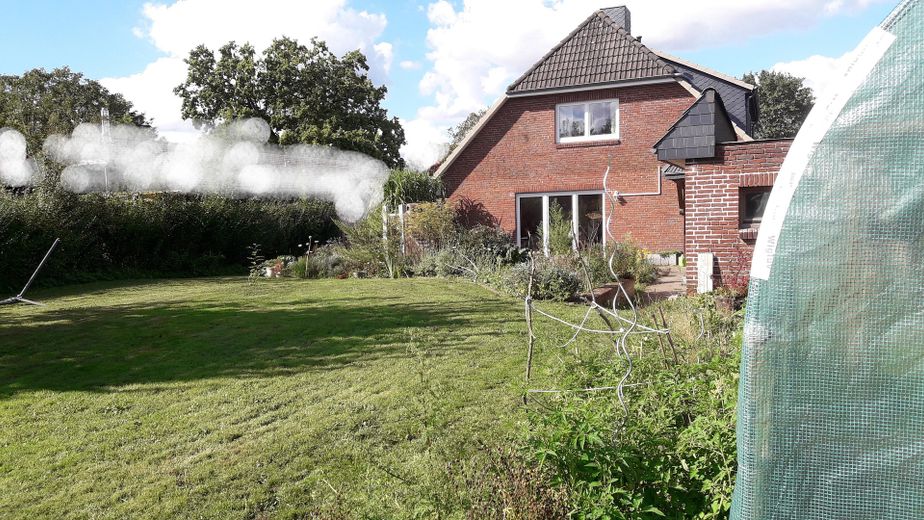
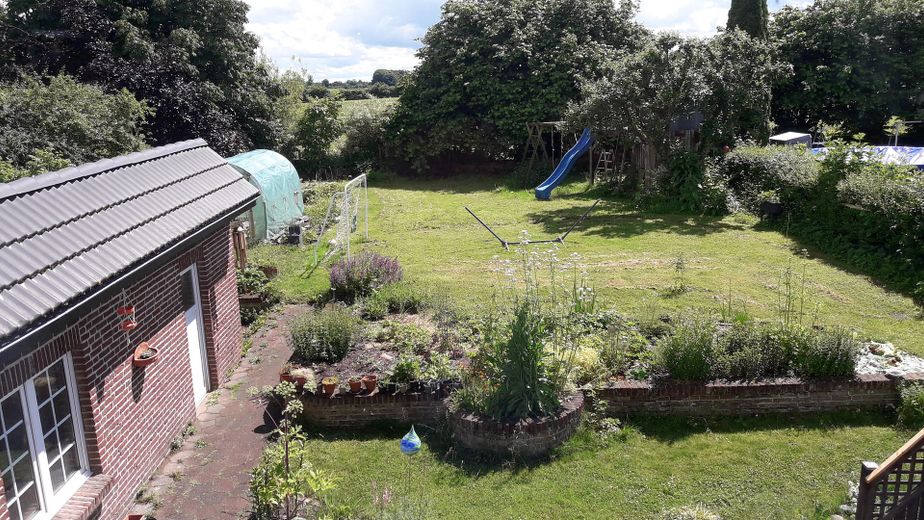
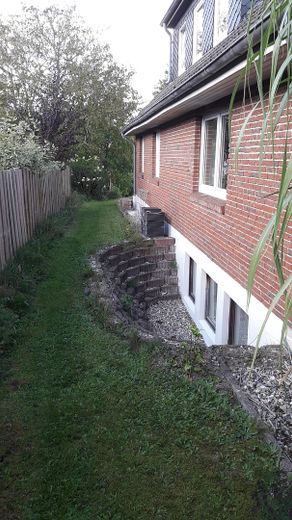
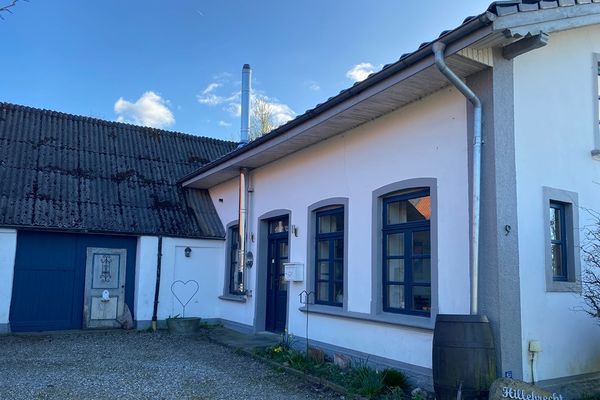
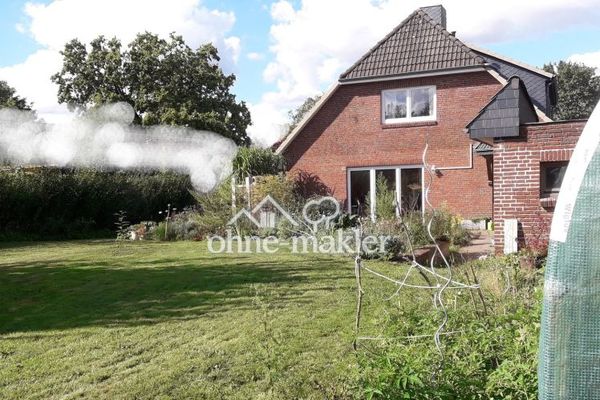
This magnificent two-family house is located in a small settlement separated from the center of Großsolt, in a conveniently accessible yet quiet location. It is integrated into a row of buildings, most of which were constructed in the early 1990s. To the south, there is an unobstructed view over an expansive field.
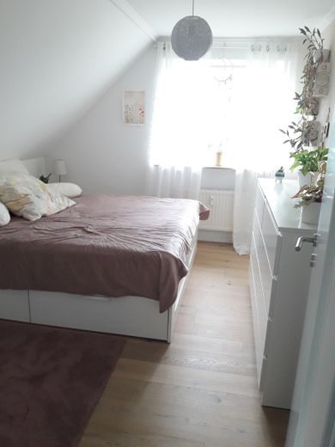
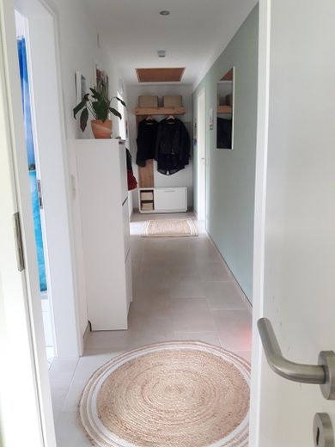
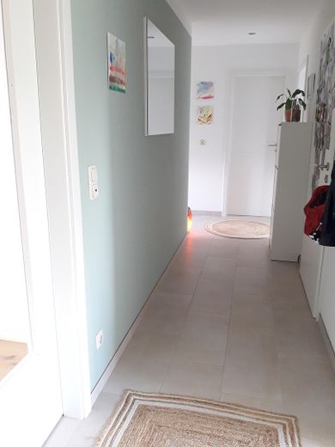
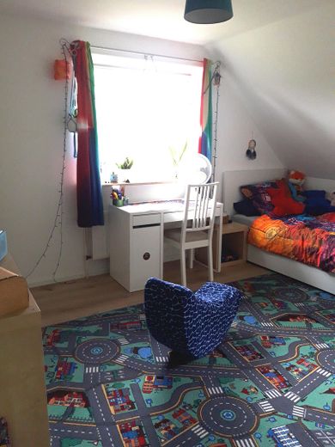
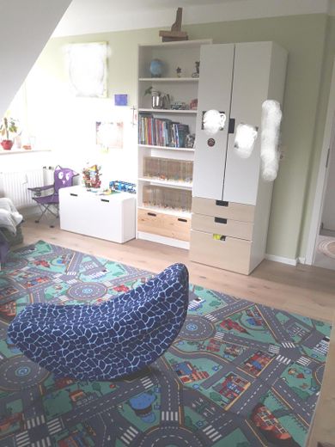
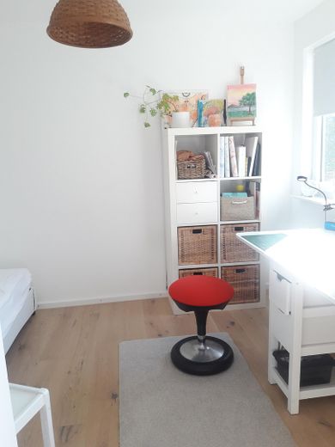
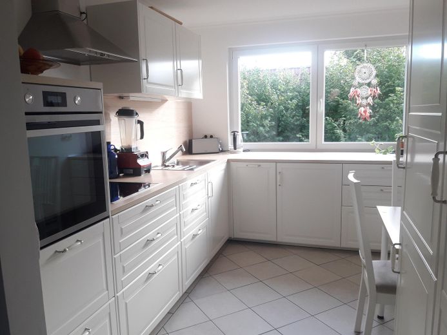
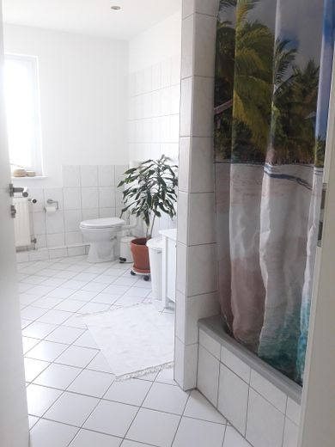
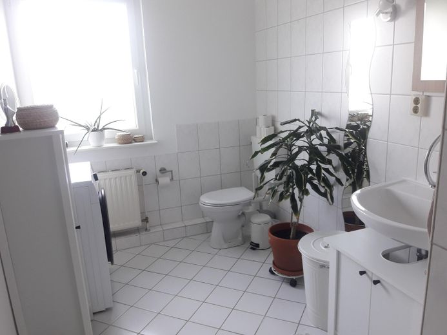
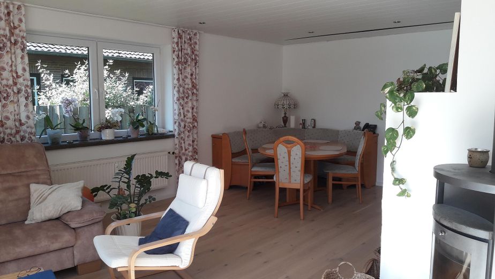
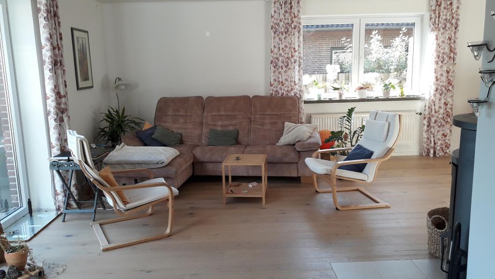
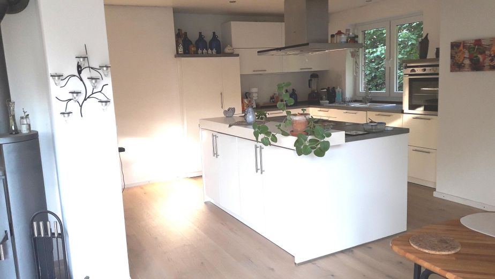
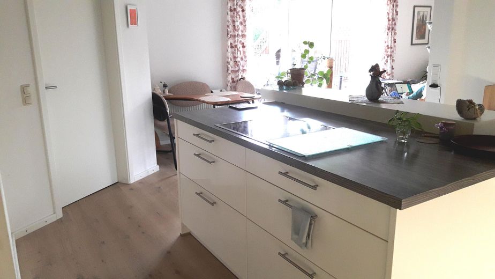
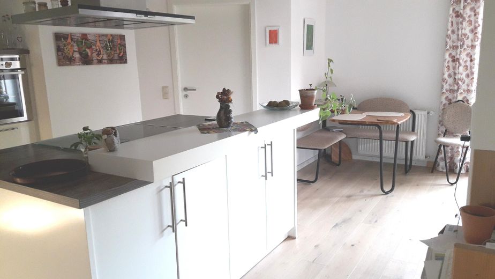
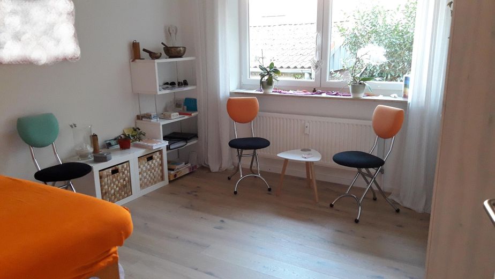
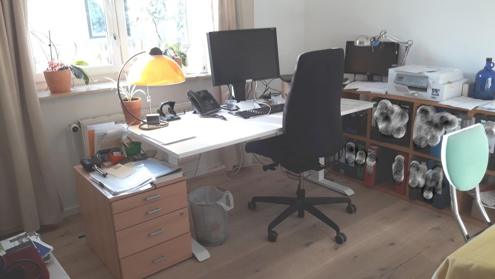
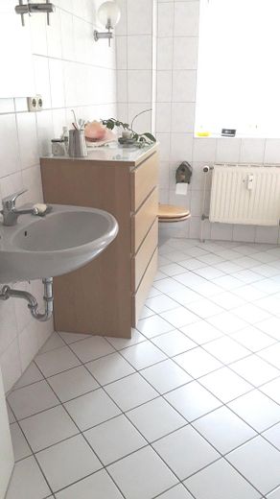
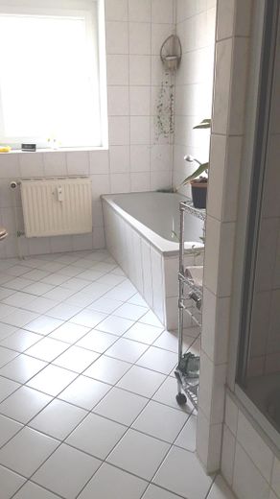
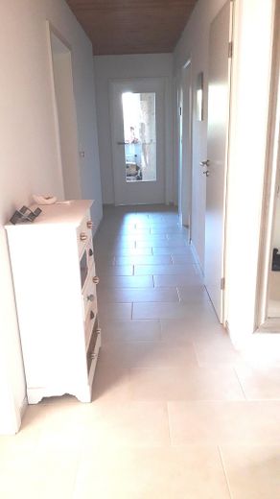
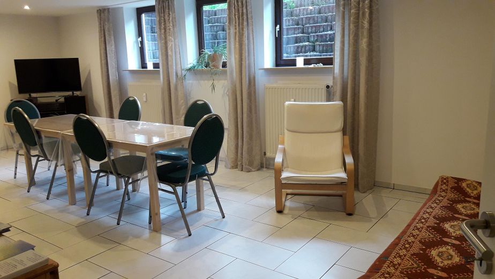
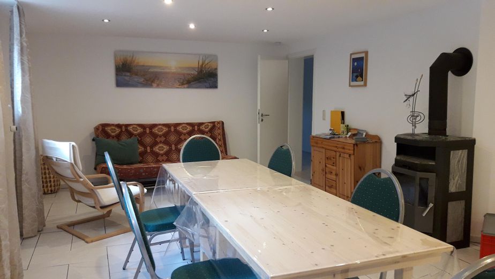
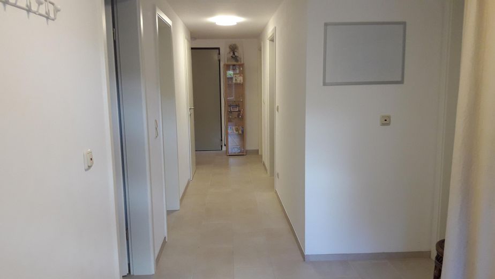
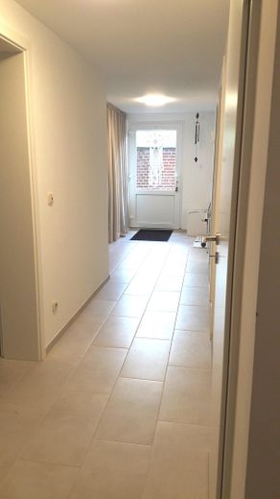
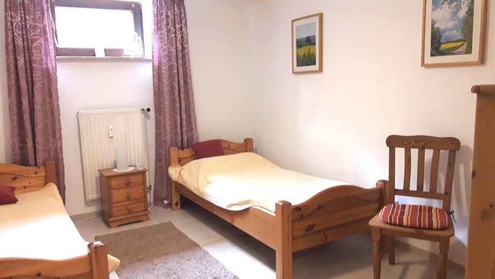
Due to its double-shell solid construction, it has good insulation values. It was comprehensively renovated inside over the past two years. New flooring was installed in almost all rooms. The hallways received uniform tiles, while the rooms were fitted with high-quality oak parquet. The walls were completely skimmed and repainted. The former, mostly unattractive wooden ceilings were removed and new ceilings installed. The attic apartment and the basement each received a new kitchen. In addition, the partly leaky and outdated wooden windows were replaced with modern plastic windows, resulting in significant savings in heating costs. The house’s electrical system was also modernized. Gaps in the insulation of the upper floor ceiling, particularly above the bathroom and the staircase leading to the attic, were closed. Inadequately insulated areas in the attic were additionally insulated. The interior doors throughout the house were replaced with uniform new ones.
According to the chimney sweep, the low-temperature oil heating system is in perfect condition, operates reliably, and has excellent readings. Through optimization, it was possible to keep oil consumption stable despite the harsher winter of 25/26.
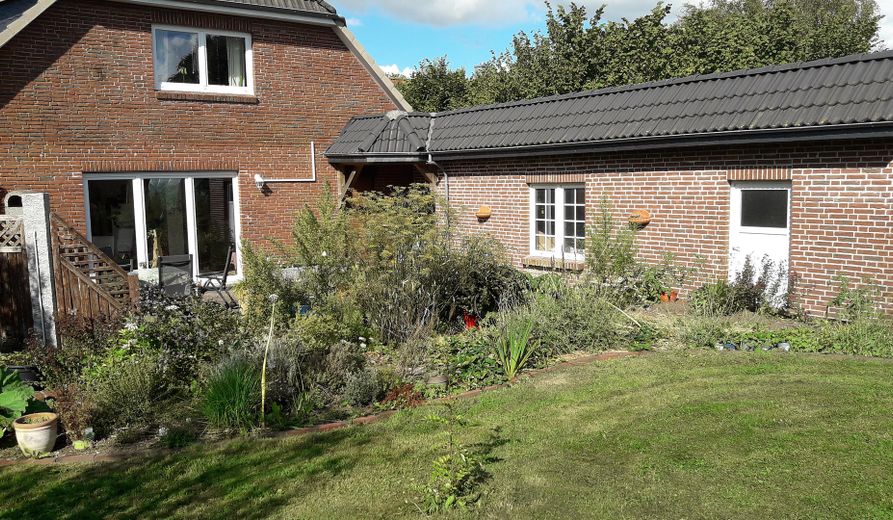
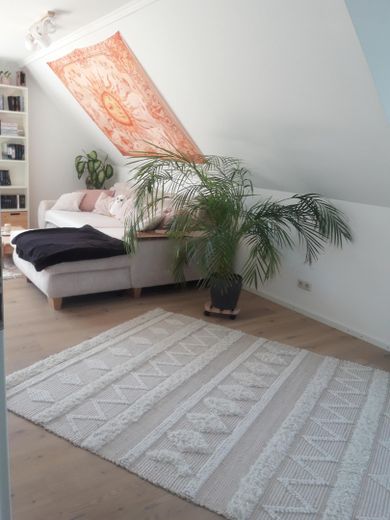
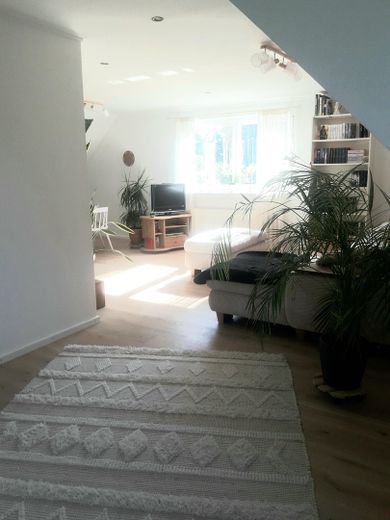
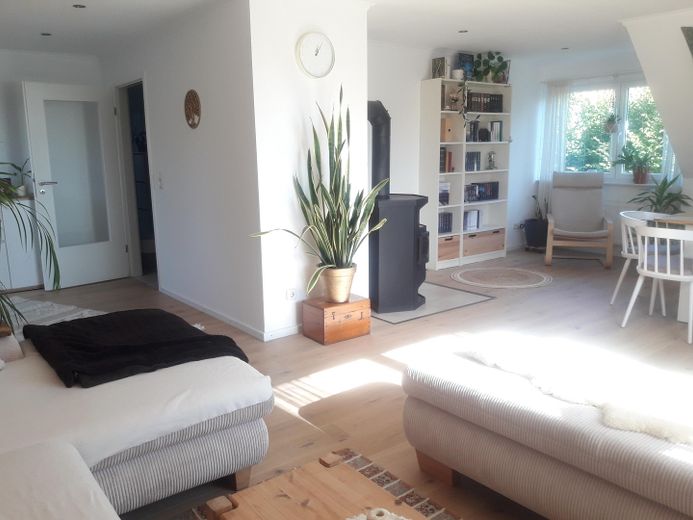
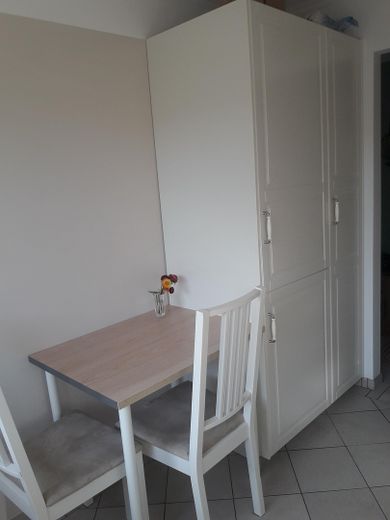
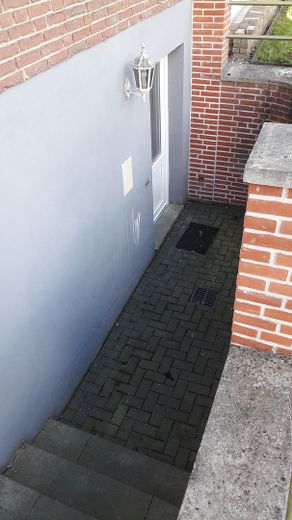
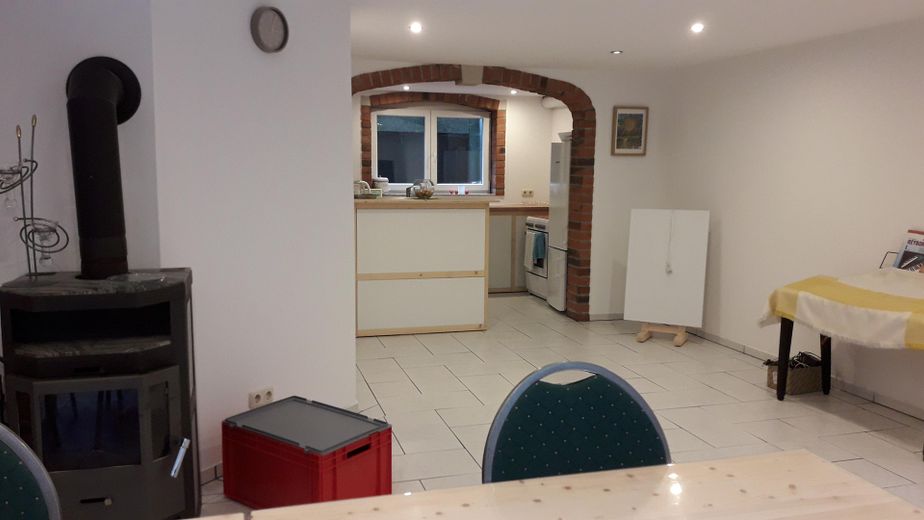
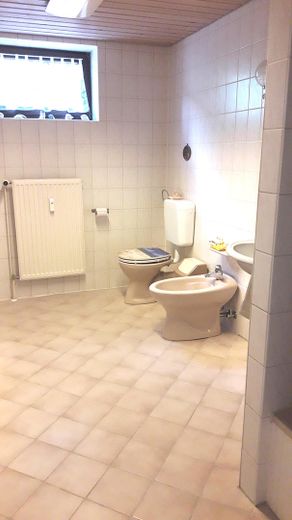
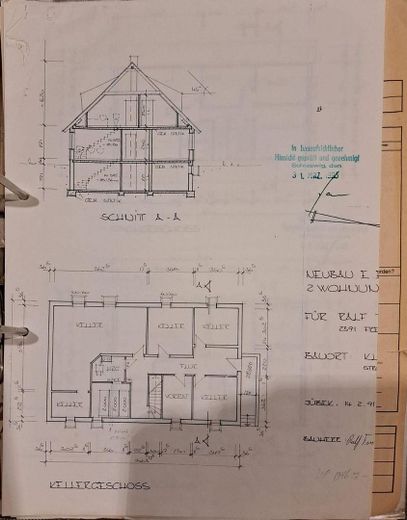
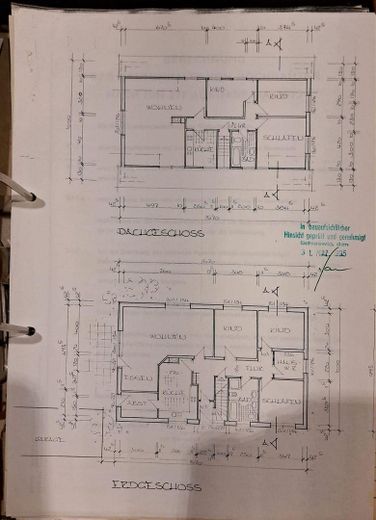
The attic apartment is very bright and spacious thanks to the two large dormer windows. It has four rooms plus a kitchen and bathroom and measures approximately 90 sqm. The ground-floor apartment has a generous eat-in kitchen and three additional rooms over approximately 122 sqm. The basement has its own entrance and also includes a large eat-in kitchen, three additional rooms, a bathroom, and approximately 90 sqm as well. There is plenty of usable space in the roof apex.
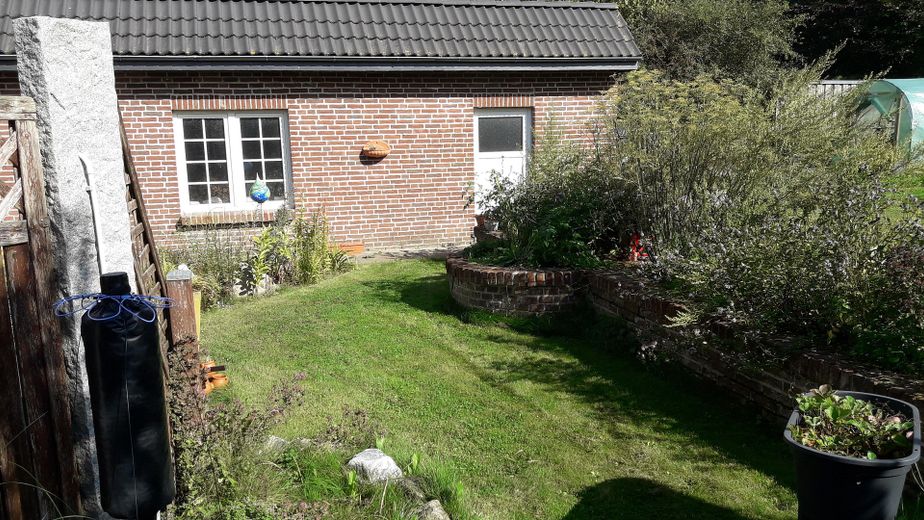
The garage was divided into a workshop and an area for bicycles and equipment by installing a wooden wall with a door.
Each apartment has its own wood-burning stove. You are acquiring a spacious, excellently equipped, and representative house.
Note regarding the energy certificate: due to the calculation regulations changed since 2023, the energy certificate shows a completely excessive energy demand. A consumption-based certificate was not possible because information from the previous owner was missing. Oil consumption in 2024/2025 and 2025/2026 was just under 3,000 L.
Fittings and features, as described
- new tiles - new oak parquet flooring - new room and apartment doors - new windows on the ground floor and in the attic - ceilings partly renewed - walls completely renovated - new fitted kitchen in the attic and basement - high-quality kitchen on the ground floor - 3 wood-burning stoves - 3 parking spaces plus a large driveway with an additional 3 parking options
important renovation work by previous owners: - Basement largely fitted with drainage and exterior insulation, and is therefore dry
Location
Area and routes
Plan a route
Your destination goes to Google Maps only when you submit the form. TraumImmo neither stores nor logs it.
Location details
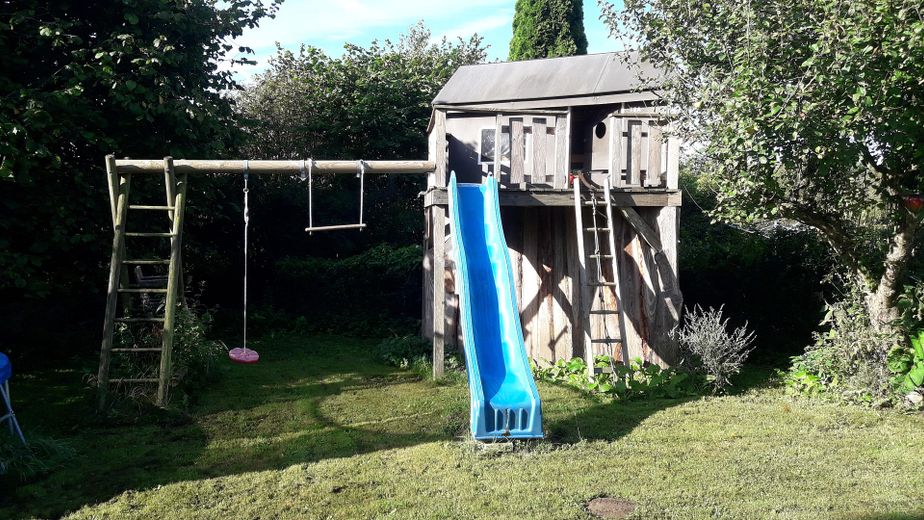
The location is in a settlement separated from the main town of Großsolt, in a convenient yet quiet location. The house is part of a row of buildings that were largely built in the early 1990s. The primary school is about 500m away. Kindergarten and playground are also within walking distance. An inn is also about 500-600m away. There is also a bus stop there. There are children of different ages in the neighborhood. Shopping facilities, secondary schools and medical care can be found in Satrup, about 6 km away.