About this house
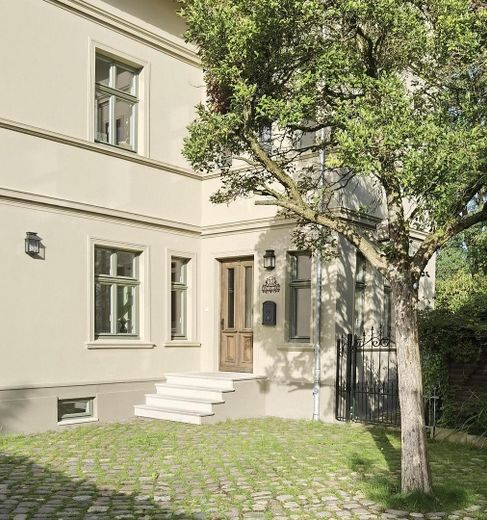
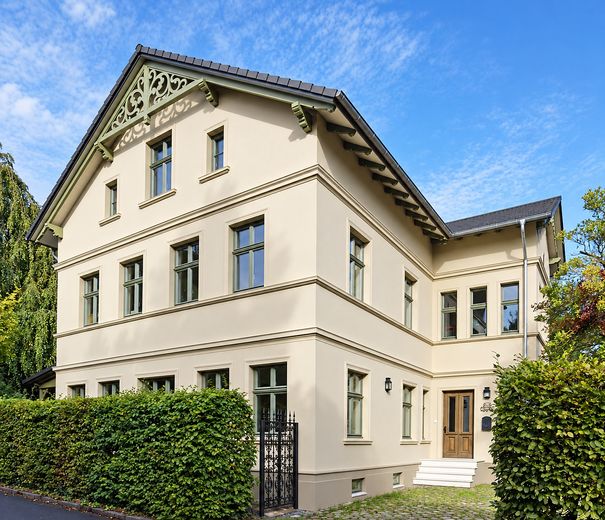
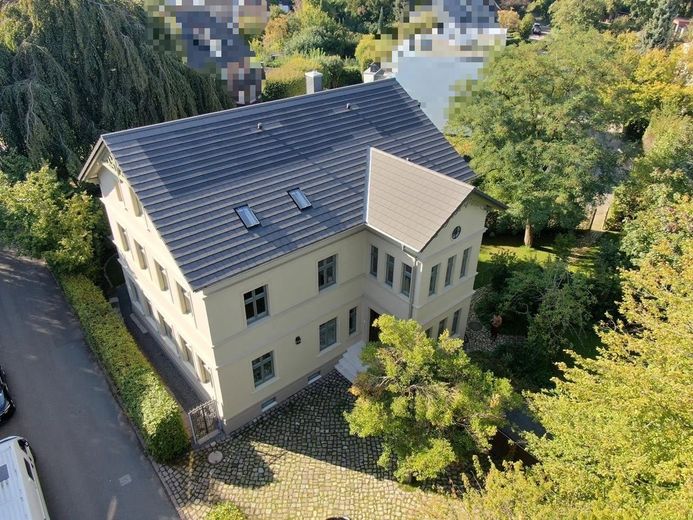
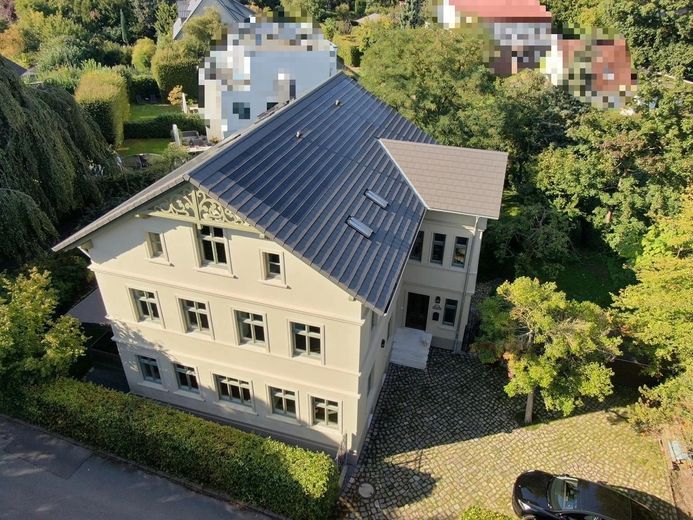
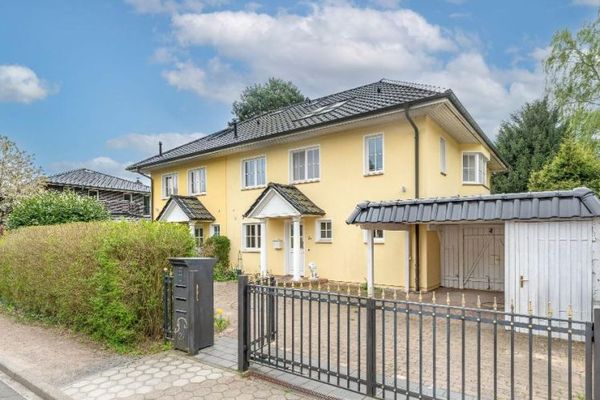
Art Nouveau-style villa in one of the quietest and most sought-after villa neighborhoods in Hamburg’s Elbe suburbs. Originally a stable building (according to the previous owners, the structure dates back to around 1877), it later became a simple residential home and was extensively renovated and partly rebuilt in 2023 and 2024. The cellar and ground-floor foundations were retained and reinforced, the upper and attic floors were newly added, the cellar was deepened and fitted with a subsequently installed strip foundation. These works are what gave the property its present-day Art Nouveau character — classic charm combined with the technology of a new-build home.
The property offers around 380 m² of living space (380.16 m², according to the owners, not officially remeasured) on a plot of around 711 m², formed by combining three cadastral parcels. Spread across the ground floor, upper floor, attic and cellar, there are 11.5 rooms, three bathrooms and an additional guest toilet.
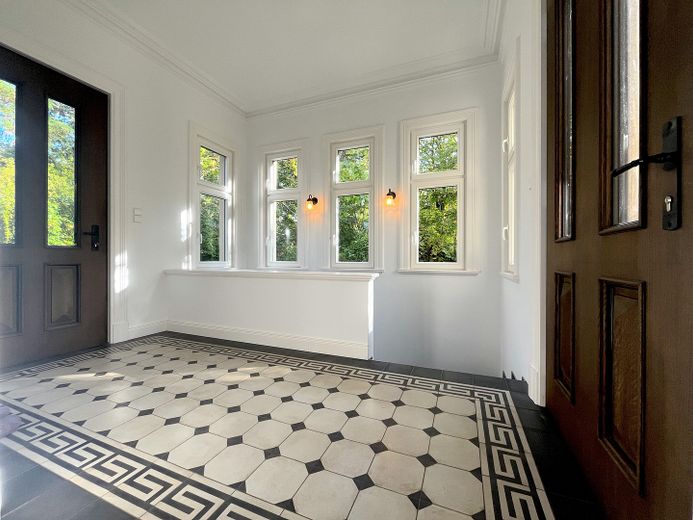
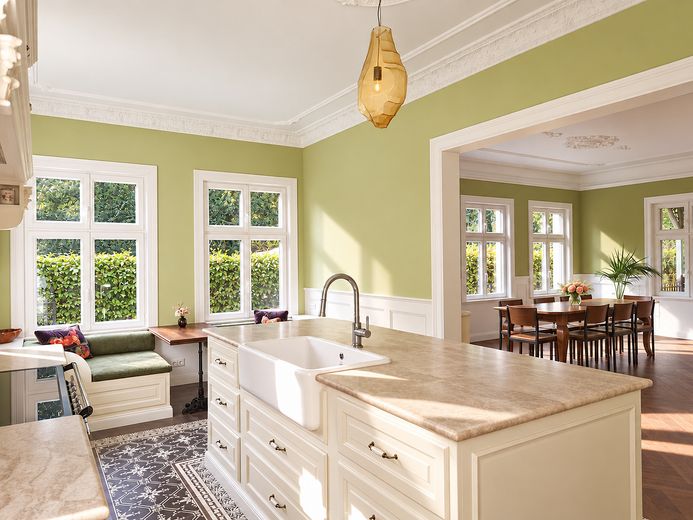
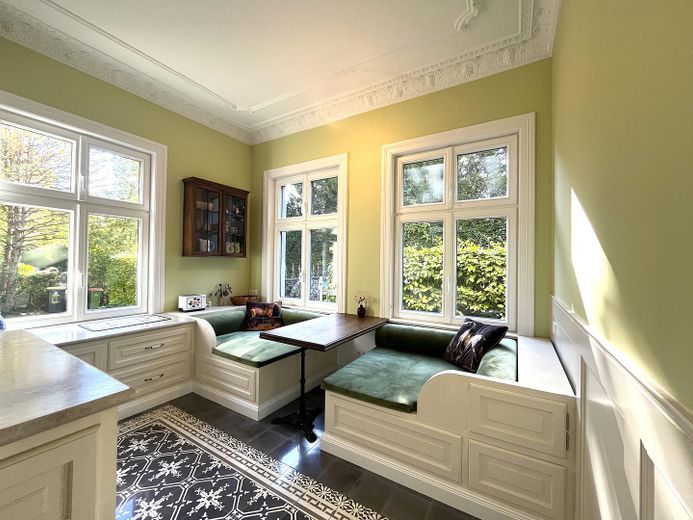
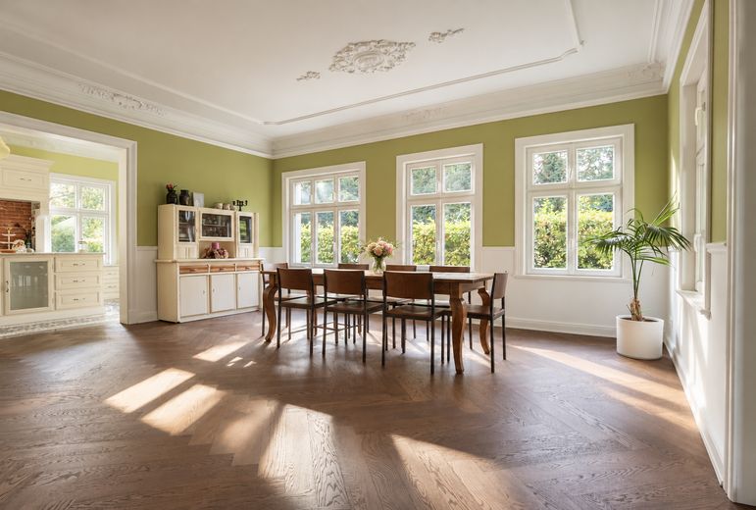
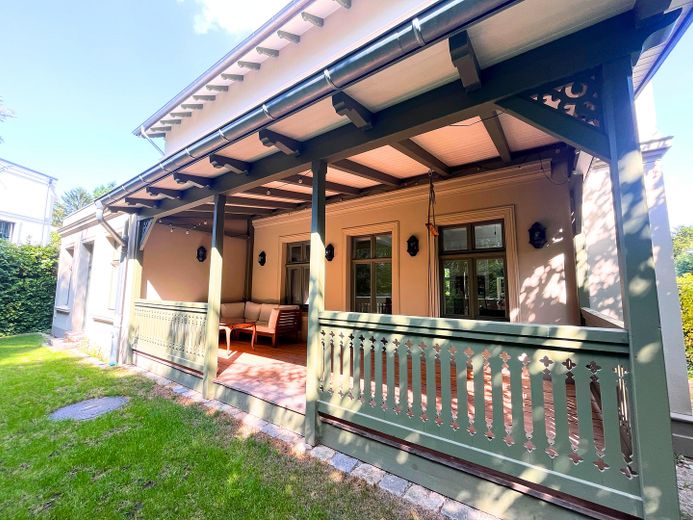
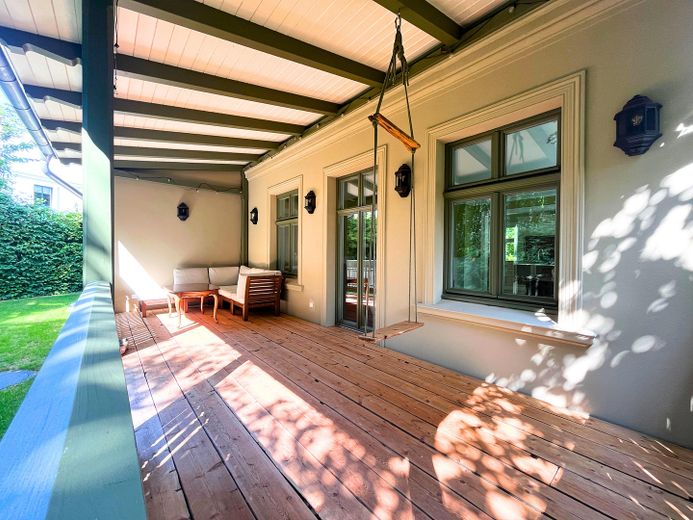
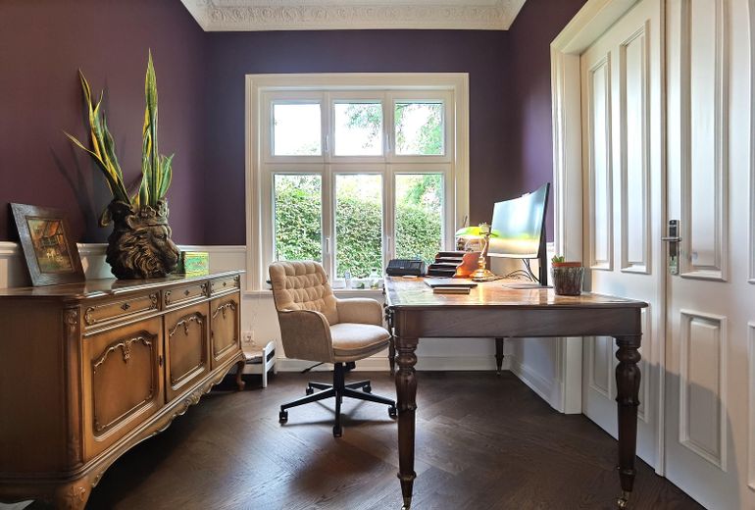
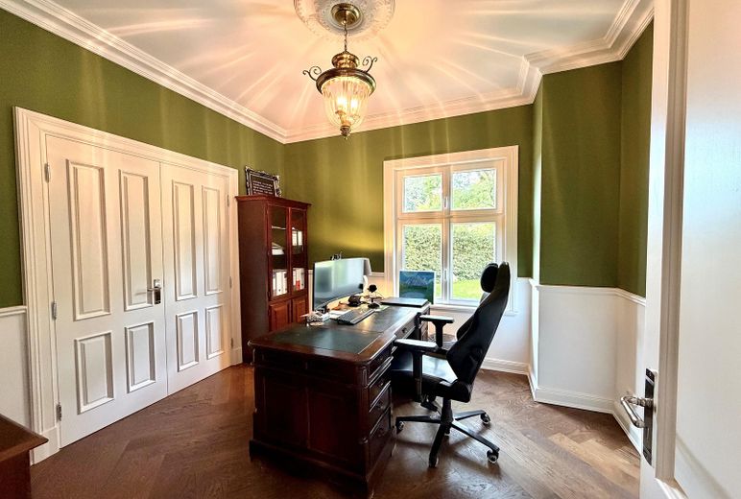
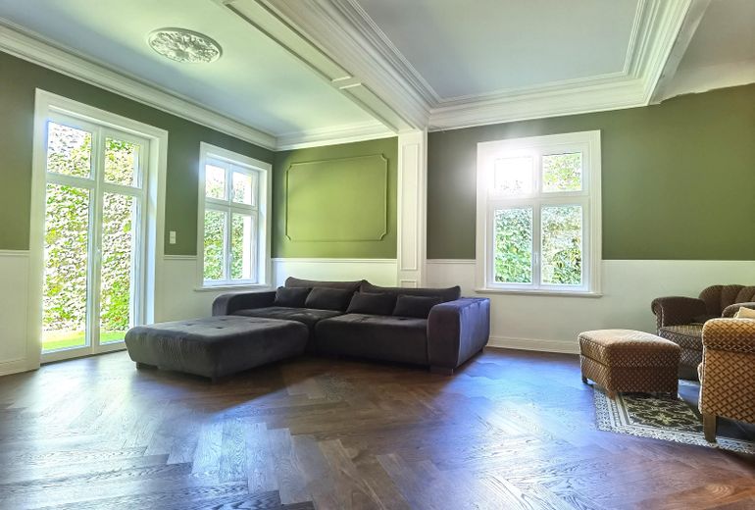
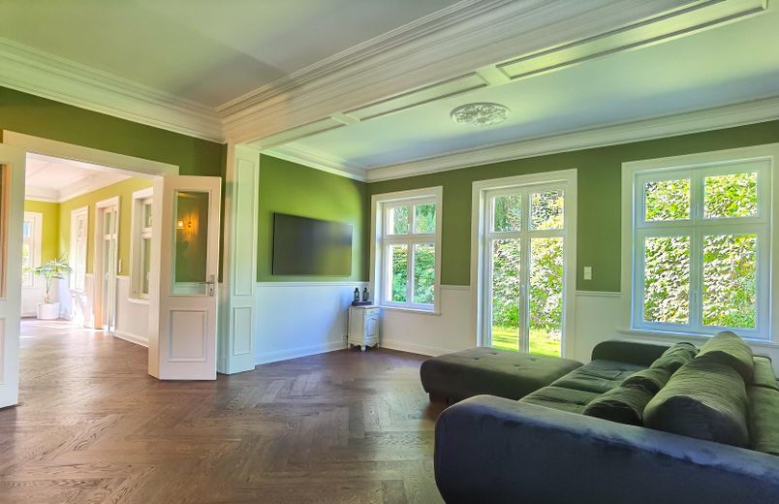
On the ground floor, a vestibule with Via cement tiles welcomes you; double doors from the hallway lead into a generously proportioned, interconnected living and dining area, as well as two separate studies. The country-style kitchen features a kitchen island, quartzite countertop, Via cement tiles and a breakfast nook by the window. A covered veranda connects the house to the garden; its timber beams come from the farm’s old hayloft and have been deliberately reused.
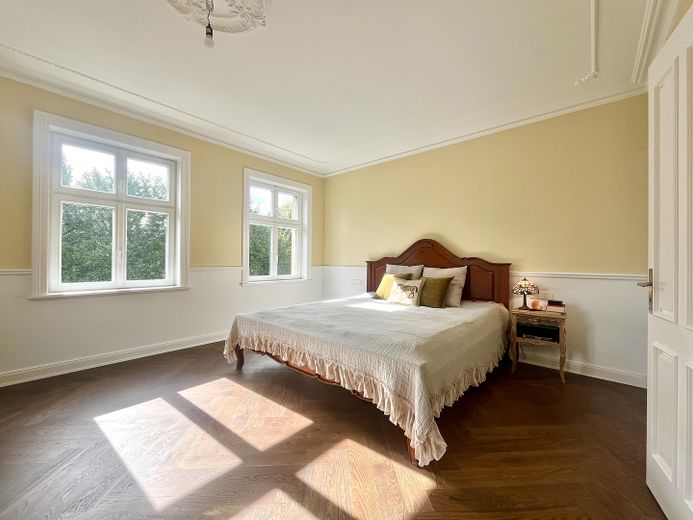
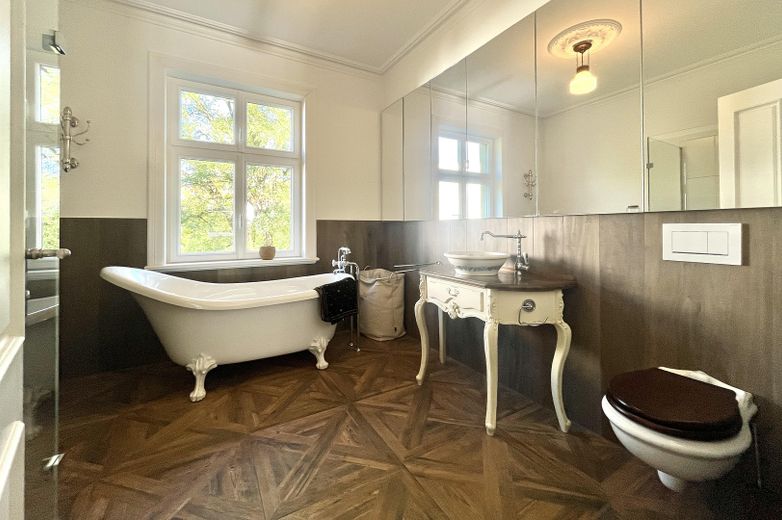
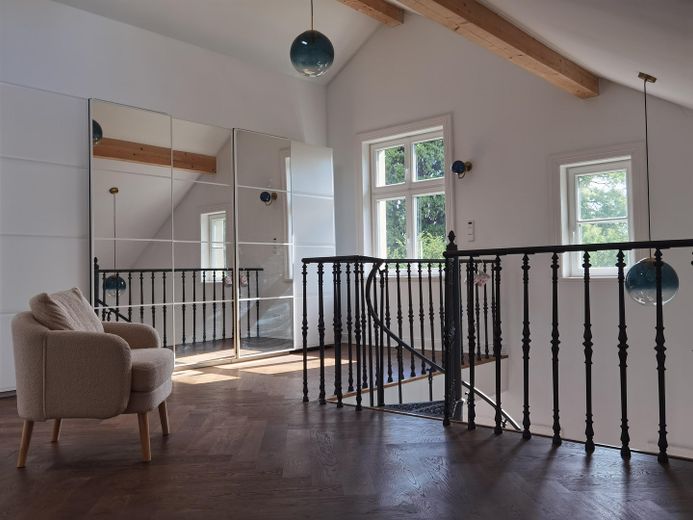
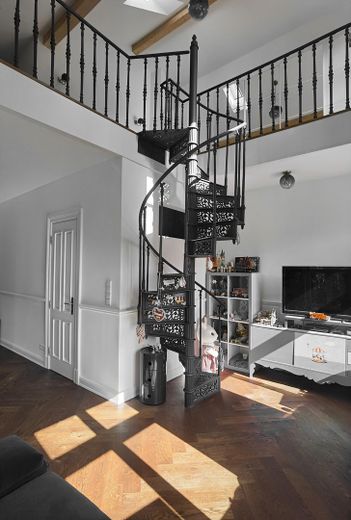
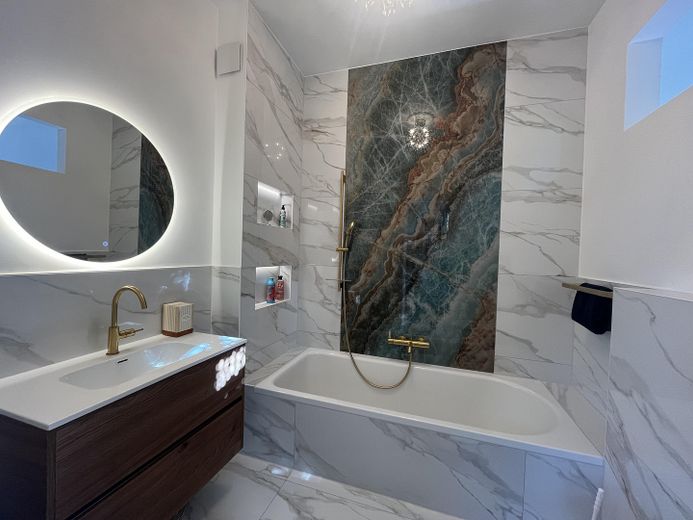
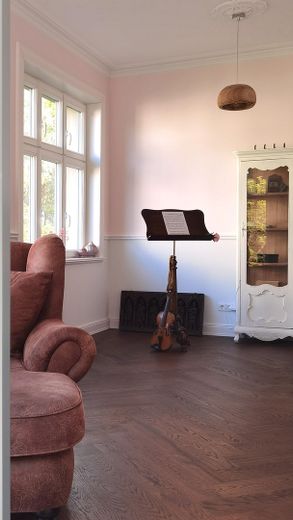
The upper floor accommodates two to three bedrooms, one with a dressing room, as well as a room with a particularly high ceiling that can be used as a yoga, music or reading room. The main bathroom features a freestanding antique-style bathtub, a walk-in shower and a hand-painted vanity. The children’s bedroom has its own bathtub bathroom and a gallery, accessed via a cast-iron spiral staircase. The roof terrace, finished with natural stone, is accessed from the intermediate level.
The attic is available for flexible use by an au pair or guests; a small shower room is already in place, and connections for a kitchenette have been prepared. The cellar contains the utility and laundry rooms, as well as ample storage space.
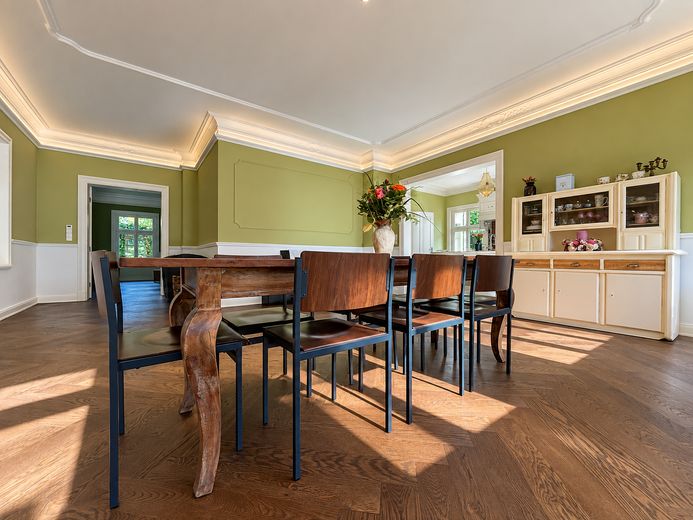
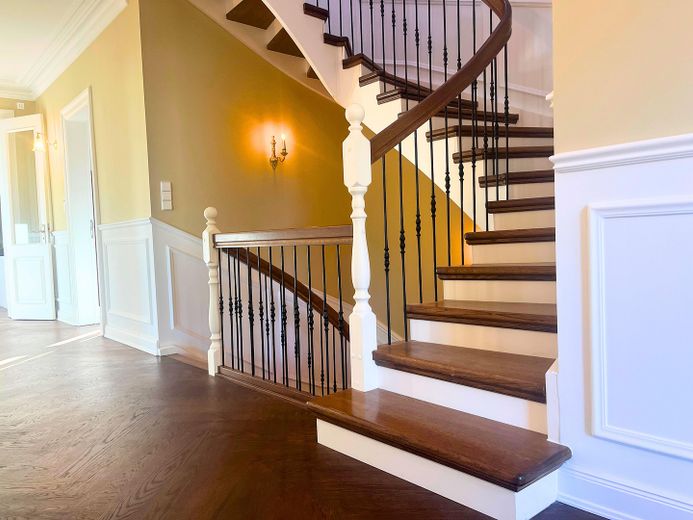
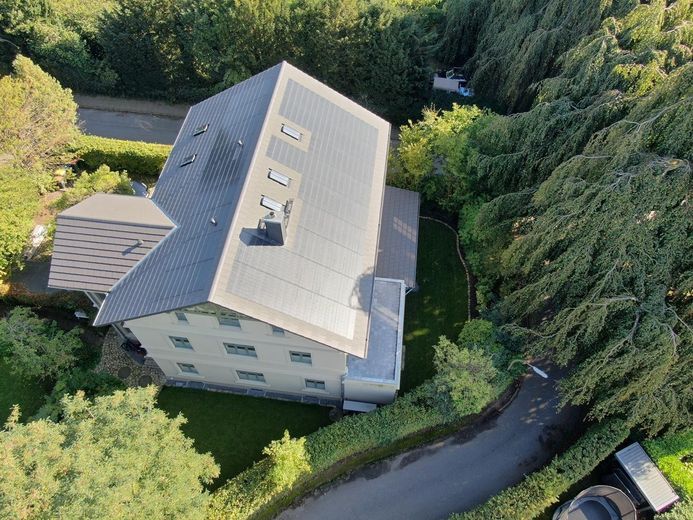
Throughout, the home stands out for its high ceilings with stucco detailing, stained oak parquet flooring, handcrafted doors and triple glazing. The house is equipped with a heat pump and a photovoltaic roof-tile system and achieves energy efficiency class A+ with a final energy demand from 25,8 kWh/(m²·a) according to the energy demand certificate — running costs are correspondingly low.
Note on the property's condition: The house is offered as “partially renovated”. Some work has deliberately not been completed — the fireplace is structurally prepared but unfinished; the roof terrace railing (fall protection) still needs to be added; the kitchenette in the attic is only prepared; an alarm system has been pre-installed technically, but the control unit itself has not yet been installed. The property is being sold in this condition. A detailed list of the renovation work will be attached to the purchase contract.
Offered commission-free, directly by the owners.
Fittings and features, as described
Energy and building services
Energy efficiency class A+ (energy demand certificate)
Final energy demand 25,8 kWh/(m²·a), primary energy demand 46,4 kWh/(m²·a)
Heat pump with six underground thermal baskets (year of construction 2023), underfloor heating throughout the house
Central ventilation system with heat recovery
Photovoltaic roof tile system approx. 19 kWp
Triple glazing
High-quality insulated purlin roof
Rainwater tank for garden irrigation
Interior features
High ceilings with stucco
Stained oak parquet flooring
Handcrafted interior doors
Via cement tiles in the vestibule and kitchen
Country-style kitchen with quartzite worktop, kitchen island and breakfast area by the window
Main bathroom with freestanding antique-style bathtub, walk-in shower and hand-painted vanity
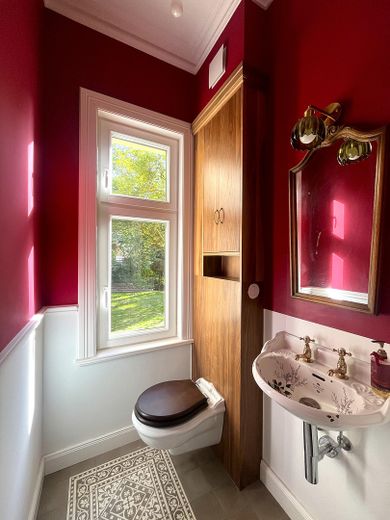
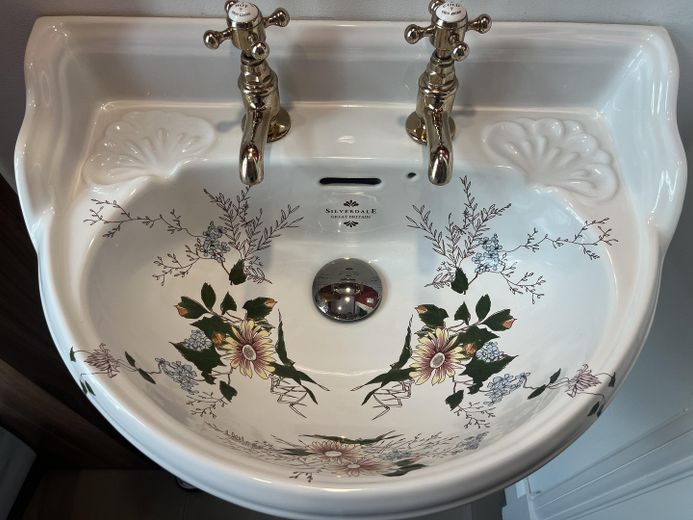
Guest WC with hand-painted washbasin
Second bathroom with bathtub in the children's room, accessed via a cast-iron spiral staircase to the gallery
Separate shower room in the attic
Covered veranda with reused wooden beams from the old hayloft
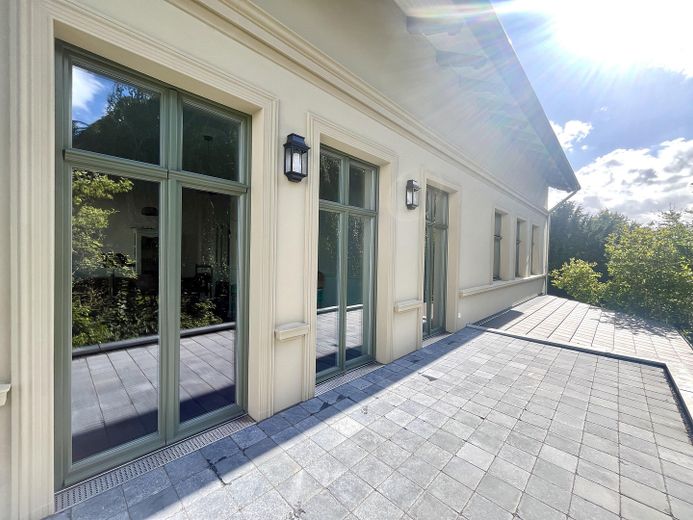
Roof terrace with natural stone paving (railing or fall protection still to be added)
Fireplace structurally prepared, not yet completed
Security (technically pre-installed, alarm control unit not yet installed)
P4A-class security glazing
RC2-class burglar-resistant locks
Magnetic contacts pre-installed on windows and doors
Wiring brought together in the basement (alarm system can be retrofitted)
Outdoor area
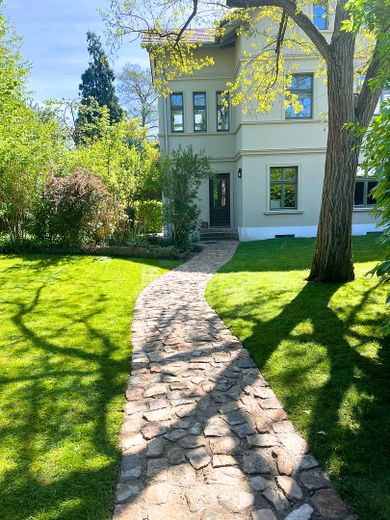
Landscaped, private garden
Shed for bicycles and gardening equipment
Three parking spaces in a cobblestone courtyard
Building permit in place for a carport
Connection for a wallbox prepared
Potential for the future
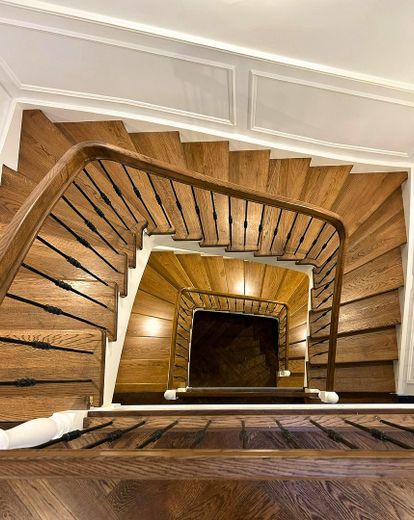
Retrofitting a lift in the stairwell void is structurally conceivable, subject to the buyer's own assessment
Connections for a kitchenette in the attic in place
Other
Energy Performance Certificate — Mandatory Information pursuant to § 87 German Building Energy Act (GEG)
Type: Energy demand certificate
Final energy demand: 25,8 kWh/(m²·a)
Primary energy demand: 46,4 kWh/(m²·a)
CO₂ emissions: 14,42 kg/(m²·a)
Main energy source: Electricity (heat pump)
Year of construction according to the energy performance certificate: 2023
Energy efficiency class: A+
Issued: 04.08.2024, valid until 04.08.2034
Issuer: Hinniger Engineering Office
Notes on the property:
Living area: The figure of approx. 380 m² (380,16 m²) is based on information provided by the owners and was not separately measured by an expert.
Condition of the property: “partially renovated”. Major renovation and partial new construction in 2023/2024 — upper and attic floors newly built, basement and ground-floor foundation walls retained and reinforced, basement lowered. The historic origins (approx. 1877) are based solely on information provided by the previous owners and are not documented. The year of construction according to the energy performance certificate (2023) applies as the mandatory information.
Work not yet completed: The fireplace has been structurally prepared but not completed; the roof terrace railing (fall protection) still needs to be added; the kitchenette in the attic has only been prepared; the alarm system has been technically pre-installed, but the control panel has not been installed. The property is being sold in this condition.
A detailed list of the renovation work will be attached to the purchase agreement.
Building regulation notes:
A building permit has been obtained for a carport.
Retrofitting an elevator in the stairwell is structurally conceivable, but must be clarified by the buyer on their own responsibility with the relevant building authority.
Connections for a kitchenette in the attic are in place; completion is the buyer’s responsibility.
Plot / cadastral parcel:
The plot consists of three cadastral parcels (total area approx. 711 m²) and is being sold as one unified plot. No assurance is given regarding subdivision or the buildability of individual parts; these matters would need to be checked by the buyer on their own responsibility.
The garden belongs entirely to the property. The front hedge along Kanzleistraße stands on an adjoining municipal cadastral parcel; its use is governed by a usage agreement. Details on request.
Sale and contact:
Private sale by the owners. No commission for the buyer.
Viewings and further documents on request.
General note:
All information in this listing is based on information provided by the owners and the documents available. All distances and times are approximate figures without No warranty. No liability is accepted for the accuracy or completeness of the information. Only the information in the notarized purchase contract is binding for the conclusion of the contract.
Location
Area and routes
Plan a route
Your destination goes to Google Maps only when you submit the form. TraumImmo neither stores nor logs it.
Location details
The villa is located in one of the quietest and most sought-after villa districts in Hamburg’s Elbe suburbs. Mature trees, an established neighbourhood and the proximity to the Elbe characterise the surroundings.
Some of the city’s most beautiful green spaces are located around the house: Hirschpark, the Loki Schmidt Garden of the University of Hamburg (Botanical Garden) and — easily reached on foot — Jenischpark, which is part of the Flottbektal nature reserve and, as Hamburg’s oldest English landscape park, is one of the Elbe suburbs’ special places, together with Jenisch House and the Ernst Barlach House art forum. Westerpark is right next door, and the Elbe riverbank at Teufelsbrück, with its ferry terminal and riverside walk, is within walking distance.
The village centre of Nienstedten, with a pharmacy, bakery, small shops, restaurants and an organic/eco weekly market (Food Lovers Market, Fridays 9–12:30), is easily reached on foot; Nienstedten market square is approx. 850 m away. For everyday needs, the “HYGGE the Farm” farm shop, approx. 500 m away, offers regional produce; the Elbe shopping centre is approx. 2.5 km away. GPs and pharmacies can be reached in less than one kilometre. The renowned Hotel Louis C. Jacob on Elbchaussee is recommended for overnight guests.
The location offers a good balance in terms of transport: Klein Flottbek S-Bahn station (S1 line) is approx. a 12-minute walk away — the train is therefore pleasantly out of earshot. Several bus stops are located within one kilometre of Kanzleistraße, served by lines 12, 115 and 286, among others. The Hamburg-Othmarschen A7 motorway junction is approx. 4 km away, immediately north of the Elbe Tunnel — southbound, it leads directly towards Lower Saxony, and northbound towards Schleswig-Holstein.
The location is particularly attractive for families: Schule Schulkamp primary school is approx. 600 m away, Jenisch-Gymnasium approx. 1.5 km, Christianeum approx. 1.5–2 km, and the International School of Hamburg approx. 2 km. Tante D Nienstedten daycare centre is approx. 550 m away.
All distances and times are approximate and provided without guarantee.