| Type | Detached house |
|---|---|
| Living area approx. | 84 m² |
| Rooms | 3 |
|---|
| Plot area | 220 m² |
|---|---|
| Usable floor area | 59 m² |
| Purchase price | 435.000 € |
|---|---|
| Price per m² | 5,178.57 €/m² |
| Commission | no commission for buyers |
Calculate using this listing's purchase price. Every assumption is editable and all figures are non-binding estimates.
The initial payment is estimated as loan amount × (interest + repayment) ÷ 12. Individual lending terms, special repayments and further fees are not included. Tax, notary and agent costs may differ in your case. This is not a financing offer or financial advice.
Your inputs are calculated only in this browser and are not saved or sent to TraumImmo.
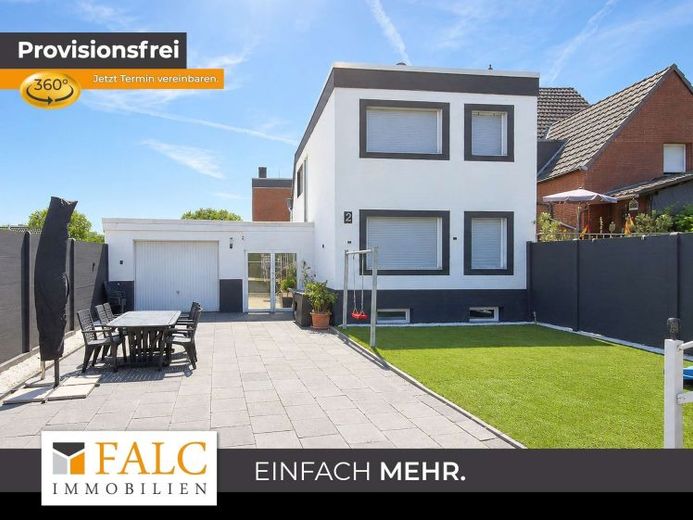
More financing calculators and assumptionsAnyone looking for a home that retains a touch of tranquillity despite its proximity to the city will find it here in Cologne-Immendorf. Built in 1979, the detached house is set in peaceful, leafy surroundings and offers around 84 m² of thoughtfully designed living space across two floors. There is also the option to create additional living space: planning permission has already been granted to convert a further room with around 30 m² of living space.
The bright living room forms the heart of the house on the ground floor, alongside the kitchen and a separate guest WC. Upstairs are the bedroom, a children’s room that would also work well as a study, and the full bathroom, renovated in 2019. A layout that works just as well for a young family as for a couple working from home.
A special bonus awaits in the basement: Two generously proportioned cellar rooms with natural light and pleasant ceiling heights offer far more possibilities than you might expect at first glance. Depending on your needs, additional private spaces can be created here – whether for hobbies, as a workspace or for other individual ideas, entirely according to the new residents’ wishes.
The property also has plenty to offer outside the home: A spacious driveway/terrace area of around 126 m², facing northwest, provides room to relax, potentially garden and enjoy balmy evenings – away from the hustle and bustle, yet with all the advantages of the city within easy reach. The property is complemented by a light-filled conservatory of approx. 15 m², which provides a warm welcome on entering the house. A spacious garage completes the property and makes everyday life noticeably easier.
ㅤ
Heating is provided by a Buderus gas condensing boiler installed in 2019, with an output of 20 kW and energy efficiency class A. It is complemented by a 155-litre hot water cylinder, which comfortably supplies even larger households with hot water.
The house has also been continuously maintained and modernised over the years: The electrical system and water pipes were completely refurbished as early as 2011; in 2019, the bathroom was also renovated and the roof renewed. New windows with electric shutters followed in 2021, a newly built garden wall in 2024 and new flooring in 2026.
The house is ready for immediate occupancy.
ㅤ
Of particular note is the planning permission already in place, which allows the conversion of Conservatory and part of the garage may be converted into an additional room with around 30 m² of living space. For future owners, this represents a rare privilege: the potential to expand the living space has already been approved, without the bureaucratic effort usually involved.
Your destination goes to Google Maps only when you submit the form. TraumImmo neither stores nor logs it.
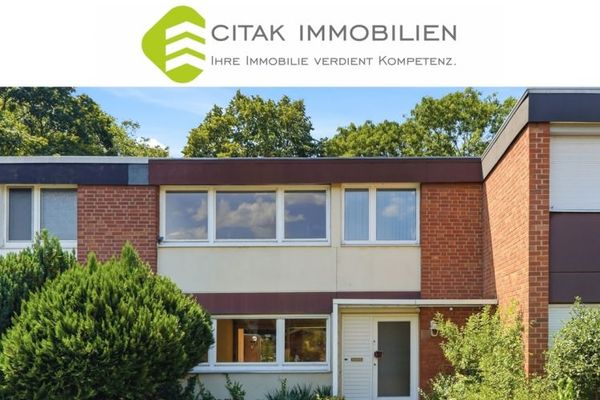 303 € Renovation-needed mid-terrace house with garden & garage in Cologne-Immendorf (leasehold property)50997 Köln
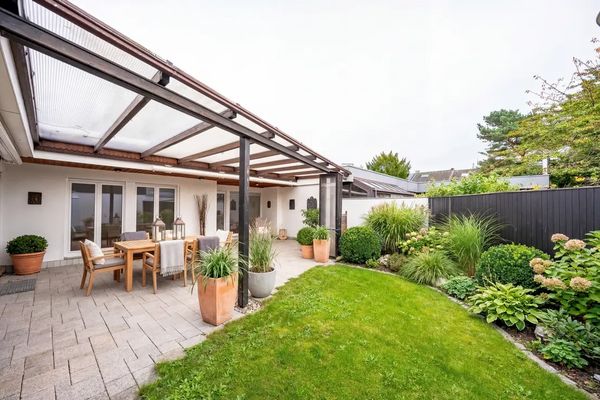 798.999 € Modernized bungalow in Rodenkirchen-Rondorf50997 Köln - Rodenkirchen– Rondorf
 798.999 € Modernized bungalow in Rodenkirchen-Rondorf50997 Köln - Rodenkirchen

