| Type | Detached house |
|---|---|
| Living area approx. | 145 m² |
| Bedrooms | 4 |
| Rooms | 6 |
|---|---|
| Bathrooms | 2 |
| Plot area | 1922 m² |
|---|
| Purchase price | 550.000 € |
|---|---|
| Price per m² | 3,785.27 €/m² |
| Commission | 3,57% (3,57% des notariellen Kaufpreises, inkl. 19% MwSt.) |
Calculate using this listing's purchase price. Every assumption is editable and all figures are non-binding estimates.
The initial payment is estimated as loan amount × (interest + repayment) ÷ 12. Individual lending terms, special repayments and further fees are not included. Tax, notary and agent costs may differ in your case. This is not a financing offer or financial advice.
Your inputs are calculated only in this browser and are not saved or sent to TraumImmo.
More financing calculators and assumptionsDIVERSE POSSIBILITIES ON THE ELBE DYKE IN BULLENHAUSEN
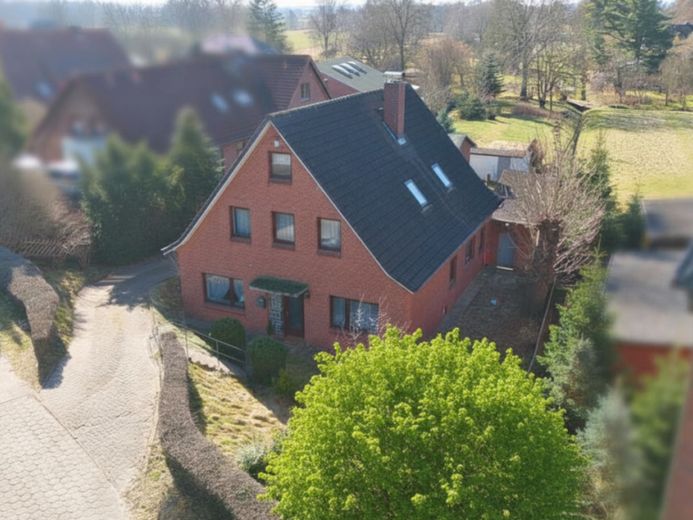
Located along the Elbe and directly on Hamburg’s city limits, this property is situated in beautiful Bullenhausen, a district of the municipality of Seevetal. On a huge plot of over 1,922 sqm, diverse opportunities await you as the new owner. After more than 130 years in family ownership, this property is ready for its next chapter.
Originally built as a half-timbered house around 1890, the building was comprehensively modernized in the 1960s and expanded into its present form. The roof was not replaced until 2001, and the house has continued to be modernized since then. For example, the bathroom was only modernized in 2015. Further renovation work was also carried out at that time.
Upon entering the house, the long hallway immediately catches the eye, providing direct access to the rooms on the ground floor. On the left is a large dining room with access to the bright living room, which invites you to relax and spend time together. The large window areas provide natural brightness. On the right side of the hallway is another large bedroom with an en-suite dressing room, which is currently used as a home office. The ground floor is completed by a spacious kitchen with seating and a stove that can also be fueled with wood. The recently modernized shower room and the large storage room complete the ground floor.
On the upper floor, you will find a large bedroom with expansive views of the garden as well as the adjoining bathroom. Another generously sized bedroom completes the offering on the upper floor. This room can ideally be divided into a teenager’s room with its own living area and sleeping area. Particularly practical is the access to the attic and the storage area there. This can be accessed through another room door on the upper floor and offers plenty of storage space for Christmas decorations and much more.
Outside is the former stable, which now houses a garage, additional storage space and the heating system. Further sheds are also available. The garden is low-maintenance and features large green areas. Plenty of space for playing, gardening or building! The unobstructed panoramic view is particularly impressive.
DEVELOPMENT POTENTIAL
The approximately 1,900 sqm plot can be used in a variety of ways. For planned new construction, Various options are available. Any further development is guided by the surrounding development (§34 BauGB).
It is possible both to retain the existing building and construct another building alongside it, as well as to demolish the existing building and thereby create two new structures.
A positive preliminary building permit from 2025 for the construction of a second building behind the existing development has already been issued.
Your destination goes to Google Maps only when you submit the form. TraumImmo neither stores nor logs it.
 953.900 € MAXIMUM LIVING COMFORT21217 Hamburg
 904.900 € AN ARCHITECTURALLY SOPHISTICATED AND FUNCTIONAL HOUSE21217 Hamburg
 1.276.900 € ZürnweMODERN LIVING FOR EVERY REQUIREMENT21217 Hamburg

