Calculate using this listing's purchase price. Every assumption is editable and all figures are non-binding estimates.
The initial payment is estimated as loan amount × (interest + repayment) ÷ 12. Individual lending terms, special repayments and further fees are not included. Tax, notary and agent costs may differ in your case. This is not a financing offer or financial advice.
Your inputs are calculated only in this browser and are not saved or sent to TraumImmo.
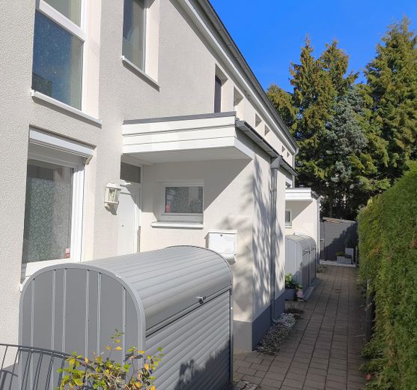
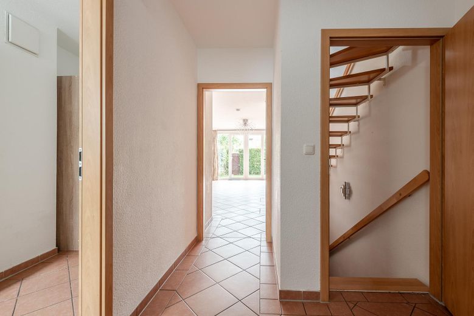
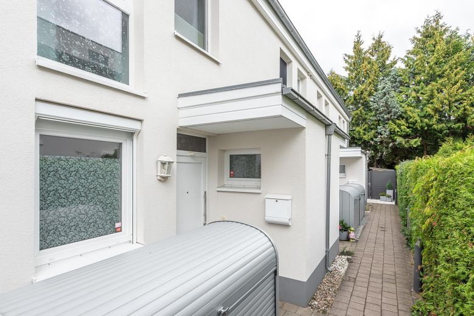
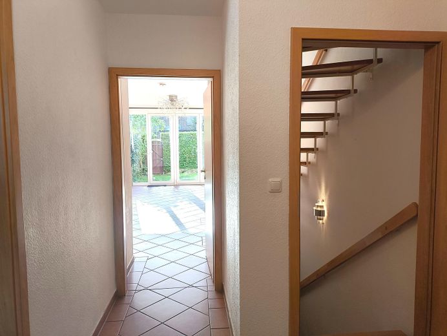
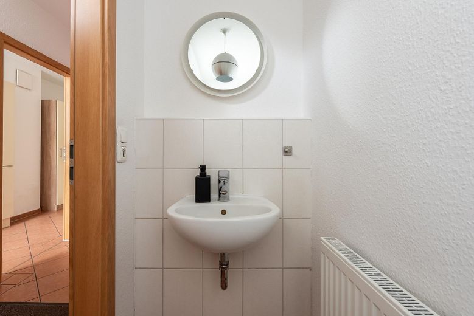
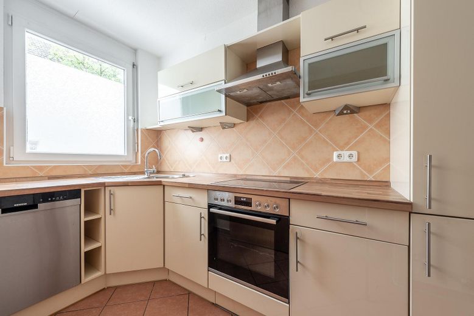
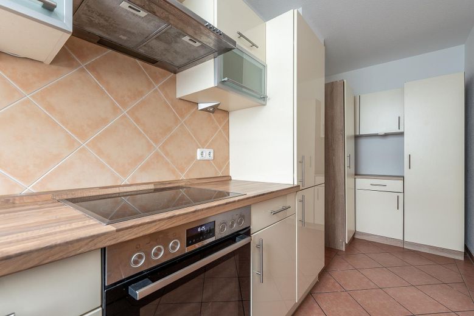
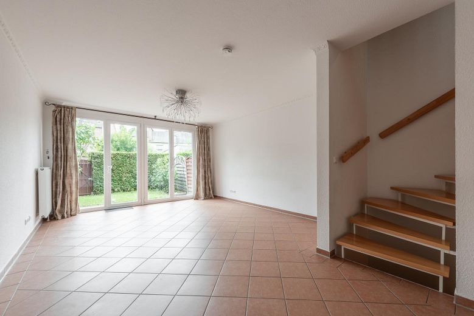
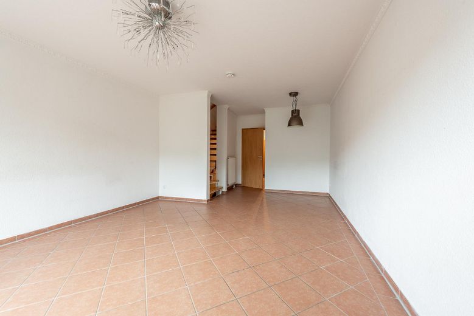
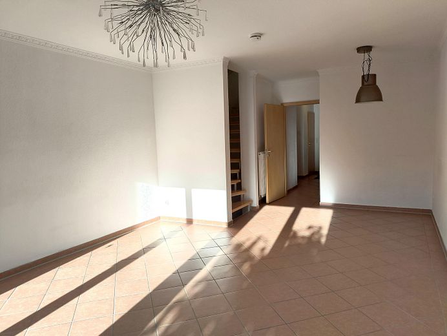
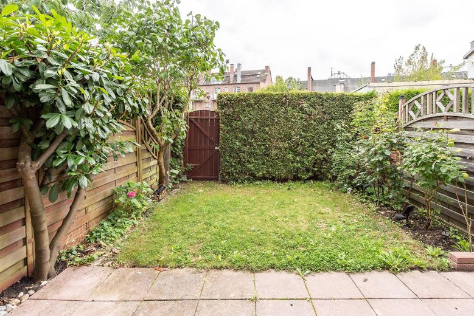
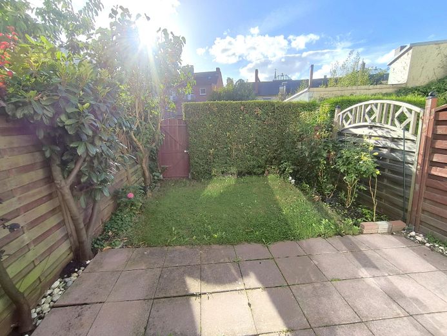
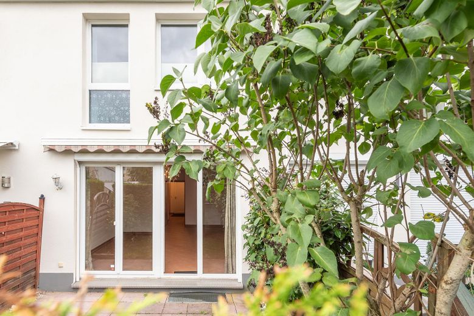
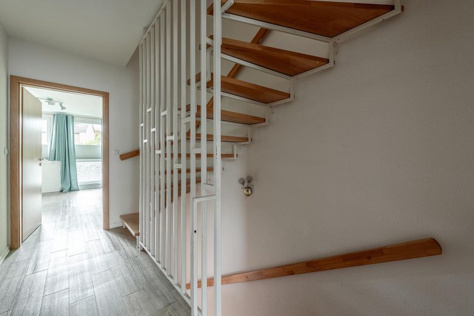
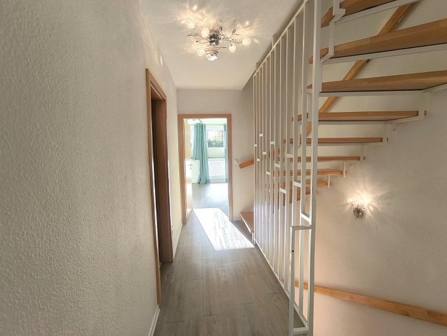
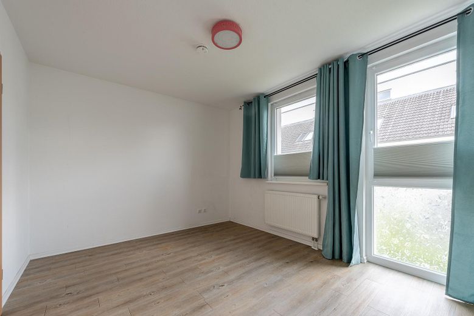
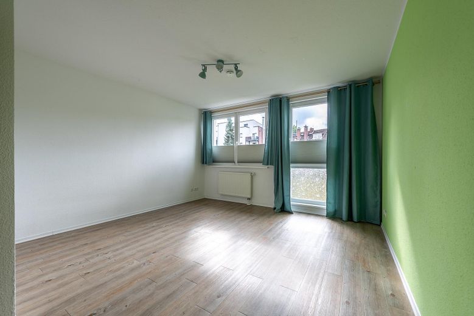
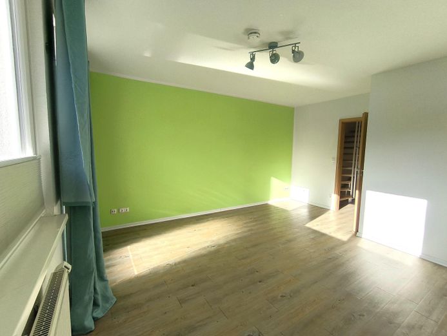
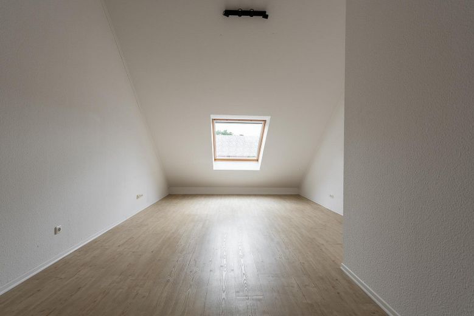
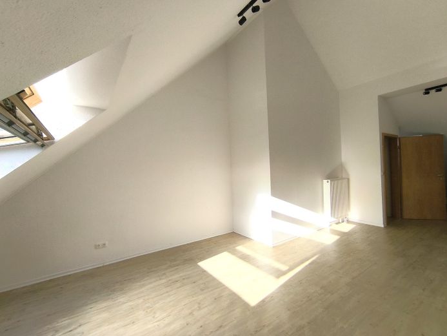
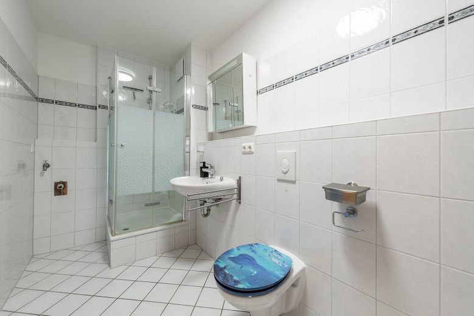
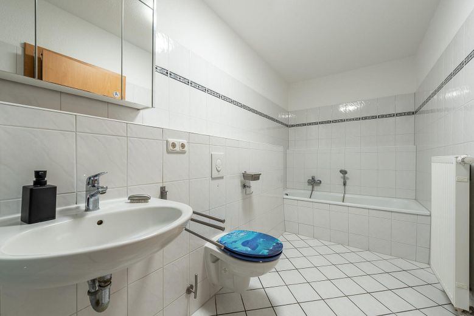
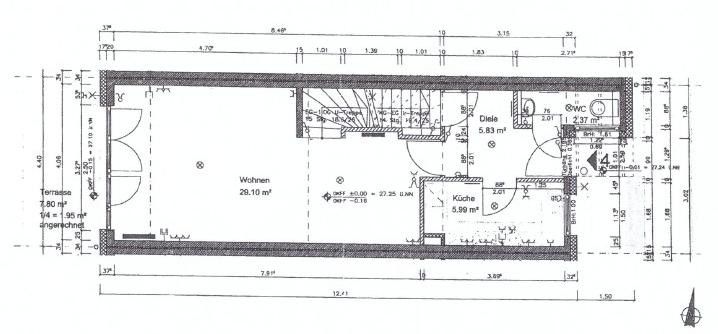
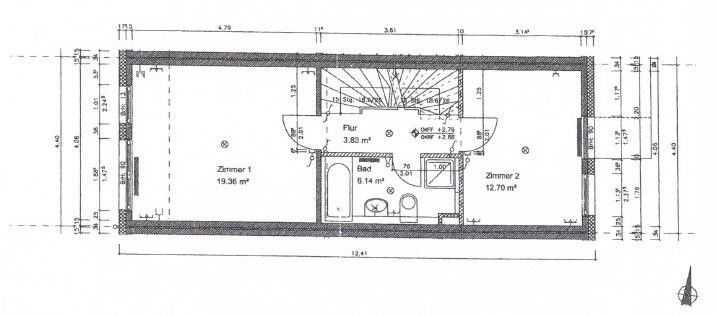
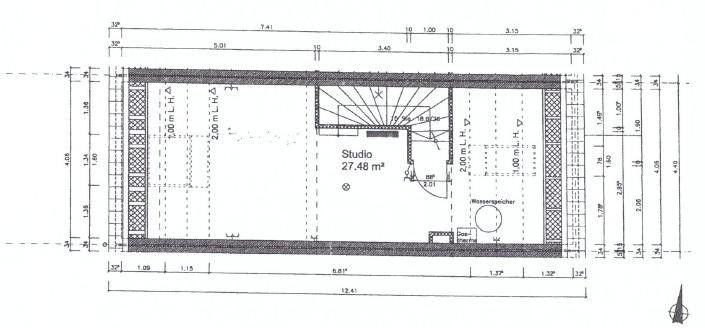
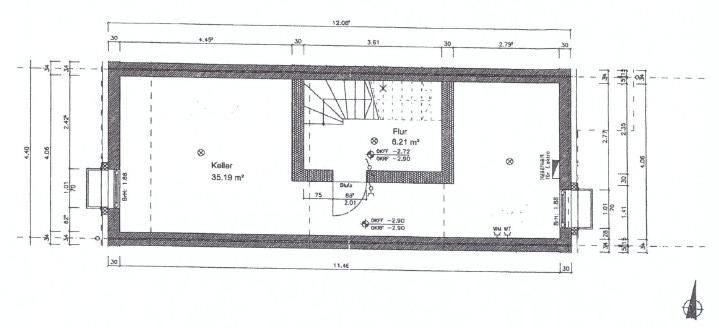
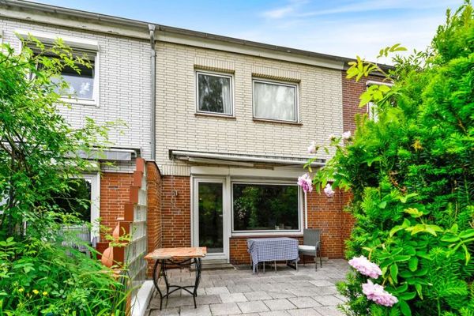
A well-maintained home offering a high quality of living awaits you in this mid-terrace house built in 2006. The property impresses with its well-designed layout, pleasant living atmosphere and versatile spaces. With around 115 m² of living space, generously designed living and retreat areas are available to you – an ideal foundation for families as well as couples or discerning individuals. The welcoming entrance area on the ground floor forms the central access point to the rooms on this level. A guest WC and the adjacent fitted kitchen ensure a practical layout for everyday life. The spacious living and dining area forms the centre of the house. Large window areas allow plenty of daylight to enter and give the room a bright and friendly atmosphere. Direct access to the sunny garden with west-facing terrace extends the living area outdoors and creates ideal conditions for relaxing hours with the family or convivial evenings with friends. The upper floor contains two well-proportioned bedrooms that can be used flexibly as bedrooms, children's rooms, guest rooms or offices. A spacious family bathroom completes this floor and offers sufficient space for daily routines as well as relaxing moments. A special highlight awaits you in the attic: The light-filled studio with its high ceilings creates an exceptionally spacious feeling. Whether as a home office, hobby area, additional retreat or parents' area – the possibilities are diverse and can be individually adapted to your needs. The design vinyl flooring in all bedrooms provides a modern and easy-care appearance. Heating is provided by a gas condensing boiler. The property's overall low energy consumption (energy class A) also speaks for economical operation. The fully basemented area also provides valuable additional usable space. The solid and dry full basement creates generous storage space and is also suitable, for example, for hobbies, household tasks or storing provisions and personal belongings. A private underground parking space complements the offer and provides a sheltered and convenient parking space directly at the house. The combination of a family-friendly layout, bright living areas, a versatile attic studio, full basement, The underground parking space and low energy consumption make this mid-terrace house an attractive overall package. During a viewing, let yourself be convinced by the pleasant living atmosphere and the diverse possibilities this property offers.
Fittings and features, as described
- No estate agent commission for the buyer - Mid-terrace house built in 2006 - approx. 115 m² living space - approx. 182 m² plot area - approx. 41 m² usable/ancillary space - 4 rooms - 3 bedrooms - 1 bathroom - 1 guest bathroom - Light-filled living rooms - Generously proportioned bedrooms - Impressive, spacious, light-filled studio with high ceiling - Sunny west-facing terrace with awning - Spacious full basement with plenty of usable space and high ceiling - Energy efficiency class A: Low energy consumption 38.5 kWh/(m²*a) - Solid construction - Private underground parking space (EV charging station planned) - Cable internet or DSL available, fibre optic planned - Bicycle box - Designer vinyl flooring in all bedrooms - Attractive, central residential location between Hamburg and Norderstedt - Underground railway and buses within walking distance - Family-friendly residential location - Very good infrastructure and short distances - Very good connections to the A7 motorway and Hamburg Airport - Very good local amenities, supermarkets, banks, post office, doctors, pharmacies and various other shops within walking distance - All types of schools and daycare centres can be reached on foot or by bicycle
Location
Area and routes
Plan a route
Your destination goes to Google Maps only when you submit the form. TraumImmo neither stores nor logs it.
Location details
Located in the north of Hamburg, Langenhorn combines the advantages of the Hanseatic city with a pleasantly green and family-friendly residential environment. The district offers a balanced mix of good infrastructure, short distances and nature-oriented places to retreat. A particular advantage is the excellent transport links. The Ochsenzoll underground station on line U1 is within easy walking distance and provides a direct and convenient connection towards Hamburg city centre. Hamburg Airport can also be reached quickly. The nearby A7 motorway also provides good connections to the surrounding area of Hamburg and beyond – an attractive advantage especially for commuters and anyone who regularly travels by car. At the same time, the immediate residential surroundings offer pleasant peace and quiet and are characterised by plenty of greenery. Daily errands are also well catered for. Shopping facilities and amenities for everyday needs, as well as doctors, pharmacies, banks, post offices, bakeries and various cafés, are all within easy reach. For a larger shopping trip, the Wichert-Center, Schmuggelstieg, Langenhorner Markt and Herold Center in Norderstedt offer further attractive destinations. Families benefit from the district’s established infrastructure. Day-care centres, primary schools and secondary schools are all easily accessible. Numerous playgrounds, green spaces and paths also provide plenty of room for exercise and time together outdoors. The leisure facilities are also impressive: Langenhorn open-air swimming pool, Arriba Erlebnisbad and the nearby Raakmoor nature area invite residents to enjoy sporting activities, excursions and relaxing hours. Good medical infrastructure complements the location’s qualities. In addition to numerous local doctors and pharmacies, the Asklepios Klinik Nord is also a well-equipped hospital in the vicinity. Langenhorn therefore combines many qualities that characterise an attractive residential location: reliable infrastructure, short distances, very good transport links and, at the same time, green, peaceful surroundings. The location thus offers ideal conditions for a variety of living situations – from families to couples and singles, as well as living in later life.