Erdgeschoss
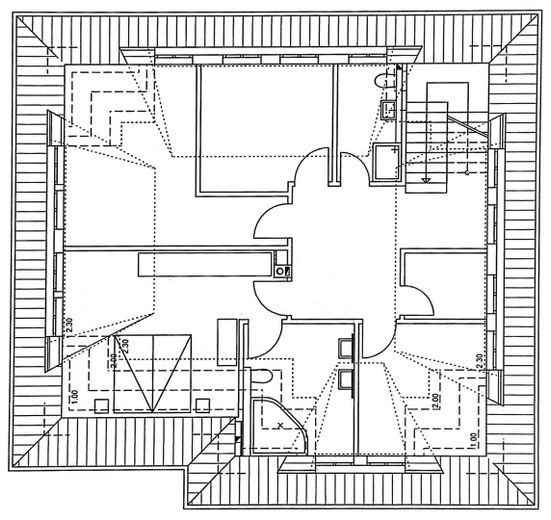
Obergeschoss
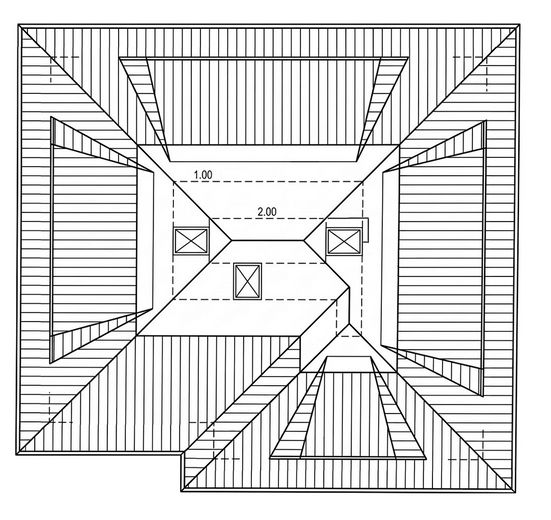
Dachgeschoss
| Type | Detached house |
|---|---|
| Living area approx. | 188 m² |
| Year built | 2007 |
| Bedrooms | 4 |
| Available from | Nach Vereinbarung |
|---|---|
| Rooms | 7 |
| Bathrooms | 3 |
| Heating | Underfloor heating |
| Plot area | 700 m² |
|---|---|
| Parking spaces | 3 |
| Condition | Like new |
| Floors in the building | 3 |
| Usable floor area | 40 m² |
| Purchase price | 1.345.000 € |
|---|---|
| Price per m² | 7,154.26 €/m² |
| Commission | no commission for buyers |
Calculate using this listing's purchase price. Every assumption is editable and all figures are non-binding estimates.
The initial payment is estimated as loan amount × (interest + repayment) ÷ 12. Individual lending terms, special repayments and further fees are not included. Tax, notary and agent costs may differ in your case. This is not a financing offer or financial advice.
Your inputs are calculated only in this browser and are not saved or sent to TraumImmo.
More financing calculators and assumptionsWe are delighted that you are interested in our house.
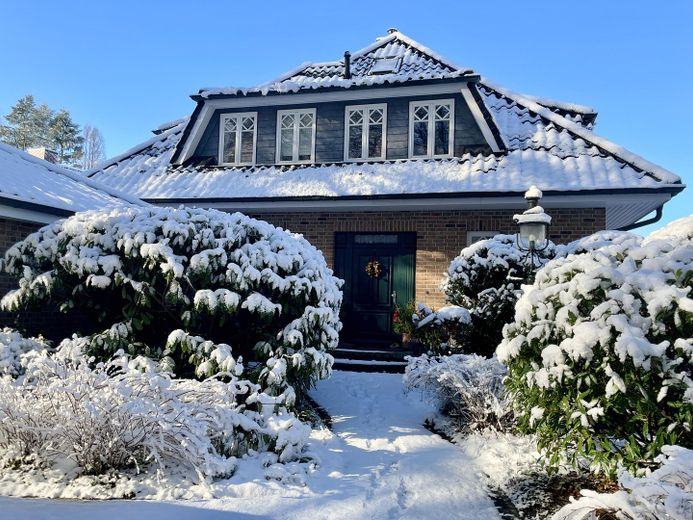
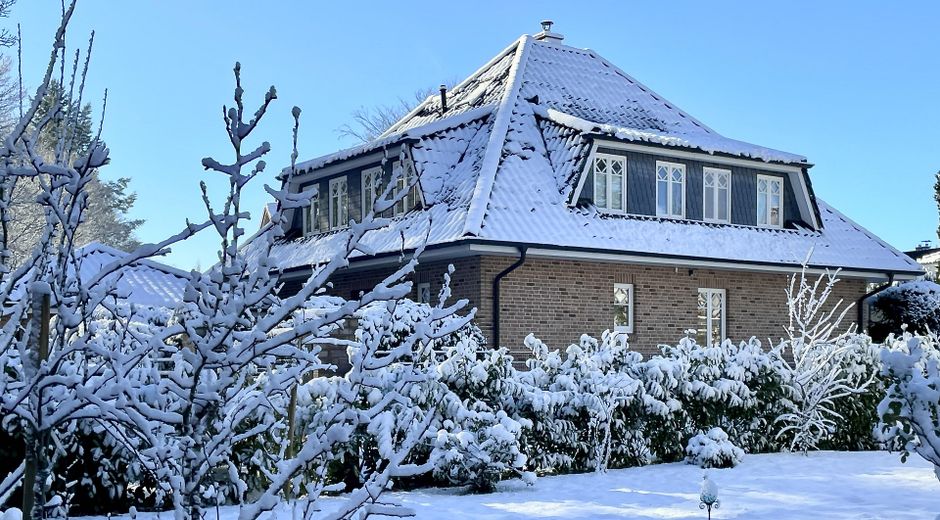
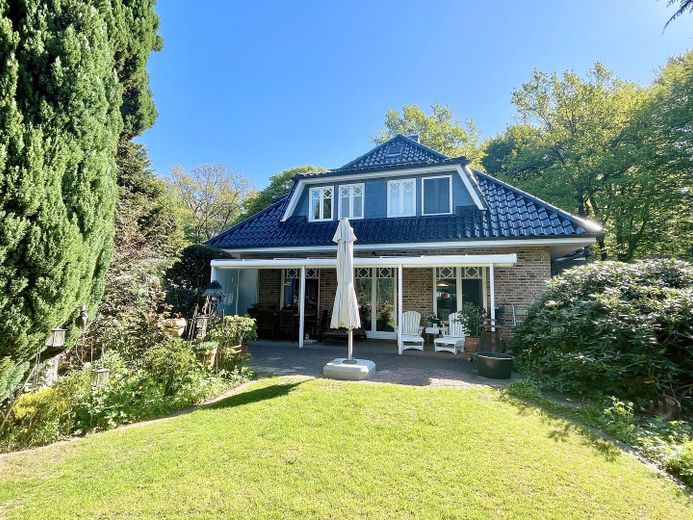
In 2007, we had our house built in conventional construction and with high standards of quality, style, and security.
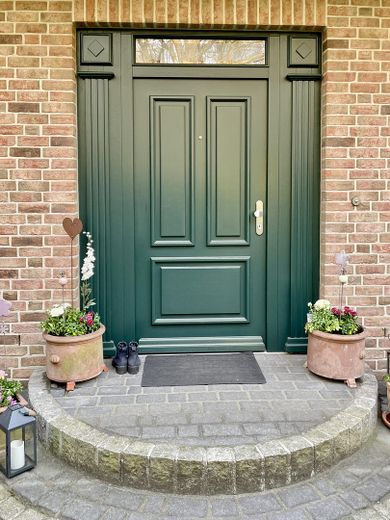
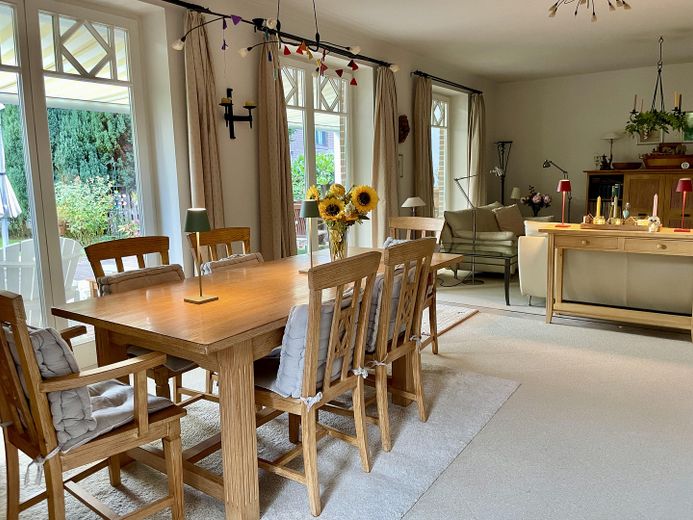
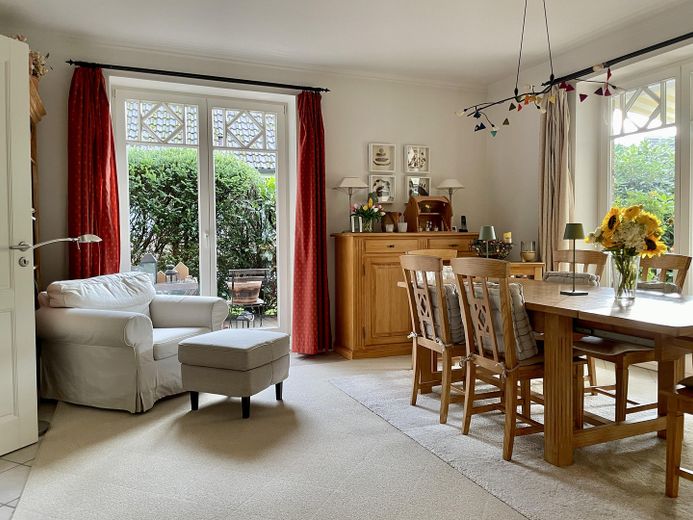
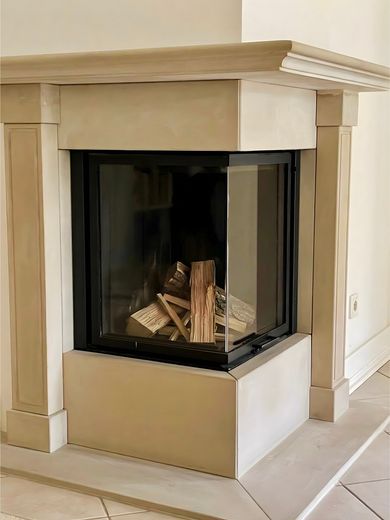
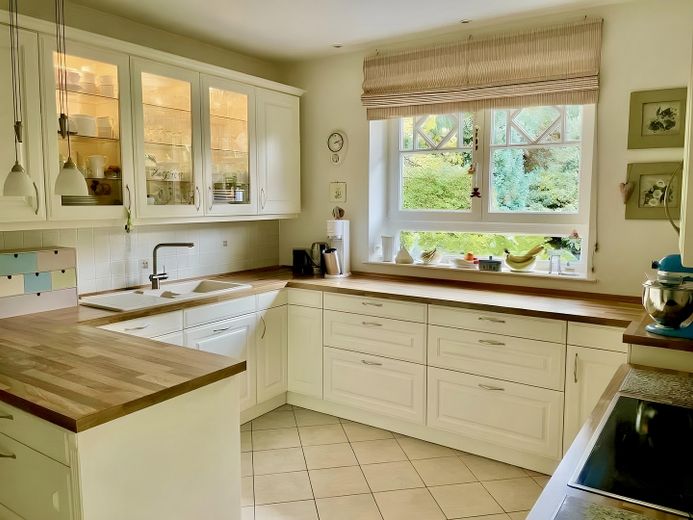
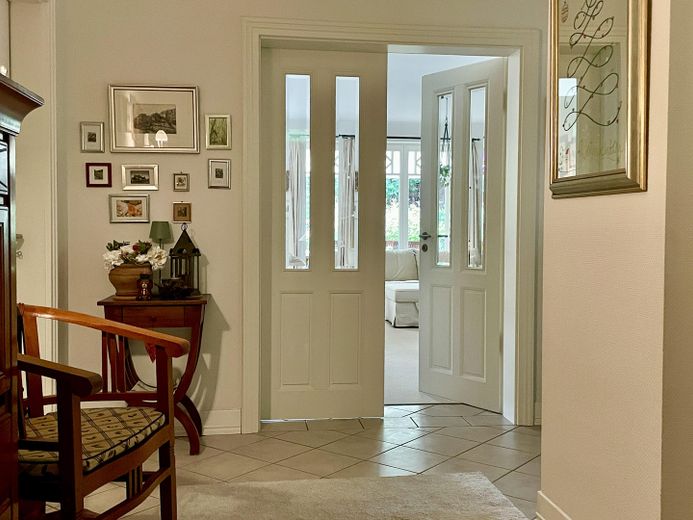
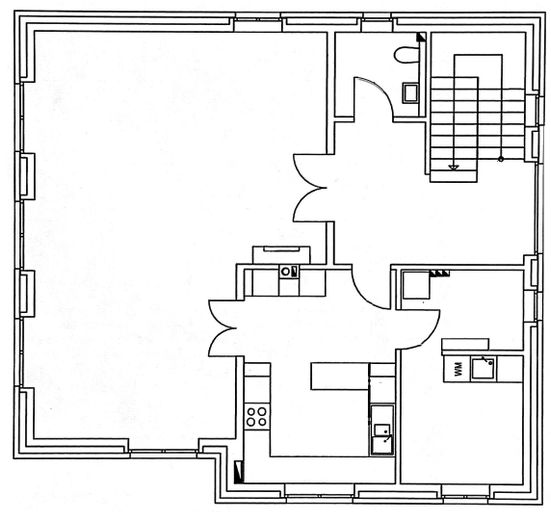
The house has a living area of around 190 m². On the ground floor, this is divided into a very bright living and dining area, a large kitchen with a fitted kitchen in a modern country-house style, a ground-level utility room and a separate house connection room, as well as a large hallway and a separate guest bathroom. The living room has a fireplace and four floor-to-ceiling windows. Both on the ground floor and on all other floors, the windows are very high-quality wooden windows with genuine glazing bars. The front door is also a genuine wooden door that underscores the style of the windows. In the hallway area of the ground floor, there are built-in cabinets installed by a carpenter.
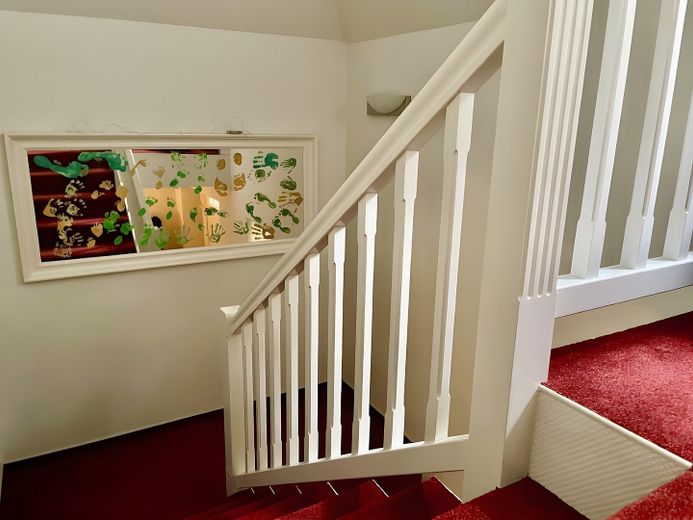
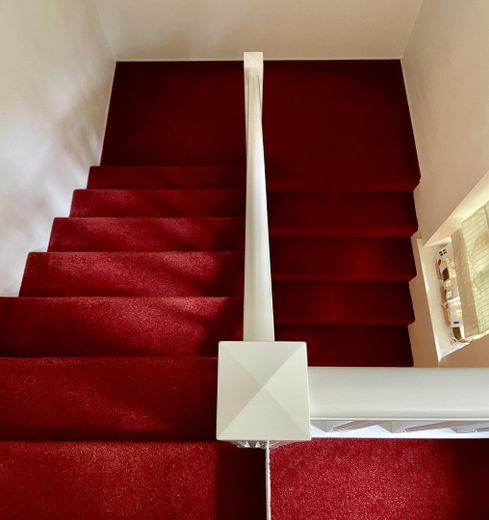
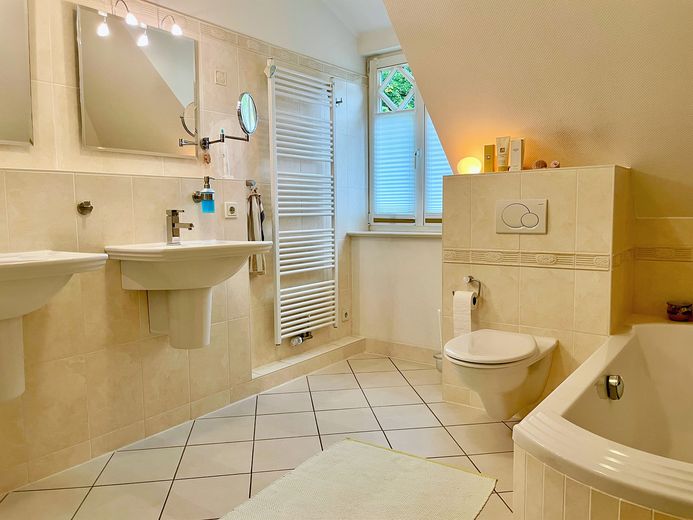
A wide staircase with an intermediate landing leads to the upper floor, which has four and a half rooms and two bathrooms. The rooms consist of a large bedroom with an en-suite bathroom, three bright (children’s) rooms with their own bathroom, and an additional bright room that we use as a home office.
Another staircase leads to a likewise very bright attic floor, which has several Velux windows and a homely fit-out.
All interior doors are very attractive style doors from the company Brüchert und Kärner.
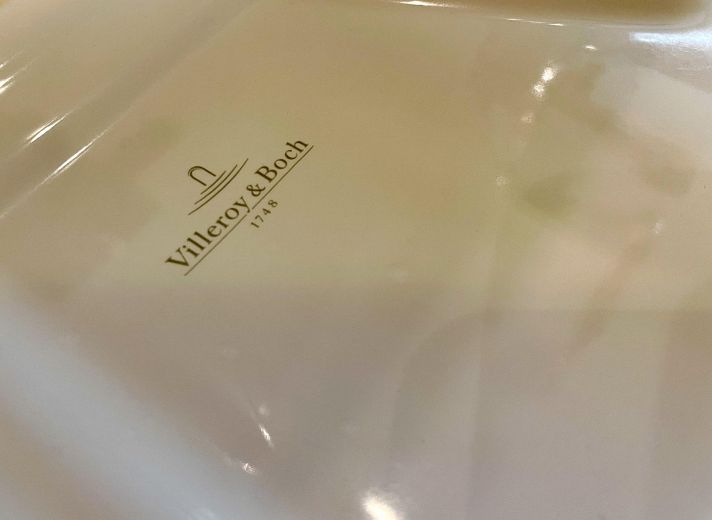
The kitchen is equipped with high-quality appliances from Miele and Siemens. The bathrooms and the kitchen are fitted with very high-quality ceramics from Villeroy & Boch.
With high standards and equally high expertise, we have continuously maintained our house and kept it to a very high standard.
Most recently, in 2024, we had a specialist company from Hamburg convert the house’s heating system to a heat pump with storage tank (!) and numerous solar panels. The system runs flawlessly and brings great pleasure through electricity generation and the significant reduction in monthly costs for heating and hot water.
The energy performance certificate shows that the house has energy efficiency class A+.
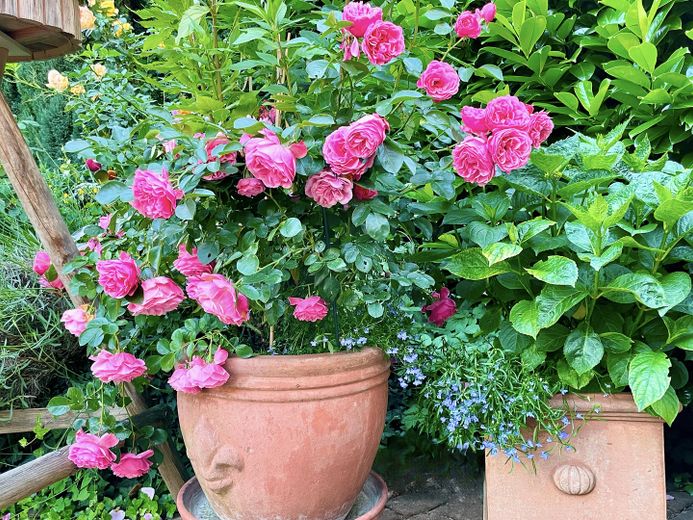
The beautifully mature garden creates privacy and delights in the summer months with a variety of flowering plants. The glass-roofed terrace with awning not only provides cool shade but also invites cozy gatherings on mild summer evenings. In addition, a very spacious shed that has its own electricity and water connection and plenty of storage space. The shed is covered with roof tiles, coordinated with the roof of the house. The garden currently also still contains a children’s stilt house as well as a spacious rabbit enclosure. If required, both can be removed by us without leaving any residue.
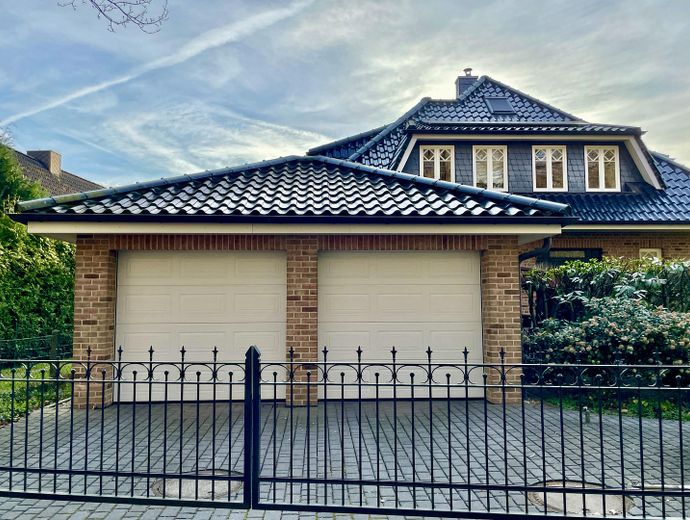
In the front garden there is a double garage as well as an additional car parking space. Bicycles can also be parked securely and protected from the weather beneath a covered and planted bicycle shelter. Just like the garden, the front garden is attractively planted and very well maintained.
There is still so much to say about our house, and so much to show! We would be delighted if we have sparked your interest and you form your own impression during a viewing appointment.
Your destination goes to Google Maps only when you submit the form. TraumImmo neither stores nor logs it.
The detached house is located on a residential street with detached-house development. The Rodenbeker Quellental nature reserve can be reached on foot. The nearby Wohldorfer Wald and the Wittmoor nature reserve are also easily accessible by bicycle.
The route to the nearby elementary school can even be covered independently on foot by elementary school pupils along a very safe school route. The secondary schools in the surrounding area are only a few minutes away by bicycle and by public transport. The same applies to the Alstertal shopping center (AEZ). Shops for everyday needs, various medical practices and the weekly market, as well as restaurants and cafés, are within easy reach. The nearby organic farm Gut Wulksfelde, which offers an extensive range of food as well as numerous child-friendly attractions including a petting zoo, can also be reached quickly by bicycle or car.
The immediate surroundings offer a wide range of leisure activities. In addition to varied opportunities for walking and hiking, tennis courts, soccer fields, a golf course and several riding schools invite you to a variety of activities. The popular Duvenstedt outdoor pool expands the leisure offering during the summer months. Finally, the Treudelberg Resort, with its spa area, fitness center, swimming pool and sauna area, rounds out the leisure offering year-round.
The airport and Hamburg Central Station can be reached in around 25–30 minutes by car.
In summary, it can be said that this beautiful area is a very pleasant place to live.
 899.000 € Family dream: Detached house in Hamburg-Ohlstedt (subway 1000m)22397 Hamburg– Wohldorf-Ohlstedt
 729.110 € A good feeling begins with the right home!22397 Hamburg
 989.774 € Room for everything that makes life special!22397 Hamburg



