Calculate using this listing's purchase price. Every assumption is editable and all figures are non-binding estimates.
The initial payment is estimated as loan amount × (interest + repayment) ÷ 12. Individual lending terms, special repayments and further fees are not included. Tax, notary and agent costs may differ in your case. This is not a financing offer or financial advice.
Your inputs are calculated only in this browser and are not saved or sent to TraumImmo.
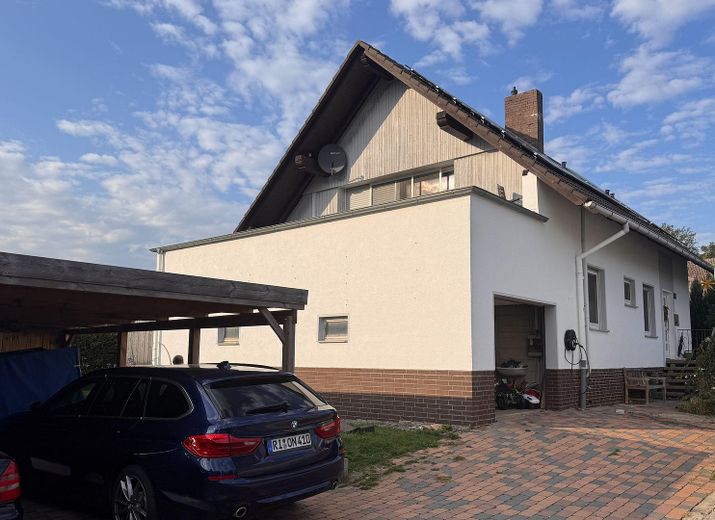
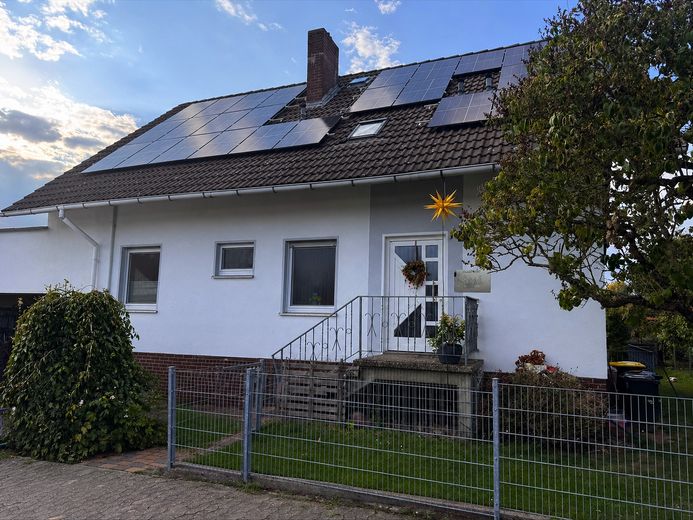
We are selling our well-maintained detached house in a quiet location in Wölpinghausen **directly from the owner and without buyer’s commission**.
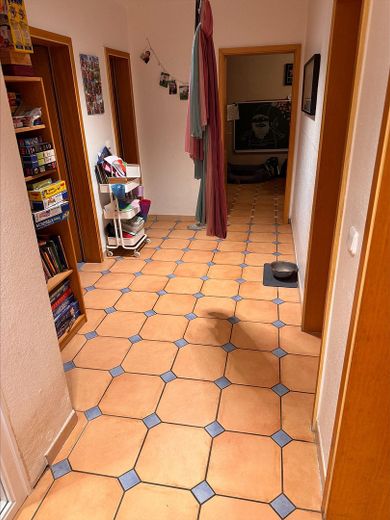
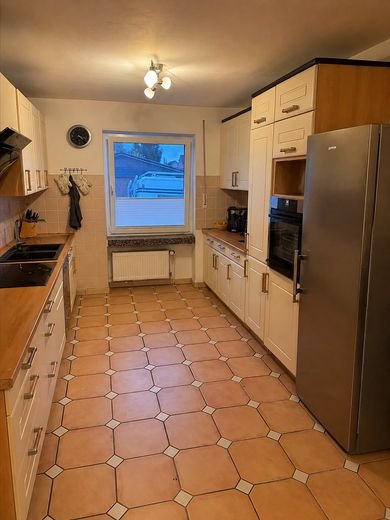
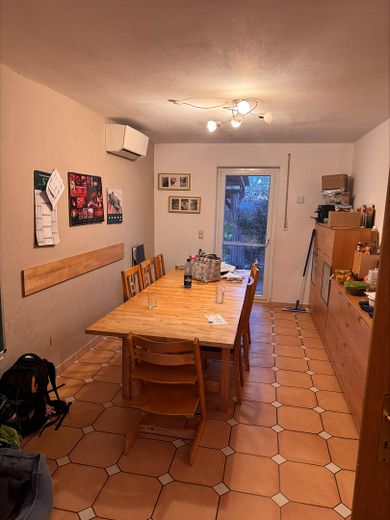
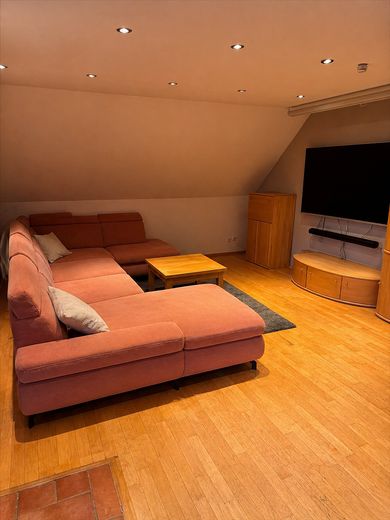
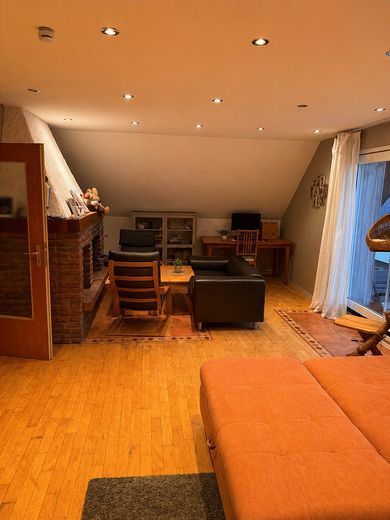
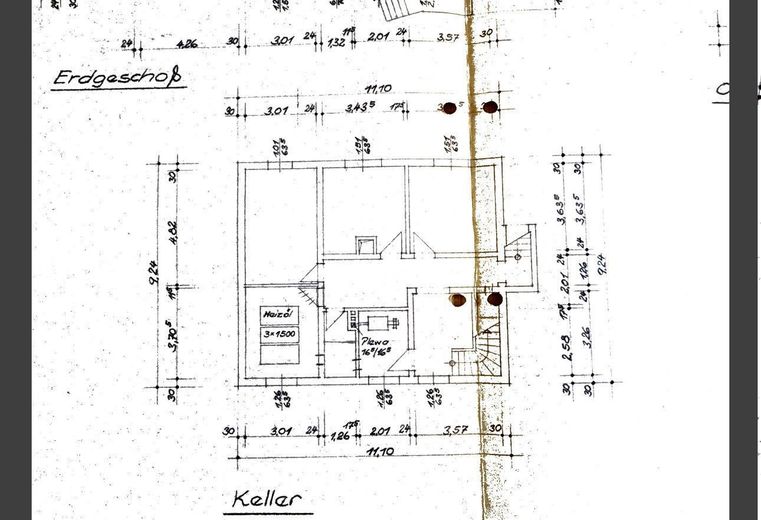
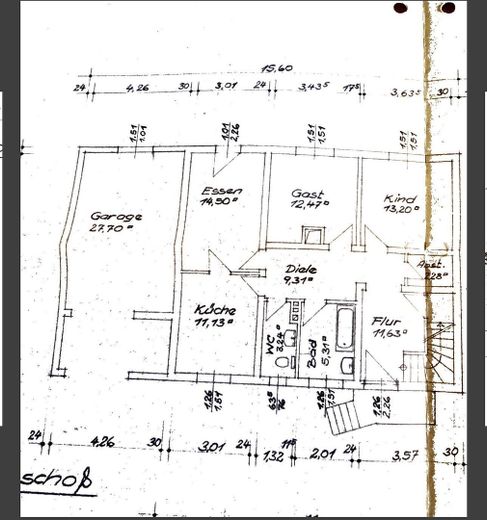
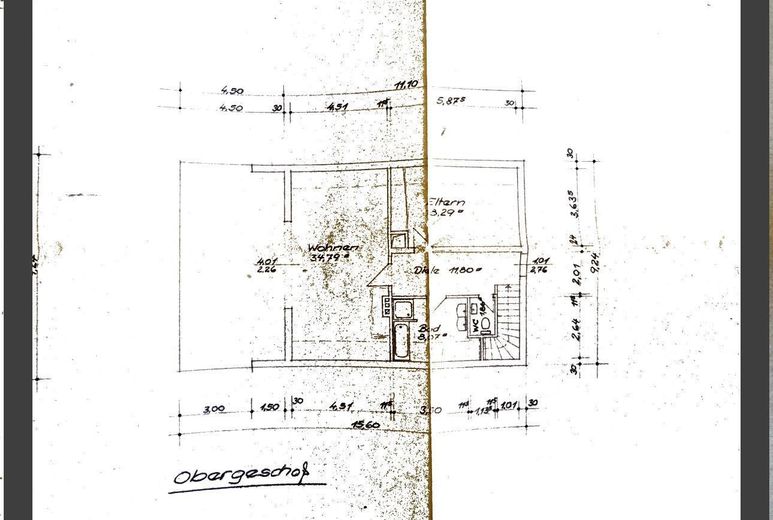
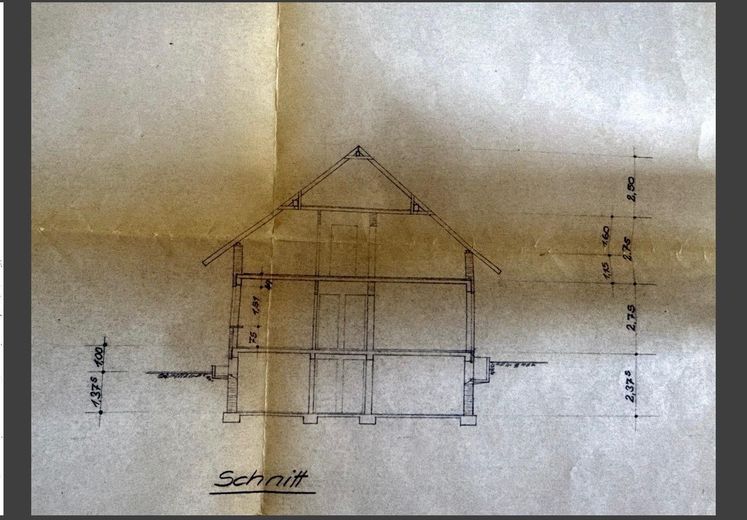
The solidly built house dating from 1974 offers plenty of space for a family over approx. 150 m² of living space. It also features a full basement, a converted attic and the spacious plot measuring around 870 m².
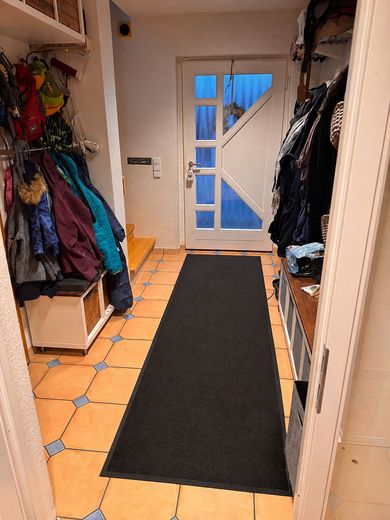
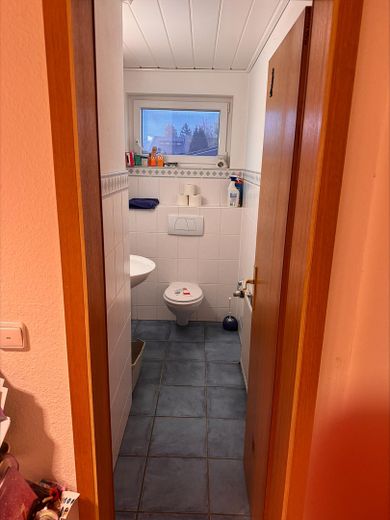
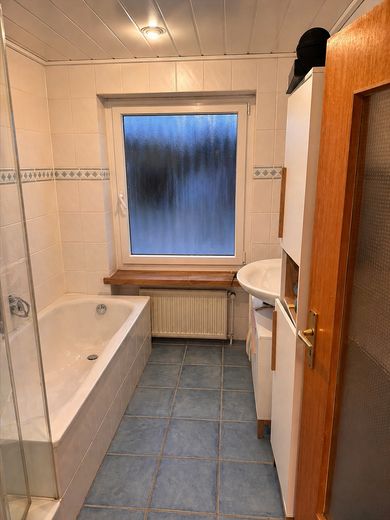
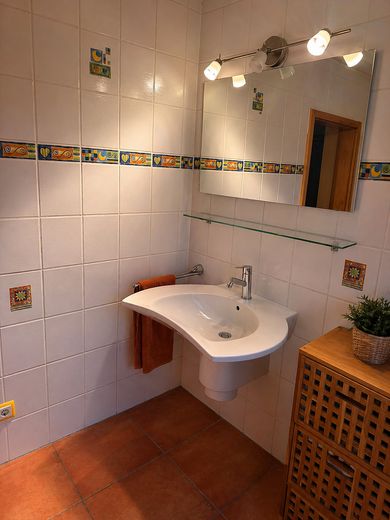
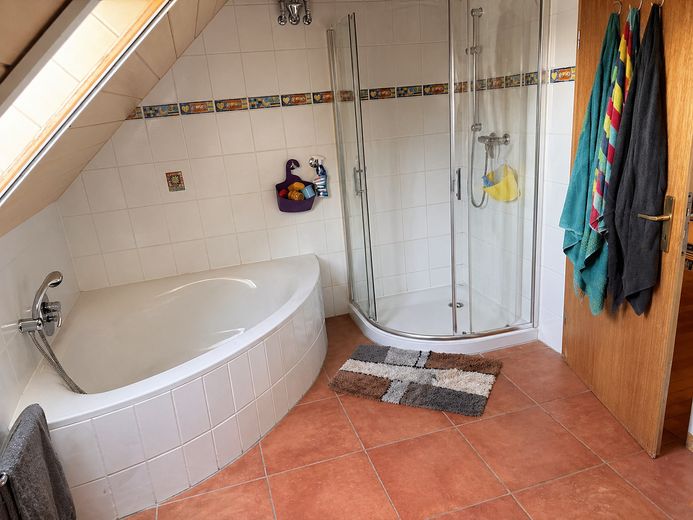
The house has been well maintained over the years and modernized in various areas. It can generally be occupied immediately. Depending on personal preferences, minor renovation and/or painting work may be advisable.
The combination of generous space, modern technical equipment and the large garden with pool is particularly appealing.
## Highlights at a glance • approx. 150 m² living space • approx. 870 m² plot • solid construction, built in 1974 • full basement • converted attic • large photovoltaic system with approx. **24 kWp** • **10 kW battery storage**, installed in 2022 • wallbox for electric vehicle • five air-conditioning units, installed in 2023 • majority of windows replaced in 2018 • covered pool with counter-current system • spacious garden • double carport and garage • courtyard newly paved in 2023 • commission-free sale directly from the owner
## Living & plot
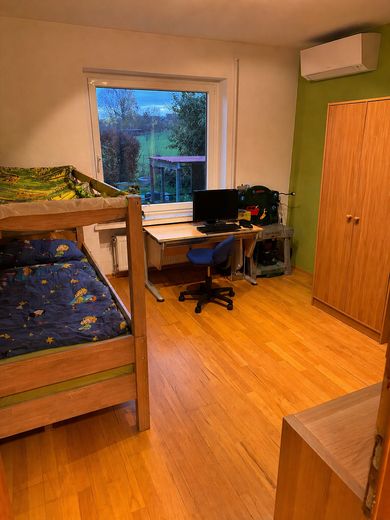
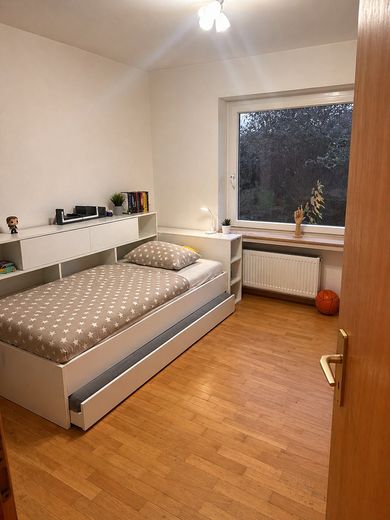
The house offers sufficient space for families, working from home and guests. The full basement and converted attic provide additional uses beyond the actual living space.
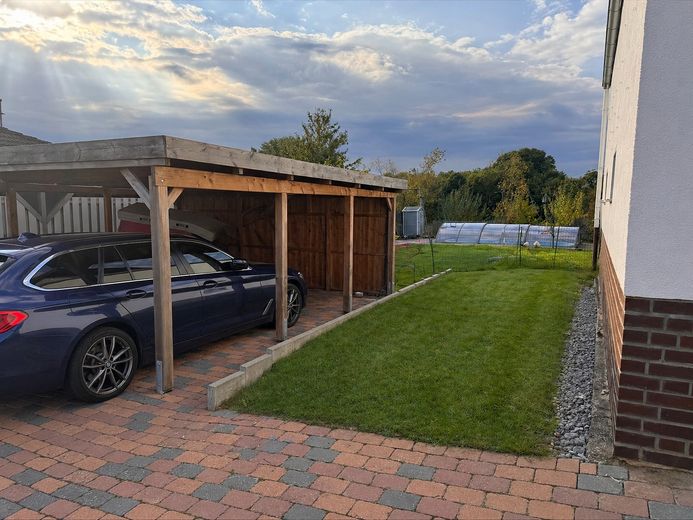
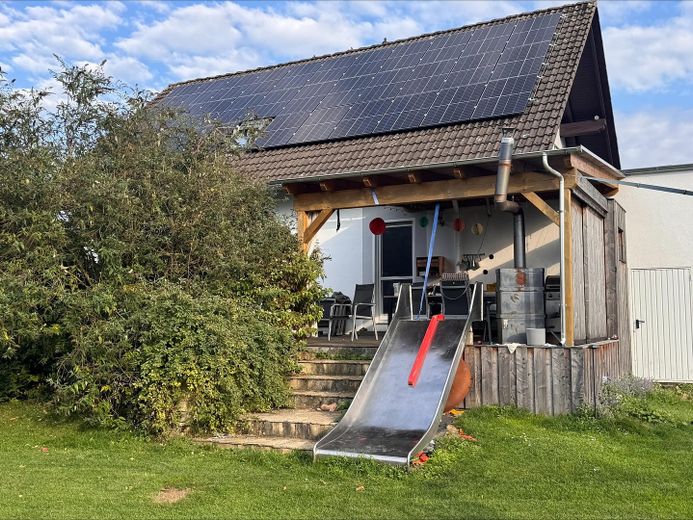
The spacious garden offers plenty of room for relaxing, playing and spending time together with family and friends.
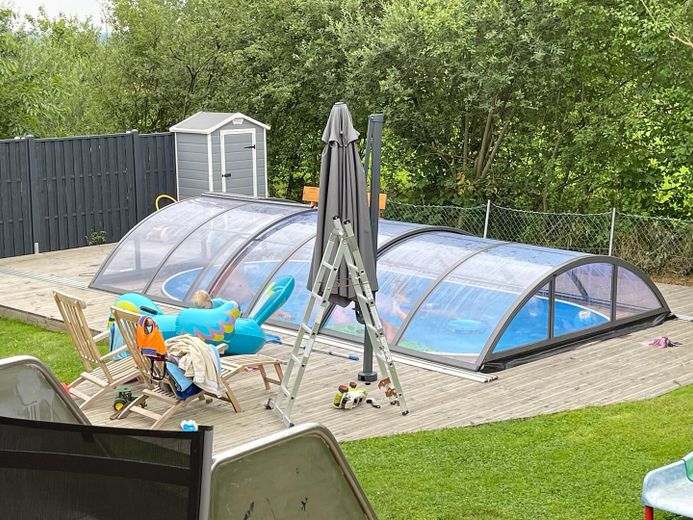
A particular highlight is the covered pool with counter-current system. The cover allows the pool to be used more comfortably and for longer throughout the year.
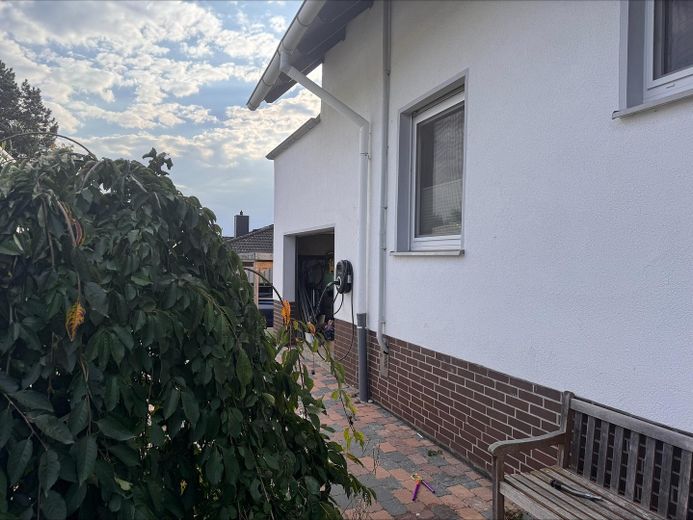
The garage and double carport provide several sheltered parking spaces. A wallbox for an electric vehicle is also available.
## Photovoltaics & technical equipment
In 2022, a high-performance photovoltaic system with approx. **24 kWp** and a **10 kW battery storage system** was installed.
The house therefore already has extensive infrastructure for generating its own electricity. The existing wallbox also enables an electric vehicle to be charged using self-generated electricity.
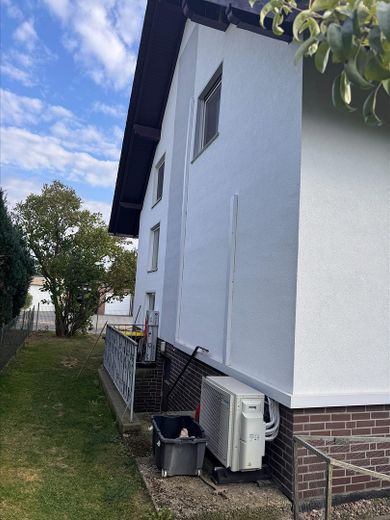
Five air-conditioning units installed in 2023 ensure pleasant temperatures in the most important rooms on warm days.
## Modernizations
The house has been continuously maintained and modernized. The following measures, among others, were carried out:
• Majority of windows replaced – 2018 • Photovoltaic system approx. 24 kWp – 2022 • 10 kW electricity storage system – 2022 • five air-conditioning units – 2023 • Courtyard newly paved • Wallbox available • Attic insulated
## Energy
An energy performance certificate with **energy efficiency class F** is available for the building.
Regardless of this, various modernisations have already been carried out. These include, among other things, most of the windows, insulation of the attic, and the large photovoltaic system with storage.
Further information from the energy performance certificate can of course be viewed upon request.
## Condition
The house is in a well-maintained condition.
It is deliberately not in the condition of a completely renovated new-build property. Minor renovation work, particularly painting, can be carried out according to the taste of the new owner.
This also gives the house the opportunity to design individual areas according to personal preferences without first having to carry out a fundamental renovation.
**Please, no enquiries from estate agents.**
Location
Area and routes
Plan a route
Your destination goes to Google Maps only when you submit the form. TraumImmo neither stores nor logs it.
Location details
Bergkirchen is a quiet, nature-oriented district of the municipality of Wölpinghausen in the Schaumburg district. Its elevated location on the edge of the Rehburg Hills offers a particularly attractive residential setting, with fields, meadows and wooded areas in the immediate vicinity. From various points around Bergkirchen, there are expansive views across the Schaumburg region as far as Lake Steinhude.
Lake Steinhude, with its diverse recreational opportunities, can be reached quickly. Walks, hikes and bicycle tours can practically begin right outside the front door. The surrounding area is therefore particularly suitable for families, nature lovers and anyone who wants to live in a quiet location while still appreciating proximity to larger towns.
Daily necessities are available in the surrounding towns. In Sachsenhagen, for example, there is a PENNY, while Hagenburg has EDEKA Kappe. Bergkirchen itself also has the Bergkirchener Hofladen farm shop.
Interesting for families: A kindergarten is located within the municipality; primary school children attend school in Sachsenhagen. Secondary schools can be found, among other places, in Lindhorst, Stadthagen and Wunstorf.
Due to its location between Sachsenhagen, Hagenburg, Wunstorf and Stadthagen, Bergkirchen combines peaceful rural living with accessibility to the surrounding towns. The location is particularly attractive for buyers looking for more living and plot space and who consciously choose to live somewhat outside the towns in return.