Calculate using this listing's purchase price. Every assumption is editable and all figures are non-binding estimates.
The initial payment is estimated as loan amount × (interest + repayment) ÷ 12. Individual lending terms, special repayments and further fees are not included. Tax, notary and agent costs may differ in your case. This is not a financing offer or financial advice.
Your inputs are calculated only in this browser and are not saved or sent to TraumImmo.
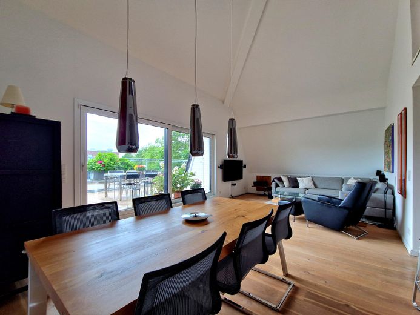
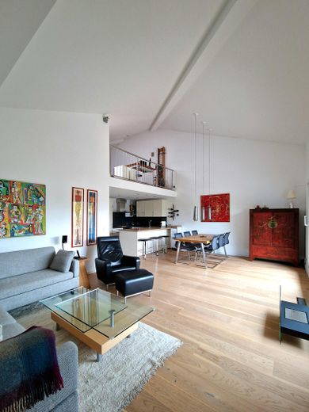
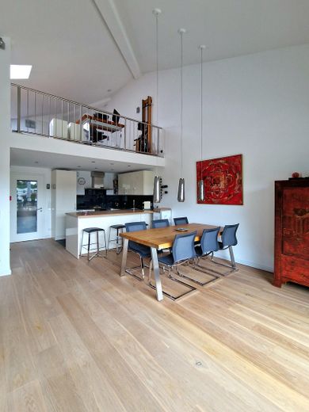
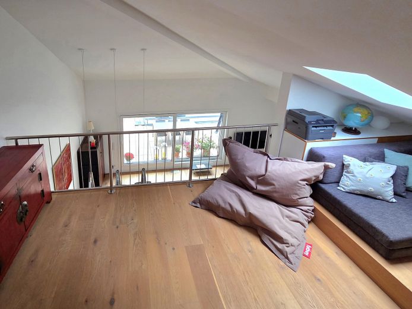
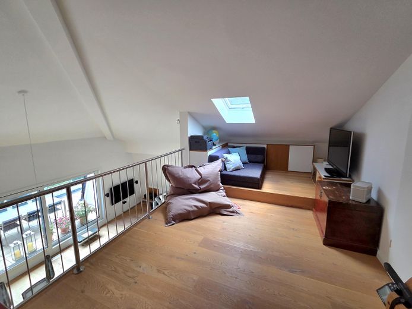
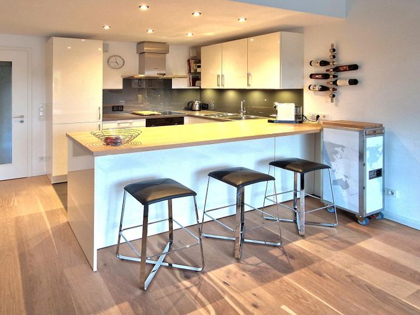
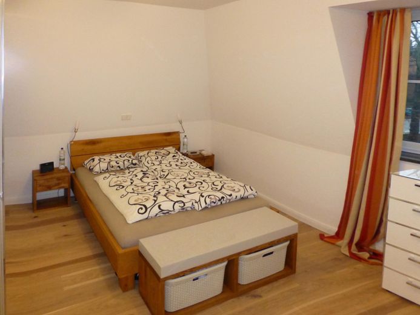
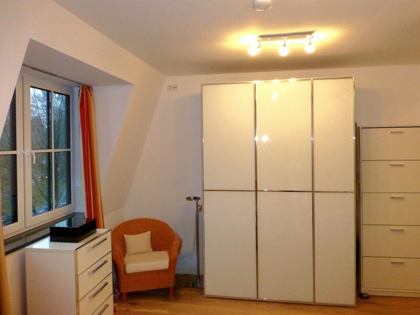
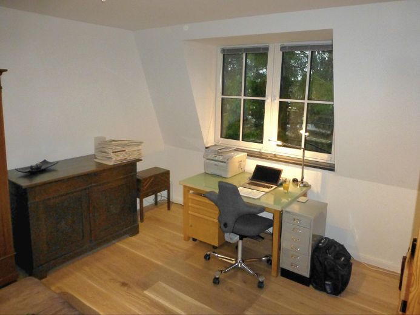
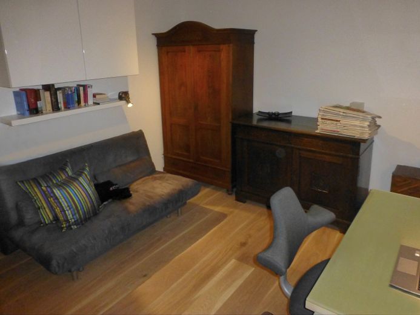
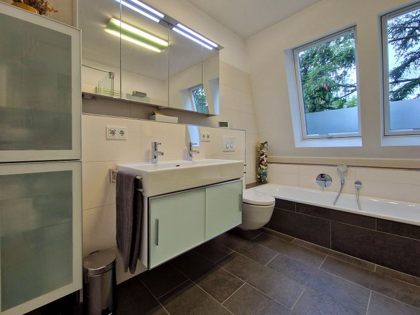
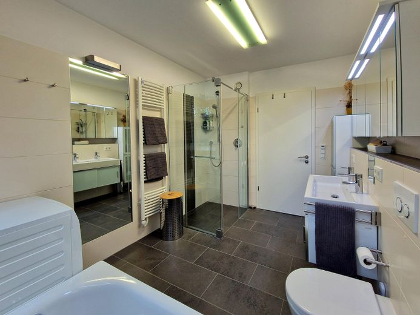
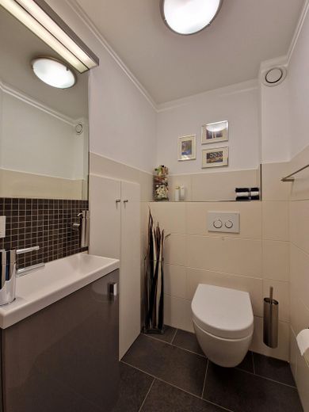
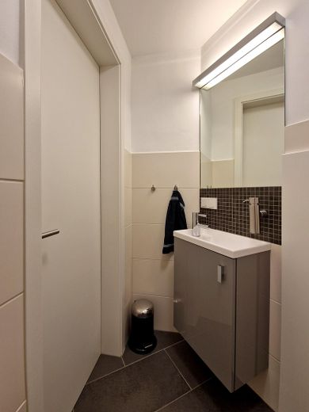
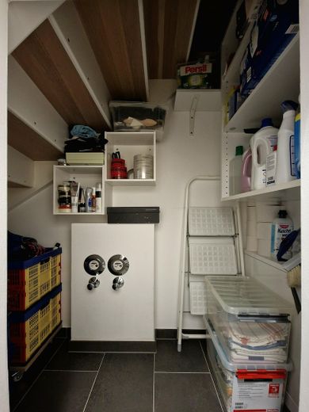
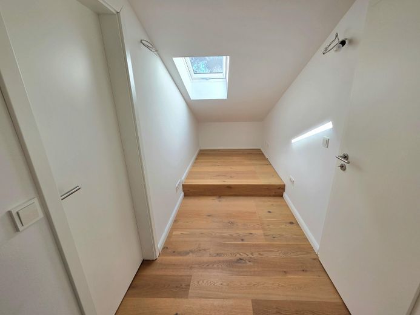
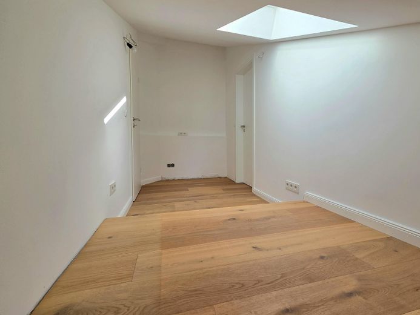
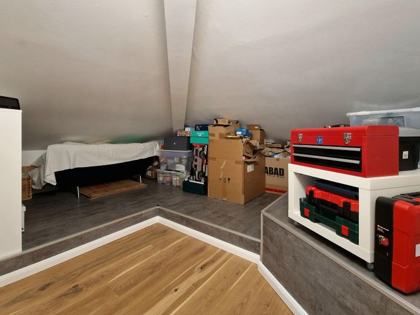
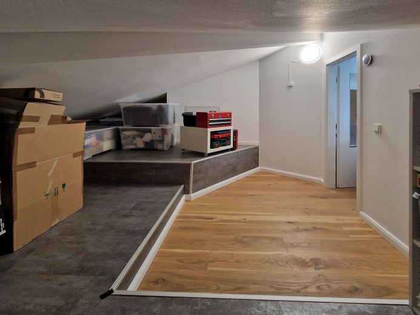
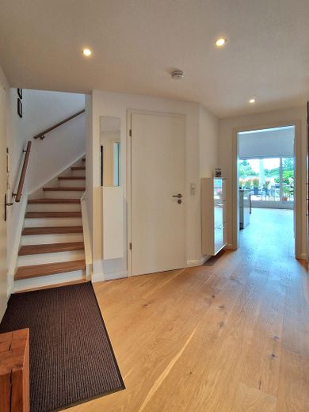
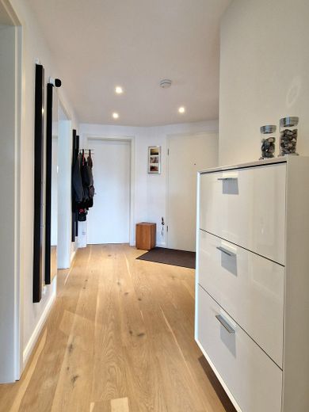
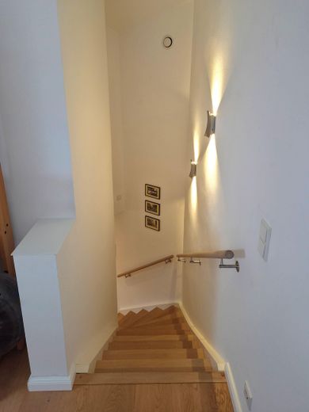
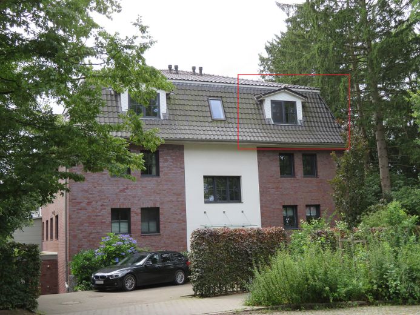
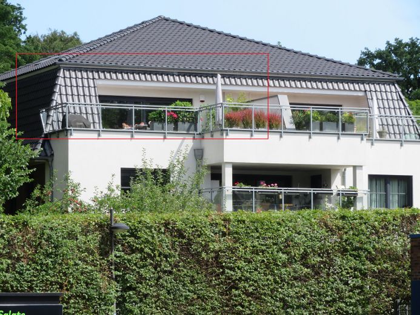
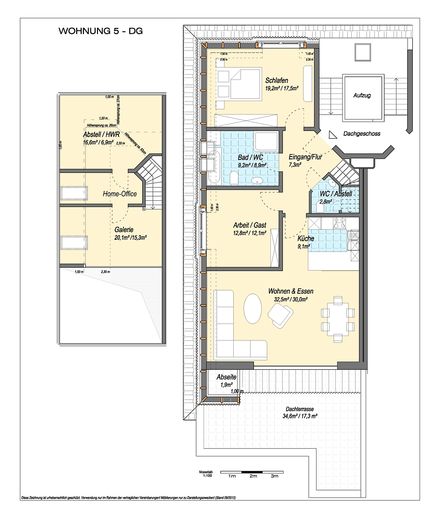
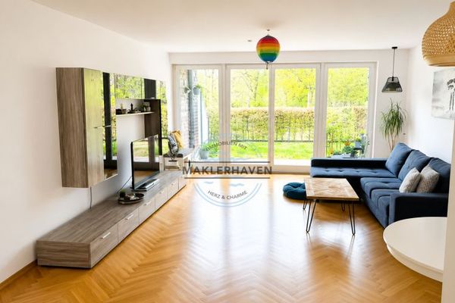
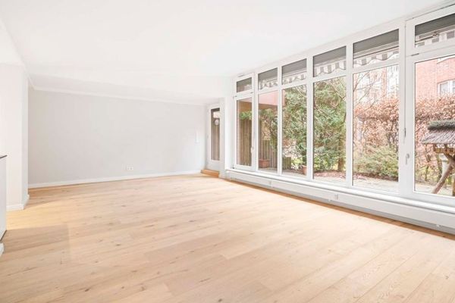
For sale is a modern, light-filled 4-5-room maisonette apartment in a multi-family building with a small condominium association comprising only 6 units. The apartment is located on the top floor / second floor (uppermost floor). It comprises the following rooms: - Hallway (approx. 7.3 sqm) - Living room (approx. 30.0 sqm): Very bright due to the large terrace door element; open upward to the gallery beneath the sloping roof; ceiling heights of up to 5 m in places - Kitchen (approx. 9.1 sqm) - Bedroom (approx. 17.5 sqm) - Study/guest room (approx. 12.1 sqm) - Bathroom (approx. 8.9 sqm): Very bright, high-quality full bathroom with natural light, walk-in shower, bathtub, double washbasin, heated towel rail; space and connections for a washing machine are available (as an alternative to the laundry room in the basement) - Guest WC + storage cupboard under the stairs (approx. 2.8 sqm) - Gallery (approx. 15.3 sqm including home office): Very bright due to the skylights; open downward to the living room - Home office (included in the gallery): Small but separated and quiet, very bright and with views of the trees / sky - Storage room (approx. 6.9 sqm): Located behind the gallery; there is the possibility of retrofitting a skylight here (condominium association approval has been granted)
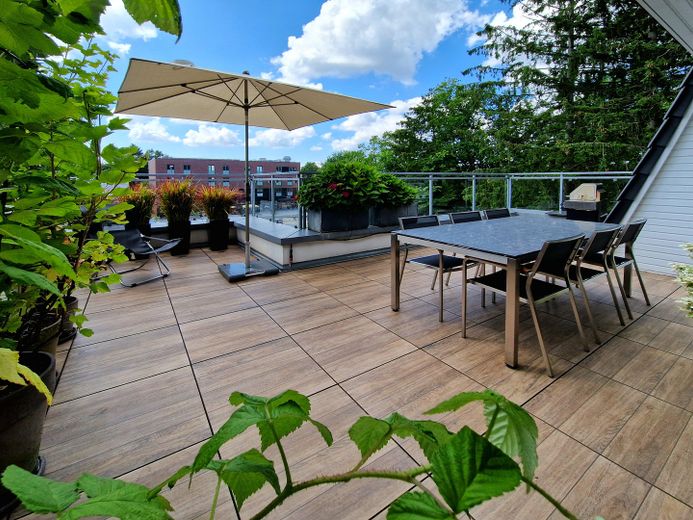
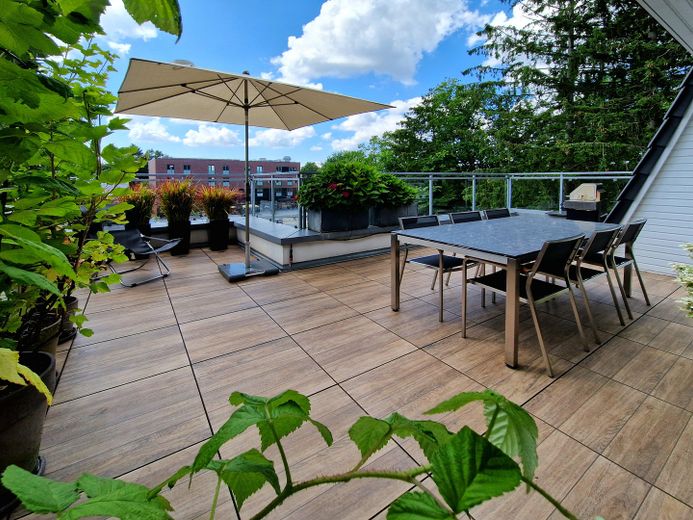
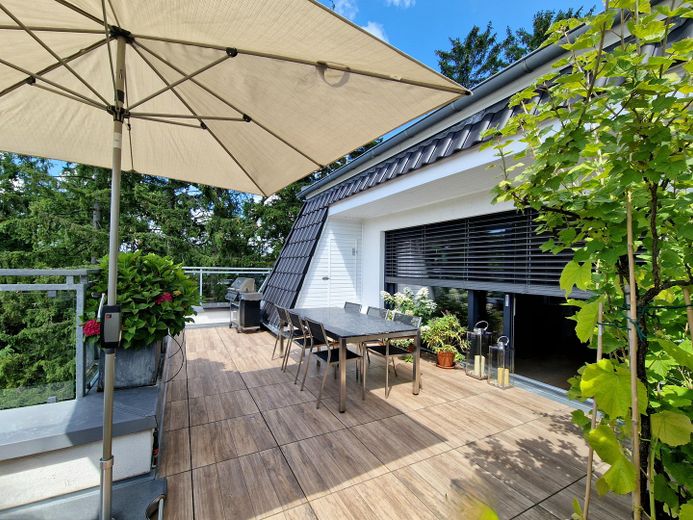
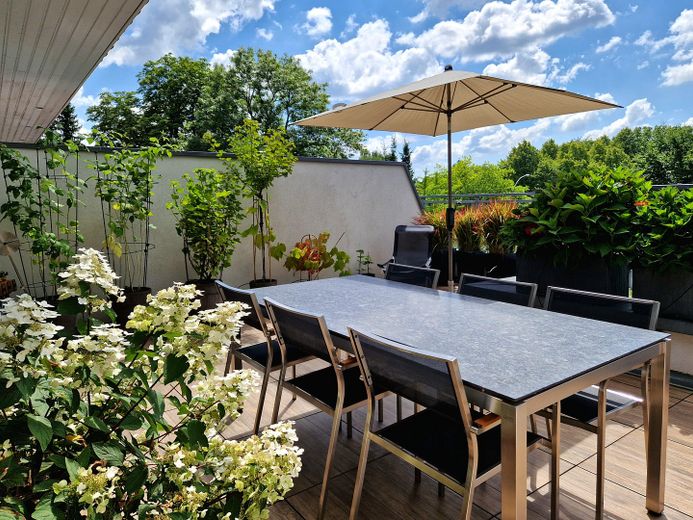
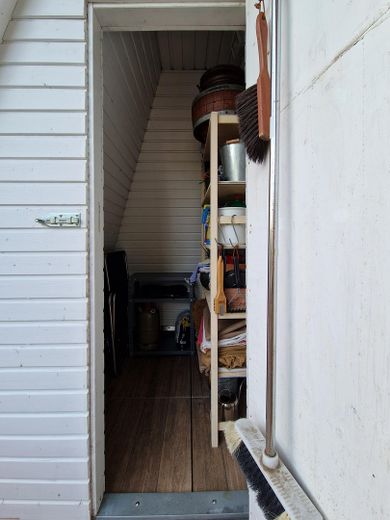
The large roof terrace (approx. 36.4 sqm) is accessed from the living room. It has a perfect south-west orientation and is laid with approx. 60x60 cm ceramic terrace tiles in a wood effect. The existing recessed area provides space for storing garden tools, etc.
In total, the apartment has a living/useable area of approx. 128.1 sqm (taking the sloping ceilings and the roof terrace into account proportionally). The floor area is significantly larger at approx. 165.3 sqm.
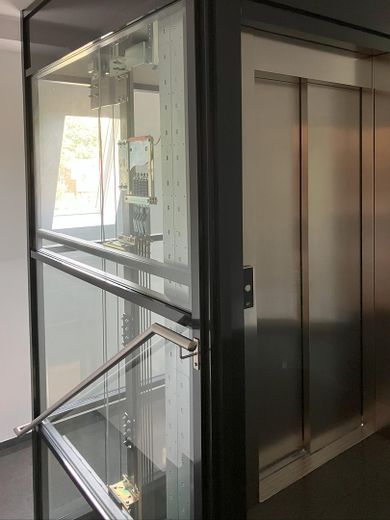
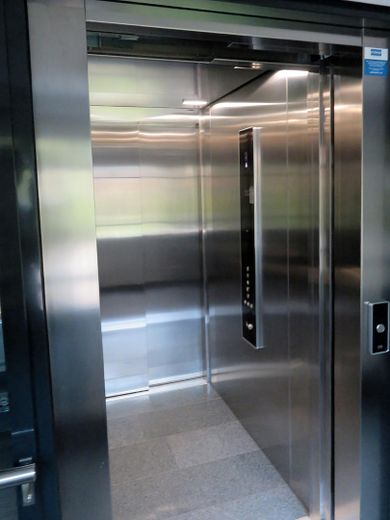
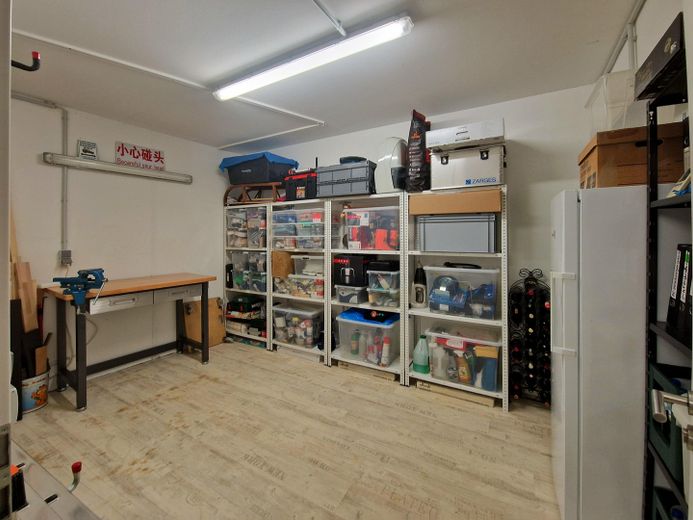
In addition, a basement room of approx. 10.1 sqm belongs to the property. There is also a communal laundry room, in which each unit has space for one washing machine and one tumble dryer (as an alternative or in addition to the washing machine in the bathroom). The basement level also provides access to the underground garage. From the basement level, an elevator in an attractively designed stairwell, moving within a shaft structure made of a glass-and-steel construction, provides direct access to the top floor.
Outside, the common property includes two visitor parking spaces for guests of the building, a beautifully landscaped front garden and a garden area behind the building for shared use, with a sandbox, gym bars, swing, etc.
The building was constructed using solid construction methods.
Fittings and features, as described
- SieMatic kitchen with white lacquered fronts and branded electrical appliances by Bosch and Siemens - Living room with electrically operated exterior roller shutter for shading - Real wood parquet flooring (except kitchen, bathroom, guest WC): XXL country-house oak floorboards, brushed twice, white oiled; skirting boards with Hamburg profile - Individually controllable underfloor heating in all rooms (except gallery / home office) - Controllable Wolf ventilation system for all rooms (with heat recovery) - Roof terrace with exterior water connection and lighting, recessed floor spotlights and power connection - Video intercom system - Air-source heat pump for hot water production
Other
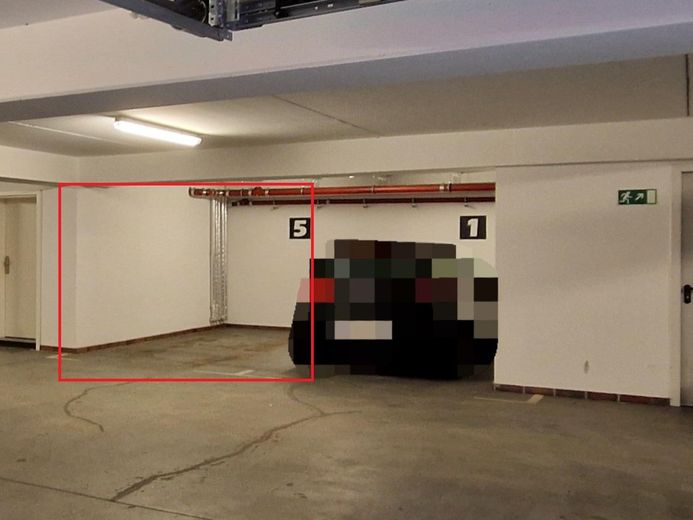
An existing underground parking space must be purchased for EUR 35,000.
An appraisal (preliminary comparative value) by the expert committee for property values in Hamburg is available and can be viewed by prospective buyers.
If you are seriously interested, please contact us via the contact form, providing your full name, telephone number and email address.
Location
Area and routes
Plan a route
Your destination goes to Google Maps only when you submit the form. TraumImmo neither stores nor logs it.
Location details
The apartment is located in the green and peaceful Wellingsbüttel district in the heart of the Alstertal, one of the most popular residential areas in north-east Hamburg. The district impresses with its diverse leisure and recreational opportunities, as well as the presence of all facilities for everyday needs. The neighbourhood is characterised by stately urban villas and attractive apartment buildings, as well as beautiful mature trees.
The local centre at Wellingsbüttler Markt and Wellingsbüttel S-Bahn station can be reached in just 2–3 minutes on foot. There and in the immediate vicinity, there is a diverse infrastructure consisting of:
- Shops for everyday needs (e.g. REWE, Budni), boutiques and a flower shop - Weekly market at Wellingsbüttler Markt (twice a week) - Restaurants, cafés, bakeries, banks and hairdressers - General practitioners, specialists and pharmacies - Numerous day-care centres / kindergartens, primary school and secondary schools with an excellent reputation (within walking / cycling distance) - Well-known tennis and hockey clubs (e.g. Klipper and UHC), other sports clubs (e.g. TSC Wellingsbüttel and TSV Sasel), golf club (Treudelberg) and sports studios (e.g. Meridian Alstertal and Aspria Alstertal) - Alsterlauf and Alsterwanderweg recreational areas for extended walks, jogging, cycling tours and canoe trips
The upscale and nationally renowned Alstertal Shopping Centre (AEZ), with over 150 shops of all kinds and its extensive range of restaurants, is also quickly accessible in the neighbouring Poppenbüttel district.
The excellent transport connections are also worth highlighting, for example: - In 25–30 minutes by S-Bahn (S1), without changing, to Hamburg city centre and the main railway station - In 15 to 20 minutes by taxi or S-Bahn to Hamburg Airport - In approx. 1 hour by car to the Baltic Sea