| Type | Farmhouse |
|---|---|
| Living area approx. | 590 m² |
| Year built | 1778 |
| Available from | Nach Vereinbarung |
|---|---|
| Rooms | 29 |
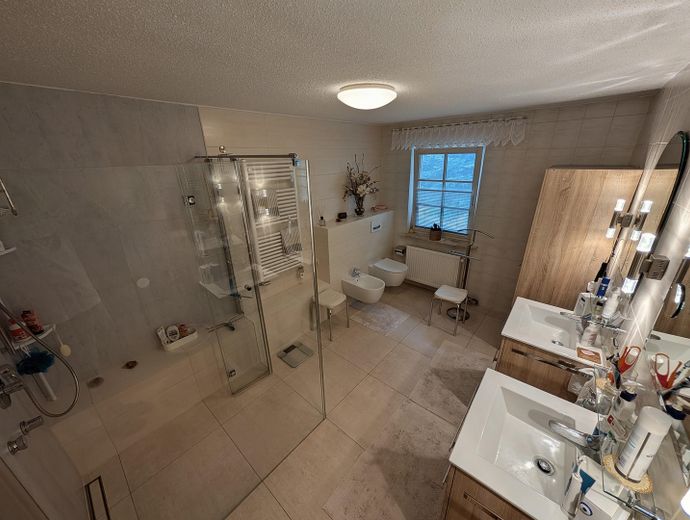
| Bathrooms | 9 |
| Heating | Central heating |
| Plot area | 190000 m² |
|---|---|
| Parking spaces | 11 |
| Condition | Well kept |
| Floors in the building | 3 |
| Purchase price | 1.250.000 € |
|---|---|
| Price per m² | 2,118.64 €/m² |
| Commission | no commission for buyers |
Calculate using this listing's purchase price. Every assumption is editable and all figures are non-binding estimates.
The initial payment is estimated as loan amount × (interest + repayment) ÷ 12. Individual lending terms, special repayments and further fees are not included. Tax, notary and agent costs may differ in your case. This is not a financing offer or financial advice.
Your inputs are calculated only in this browser and are not saved or sent to TraumImmo.
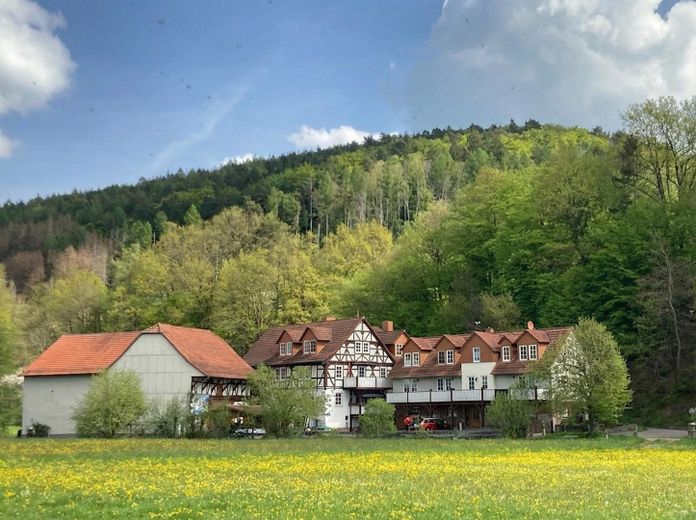
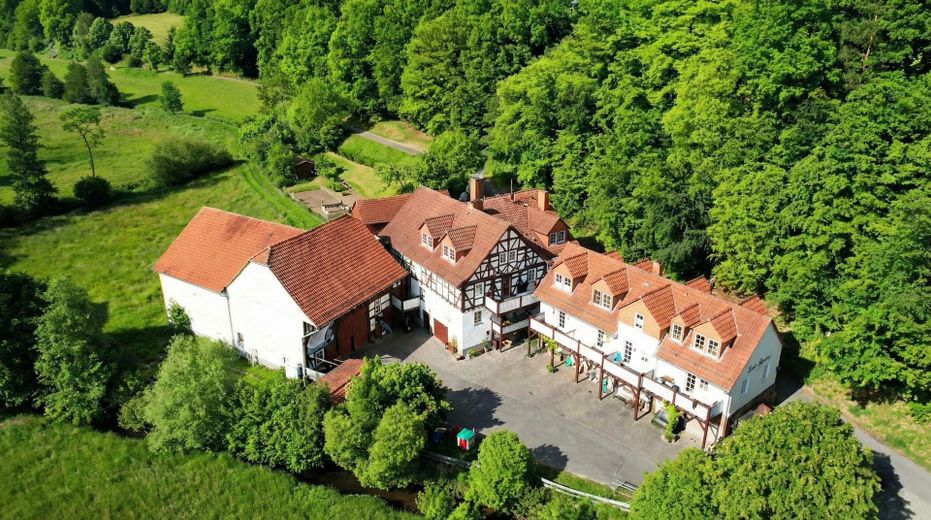
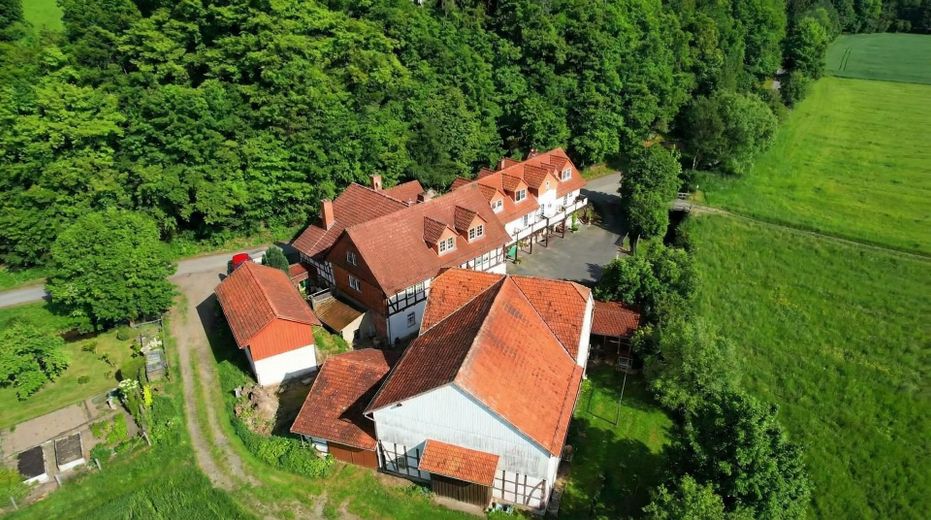
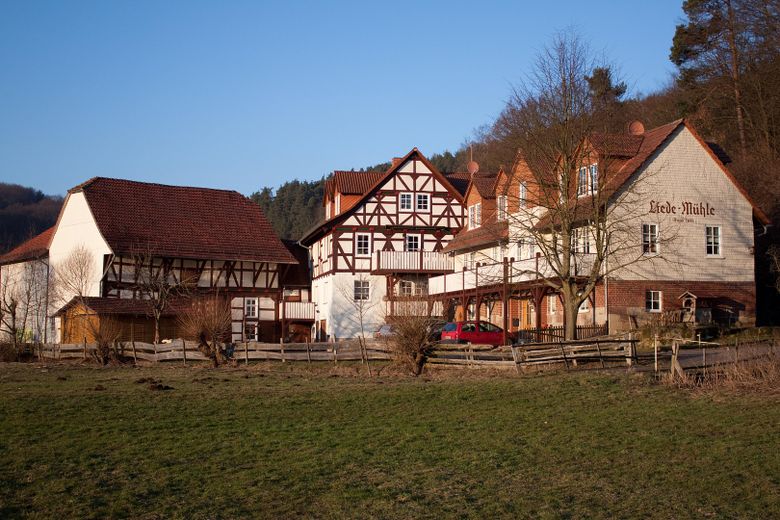
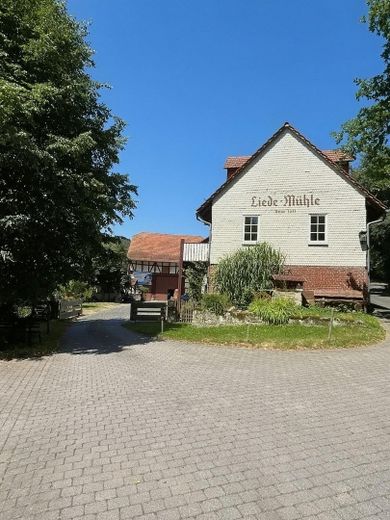
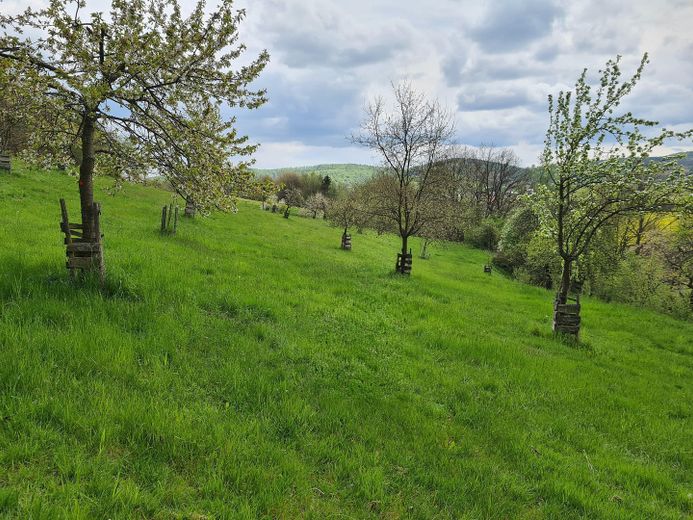
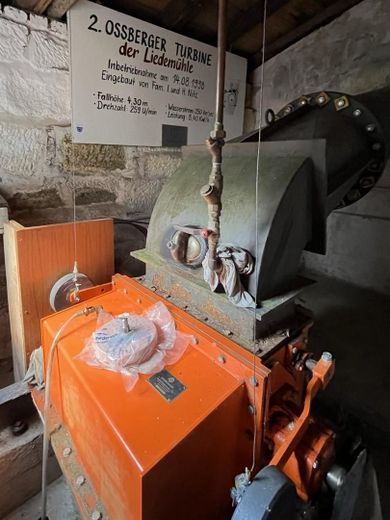
More financing calculators and assumptionsWelcome to Liedemühle (first mentioned in 1611). In a natural, secluded setting, two residential houses, outbuildings and a turbine house combine historic charm with clear usability. The property’s own hydropower increases independence; workshop and storage areas, woodland, garden and orchard meadow offer a wide range of options.
Agricultural and forestry land (meadows, arable land, woodland; approx. 18.9 ha in total, directly adjoining) is included in the offer; separate arrangements can be made if desired. The property is fully serviced (electricity, drinking water, wastewater, road, internet).
Drone footage on YouTube: youtu.be/KjmEnozXvSA
Features & Details
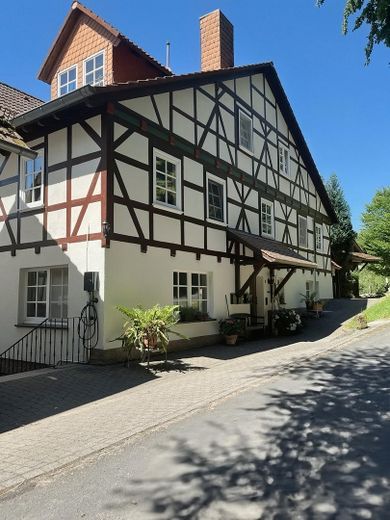
Main House Liedemühle 1
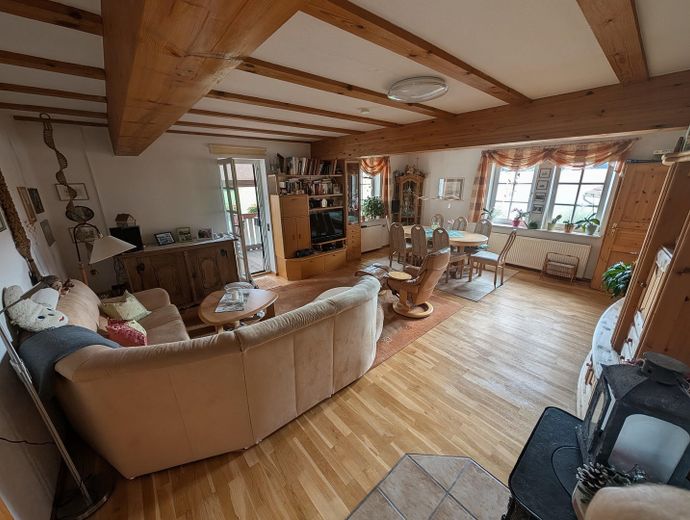
• Year built: originally 1778; last comprehensive renovation in 2000; façade renewed in 2023
• Living space: approx. 408 m² (+ basement, attic)
• Heating: central wood heating (solid fuel, 25 kW) with buffer tanks of approx. 1,800 l (1,000 + 800 l) and hot-water storage tank of approx. 300 l; additionally oil-fired central heating, oil tanks 2 × 1,500 l
• Potential: a water-to-water heat pump combined with the property’s own electricity generation is considered sensible according to the energy consultant; PV on the roofs possible (subject to approvals)
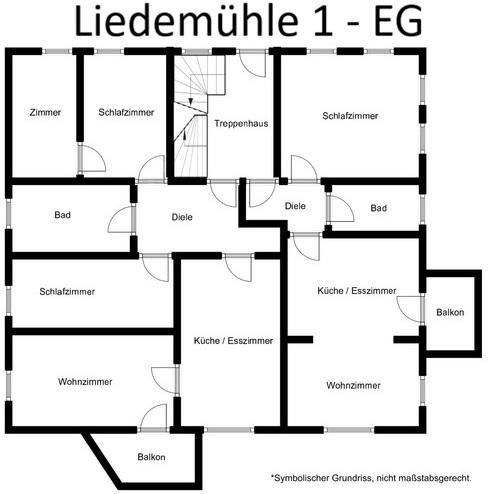
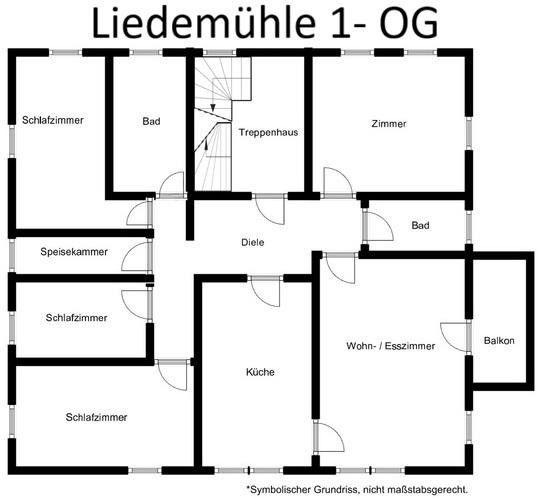
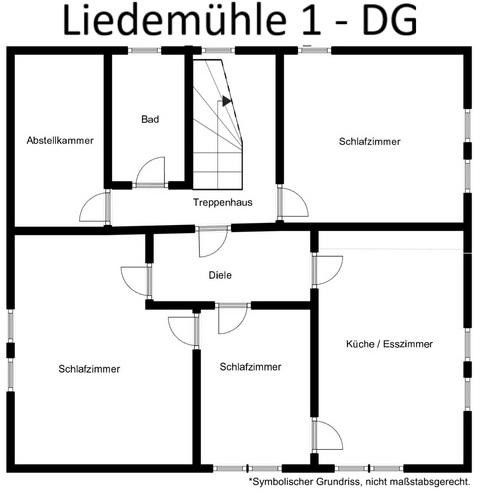
• Layout: upper floor & attic together approx. 249 m² (most recently used together, structurally separable); ground floor with two apartments: approx. 92 m² and approx. 67 m².
• Extras: integrated garage, workshop, balconies, several dormers, 3 wallboxes (22 kW, built in 2022); wood-burning stoves present in individual apartments (not required for heating supply)
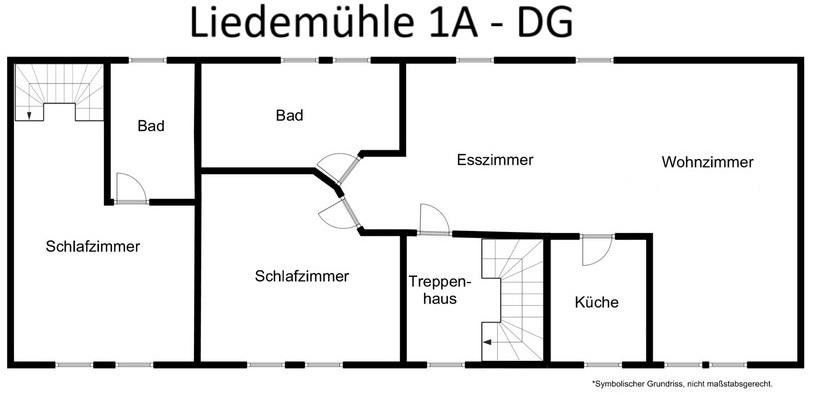
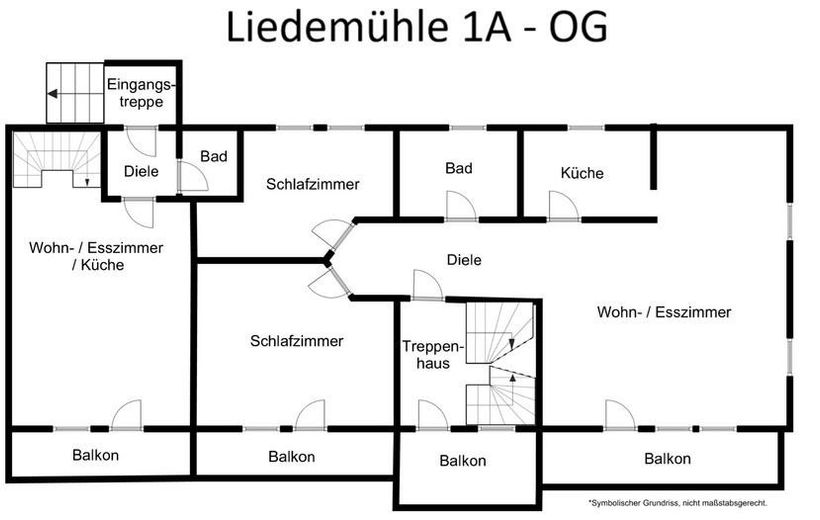
Second Residential House (Liedemühle 1A)
• Year built: originally 1853, converted into a rental house in 1995/96; façade renewed in 2026
• Living space: approx. 182 m² (+ basement; attic with dormers)
• Heating: oil-fired central heating (Viessmann, 27 kW) with approx. 300 l boiler; oil tanks 4 × 1,000 l
• Layout: three units – approx. 42 m², approx. 78 m², approx. 62 m², with balconies
Outbuildings & Outdoor Area
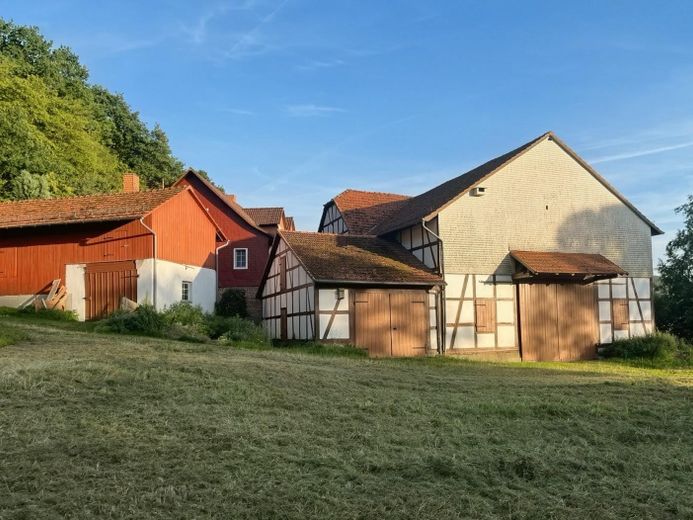
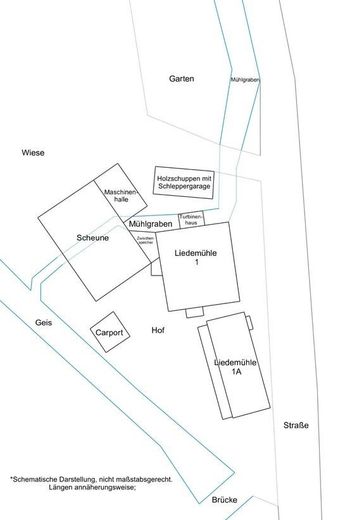
• Barn/threshing floor: multi-storey, drive-through threshing floor (accessible by vehicle; parking spaces also for large motorhomes in tandem), side bays, several rooms
• Machinery hall: storage/parking area
• Further buildings: woodshed with tractor garage (firewood storage), carport (2 parking spaces), garden shed
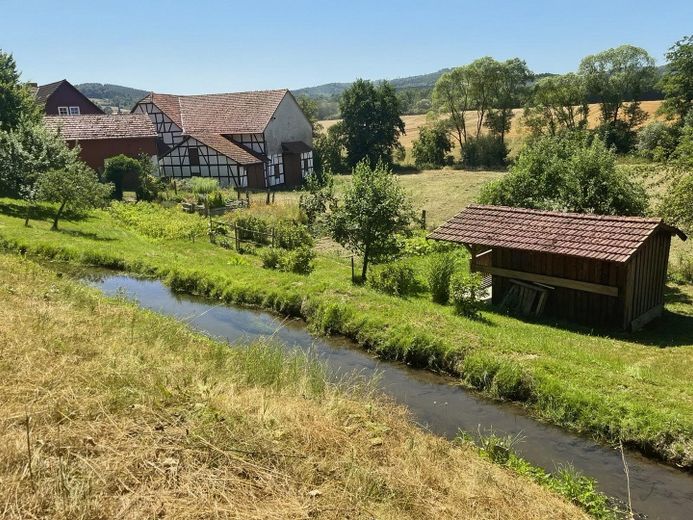
• Turbine house (hydropower): solid construction, mono-pitched roof; Ossberger turbine (built in 1998), head ~4.3 m, ~6.4 kW electrical; water rights available
• Own spring (currently used for WC).
Property & Land
• Courtyard & garden: approx. 1,950 m²; home garden approx. 700 m² by the mill race
• Agricultural and forestry land: approx. 18.9 ha (woodland, meadows, arable land, orchard meadow, water bodies; Obergeis cadastral district)
• Handover without agricultural/forestry land also possible upon request
Potential uses
• Living with space: large areas, separate units.
• Self-sufficiency: own power generation, woodland, arable land, meadows, garden, stables
• Commercial: workshops, barns, halls for crafts/storage/creative activities
• Events/leisure: barn with potential for weddings, seminars, cultural events (subject to approval)
• Close to nature: agriculture, animal husbandry (e.g. horses), sustainable projects
Current occupancy
The residential units at Liedemühle 1 (1st floor and attic) are used by the owner and will be handed over vacated. The attic apartment at Liedemühle 1A is rented. The remaining units have not been newly rented out with regard to the sale and are freely available to the buyer.
Contact
We would be pleased to show you Liedemühle in person. We would be happy to speak with you briefly before a viewing. Please leave your telephone number and let us know when you can best be reached.
Your destination goes to Google Maps only when you submit the form. TraumImmo neither stores nor logs it.
Location – idyllic secluded location, well connected
• Nature: own meadows and forests, no dense surroundings
• Infrastructure: bakery, pizzeria, bank, supermarket, school
• Public transport/traffic: hourly bus to Bad Hersfeld (ICE) and Homberg/Efze; quick connection to A4, A5, A7 (e.g. Kassel, Fulda).
 109.000 € Neuenstein district, detached house -Reserved-36286 Raboldshausen– Raboldshausen
 109.000 € Neuenstein district, detached house -Reserved-36286 Raboldshausen
 109.000 € Neuenstein—outlying district, detached house36286 Neuenstein


