Calculate using this listing's purchase price. Every assumption is editable and all figures are non-binding estimates.
The initial payment is estimated as loan amount × (interest + repayment) ÷ 12. Individual lending terms, special repayments and further fees are not included. Tax, notary and agent costs may differ in your case. This is not a financing offer or financial advice.
Your inputs are calculated only in this browser and are not saved or sent to TraumImmo.
Some houses impress with their size. Others with their location. And some also possess a history of their own.
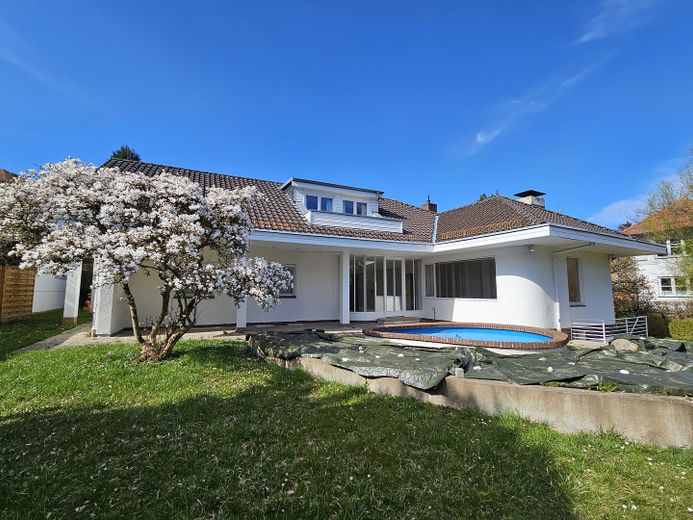
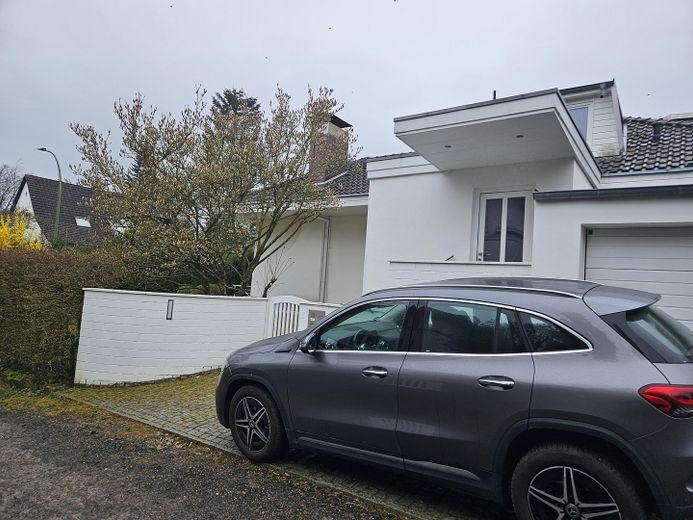
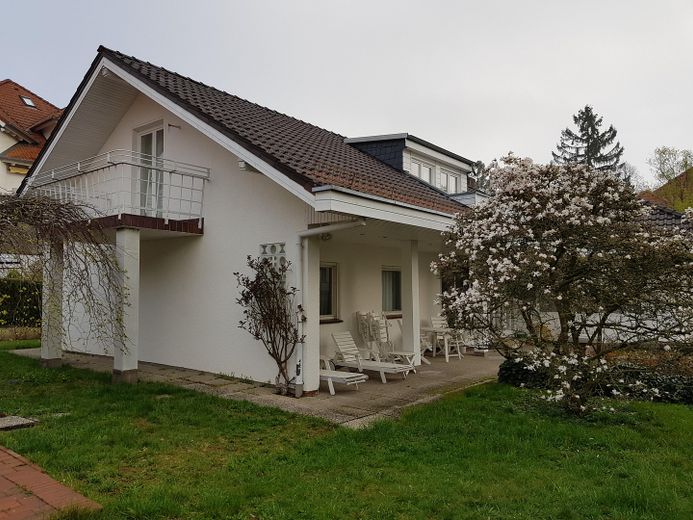
This distinctive architect-designed house in Kassel’s Mulang district combines the characteristic architecture of the early Federal Republic with a mature plot and a size that is especially pleasant by today’s standards.
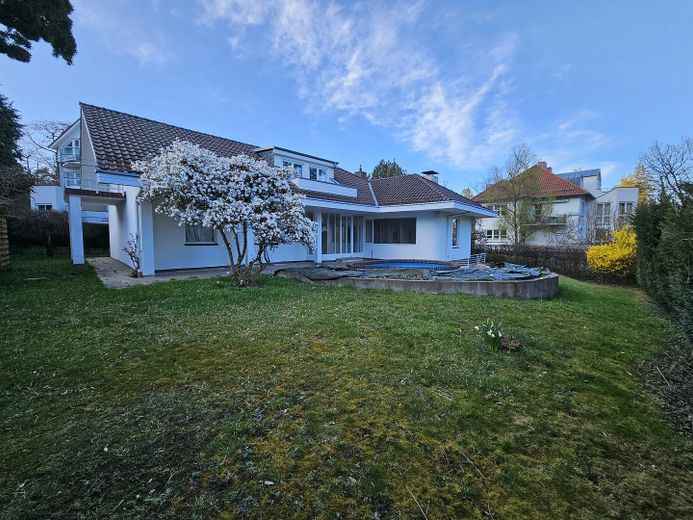
With approximately 209 m² of living space on a 797 m² plot, the property is spacious without being oversized. It offers plenty of room for family, guests and working from home, while remaining easy to oversee in both the house and garden.
For us, this is precisely where a particular quality lies: living representatively and generously without having to maintain an excessively large house and a correspondingly demanding large plot.
The house was designed by Emil Pohle in 1952 and built in 1953. It was later further developed by Kassel architect Theo Bode, brother of documenta founder Arnold Bode.
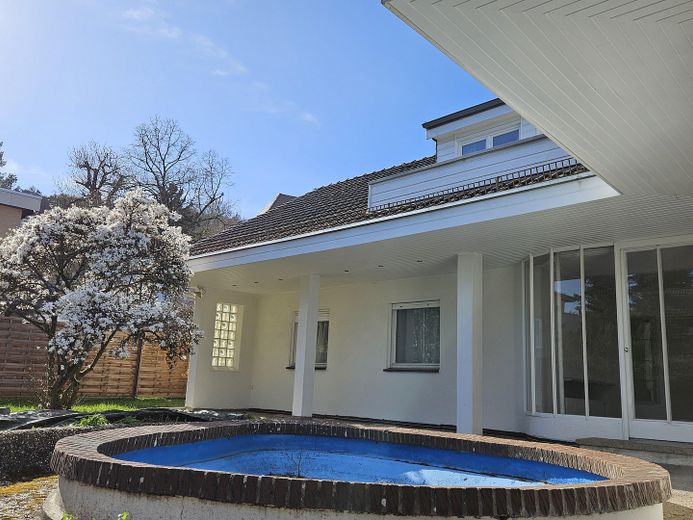
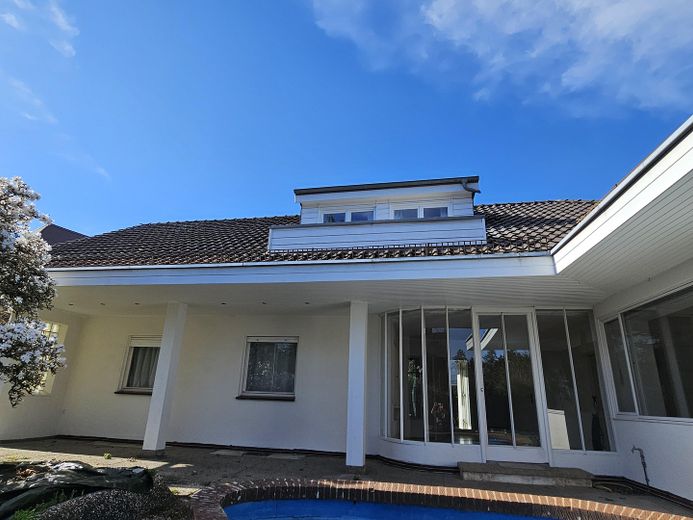
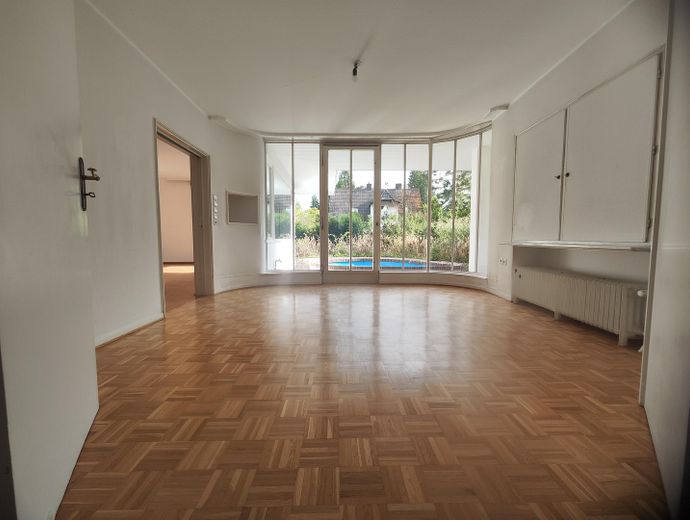
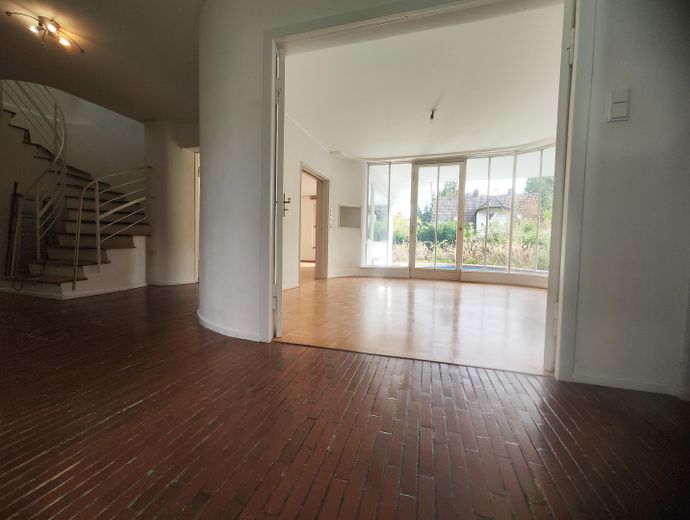
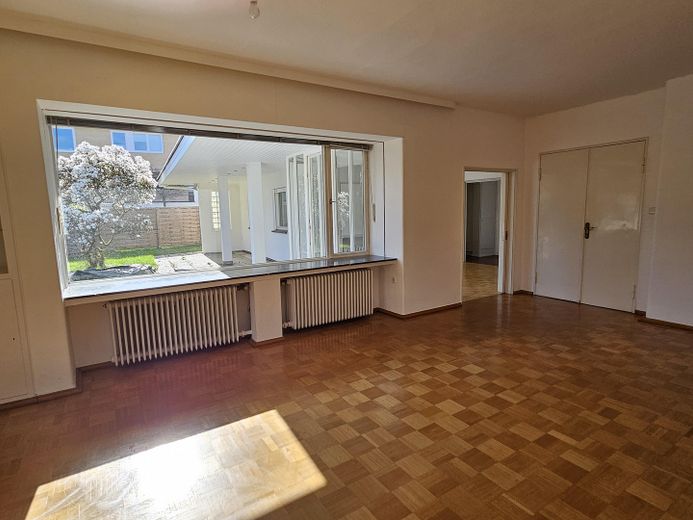
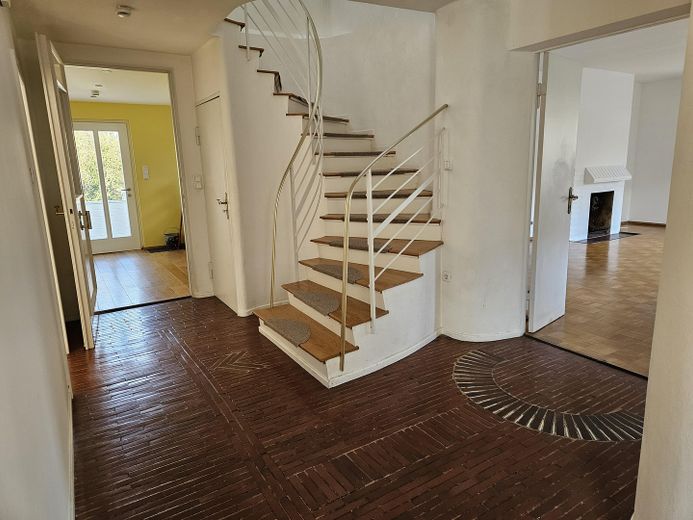
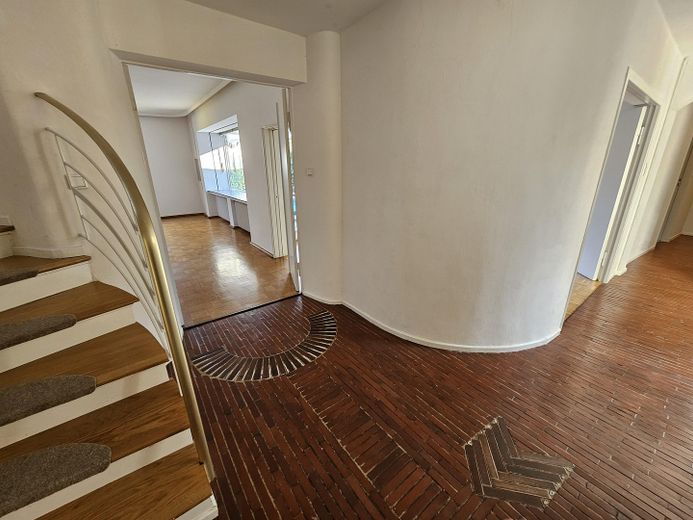
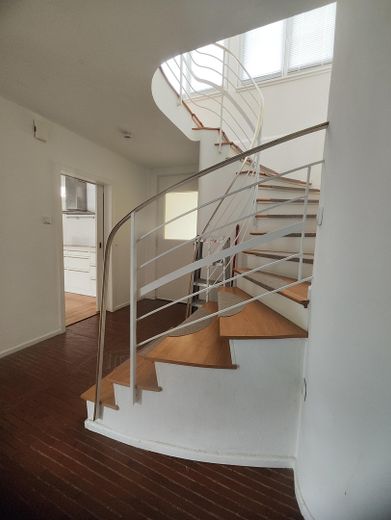
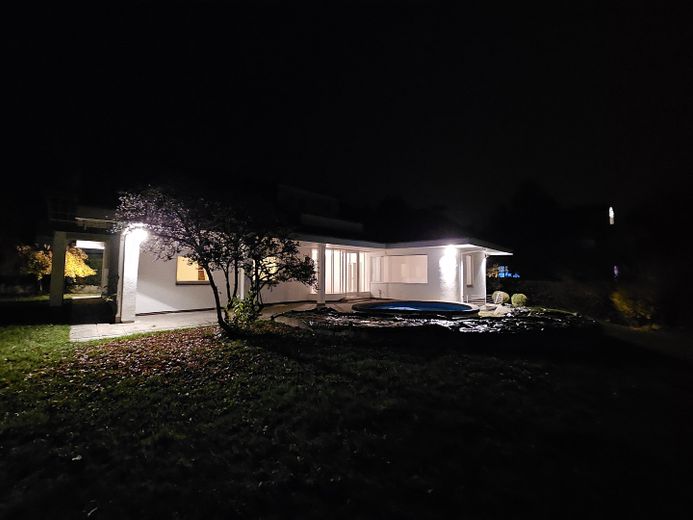
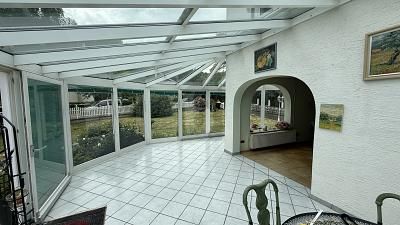
Numerous characteristic design elements have been preserved to this day. Particularly striking are the generous staircase leading to the upper floor, built-ins and display cabinets, the extraordinary design of individual floors, and the large curved window front overlooking the garden and the water basin.
These details give the house a distinctive character. The original architectural concept remains clearly perceptible even more than 70 years after its construction.
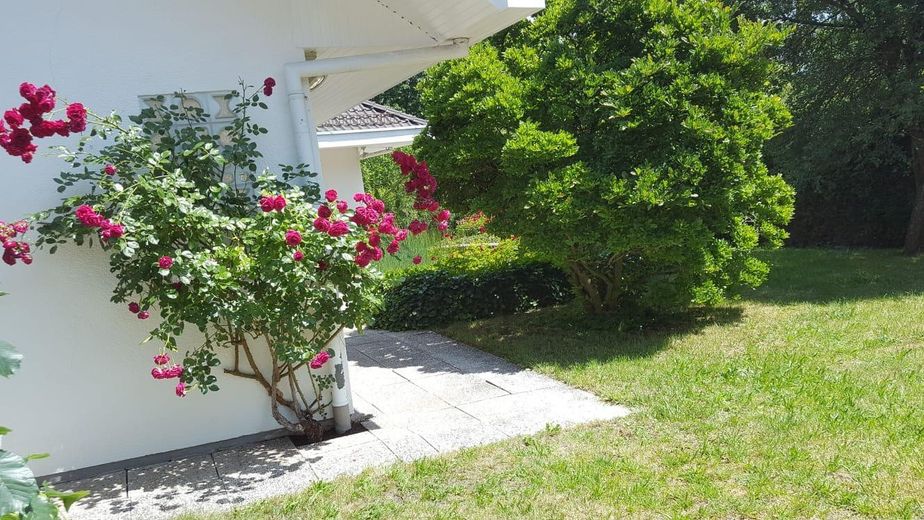
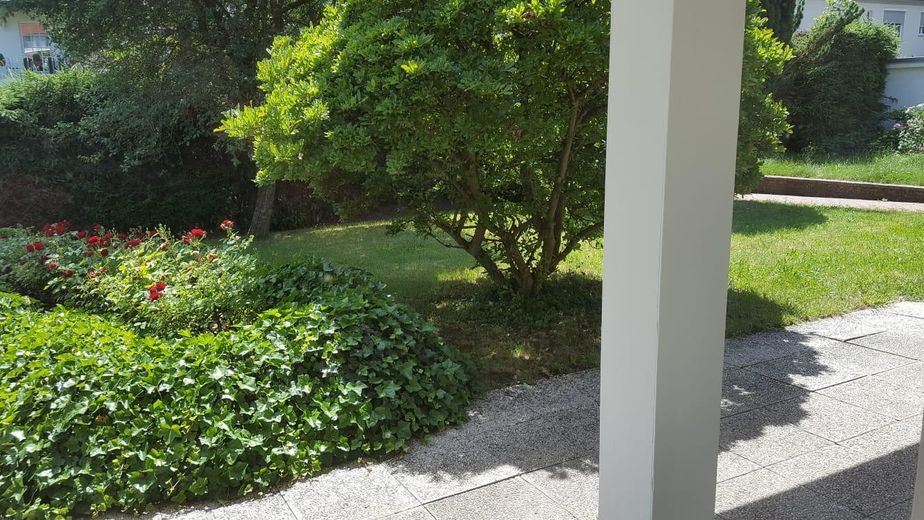
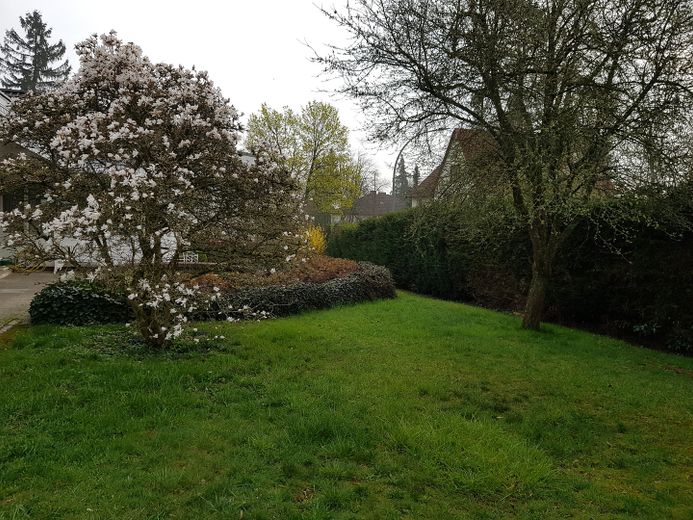
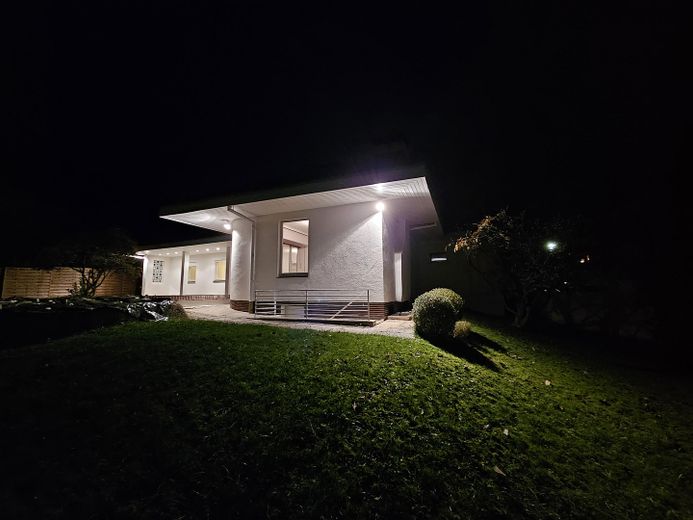
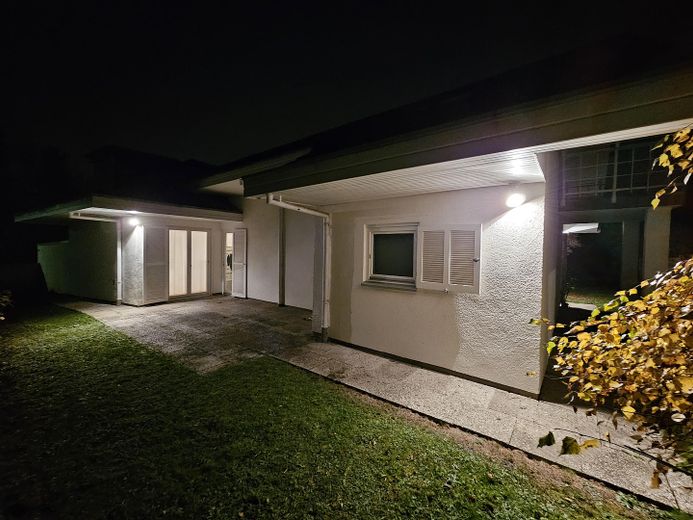
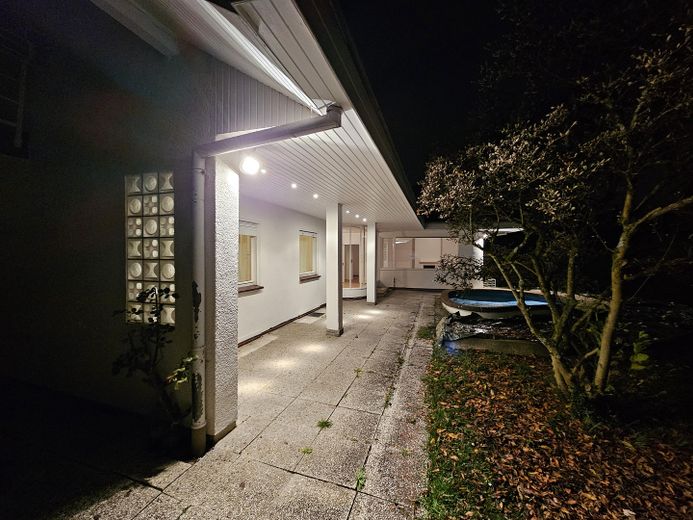
A special feature is the close connection between the interior and exterior. Large window areas bring plenty of light into the house; several terraces and numerous direct entrances open the living spaces onto the mature garden.
A Kassel business couple acquired the property in the 1980s and had it carefully modernised in 2009 at considerable expense and adapted to contemporary living requirements.
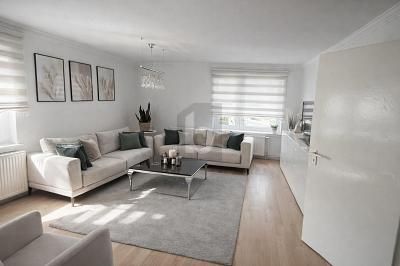
The spacious living and dining area was retained in its original form.
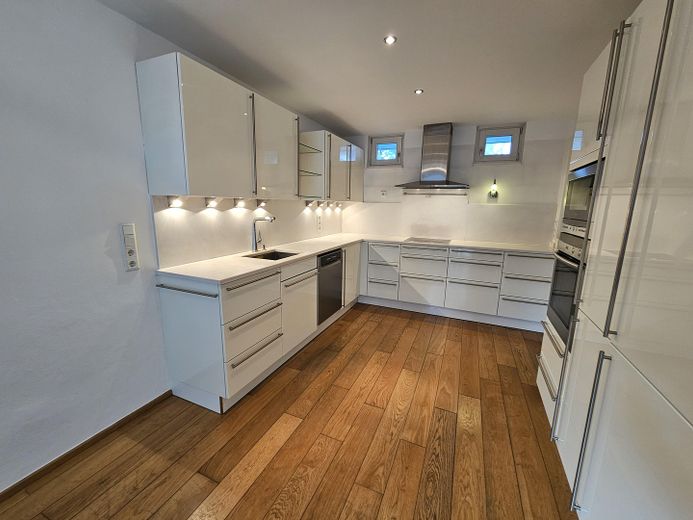
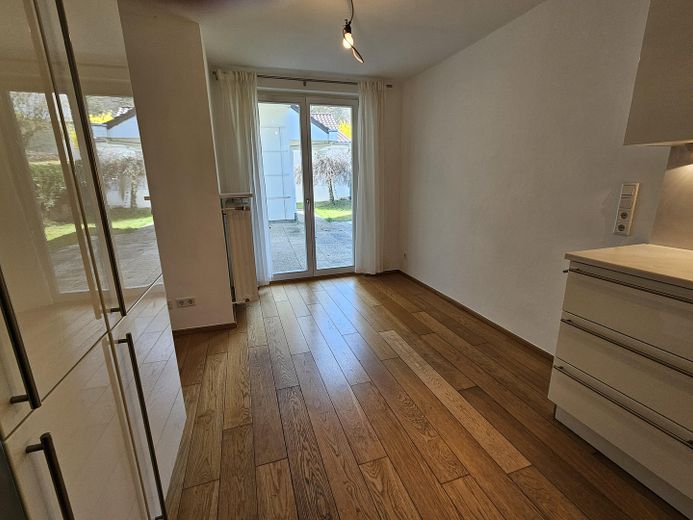
The kitchen, however, was substantially enlarged and developed into a generous eat-in kitchen. It offers sufficient space for several people to cook, eat and sit together.
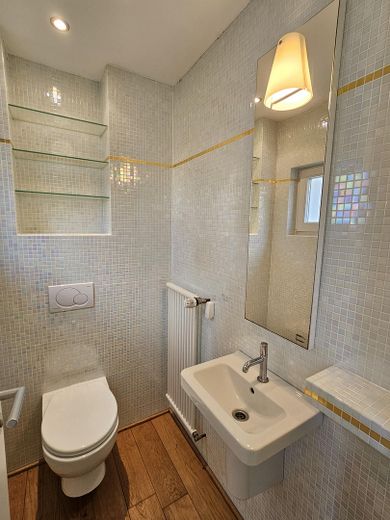
A guest WC was also added in the entrance area.
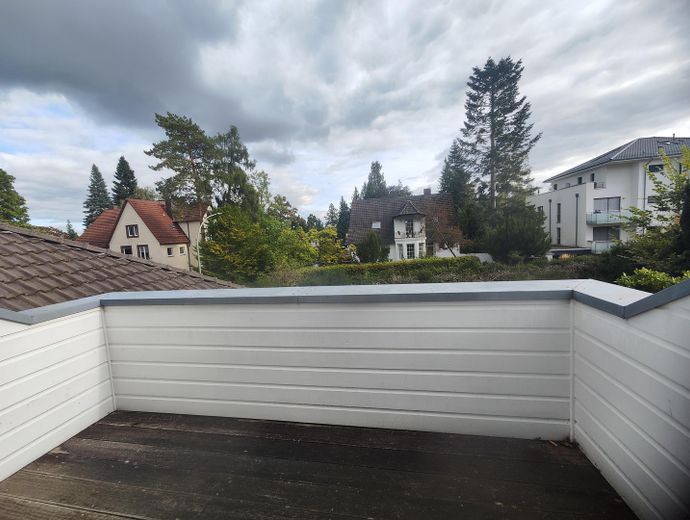
One focus of the renovation was opening the house further towards the garden. Almost all windows were replaced; numerous former window openings were converted into generous glass doors. This created direct access in many places to terraces, the garden, loggia and balcony.
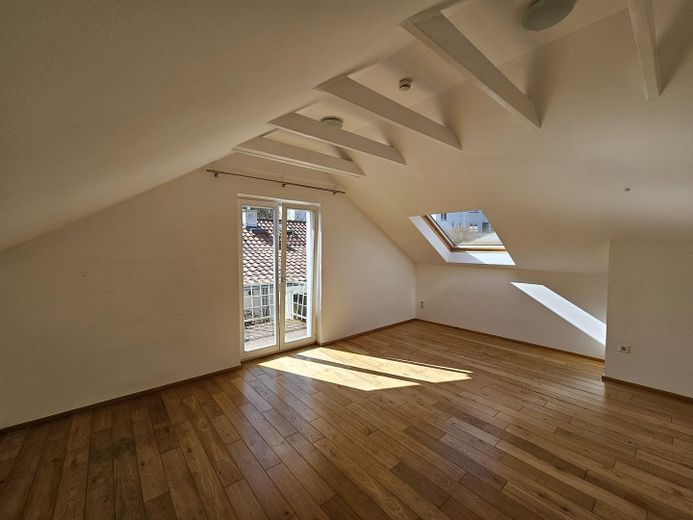
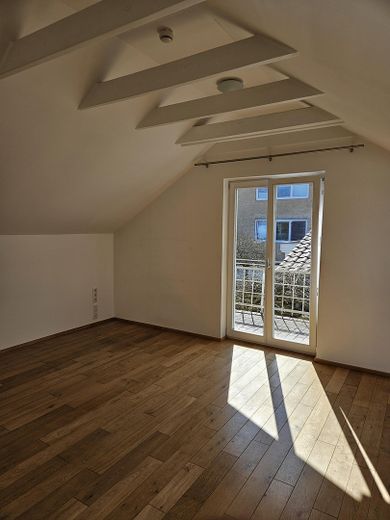
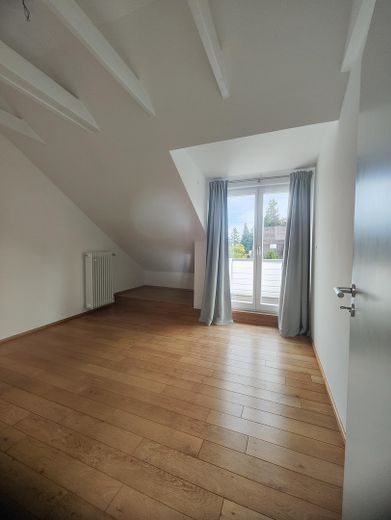
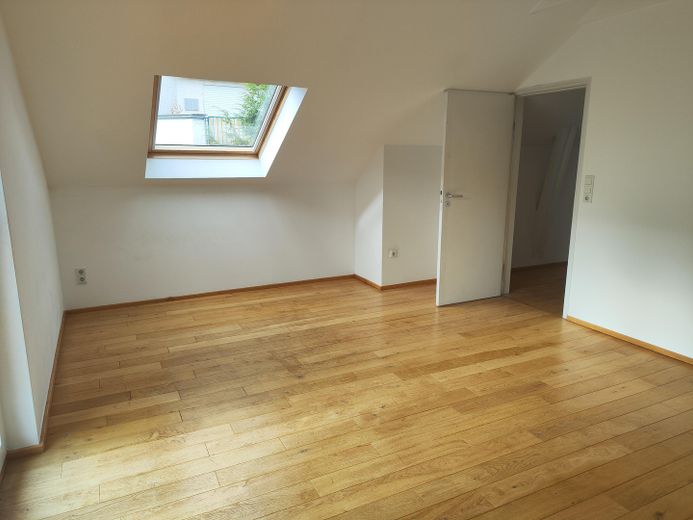
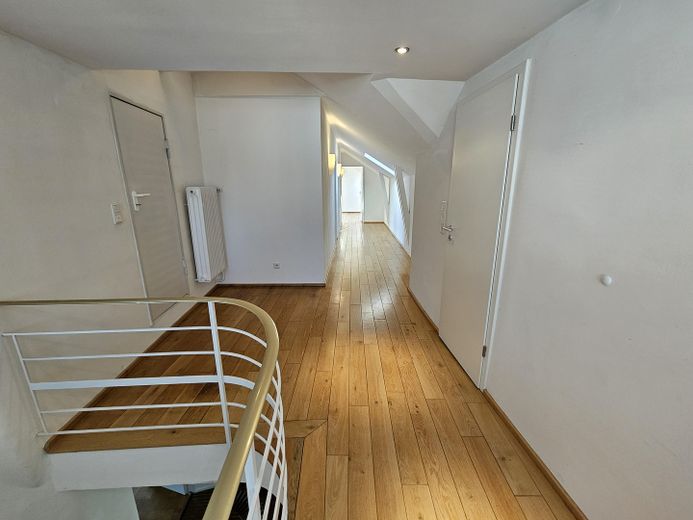
The upper floor was modernized and further developed. Additional window areas, a loggia and balcony, as well as high-quality wooden floors create bright and comfortable rooms there.
The central heating system was replaced in 2020 with oil condensing technology.
Due to its architectural significance, the building is protected as a cultural monument.
The property is part of an estate. As the heirs live in different places in Germany, they have decided to sell.
The house is available immediately. A notary appointment can be arranged at short notice.
Fittings and features, as described
Ground floor
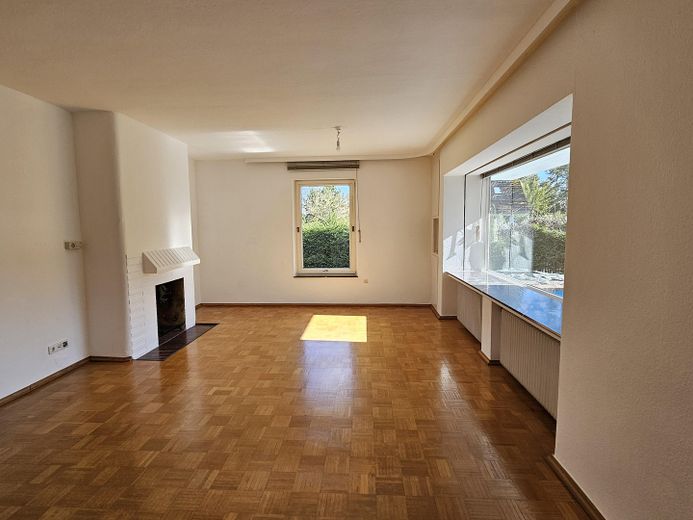
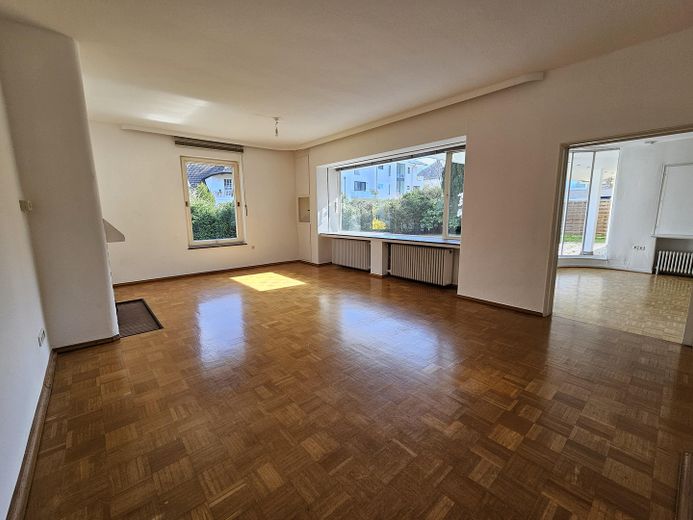
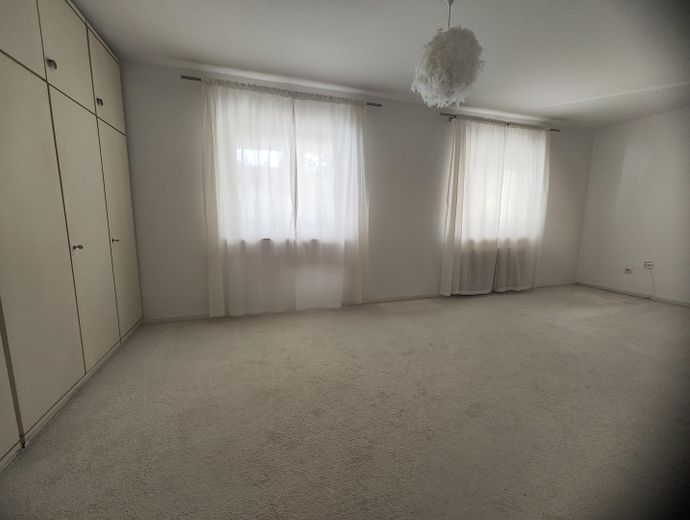
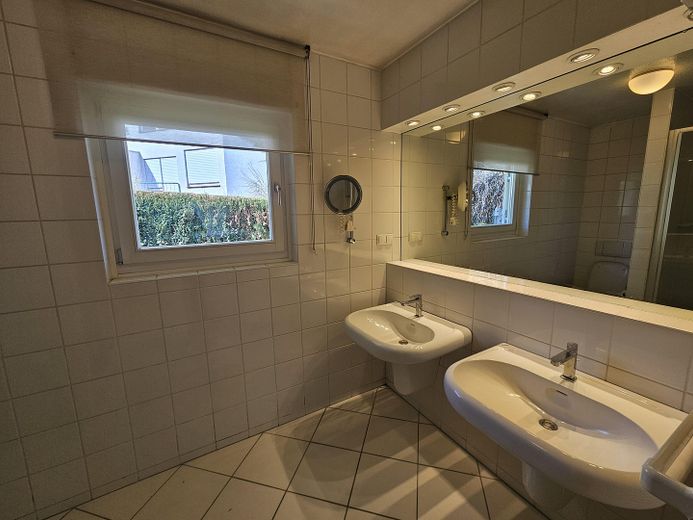
Living room with open fireplace and large window frontage, dining room, spacious kitchen-diner, bedroom, daylight bathroom with shower and WC, separate guest WC, entrance lobby and spacious hallway.
Several glass doors lead directly onto the two terraces and into the garden.
Upper floor
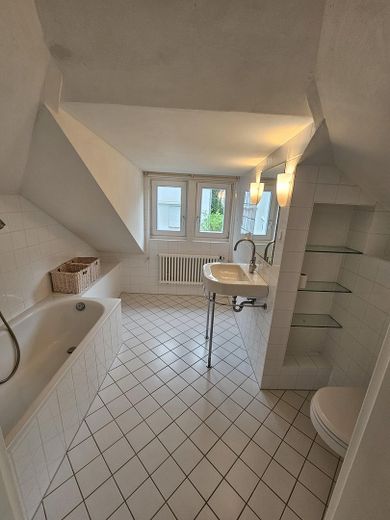
Three further rooms, daylight bathroom with bathtub and WC, spacious hallway, additional storage and attic areas, as well as several accesses to the loggia and balcony.
approx. 209 m² living space 7 rooms Plot approx. 797 m² open fireplace high-quality fitted kitchen with marble worktop spacious kitchen-diner two daylight bathrooms separate daylight guest WC parquet and high-quality wooden floors several partially covered terraces balcony and loggia mature garden water basin mature trees partial basement (approx. 3/4 of the building) garage with sectional door additional outdoor parking space oil condensing heating, renewed in 2020 cultural monument
Other
The sale is direct and commission-free for the buyer. Enquiries from estate agents are expressly not welcome.
No energy certificate is required upon sale for this cultural monument (§ 79 para. 4 GModG)
Houses that combine architectural history, a location in Mulang, immediate proximity to the Bergpark, and at the same time a pleasantly manageable size of house and plot only rarely come onto the market.
We are happy to conduct viewings with serious prospective buyers. We ask for your understanding that, before agreeing on a viewing appointment, we request suitable proof of financing or capital.
Numerous additional documents on the history and the building are available as part of specific contract negotiations.
All information is provided to the best of our knowledge, but without guarantee.
Location
Area and routes
Plan a route
Your destination goes to Google Maps only when you submit the form. TraumImmo neither stores nor logs it.
Location details
Mulang in Kassel-Bad Wilhelmshöhe is one of the city’s traditional villa and residential areas.
A particular quality of this property is its immediate proximity to Wilhelmshöhe Mountain Park. The park practically begins at the end of the quiet residential street and can be reached on foot in about two minutes.
This means that an exceptional parkland landscape is not merely nearby, but practically becomes an extension of the living environment.
At the same time, Bad Wilhelmshöhe has excellent infrastructure. Schools and kindergartens, shopping facilities, doctors, leisure activities and everyday amenities are all within easy reach.
Public transport provides good connections to Kassel-Wilhelmshöhe ICE railway station and the city centre. Regional road connections can also be reached quickly.
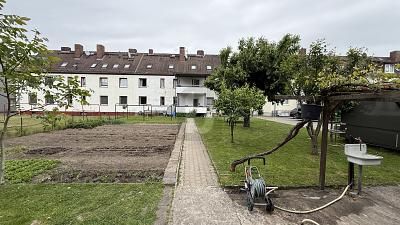
Despite this good accessibility, the property itself offers plenty of greenery and a high degree of privacy.