Calculate using this listing's purchase price. Every assumption is editable and all figures are non-binding estimates.
The initial payment is estimated as loan amount × (interest + repayment) ÷ 12. Individual lending terms, special repayments and further fees are not included. Tax, notary and agent costs may differ in your case. This is not a financing offer or financial advice.
Your inputs are calculated only in this browser and are not saved or sent to TraumImmo.
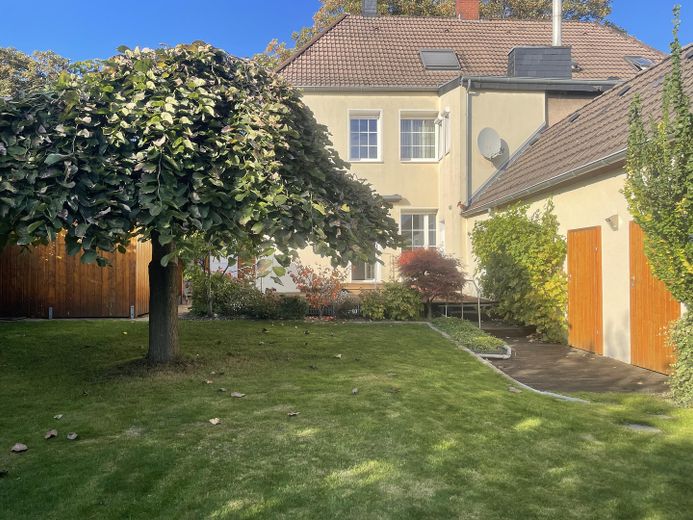
This well-maintained detached house impresses with its excellent condition and lets you move straight in without any significant renovation work. Bright, welcoming rooms, a well-designed layout and a lovingly maintained atmosphere create a home to feel good in – ideal for couples, young families or anyone looking for a move-in-ready home.
Fittings and features, as described
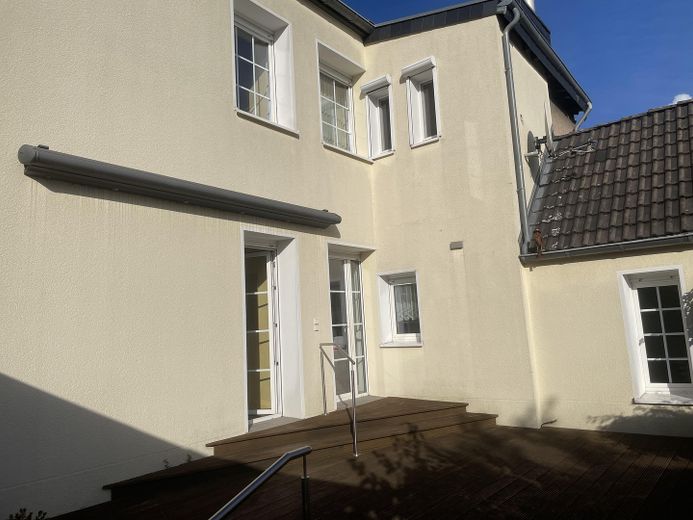
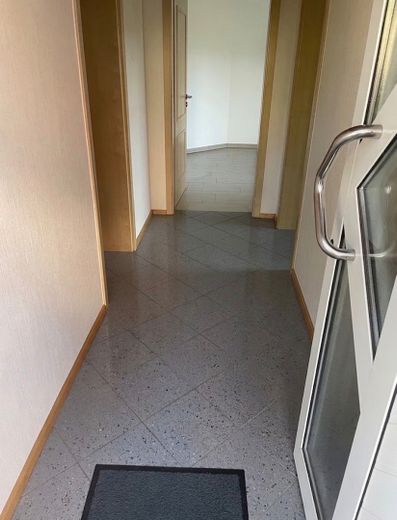
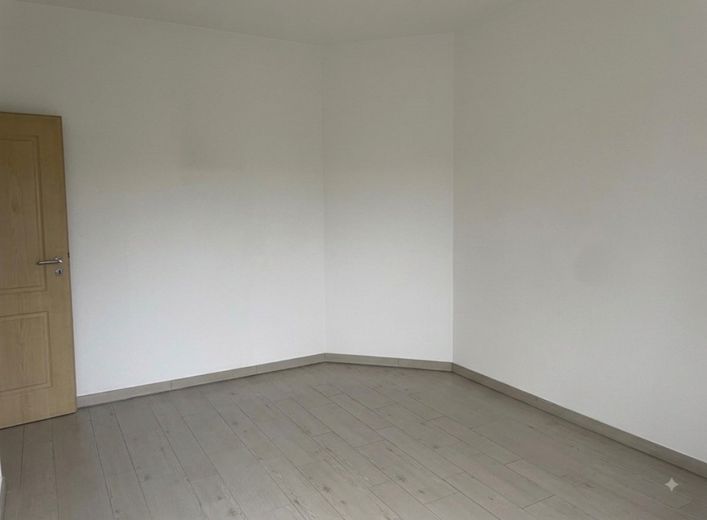
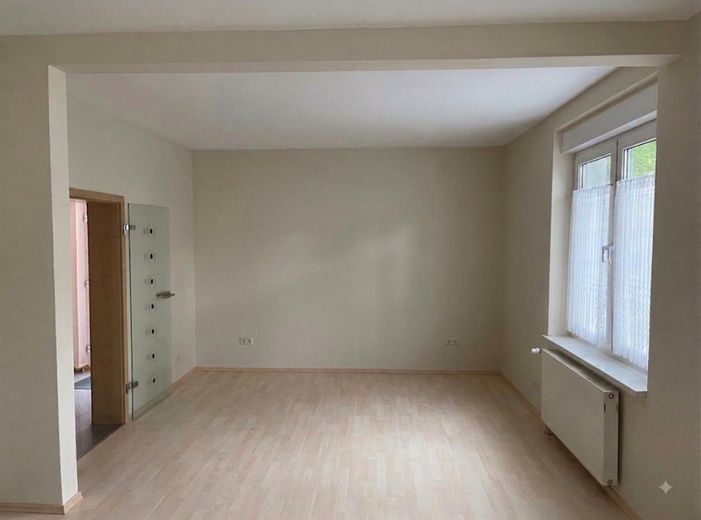
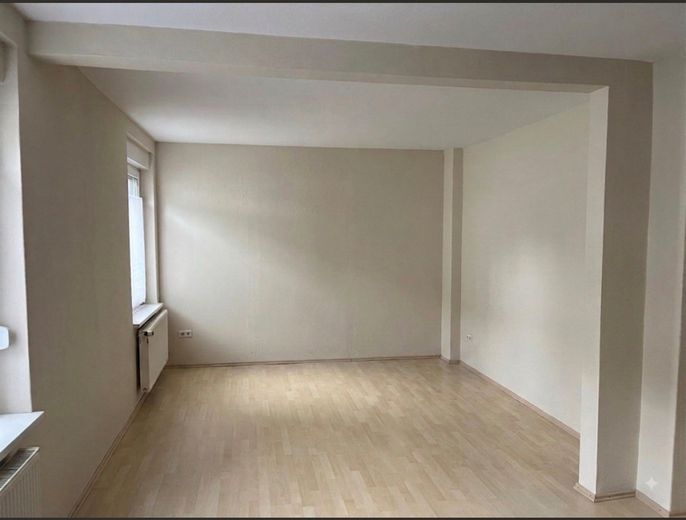
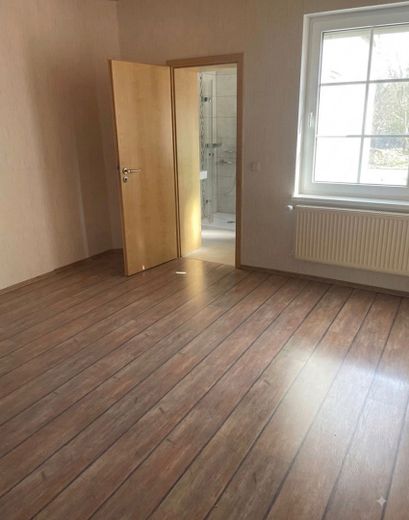
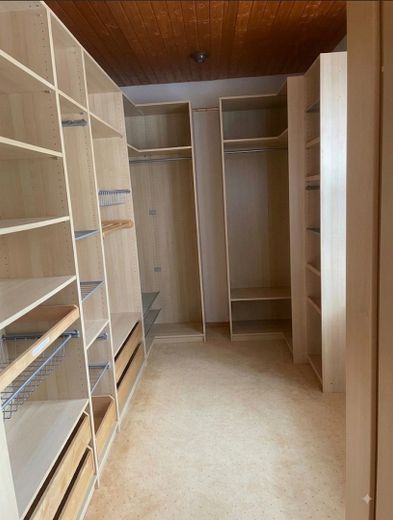
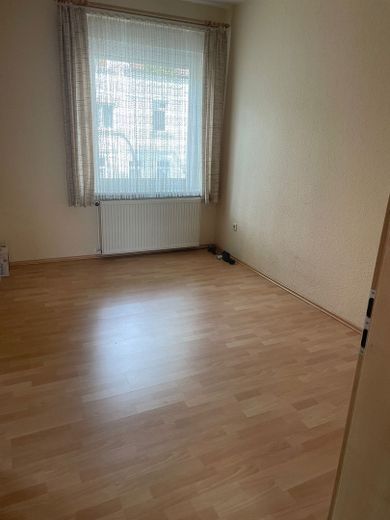
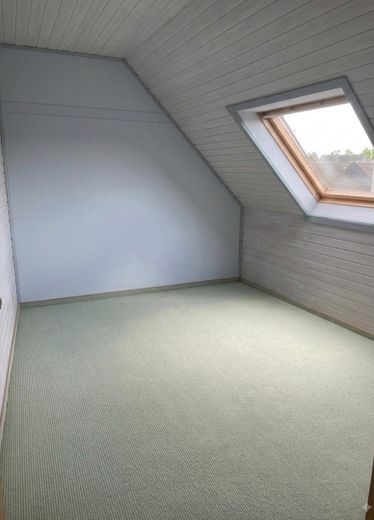
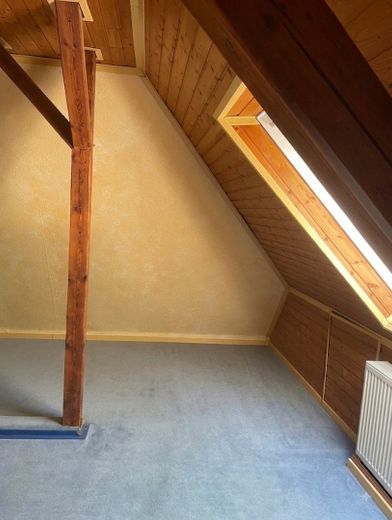
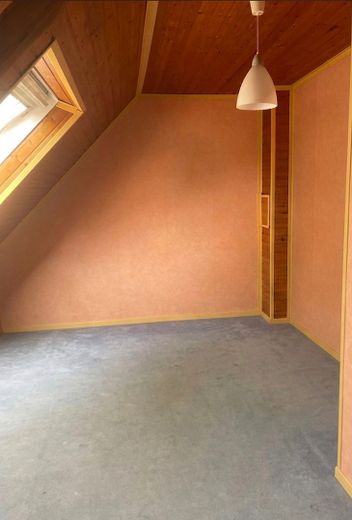
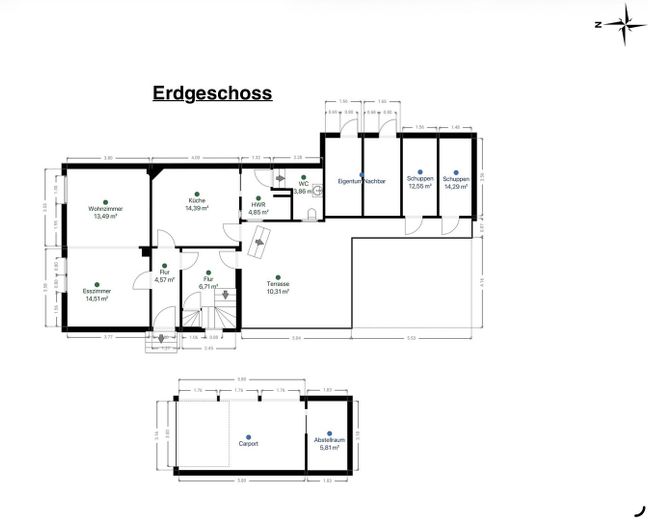
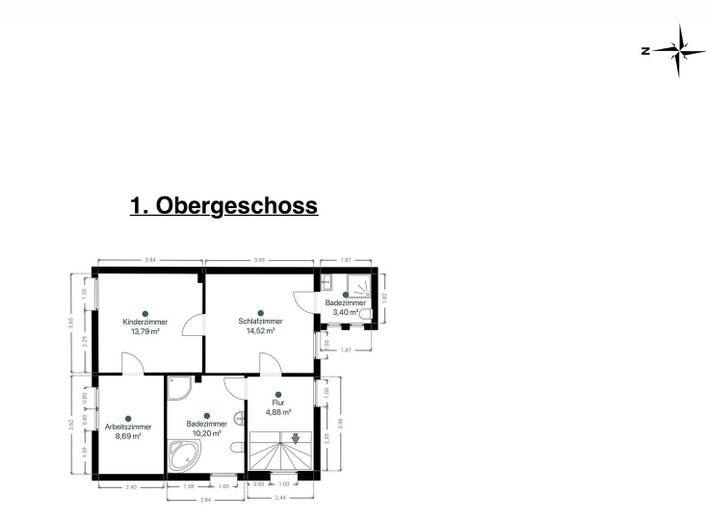
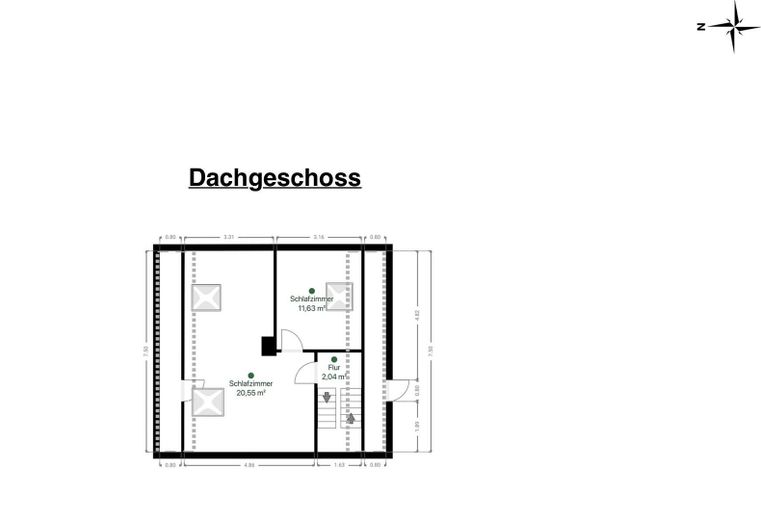
The house offers plenty of space for everyone, with approx. 156 sqm of living space across 2 full floors and a converted attic approved for residential use. It has been modernized throughout, including rewiring.
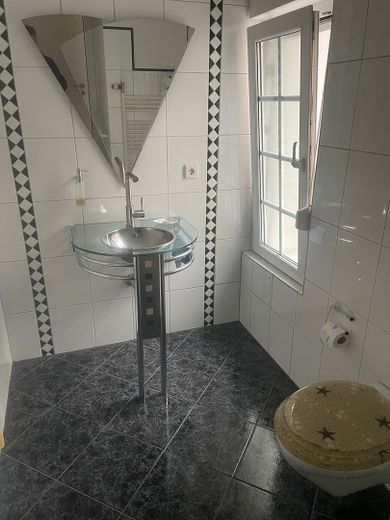
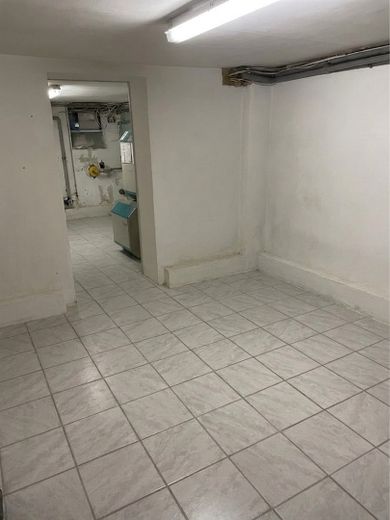
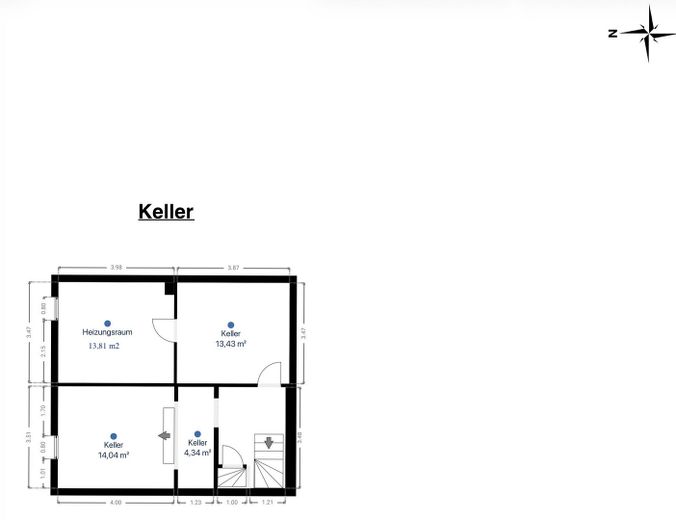
With 7 rooms, 2 bathrooms + 1 guest WC, there is ample room for everyone. The house has a solid foundation with 3 spacious basement rooms and sturdy concrete ceilings on every floor.
All windows are fitted with roller shutters, some of them electric. Professional insect screens are also installed in some rooms.
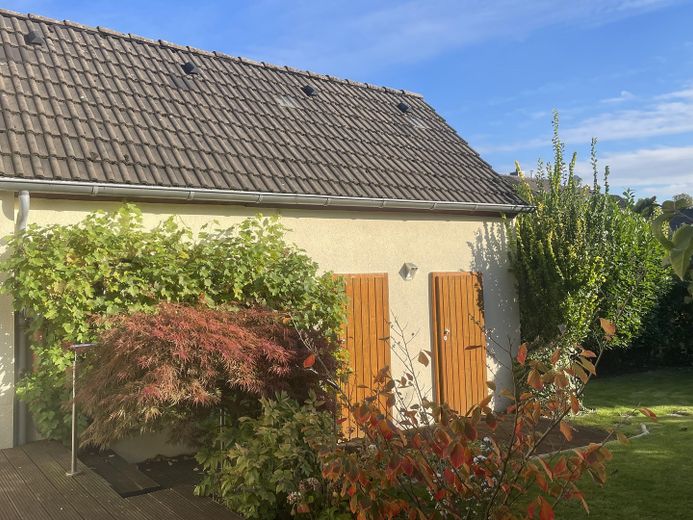
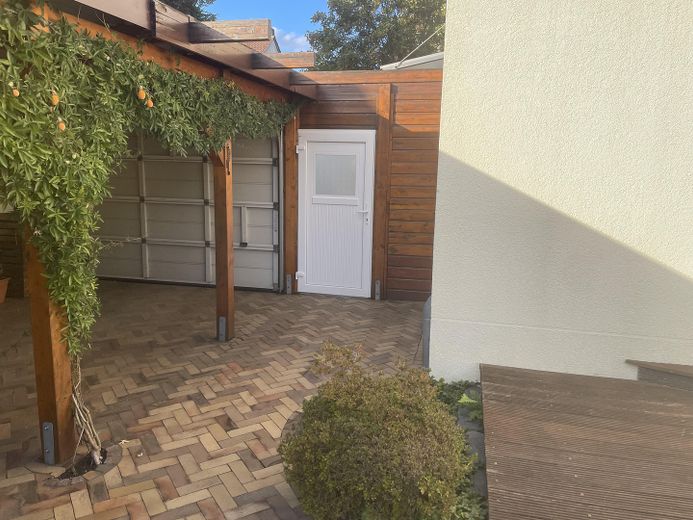
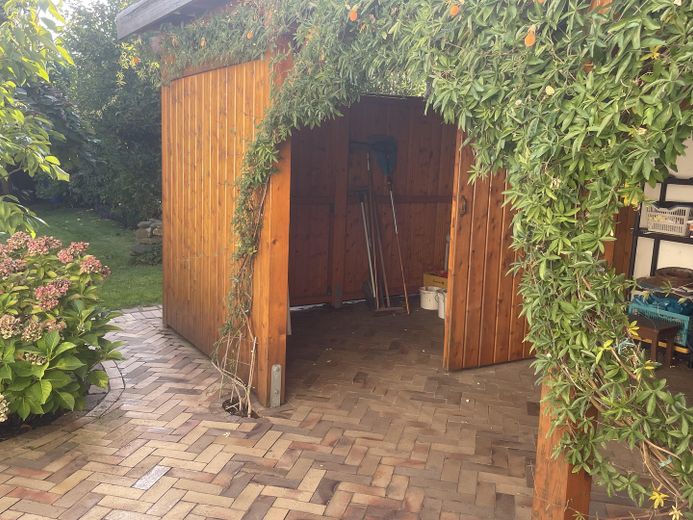
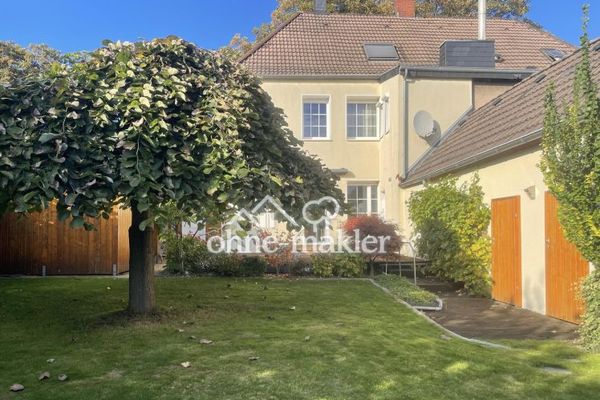
The spacious garden outbuilding that comes with the property, as well as the storage room by the carport, provide additional storage for bikes, garden furniture and equipment.
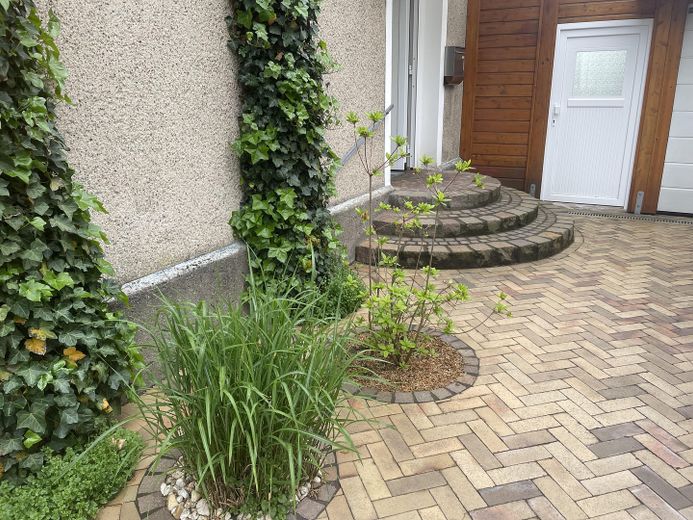
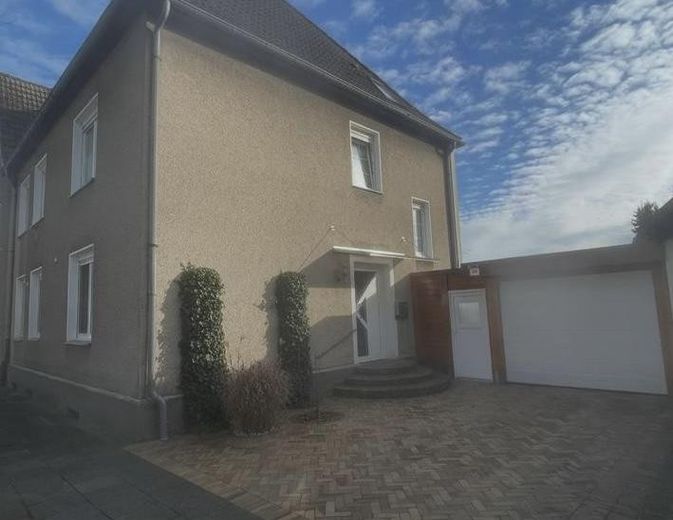
The carport with an electric sectional door and the outdoor parking space offer convenient parking right by the house. The carport and the outbuilding have electricity, and there is also an outdoor water tap.
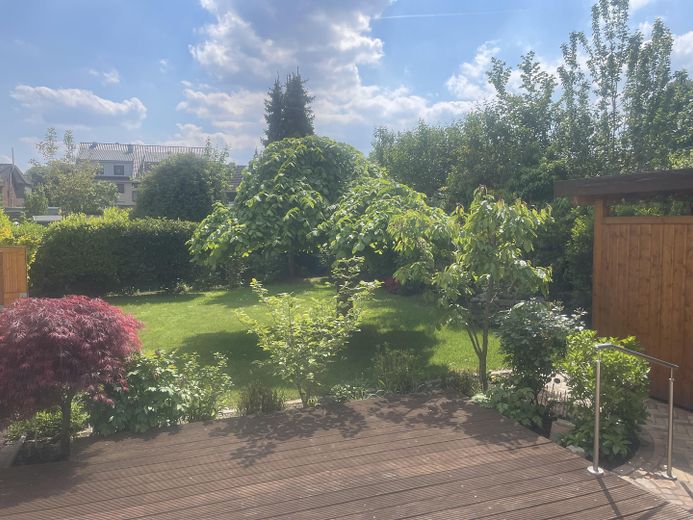
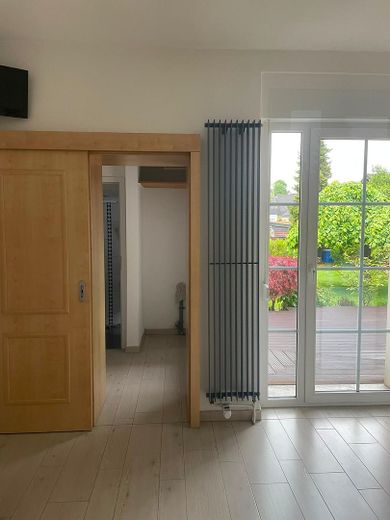
The lovingly landscaped, peaceful and well-maintained garden, with a wooden terrace and a south-facing aspect, offers peace and relaxation. The electric awning provides comfortable sun protection and illuminates the evening with its integrated dimmable spotlights.
The house also stands out for its covered entrance, which is directly accessible from the carport, and its secluded garden.
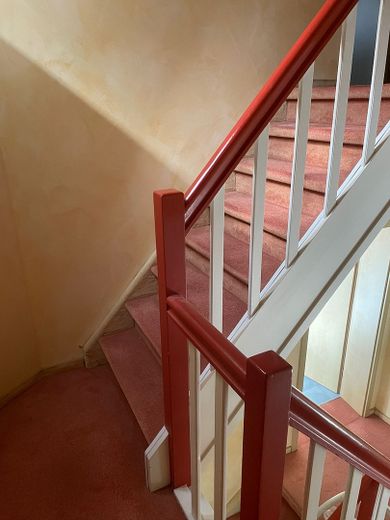
The interior leaves room for your personal design preferences. If needed, a stairlift takes you to the first floor. The house is waiting for you to fill it with life and is available from November.
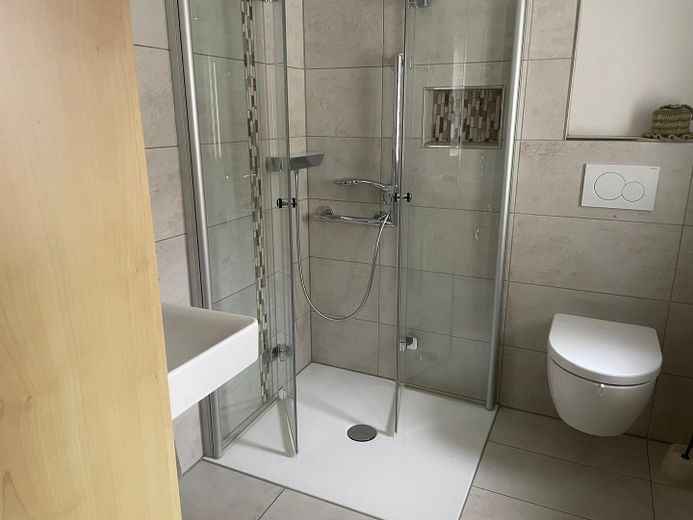
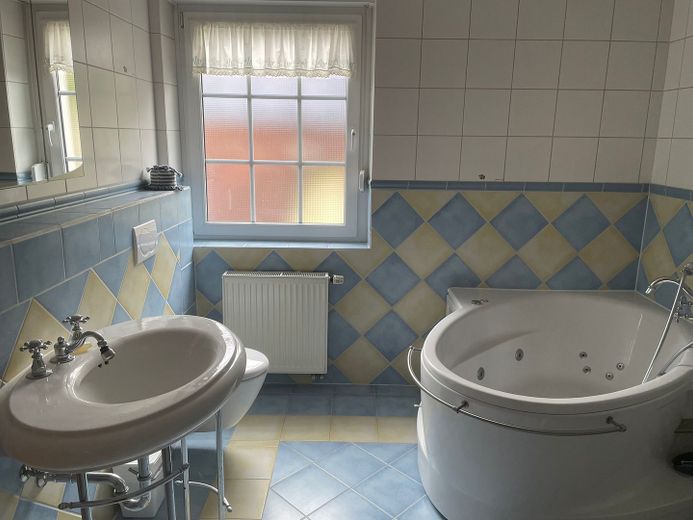
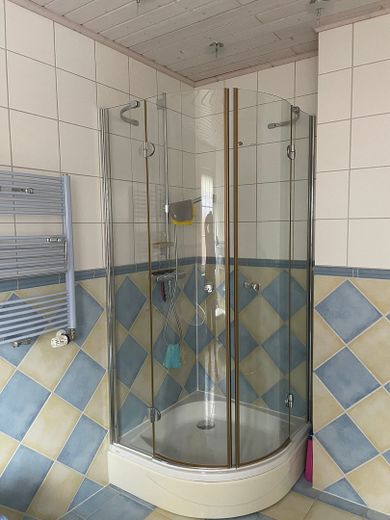
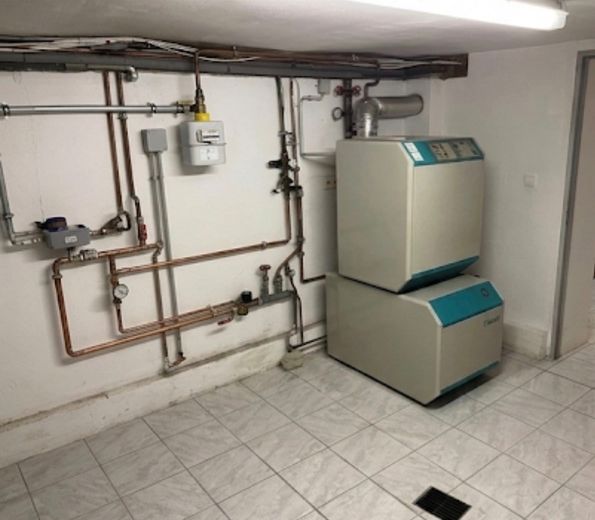
Modernizations: 2000/2016 Front door and ground- and first-floor windows (some with insect screens) 2006/2019/2021 Velux attic windows with exterior shutters and Velux blackout blinds 2000 Vaillant gas heating system and electrical system 2000 Tiling in basement rooms 2004 Interior doors on all floors 2004 First-floor bathroom with whirlpool tub, towel radiator and shower 2016 First-floor bathroom converted to a barrier-free bathroom with shower 2003 Ground-floor guest WC 2006 Wooden carport with electric sectional door and storage room 2006 Paving of driveway + garden area 2010 Shed doors
Location
Area and routes
Plan a route
Your destination goes to Google Maps only when you submit the form. TraumImmo neither stores nor logs it.
Location details
Oer-Erkenschwick is located in the heart of the northern Ruhr area and offers a balanced mix of urban living and relaxation close to nature. The town impresses with its well-developed infrastructure, with all essential everyday amenities close at hand. Supermarkets, pharmacies, doctors’ offices, as well as numerous shops and service providers are conveniently accessible on foot or by bicycle.
The town is particularly attractive for families: several daycare centers, primary schools, and secondary schools provide comprehensive educational facilities. Sports clubs, leisure facilities, and green spaces offer a wide range of recreational opportunities for young and old alike.
Transport links are excellent. The nearby motorway connections provide quick access to the cities of Recklinghausen, Gelsenkirchen, and Dortmund. Public transport reliably connects Oer-Erkenschwick with the entire Ruhr area, so commuters also benefit from convenient connections.
Those seeking nature and tranquility will find ideal opportunities to relax and unwind in the surrounding parks and wooded areas (Haard). At the same time, residents benefit from the proximity to the cultural and dining options of the surrounding major cities. Oer-Erkenschwick thus combines everything that makes modern living appealing: solid infrastructure, good accessibility, and a pleasant living environment in a vibrant community. The property is located on Westerbachstrasse.