About this apartment
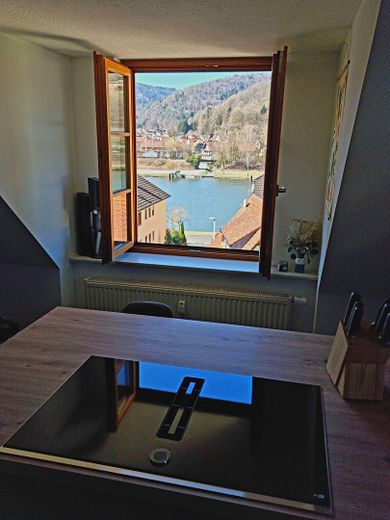
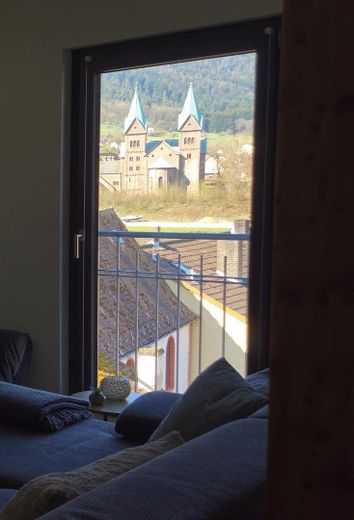
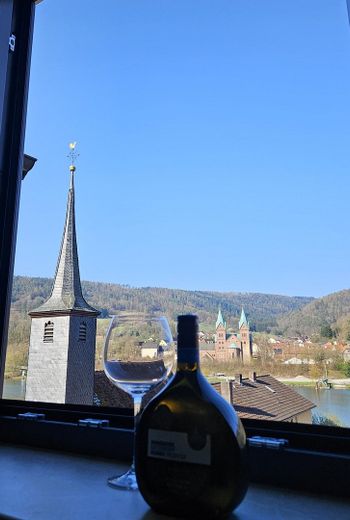
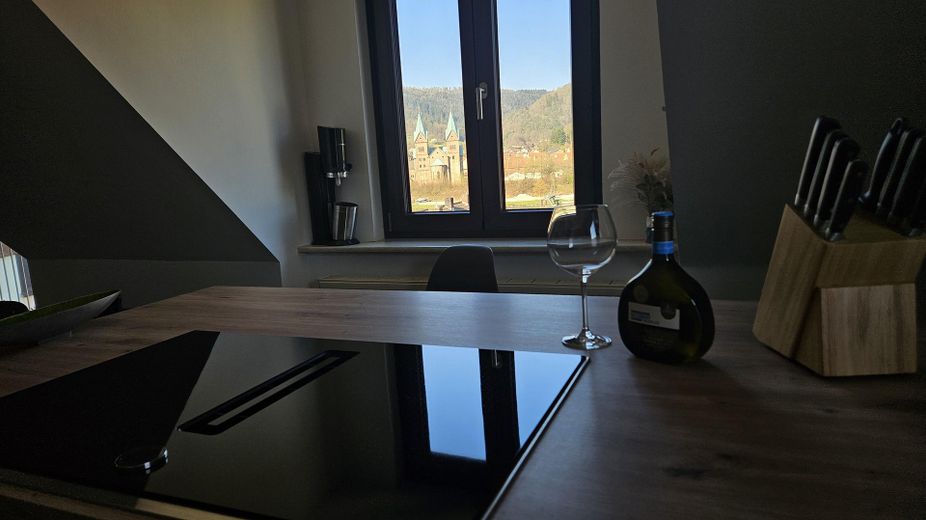
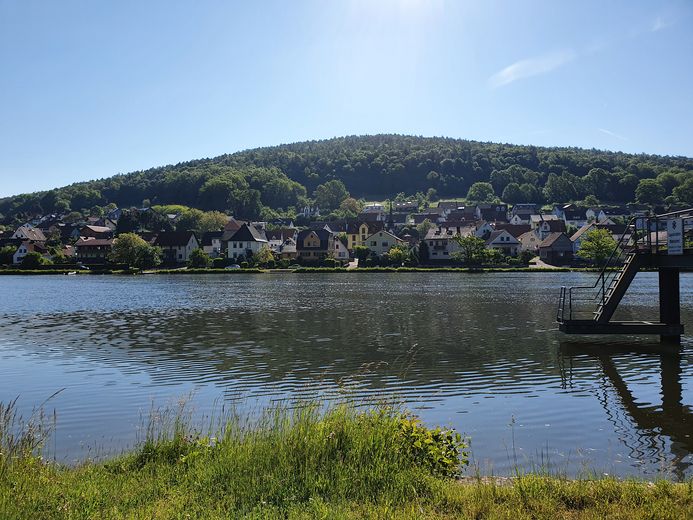
This modern top-floor apartment (built in 2000) offers you a move-in-ready home in a quiet location with a view of the Main.
While many older apartments require extensive modernization, this property already offers a contemporary standard of living today—without reaching the price of a new build.
Location:
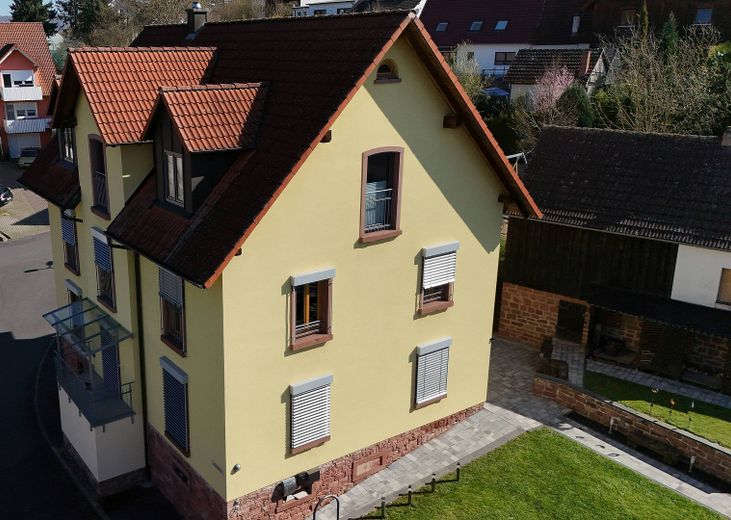
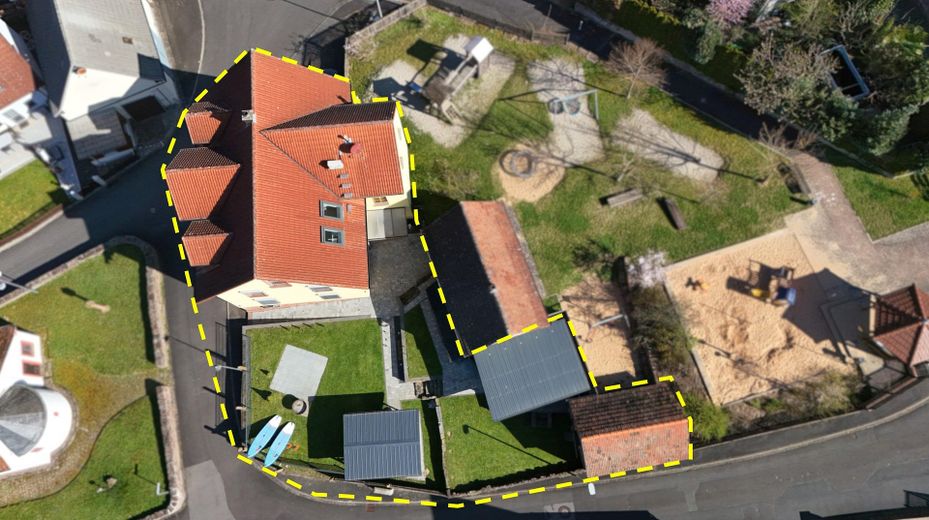
The apartment is on the top floor of a solidly built 3-unit building (built in 2000, comprehensively and to a high standard renovated 2022-2026).
Layout & Features
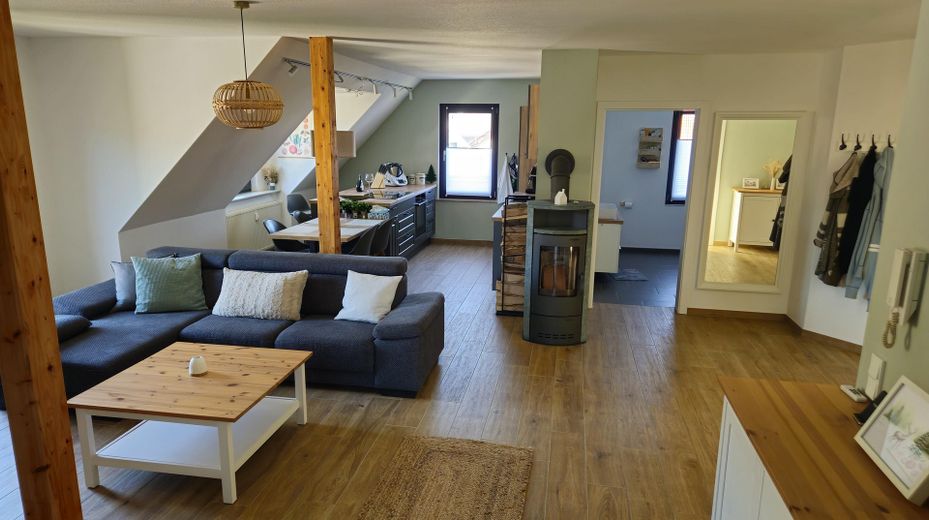
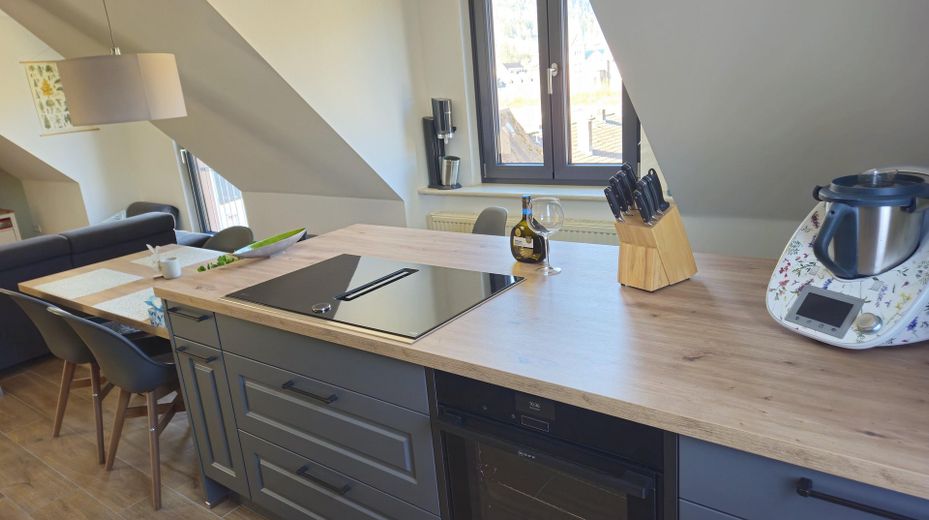
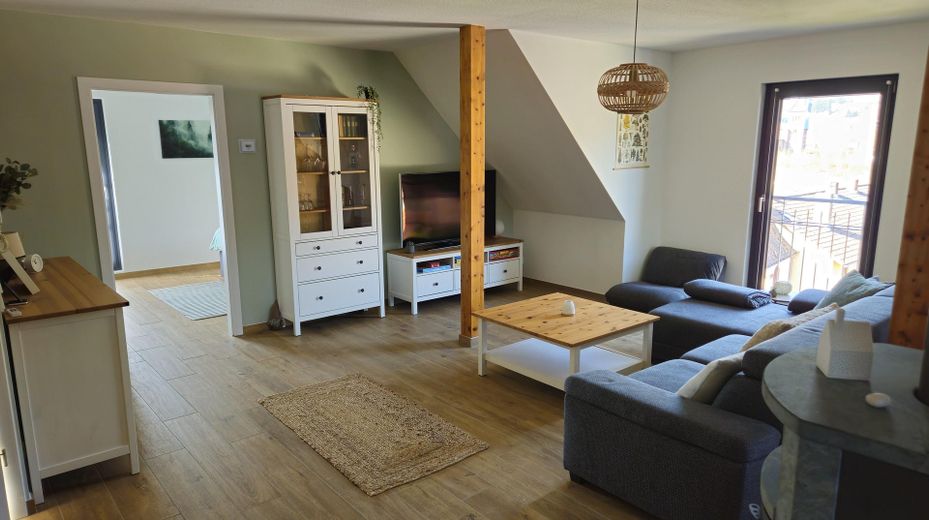
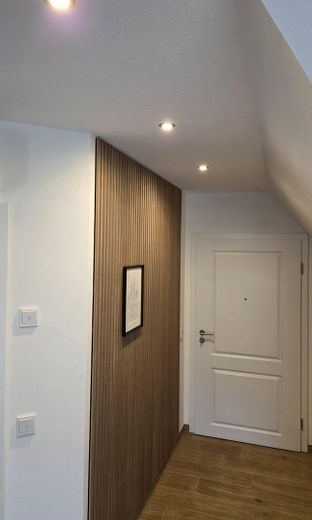
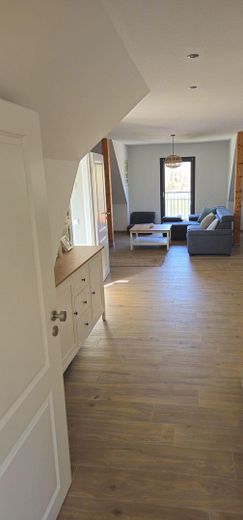
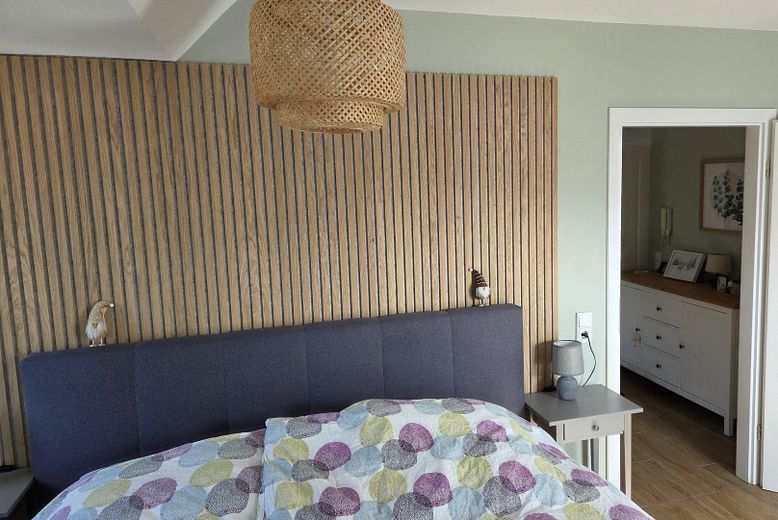
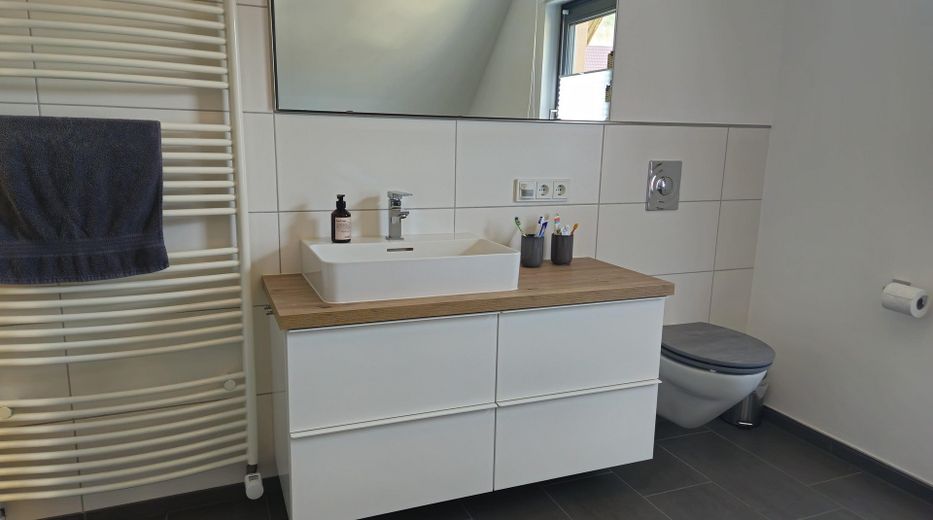
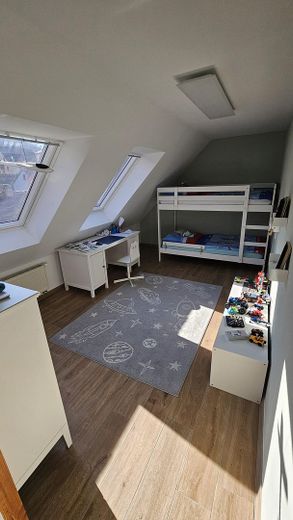
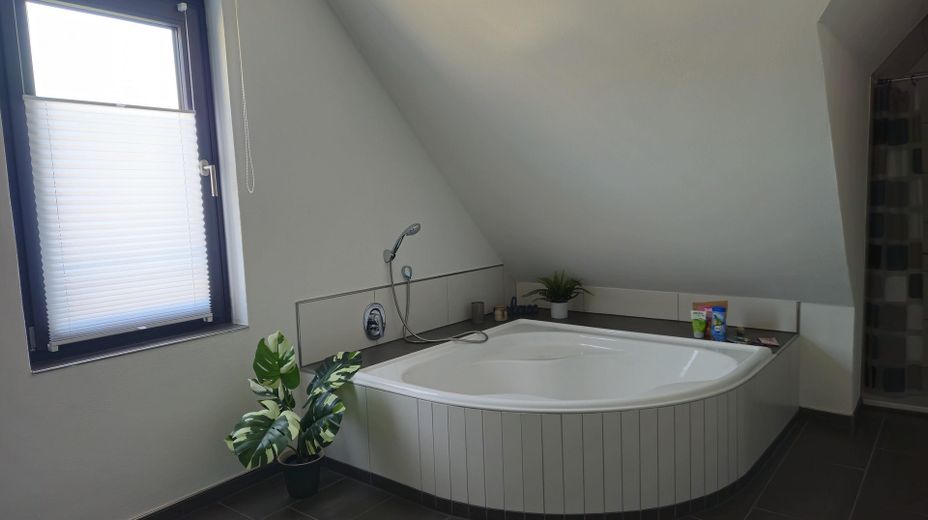
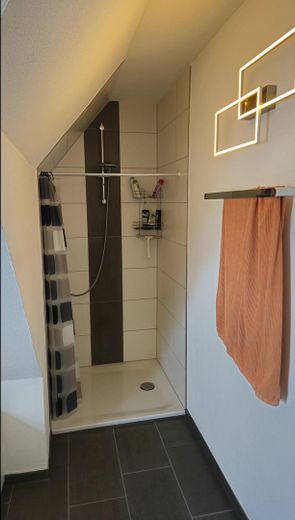
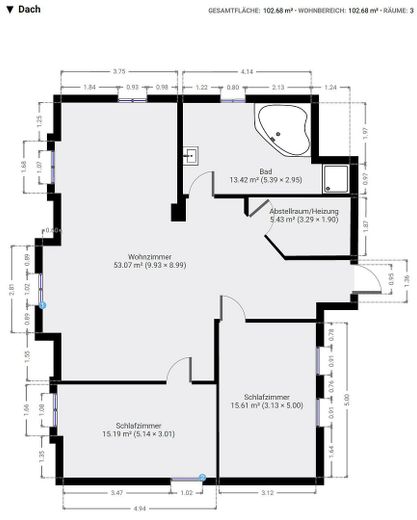
The well-designed floor plan offers you a spacious, open-plan living, dining and kitchen area with plenty of light and charm. Quiet bedrooms or studies and a modern bathroom with a large, inviting bathtub and separate shower provide comfort for every stage of life. A spacious utility and storage room practically and functionally complements the living area.
The apartment is on the top floor (2nd floor). The climb up the stairwell is worthwhile: every day, you are rewarded with peace and quiet, light, and a wonderful view of the Main and the greenery.
Outdoor Areas & Recreation
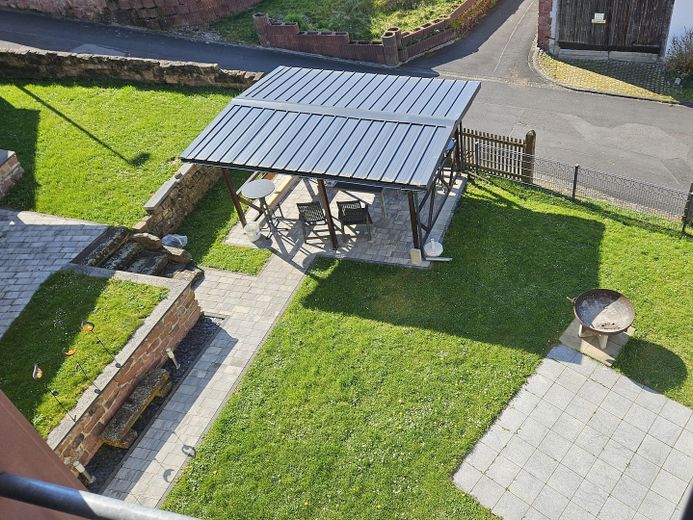
There is a large, green shared garden with covered seating areas, a separate sandstone garden shed, wood storage, and a fire bowl.
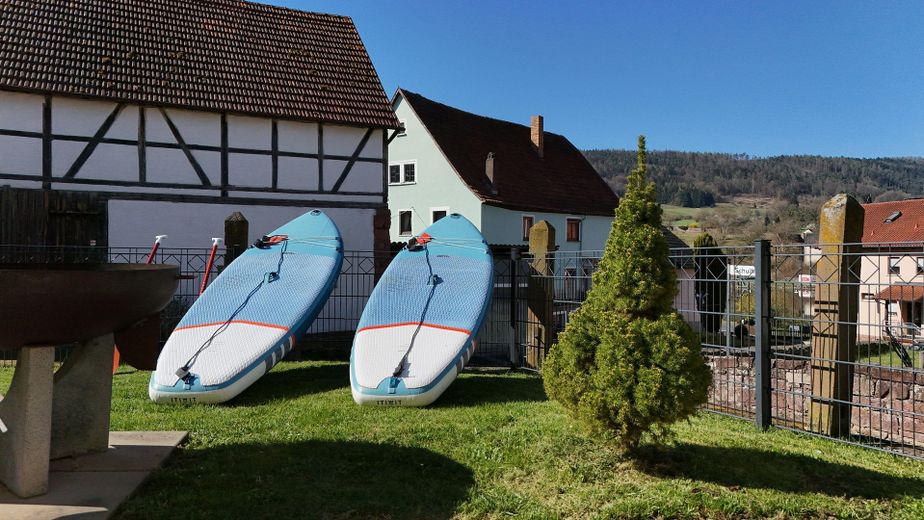
The Main river path is just a stone’s throw away—perfect for motorboating, stand-up paddleboarding, cycling tours, or relaxing walks.
Technology & Comfort
Flexible heating: gas-fired central heating for the apartment, wood-burning stove, and a powerful heat pump/air-conditioning system.
You decide how you want to heat: traditionally with gas, using electricity via the heat pump—or in the cozy warmth of the wood-burning stove.
Thanks to modern triple glazing, an insulated roof, and the excellent insulation provided by the solid aerated concrete construction, ancillary costs remain pleasantly low.
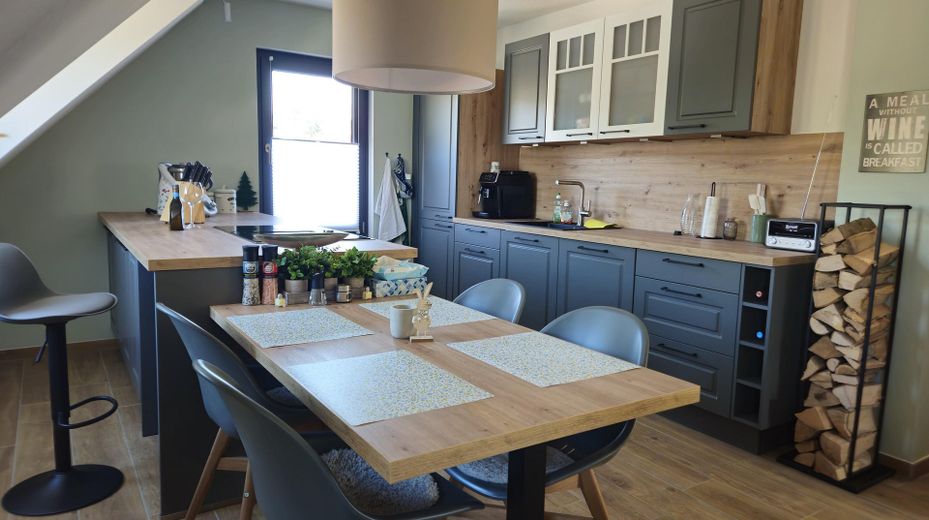
Modern designer fitted kitchen, comprehensively equipped.
Comfort features: Smart control of heating and air conditioning via the internet, electrically operated, solar-assisted roof blinds.
Fittings and features, as described
Summary at a glance:
•Location: Top floor
•Floor area: 102m². Living area according to WoFlV: 92 m²
•Rooms: 3.5 (2 bedrooms or studies + large living/dining area)
•Condominium: Part of a very well-maintained 3-unit homeowners’ association (WEG)
•Bathroom: Spacious 13 m² – with bathtub and separate shower
•Year built: 2000, extensively renovated 2022-2026 (windows, floors, air conditioning, electrical system, kitchen, bathroom...)
•Heating/air conditioning: Gas-fired individual apartment heating, wood-burning stove, and a powerful air-conditioning unit that can also be used as a heat pump in winter – heat with electricity!
•Windows: Triple glazing
•Internet: High-performance internet connection (DSL)
•Insulation: Very good (aerated concrete + insulated roof), low ancillary costs
•Basement: Large shared basement (for bicycles, etc.) as well as historic sandstone vaulted cellar
•Features: Designer kitchen
•Technology: Siedle intercom system, solar-powered roof blinds, smart heating and air-conditioning control via the internet
•Outdoor area: Shared garden with covered seating areas, historic sandstone garden shed for gardening equipment and leisure activities, wood storage, fire bowl
•Parking: Outdoor parking spaces available on the property
•Accessibility: No – access via stairs
•Shared account (WEG) with reserves for future investments available
•Very low running costs: EUR 45 per month WEG contribution (service charge) + approx. EUR 150 per month for electricity/gas/water (depending on consumption)
•Entire property very well maintained, no backlog of investment
Conclusion:
Whether as a primary residence, second home or investment – this apartment is "ready to go".
Style meets substance – in the heart of the beautiful Spessart.
Other
Special Features & Sale:
The apartment can be taken over flexibly and at short notice by agreement.
The furnishings can be taken over if interested.
We look forward to your inquiry and will be happy to provide you with further information as soon as possible.
Viewings possible at any time by arrangement.
Location
Area and routes
Plan a route
Your destination goes to Google Maps only when you submit the form. TraumImmo neither stores nor logs it.
Location details
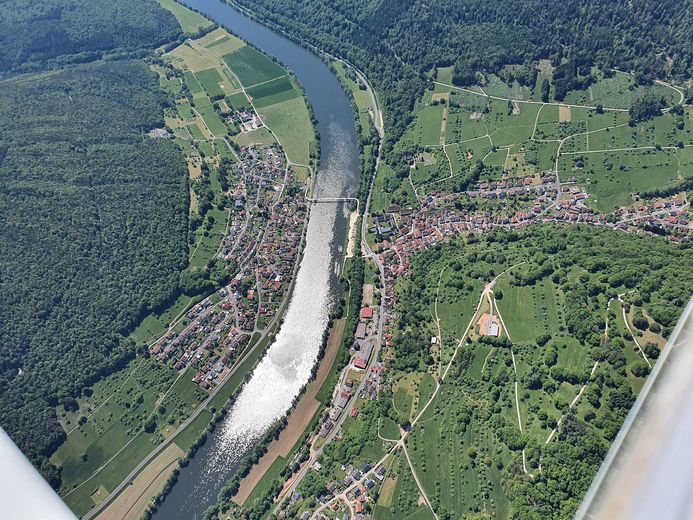
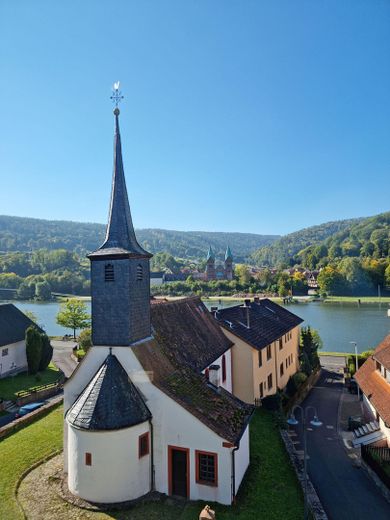
Welcome to Erlach am Main, a charming little village in the heart of the Spessart – peaceful, unspoiled, close to nature – and yet not off the beaten track.
The two nearest towns, Marktheidenfeld and Lohr am Main (each approx. 12,000 inhabitants), are perfectly accessible – by bicycle, it takes only around 25 minutes along the wonderfully developed Main Cycle Route.
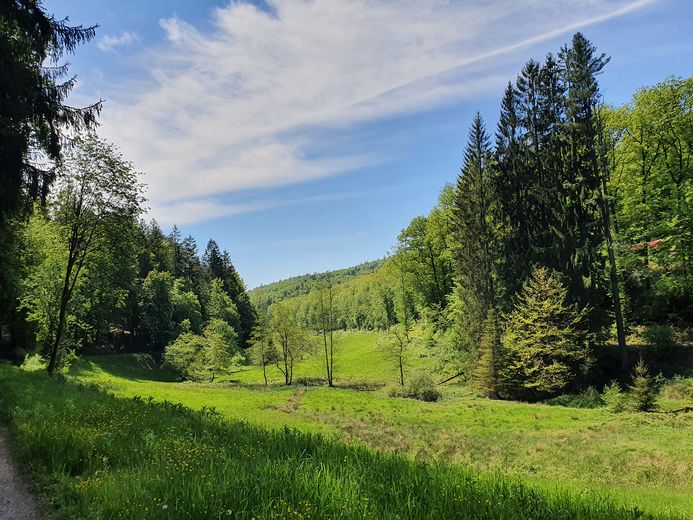
The Spessart – Bavaria’s largest contiguous forest area – is right on the doorstep and invites you to enjoy extended walks, hikes or bicycle tours.
For those who appreciate culinary delights: right in the village, the Maintalbauernhof awaits you with regional cuisine. An idyllic hiking trail leads from the Main up to the princely forestry house Aurora with its picturesque beer garden.