Calculate using this listing's purchase price. Every assumption is editable and all figures are non-binding estimates.
The initial payment is estimated as loan amount × (interest + repayment) ÷ 12. Individual lending terms, special repayments and further fees are not included. Tax, notary and agent costs may differ in your case. This is not a financing offer or financial advice.
Your inputs are calculated only in this browser and are not saved or sent to TraumImmo.
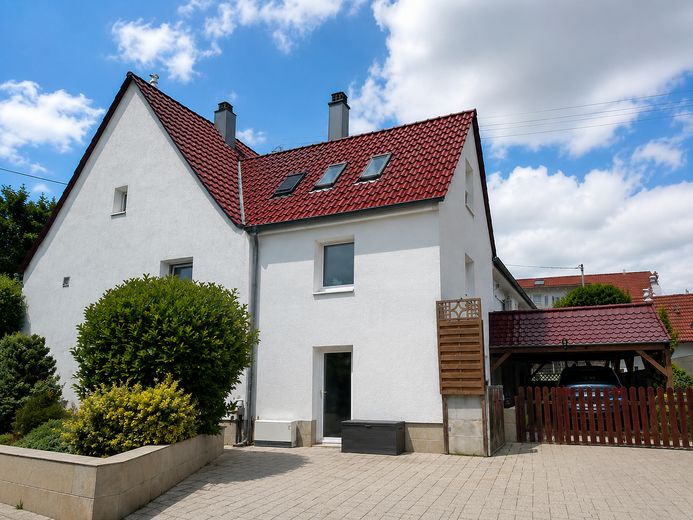
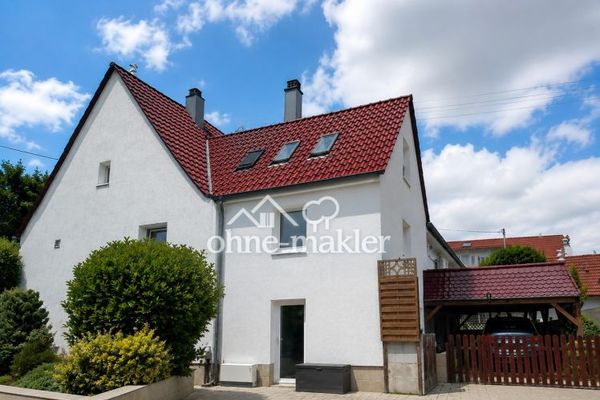
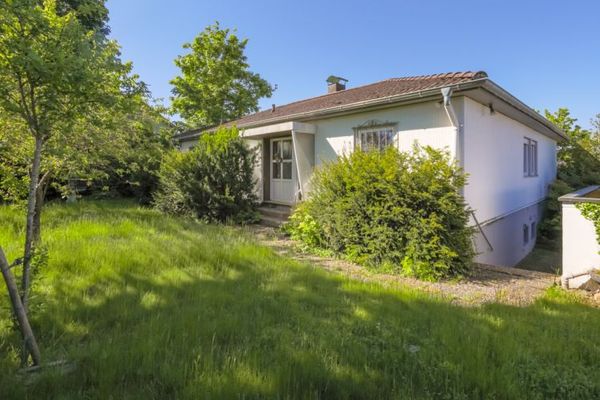
For sale is a versatile multi-family house in a central location in Tiefenbronn, offered directly by the owner’s family on a private basis.
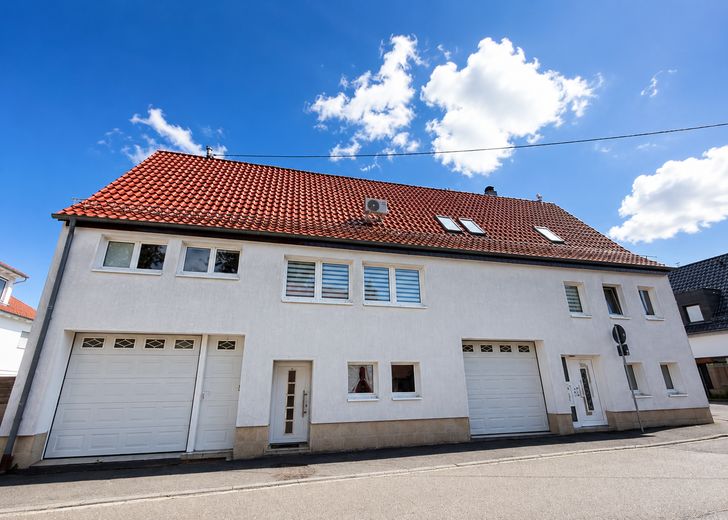
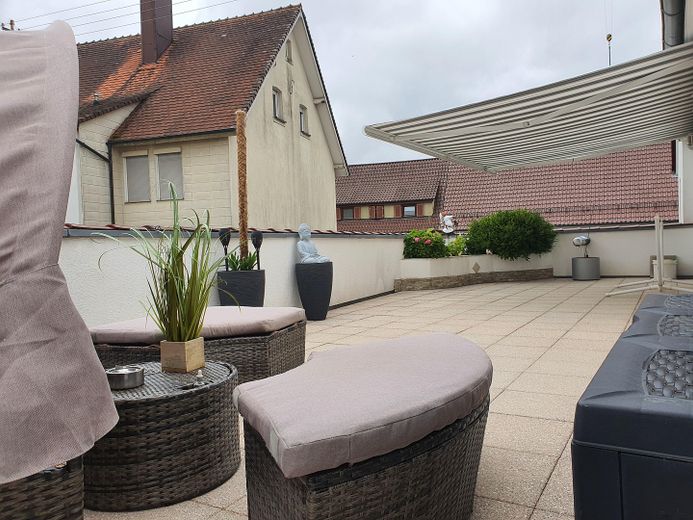
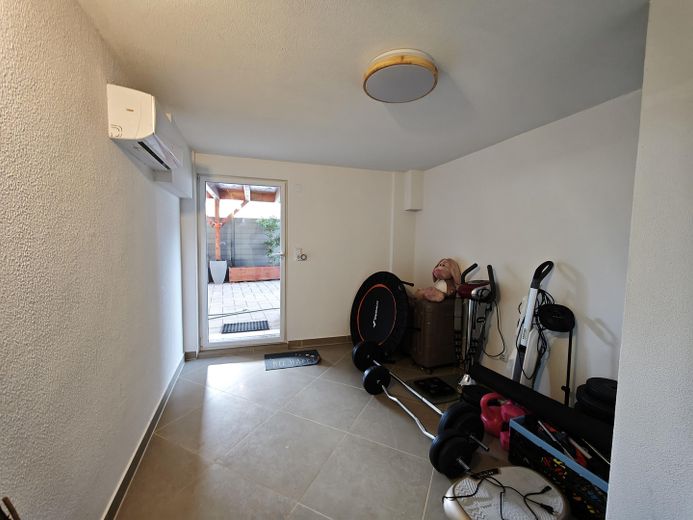
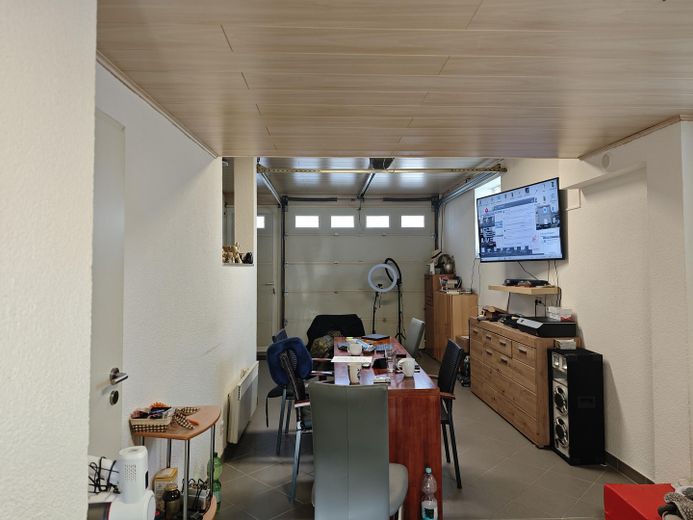
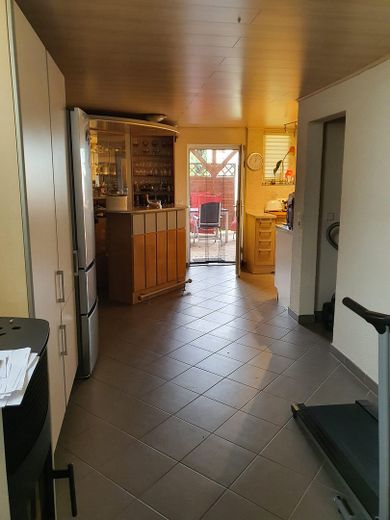
The property offers investors an attractive combination of existing rental income, modernized living areas and further development potential. Five residential units are distributed over approx. 352.13 m² of living space. The property is complemented by parking spaces, generous outdoor areas, a large roof terrace and a ground-floor terrace.
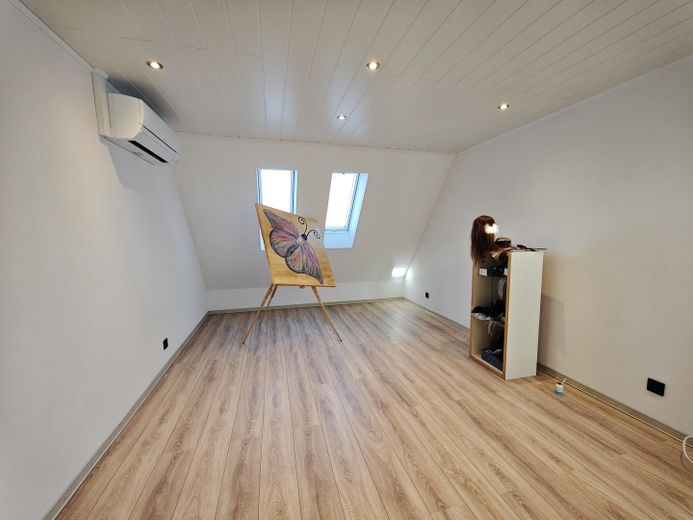
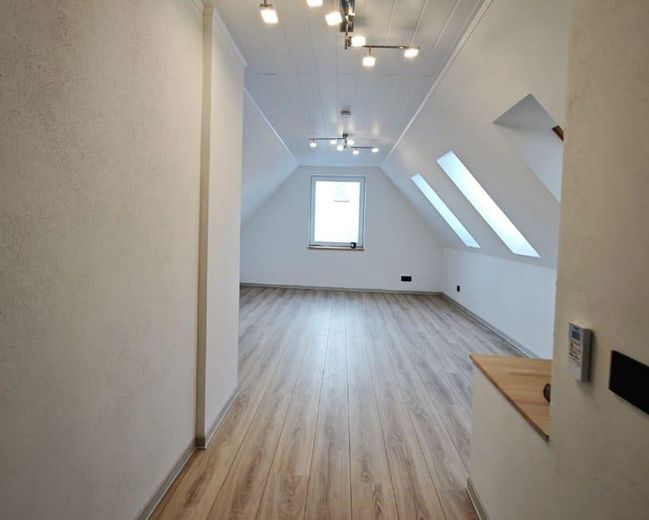
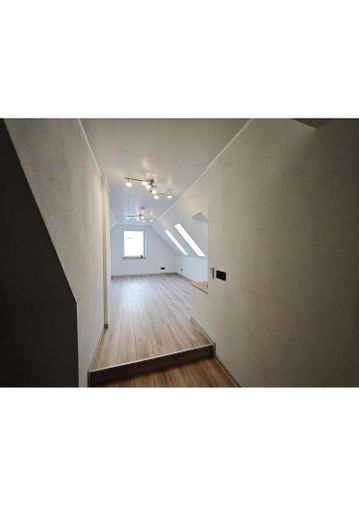
The main apartment, with approx. 118.30 m², and the renovated attic apartment, with approx. 55.86 m², are currently still vacant. Both units will be newly rented before or during the sale, meaning that the buyer will take over the property with two newly concluded tenancy agreements. As a result, the purchaser benefits from an immediate and predictable income situation without having to arrange the initial letting themselves.
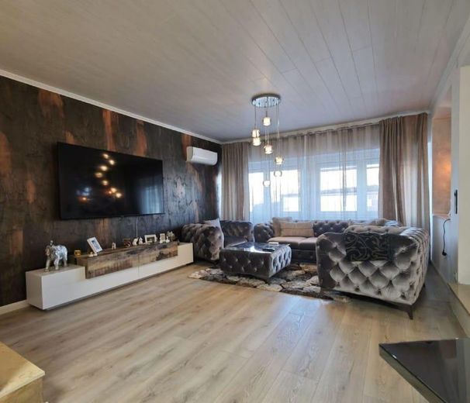
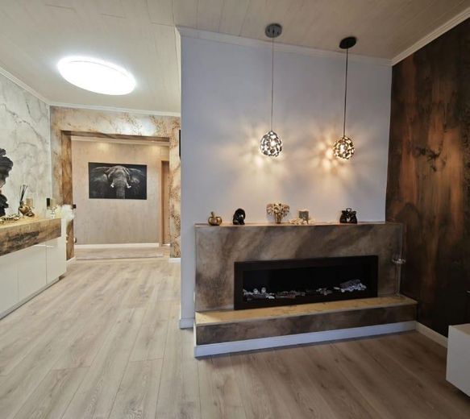
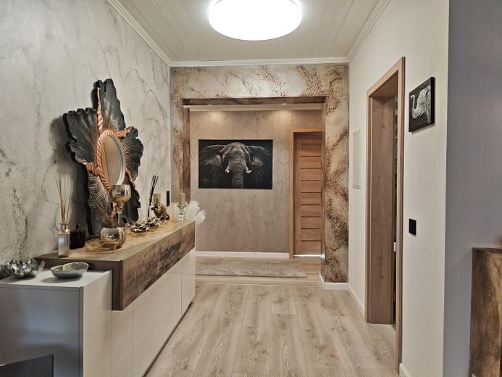
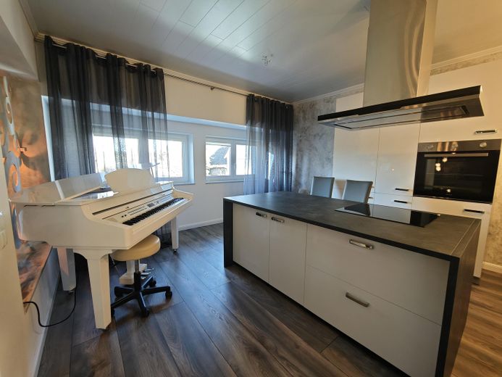
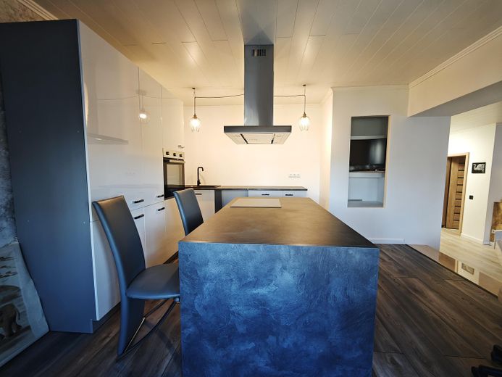
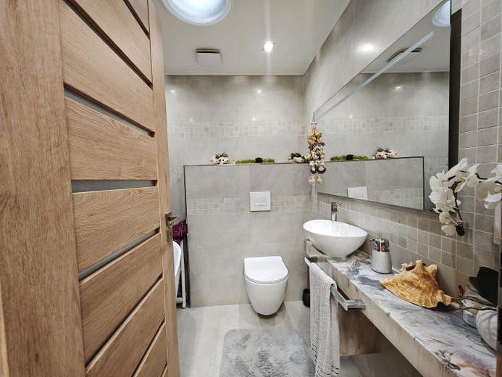
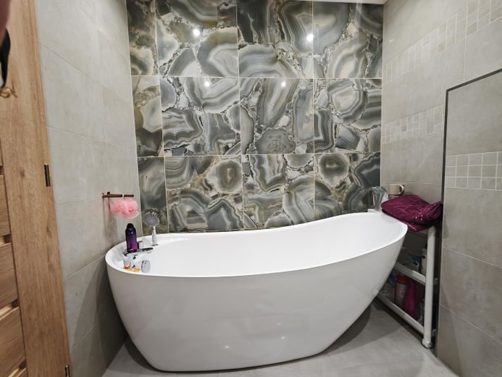
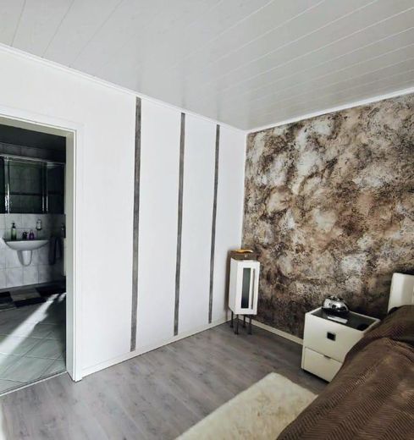
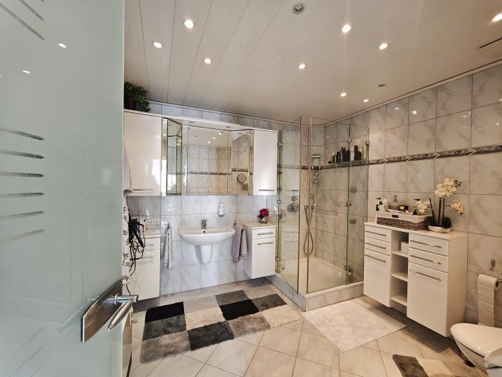
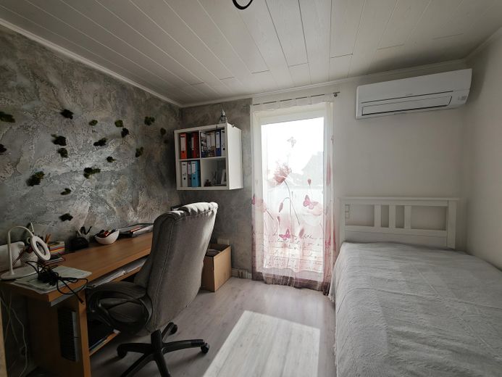
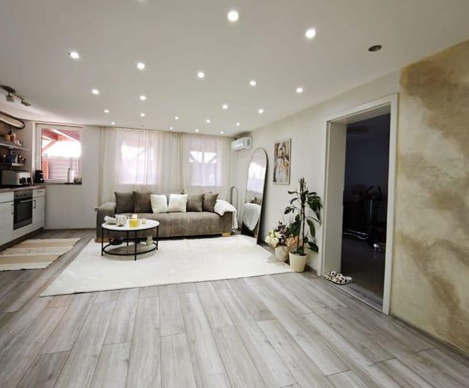
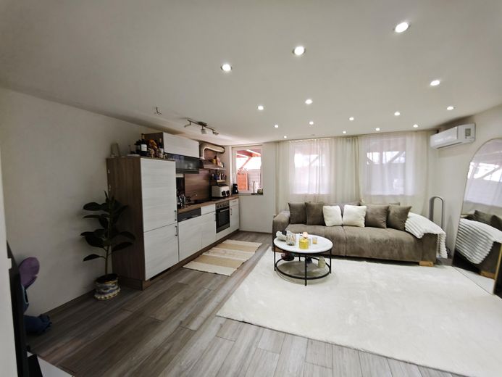
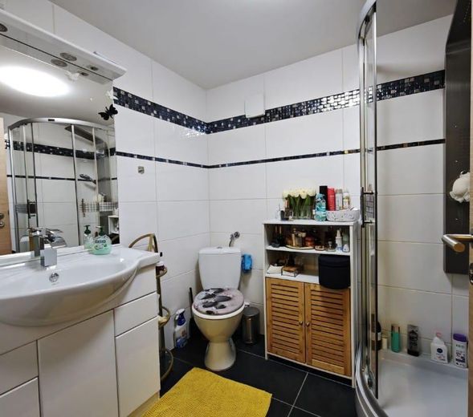
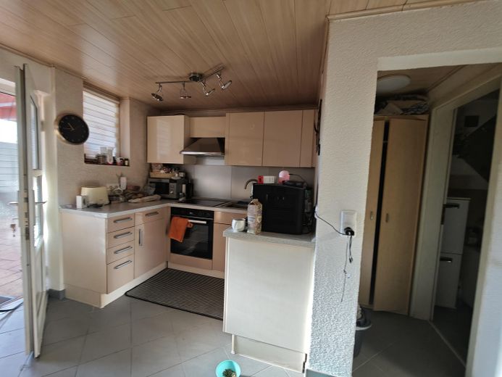
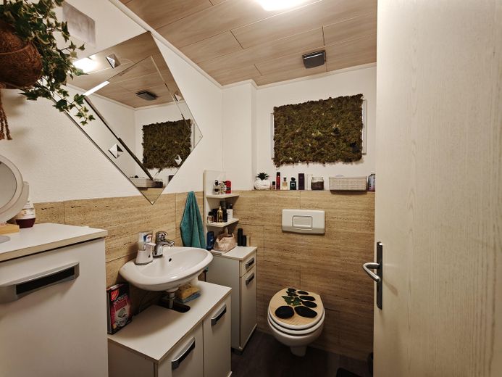
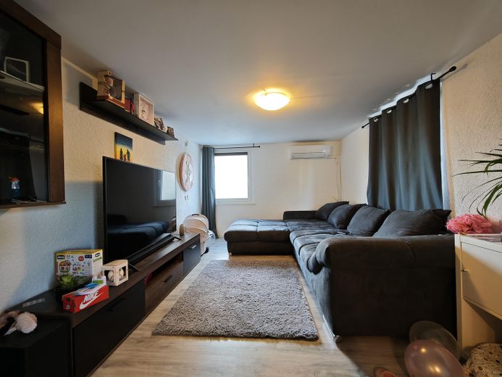
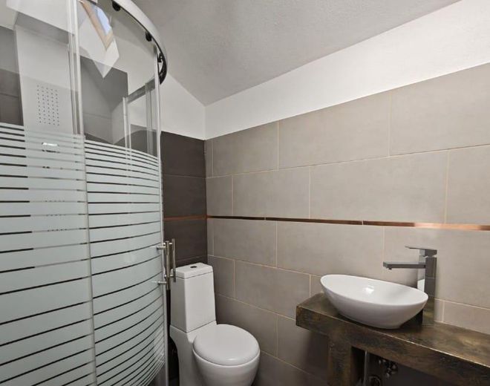
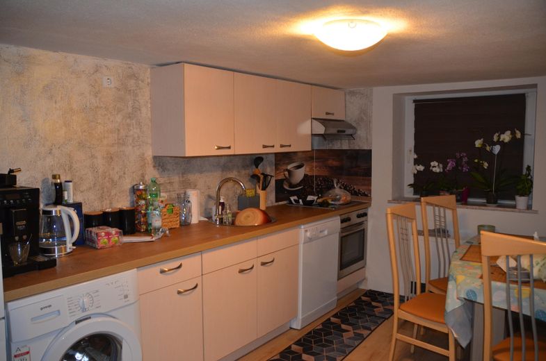
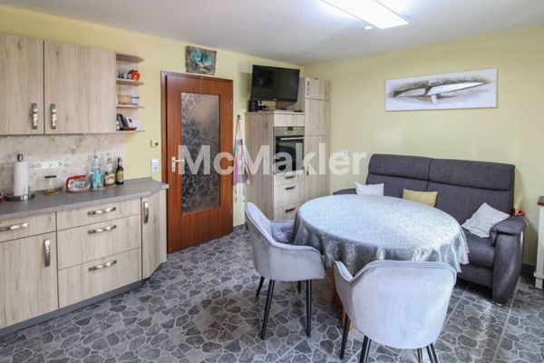
The apartments have different levels of fixtures and modernization. Particularly noteworthy are the high-quality main apartment with a modern fitted kitchen, two bathrooms and direct access to the spacious roof terrace, as well as the newly renovated attic apartment with a modern kitchen-living area and a bathroom with natural light. Further units offer additional potential for future increases in value and rent.
Continuous investment has also been made in the building services. Windows and entrance doors have been replaced, most of the electrical systems have been modernized, the attic has been insulated and the roof was already re-covered in 2000. Heating is provided by modern air-conditioning systems. With an energy efficiency class of C, the building is also in good energy condition.
This multi-family house is ideally suited to investors seeking to acquire a well-maintained property with an attractive rental yield, already secured income and additional development potential. The owners’ emigration enables a prompt handover by agreement.
Fittings and features, as described
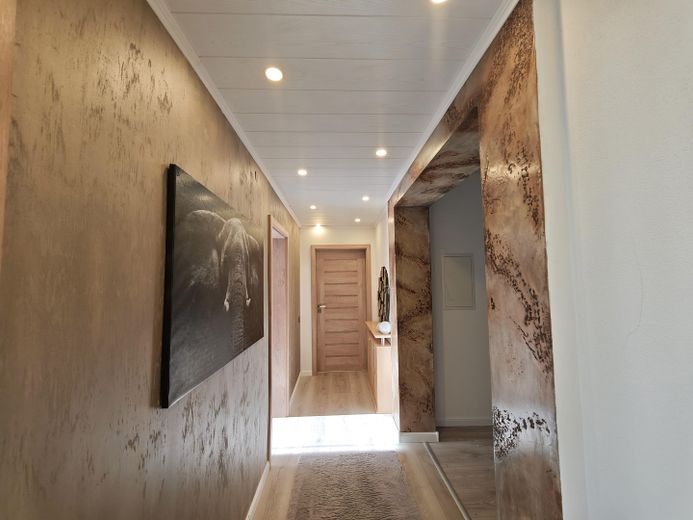
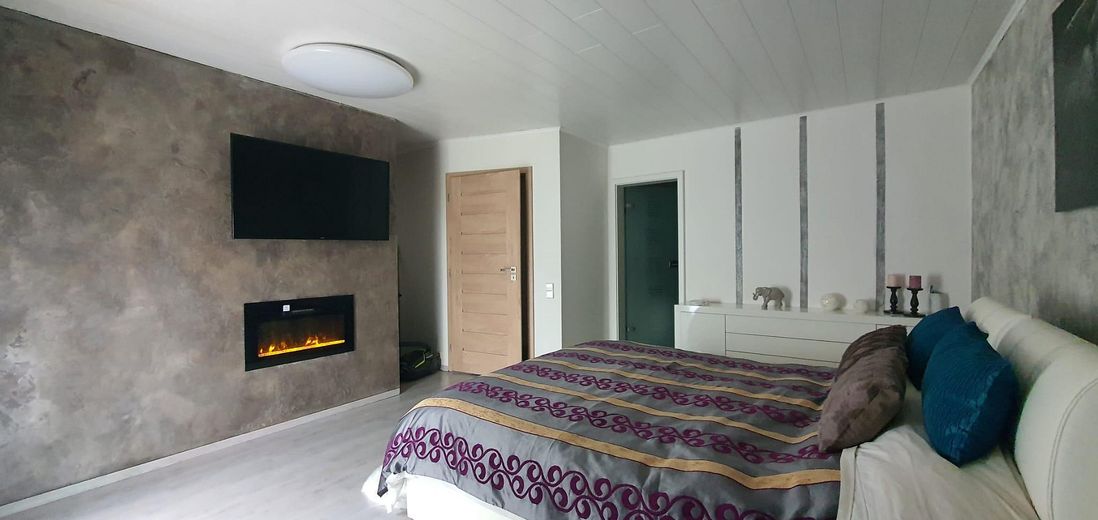
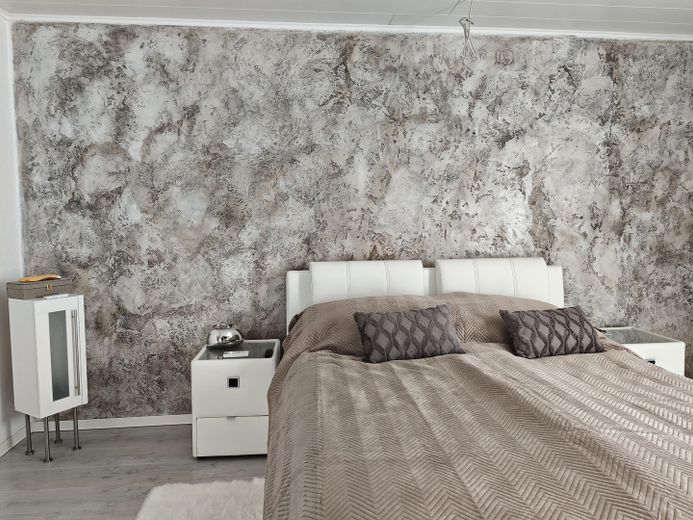
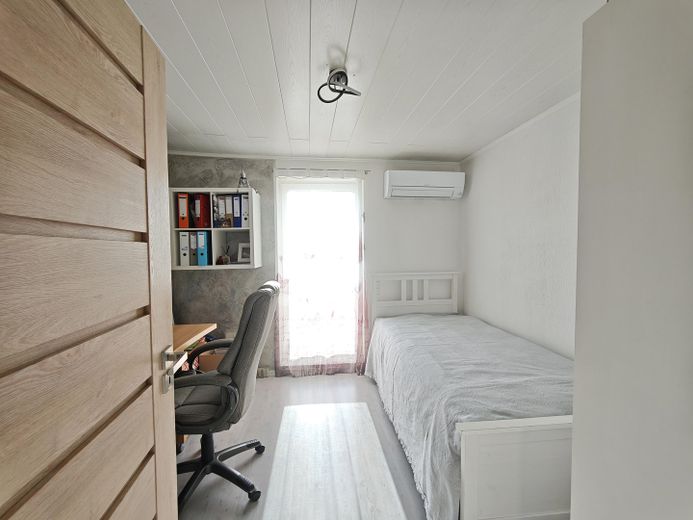
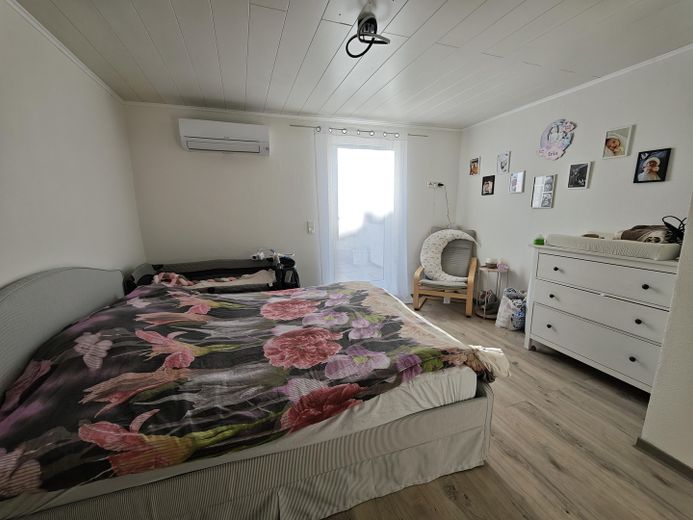
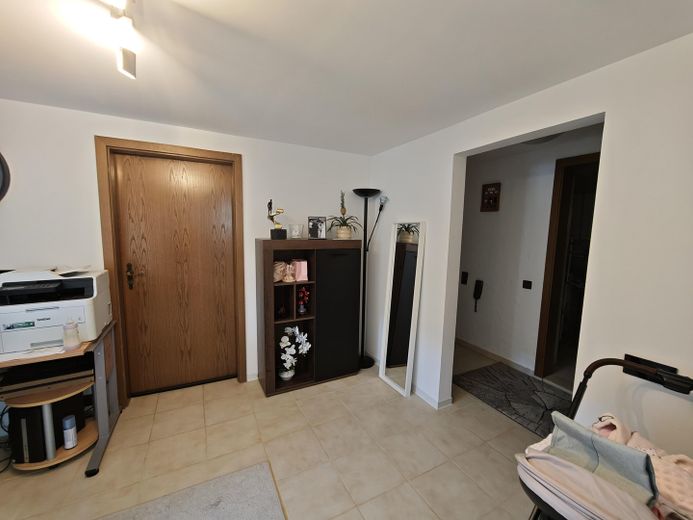
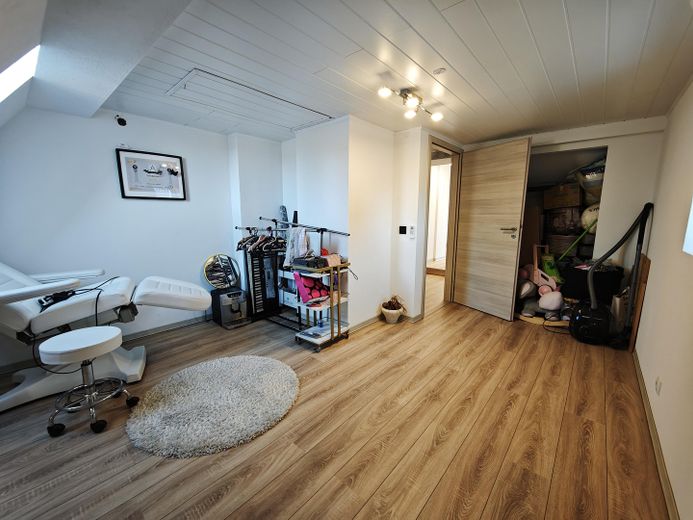
The multi-family house has been continuously modernized over the years and is in a well-maintained overall condition. Particularly noteworthy are the two high-quality, fully fitted residential units, which will be newly rented before handover, thus creating an attractive basis for investors.
The main apartment impresses with a modern fitted kitchen, two bathrooms, high-quality surfaces, and direct access to the spacious roof terrace. The attic apartment has been extensively renovated and features a modern kitchen-living room and a bright bathroom with natural light.
Modernization measures already carried out include, among others:
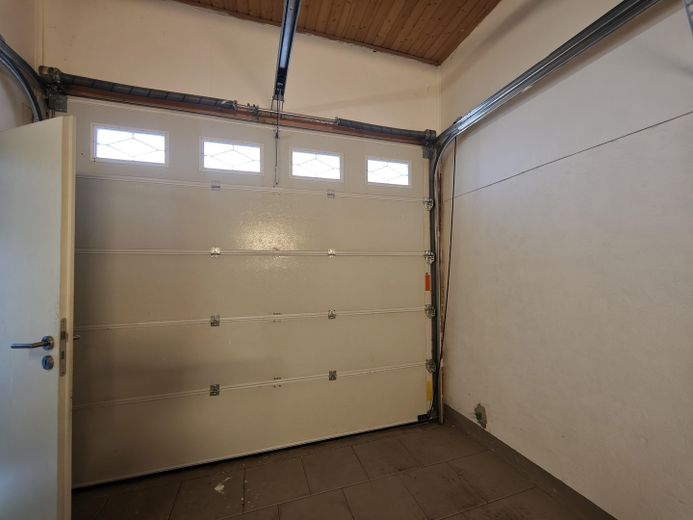
* Roof replaced in 2000 * Windows and exterior doors mostly replaced * Electrical system largely modernized * Façade insulation * Energy efficiency class C * Heating/cooling via modern air-conditioning systems * Hot water supplied by separate boilers * Partially electric roller shutters * Two garages and several outdoor parking spaces * Spacious roof terrace and ground-floor terrace * Partially basement-level
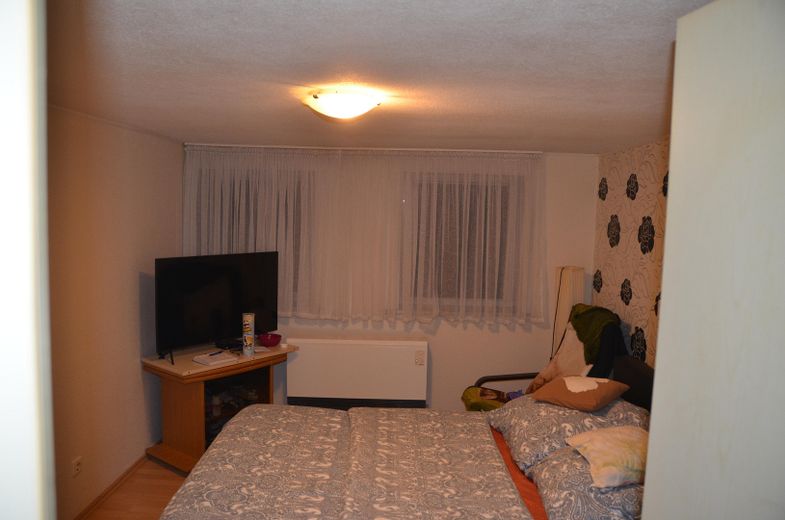
The property combines already modernized living areas with further development potential. Some apartments offer the new owner the opportunity to achieve additional increases in rental income and value through targeted modernization measures. This makes the property suitable both for investors focused on immediate rental income and for investors wishing to exploit further potential over the long term.
Other
All property documents, such as the energy performance certificate, floor plans, area calculations, as well as further relevant documents, will be provided upon written request and with the applicant's full contact details
Location
Area and routes
Plan a route
Your destination goes to Google Maps only when you submit the form. TraumImmo neither stores nor logs it.
Location details
The property is located in a central area of Tiefenbronn, a popular municipality in the Enzkreis between Pforzheim, Leonberg and Stuttgart. The combination of living close to nature, very good infrastructure and short distances to the economically strong regions makes Tiefenbronn a sought-after residential location – both for families and for commuters.
Shopping facilities for daily needs, bakeries, butcher shops, banks, pharmacies and various dining options are located in the town and are in some cases conveniently within walking distance. Additional extensive shopping opportunities are offered by the surrounding cities of Pforzheim, Heimsheim, Weil der Stadt and Leonberg.
For families, Tiefenbronn impresses with a very good childcare and educational offering. Several kindergartens and daycare centers as well as the Lucas-Moser primary school are located directly in the town. Secondary schools can be reached quickly in the neighboring communities and in Pforzheim and are well connected by public transport.
Medical care is also excellent. General practitioners, dentists, physiotherapy practices and a pharmacy are located in Tiefenbronn. The offering is supplemented by numerous specialists and clinics in Pforzheim, only a few minutes away by car.
The transport connections are excellent. The nearby Heimsheim interchange gets you to the A8 motorway in just a few minutes. This means Pforzheim can be reached in about 15 minutes, Leonberg in around 20 minutes and Stuttgart in approx. 30 to 35 minutes. Several bus lines connect Tiefenbronn regularly with the surrounding cities and communities as well as their railway stations.
In addition to its excellent infrastructure, Tiefenbronn offers a high level of leisure and recreation value. The immediate proximity to the Northern Black Forest, numerous cycling and hiking trails, sports clubs and a wide range of leisure activities make the town particularly attractive and ensure a consistently high quality of living.
The combination of a quiet residential location, good infrastructure, strong economic connectivity and a high quality of life makes Tiefenbronn a sustainably attractive location with excellent rental prospects and long-term value appreciation potential.