Calculate using this listing's purchase price. Every assumption is editable and all figures are non-binding estimates.
The initial payment is estimated as loan amount × (interest + repayment) ÷ 12. Individual lending terms, special repayments and further fees are not included. Tax, notary and agent costs may differ in your case. This is not a financing offer or financial advice.
Your inputs are calculated only in this browser and are not saved or sent to TraumImmo.
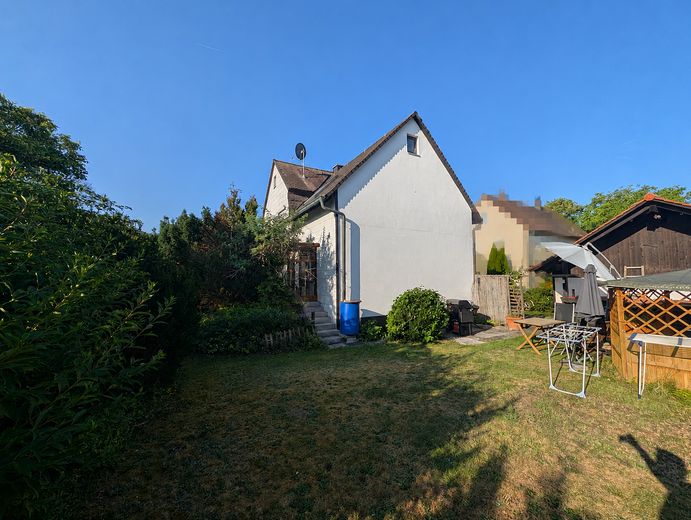
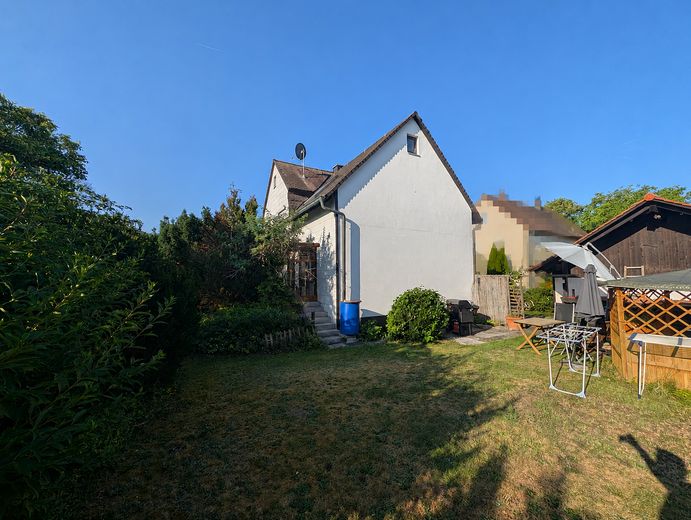
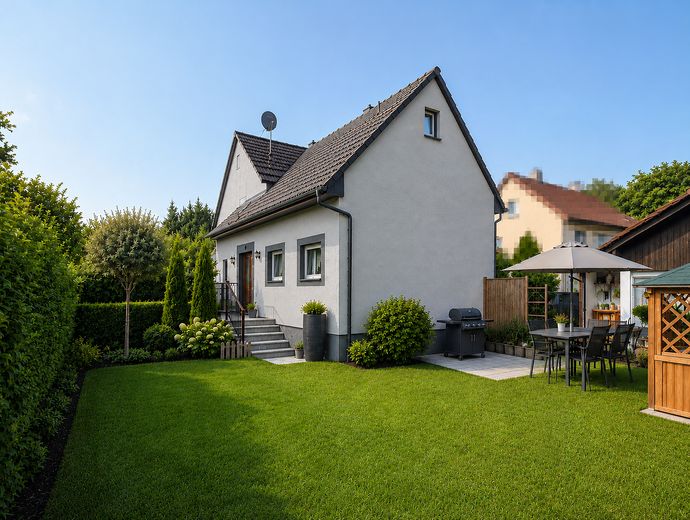
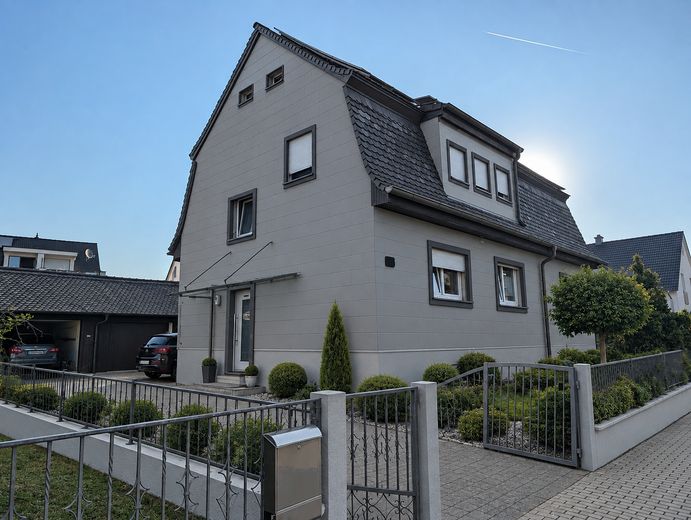
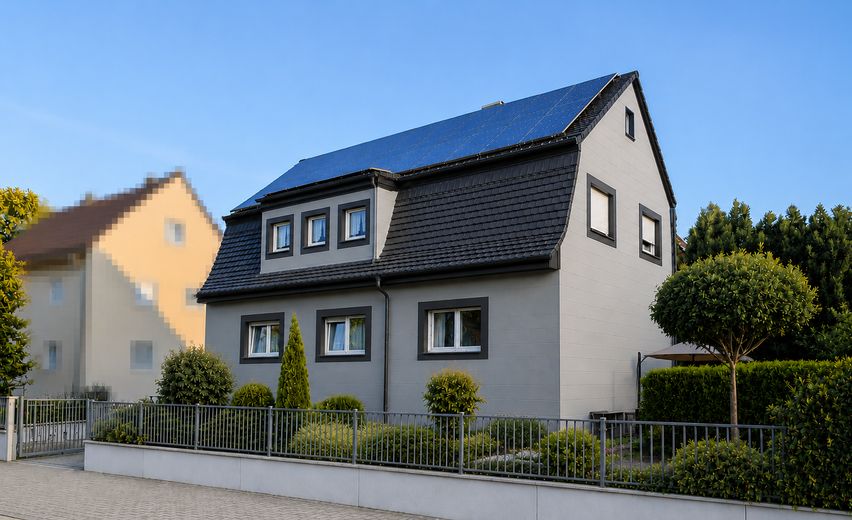
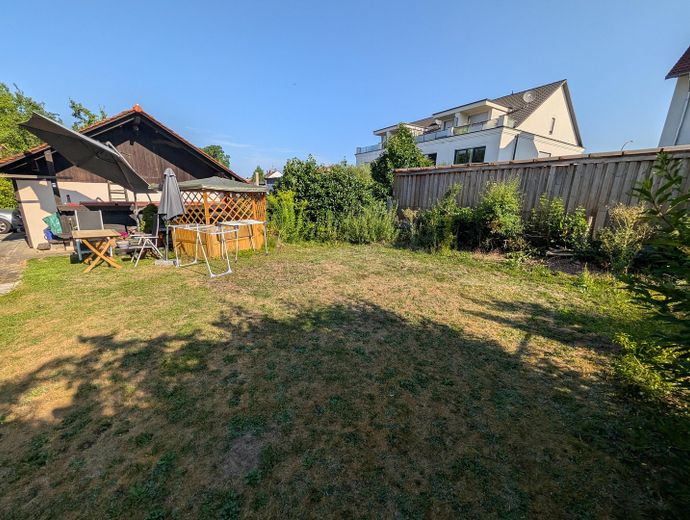
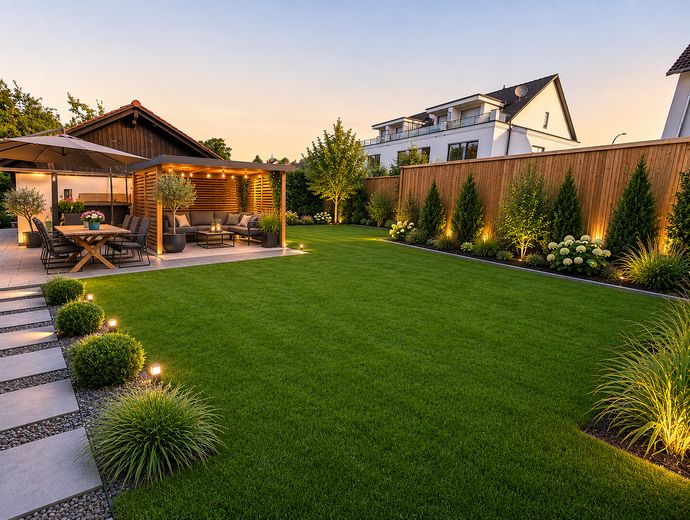
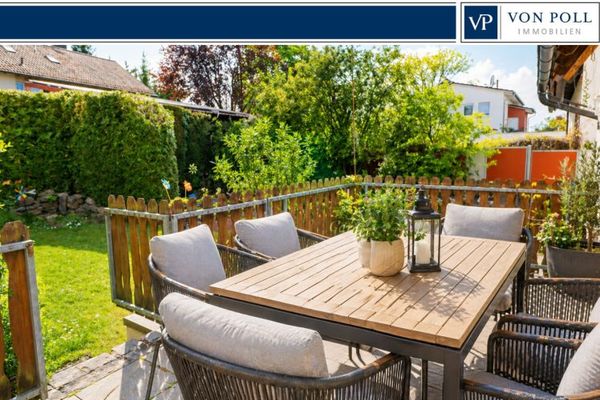
The residential building with double garage stands on a spacious plot with a mature garden lovingly landscaped around the house. Thanks to the most recent renovation (2026), you can move straight into this exceptionally well-maintained house without any further renovation work. The 12 kW PV system supplies you with your own photovoltaic electricity. This house adapts to your circumstances: Use it as a spacious single-family home or divide it into separate apartments. The floor plan allows for flexible use. Because of the raised ground floor, the basement is only half-embedded in the ground, allowing plenty of daylight to enter the basement rooms through the windows. Future use as a garden-level apartment would be conceivable here.
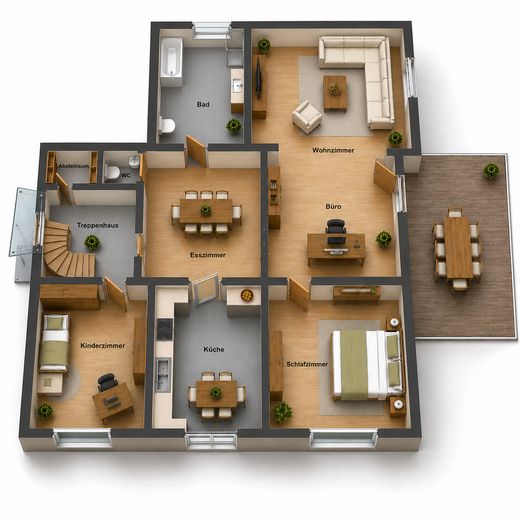
Via the private driveway, you have access to the courtyard with ample parking and turning space, allowing you to bring your groceries into the house via the front door, basement stairs, or terrace using the shortest route. On the ground floor, you first enter the bright stairwell with cloakroom and storage room, leaving open the option of using the property as a single- or two-family home (multigenerational house).
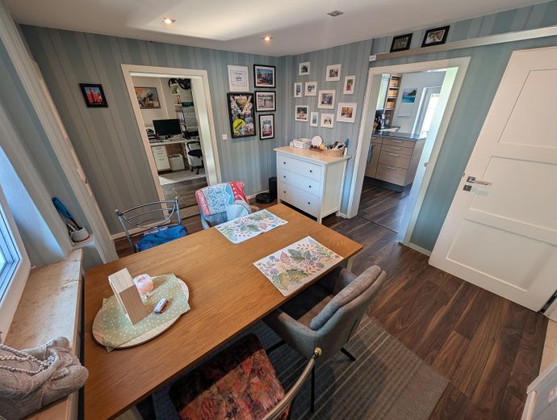
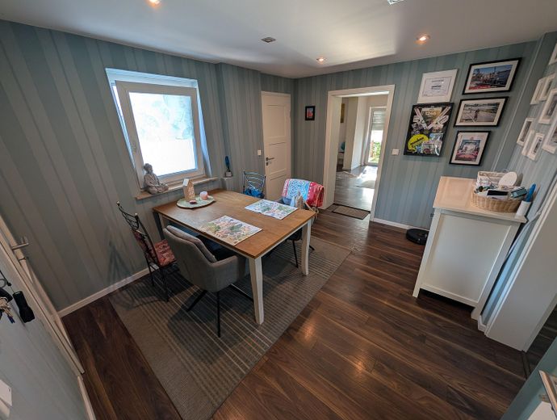
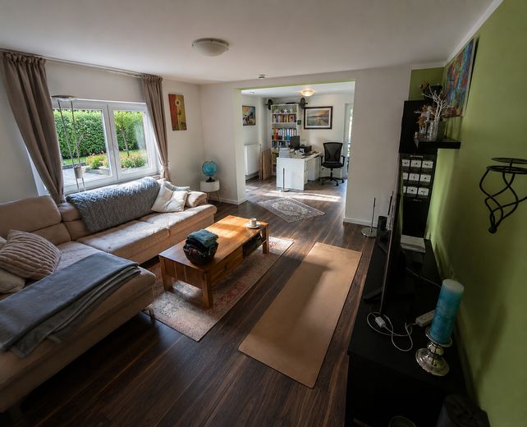
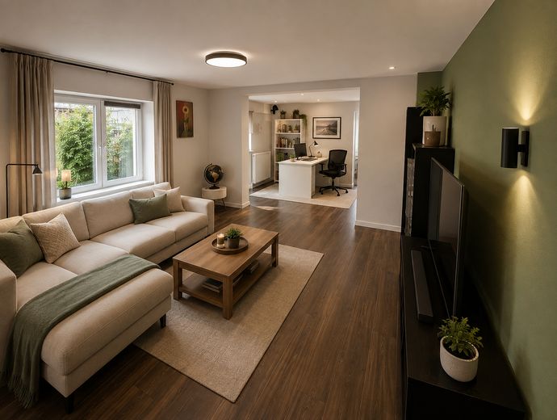
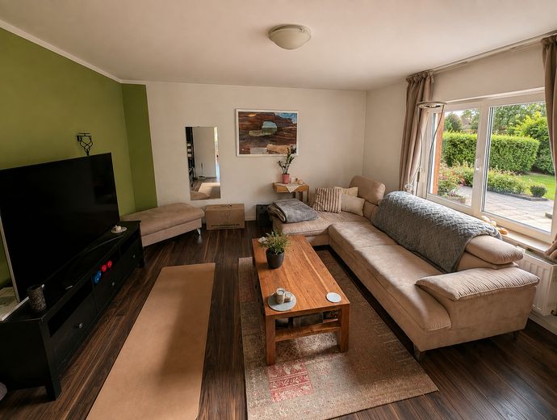
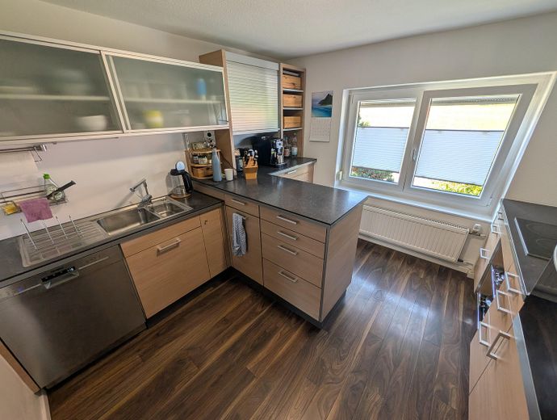
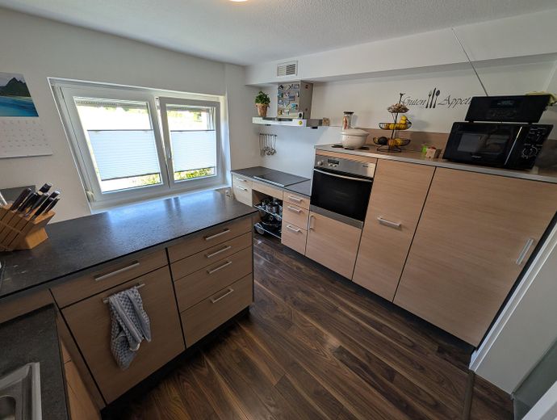
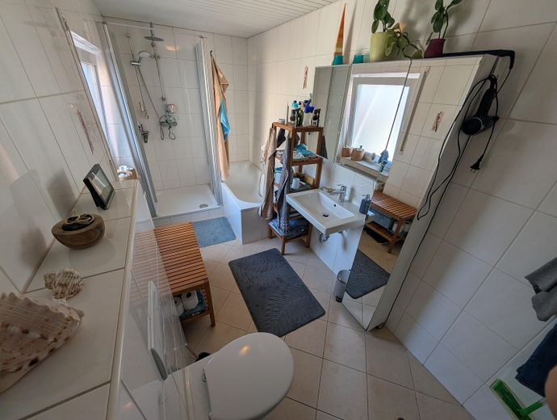
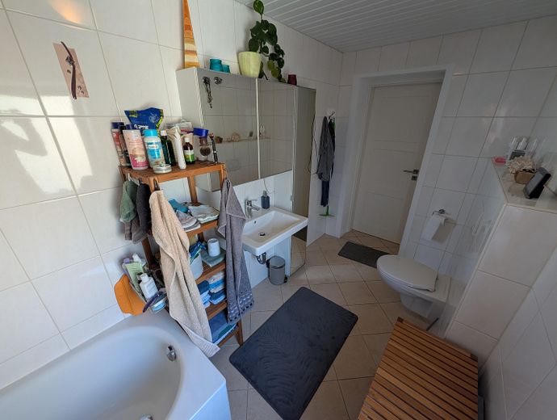
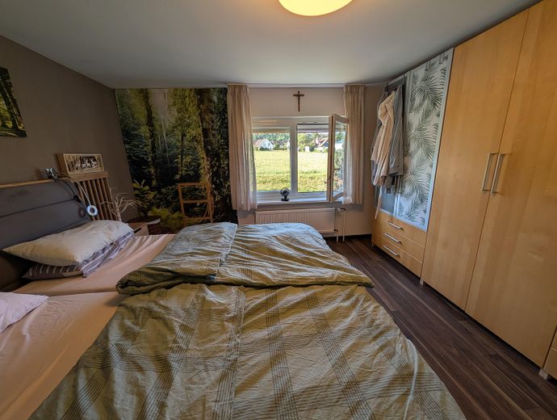
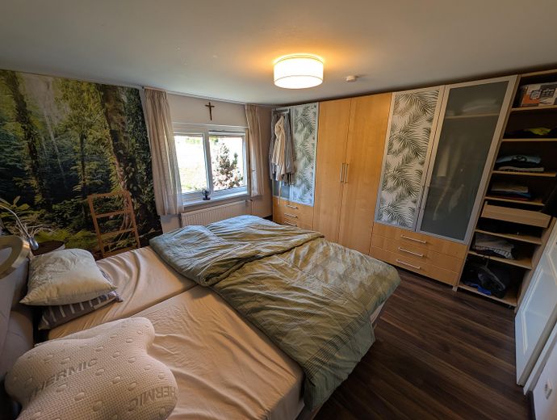
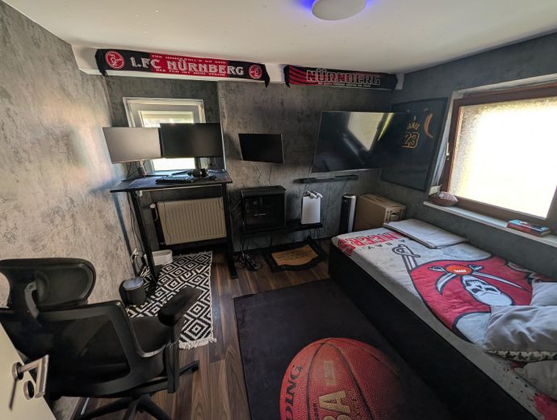
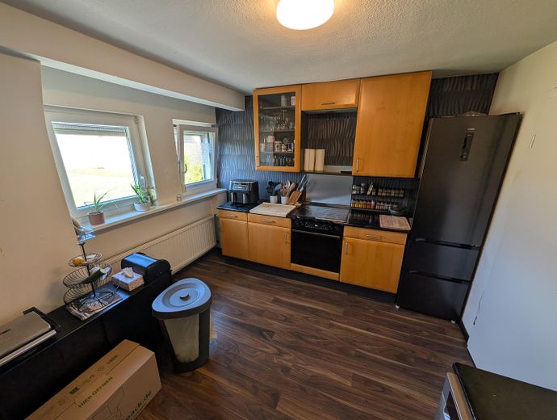
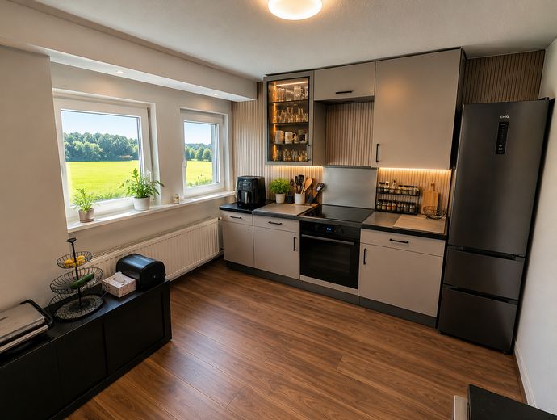
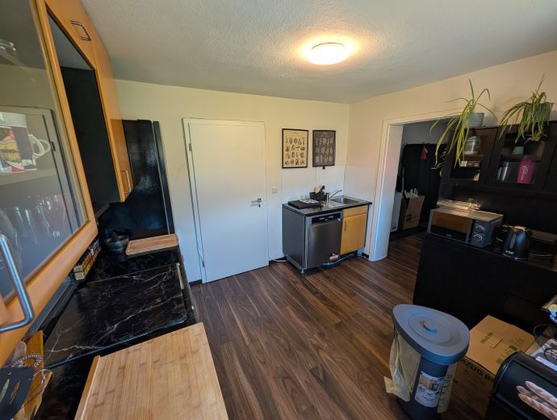
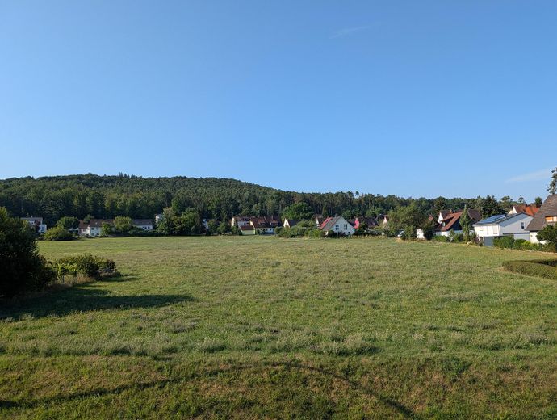
This level also contains 5.5 rooms: - A modern, open-plan living and dining room with direct access to the east-facing terrace and the 350 sqm garden with pavilion and barbecue area - The inviting kitchen, custom-fitted with great care by a master carpenter - A bathroom with natural daylight, shower, separate bathtub, WC, and washbasin - Two bedrooms with unobstructed views of a large green area and the Bubenreuth Forest - The current dining room with access to a WC with washbasin and the separate main bathroom
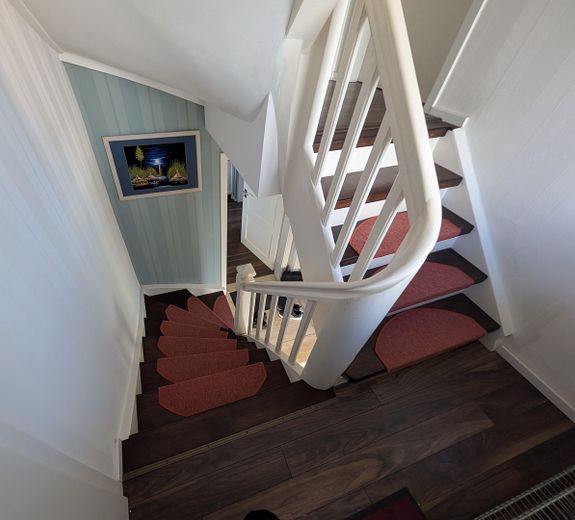
On the way to the upper floor, there is a storage room halfway up the stairs.
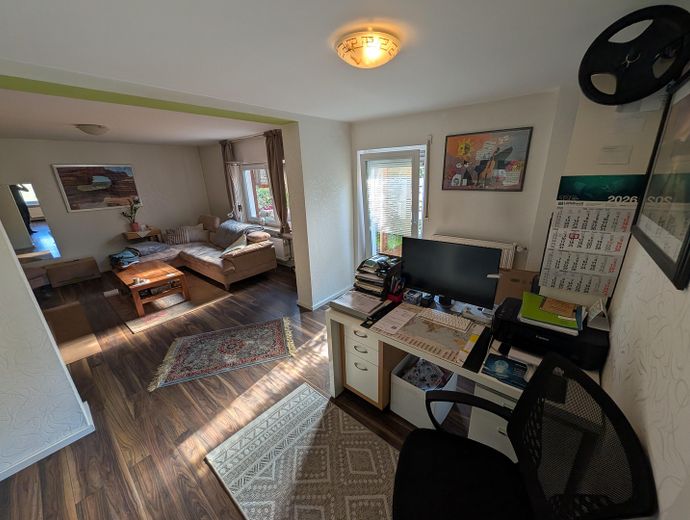
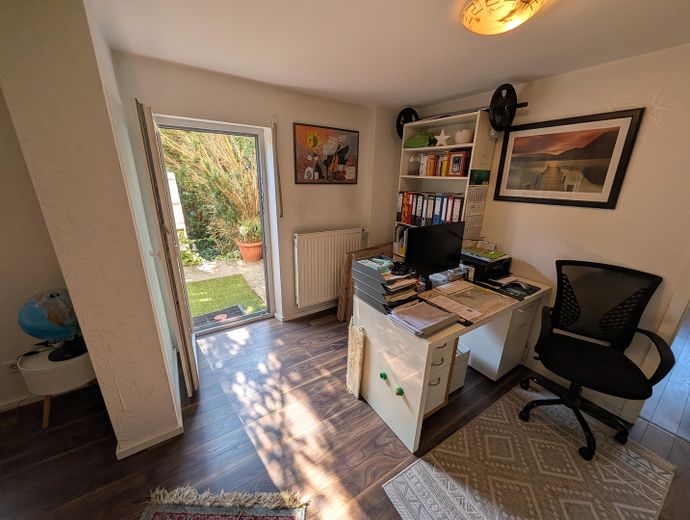
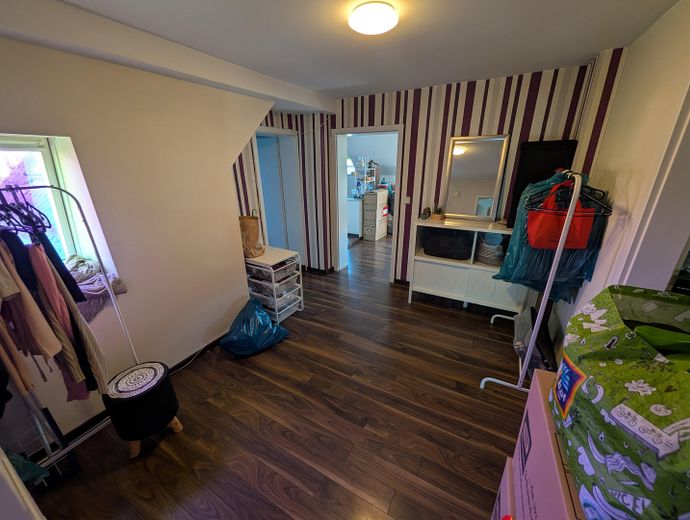
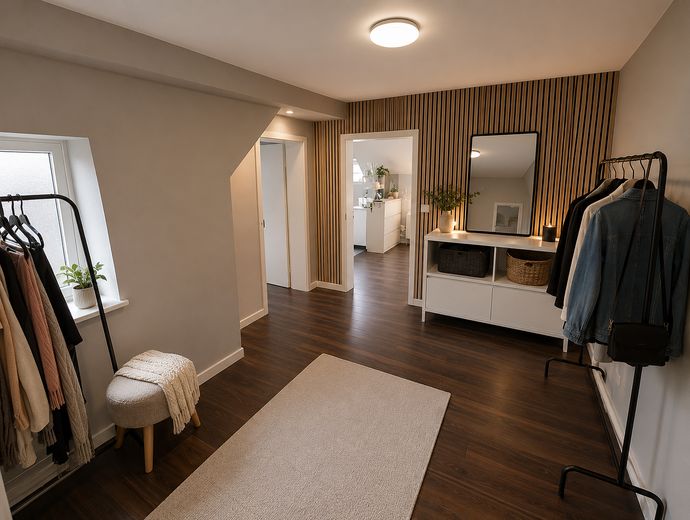
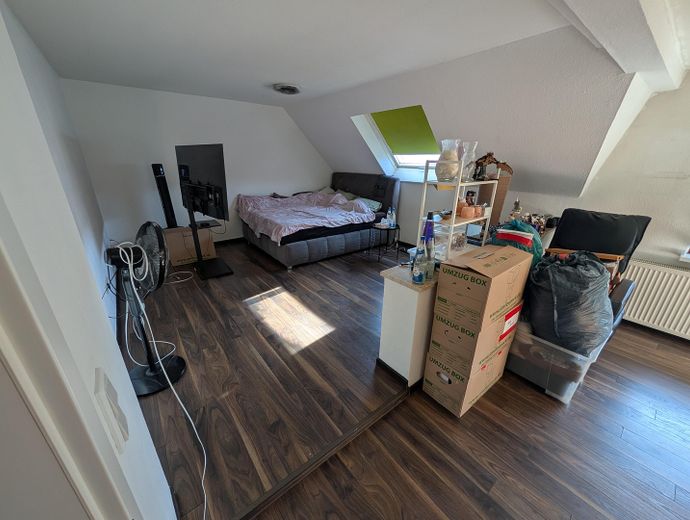
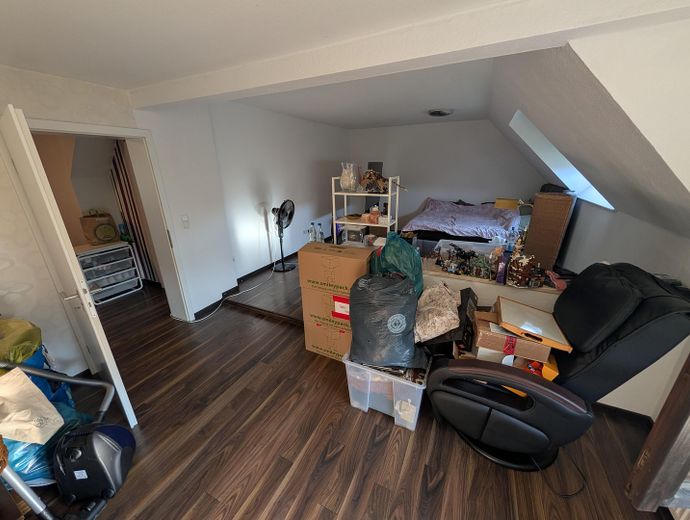
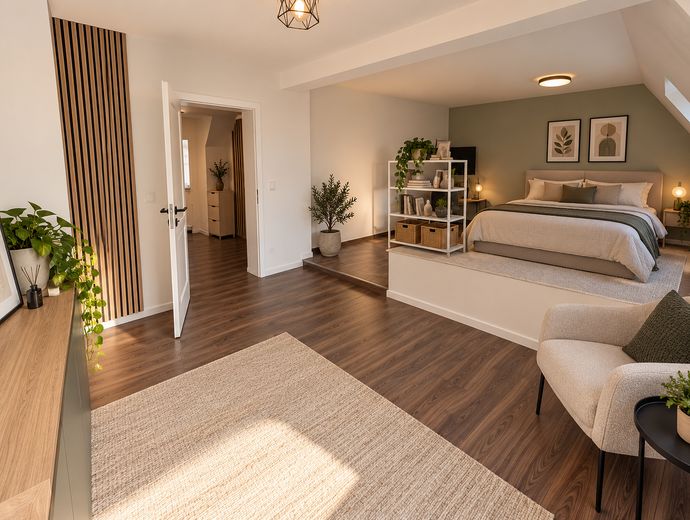
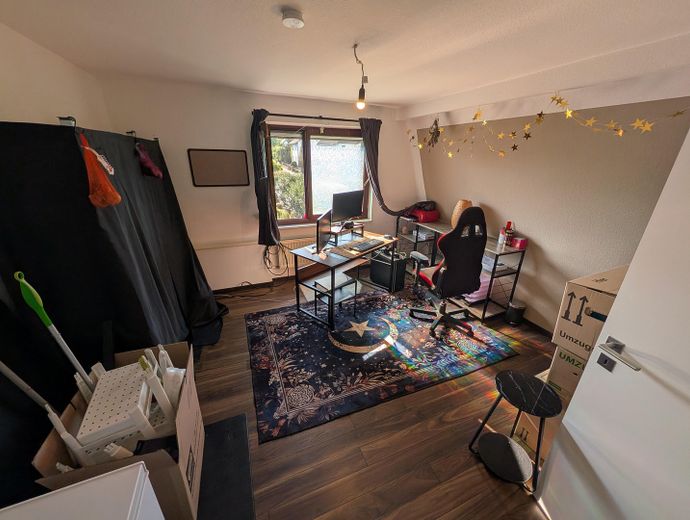
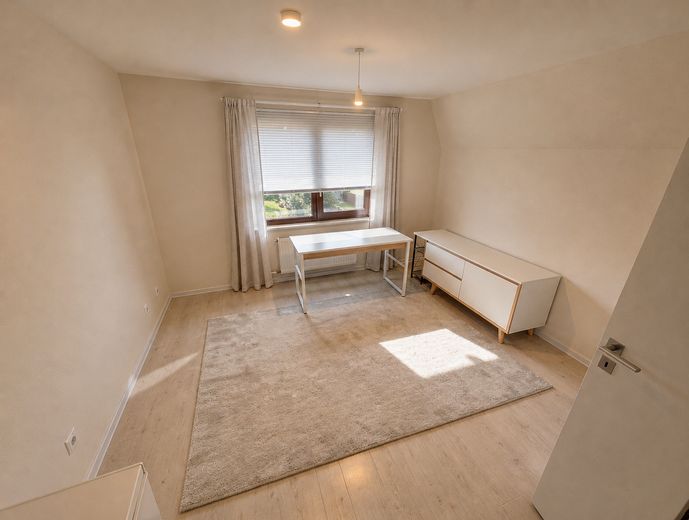
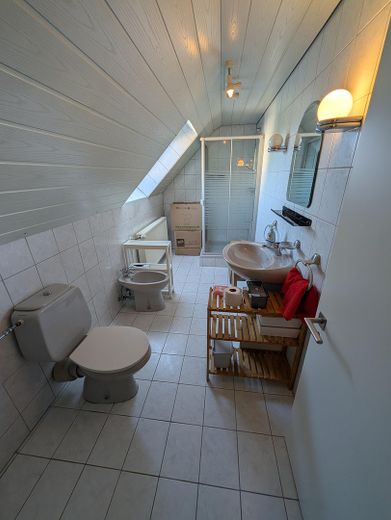
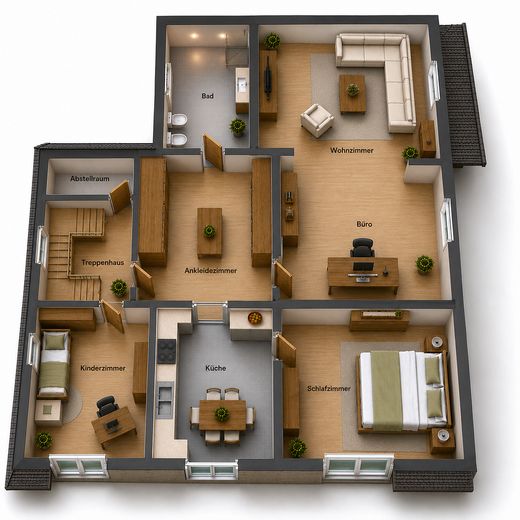
The first upper floor also contains 5.5 rooms: - A light-filled bedroom with two windows facing south and west - A bathroom with natural daylight, WC and bidet, as well as shower and washbasin - A very large open room currently used as a bedroom and study, but also ideally suited as a living and dining room - The kitchen/dining room, also with views of the unobstructed green open space - The current study/office with views of the garden - The wide hallway or second cloakroom/dressing room with plenty of space for storage
The mansard roof is not only an optical highlight; it also has the advantage that the upper floor features exclusively walls with a very slight roof slope, meaning you have plenty of space for your Have space for your furnishings.
On the second upper floor (attic), there are three very well-insulated rooms, each with a window, which can be used as storage space.
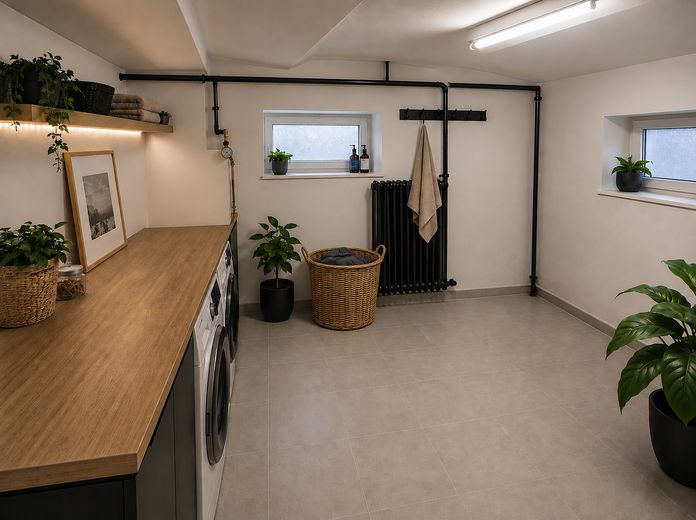
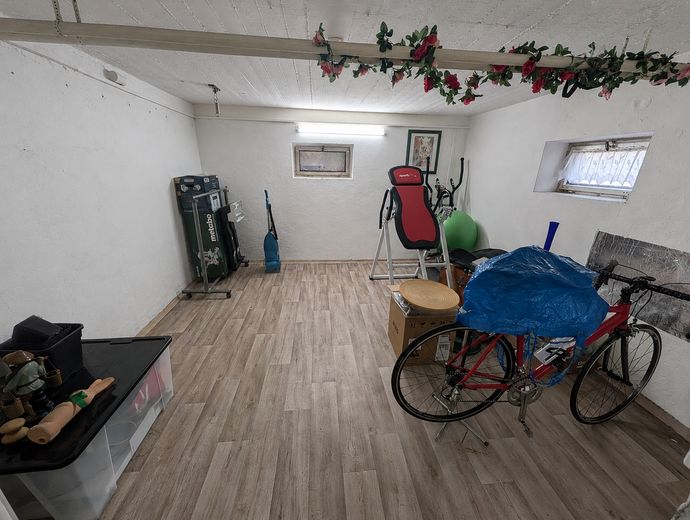
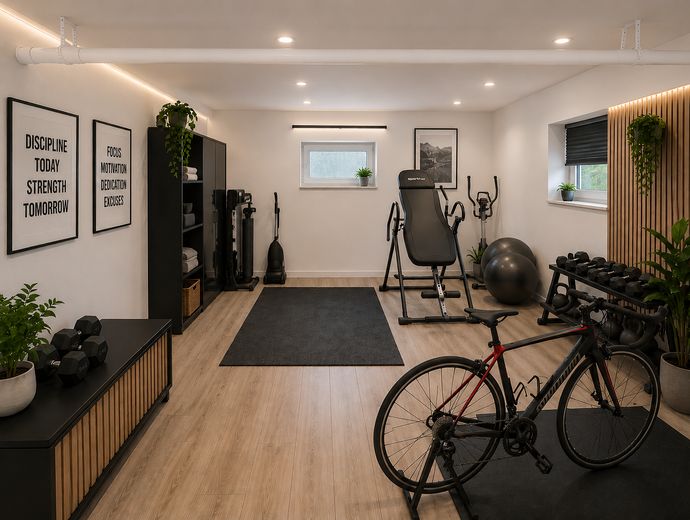
The basement level has 5 rooms: - Three heated storage rooms with windows - One heated utility room with windows - One heated fitness room with windows - One additional storage room (without a window, not counted as a room)
The house has already been extensively renovated/refurbished and is well insulated with 6 cm in the basement, ground floor and 1st upper floor, and 10 cm in the attic, while still allowing the building to breathe. A green energy performance certificate is available; mechanical ventilation is not necessary. Thanks to the solid construction made of thick clay brick walls combined with the insulation materials, you are ideally prepared for both hot summer days and cold winters. This very solidly built building offers you flexible usage options, flood protection thanks to the raised ground floor, an intelligent layout and a beautiful garden as a place of retreat and relaxation.
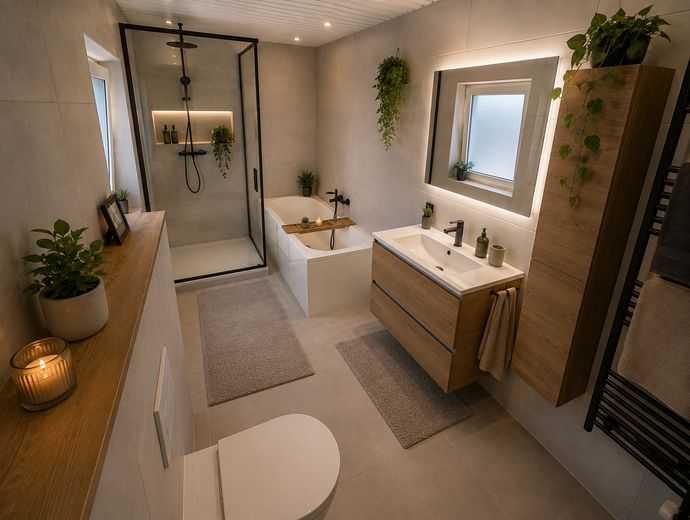
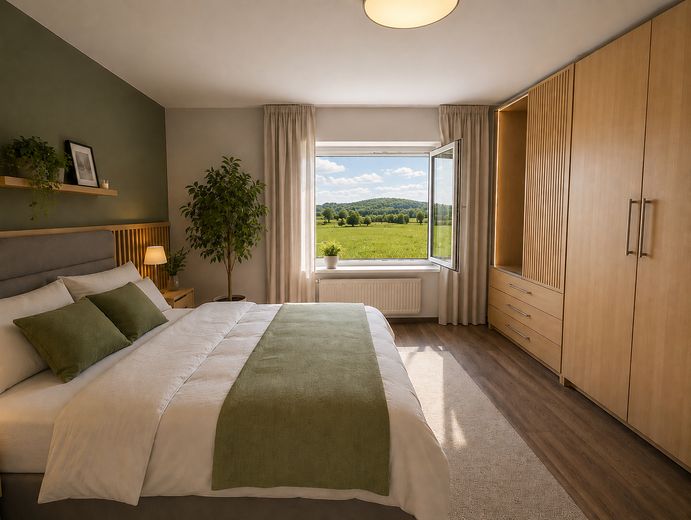
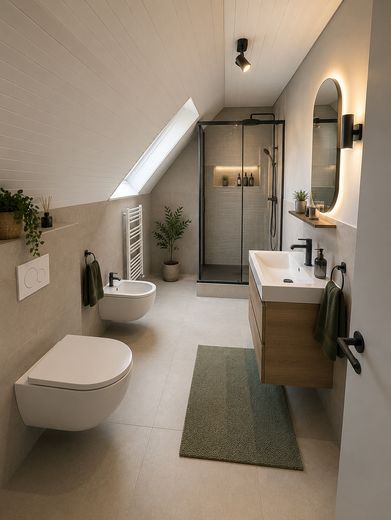
(To protect the current residents, some images have been edited (in part with the help of AI))
Fittings and features, as described
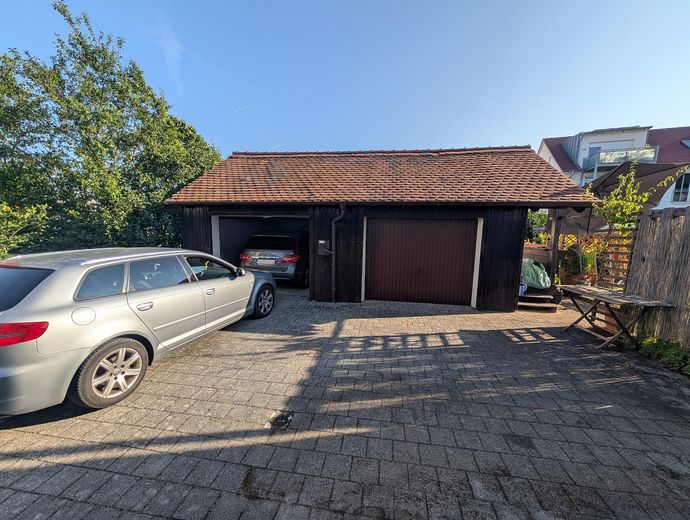
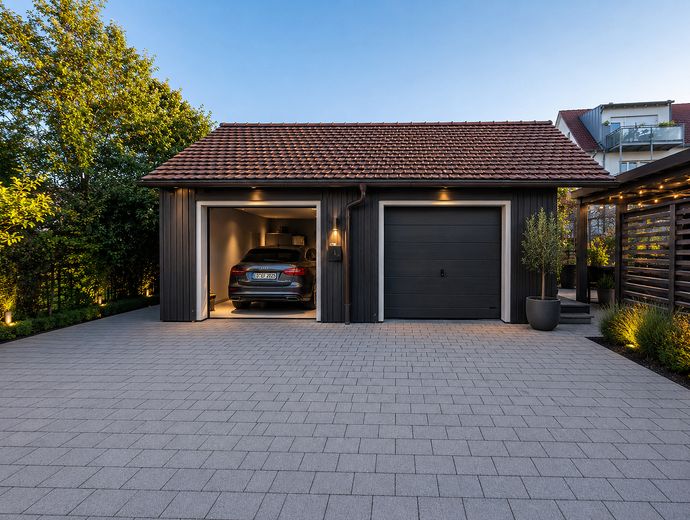
- 12 kW PV system on the south-facing roof - Double garage with storage space above - Covered seating area - Double-glazed plastic windows with roller shutters throughout the house - 6 cm insulation in the basement, ground floor and 1st upper floor, 10 cm insulation in the attic - Satellite system - 1000 MB/s Internet, Vodafone or Telekom available - Laundry and drying room in the basement - Two fully equipped fitted kitchens with lighting and electrical appliances can be taken over by arrangement - And much more.
Other
No commission – simply move directly into a reliable home by arrangement.
Location
Area and routes
Plan a route
Your destination goes to Google Maps only when you submit the form. TraumImmo neither stores nor logs it.
Location details
The building is centrally located near the Vogelsiedlung in Bubenreuth. Several bus stops, some just a 1-minute walk away, as well as quick access to the A73, ensure excellent transport connections. The S-Bahn station is a 7-minute walk away. Many doctors are also within walking distance, as are pharmacies and various shopping facilities. In 5–10 minutes, you can walk to the local recreation area, the water protection area, the Bubenreuth Forest or the horse farm/adventure farm. Bubenreuth has several kindergartens, daycare centers, children's playgroups and an excellent primary school. The leisure activities are diverse, ranging from various clubs and numerous indoor and outdoor sports options to museums and cultural offerings. Erlangen takes approx. 15 minutes by bicycle or 2 minutes by S-Bahn.