Fully renovated architect-designed house in Mainz-Drais | 191 m2 | 7.80 m house width | 3 bathrooms | Heat pump – Blick in Wohnzimmer
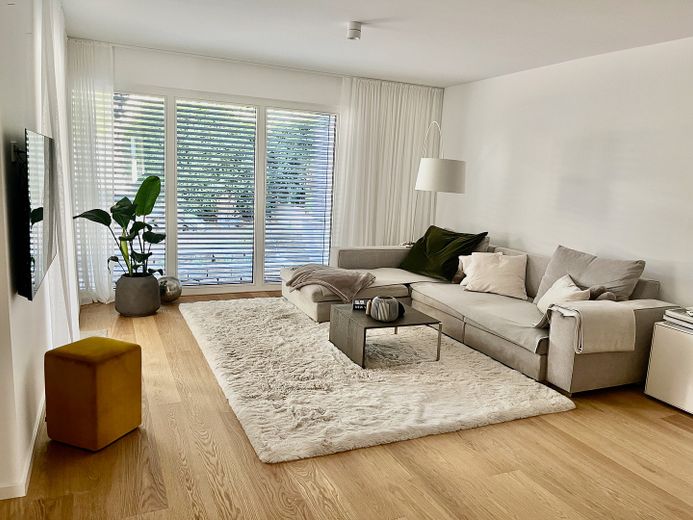
Fully renovated architect-designed house in Mainz-Drais | 191 m2 | 7.80 m house width | 3 bathrooms | Heat pump – Wohnzimmer
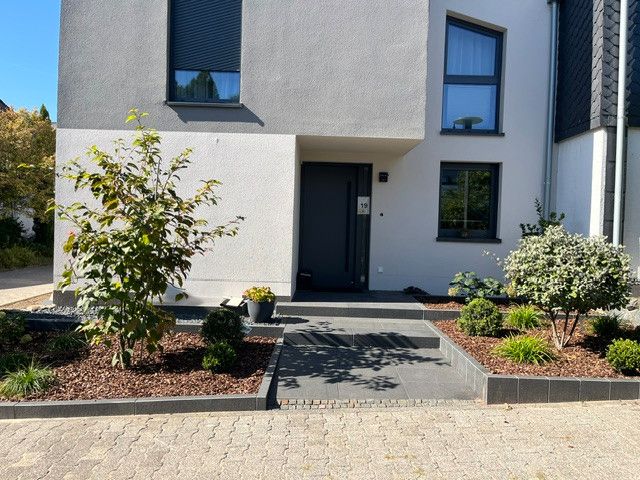
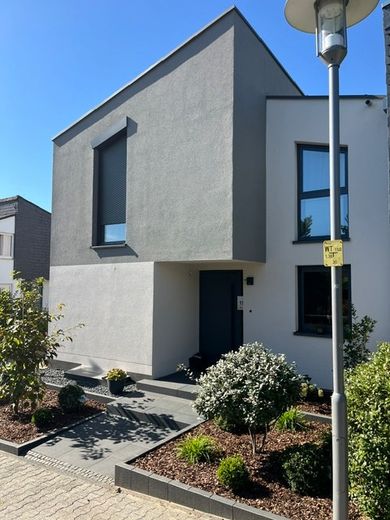
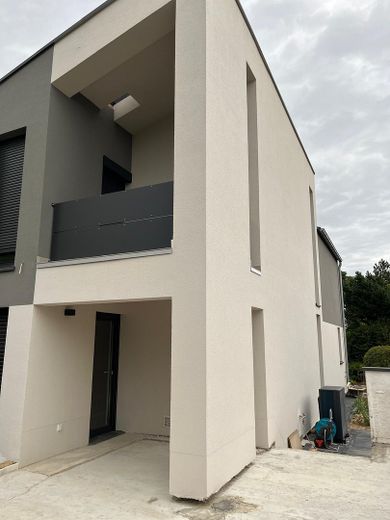
Fully renovated architect-designed house in Mainz-Drais | 191 m2 | 7.80 m house width | 3 bathrooms | Heat pump – Front
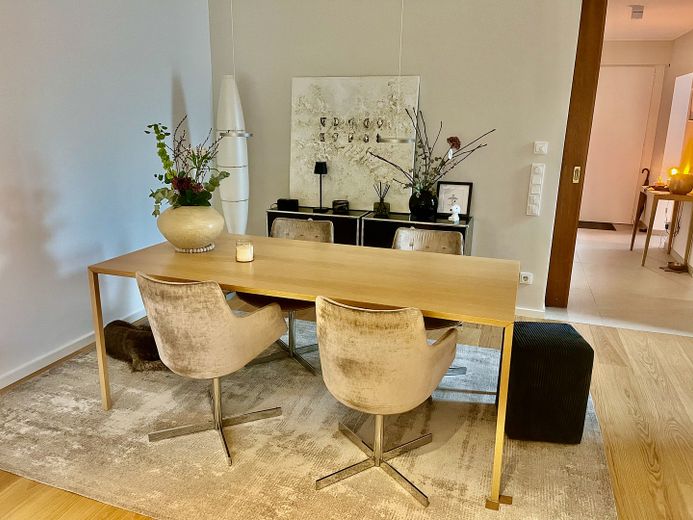
Fully renovated architect-designed house in Mainz-Drais | 191 m2 | 7.80 m house width | 3 bathrooms | Heat pump – Essen
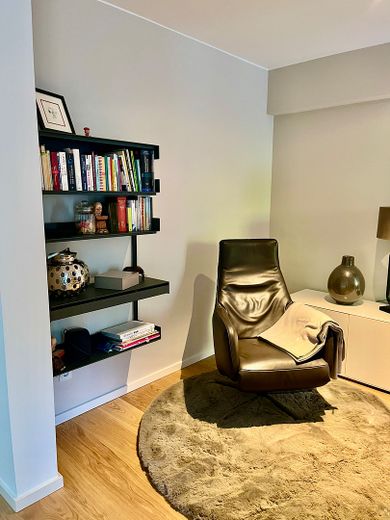
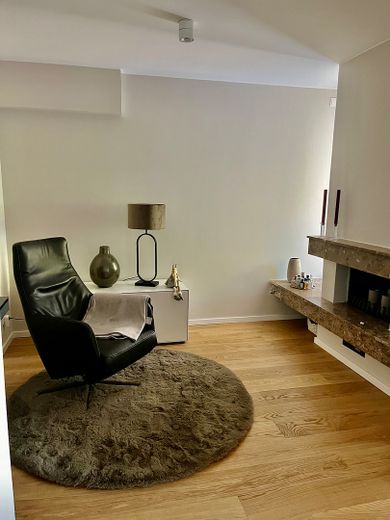
Fully renovated architect-designed house in Mainz-Drais | 191 m2 | 7.80 m house width | 3 bathrooms | Heat pump – Leseecke Kamin
Fully renovated architect-designed house in Mainz-Drais | 191 m2 | 7.80 m house width | 3 bathrooms | Heat pump – Kamin
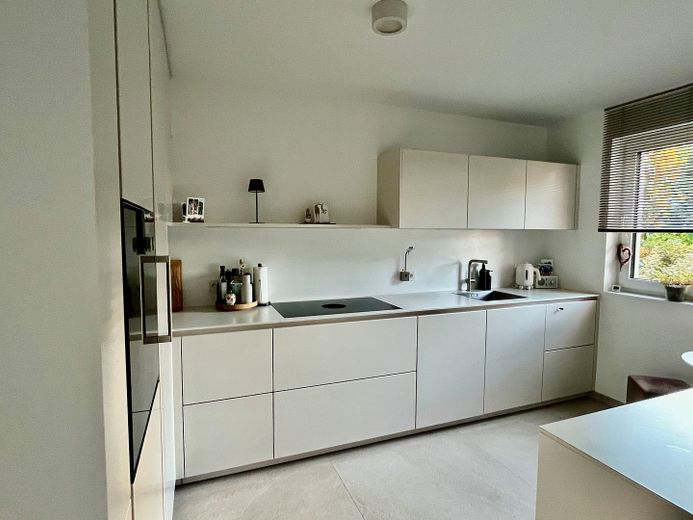
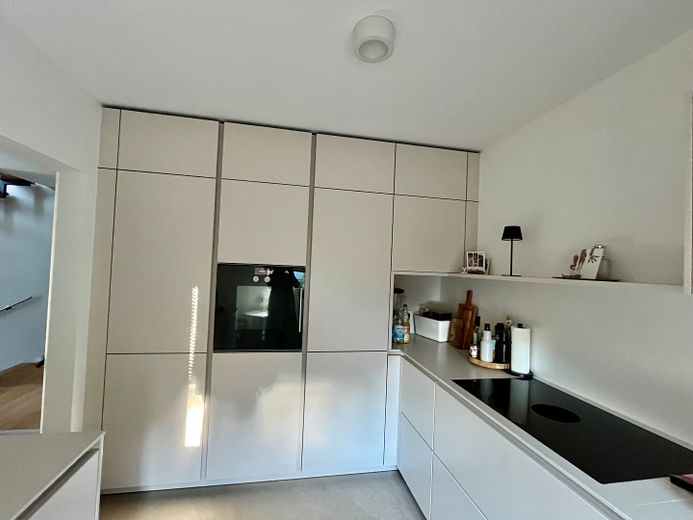
Fully renovated architect-designed house in Mainz-Drais | 191 m2 | 7.80 m house width | 3 bathrooms | Heat pump – Küche
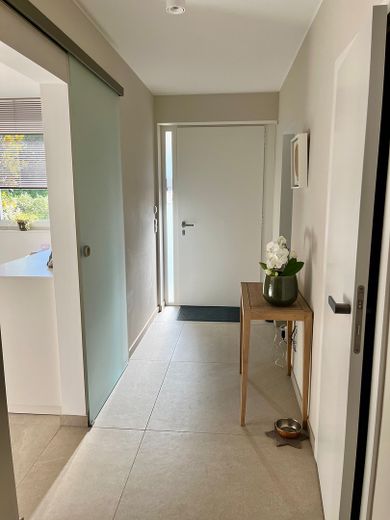
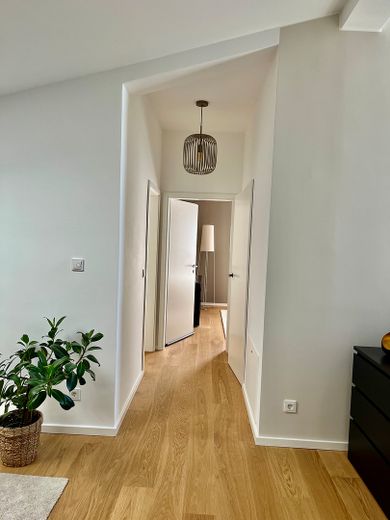
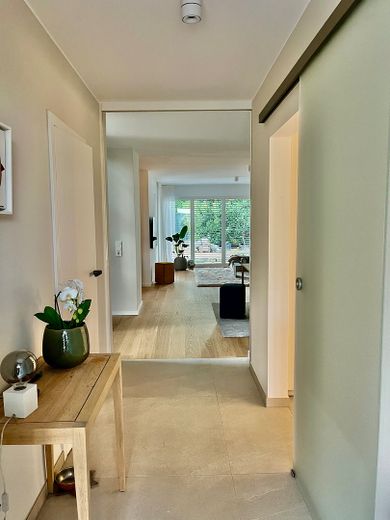
Fully renovated architect-designed house in Mainz-Drais | 191 m2 | 7.80 m house width | 3 bathrooms | Heat pump – Flur Eingang
Fully renovated architect-designed house in Mainz-Drais | 191 m2 | 7.80 m house width | 3 bathrooms | Heat pump – Küche
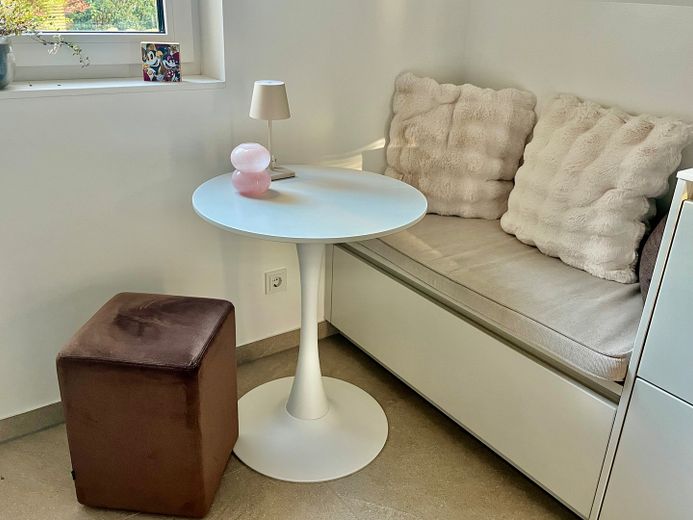
Fully renovated architect-designed house in Mainz-Drais | 191 m2 | 7.80 m house width | 3 bathrooms | Heat pump – Sitzplatz Küche
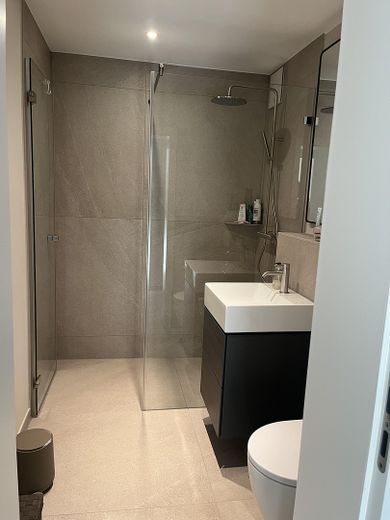
Fully renovated architect-designed house in Mainz-Drais | 191 m2 | 7.80 m house width | 3 bathrooms | Heat pump – Gäste-WC
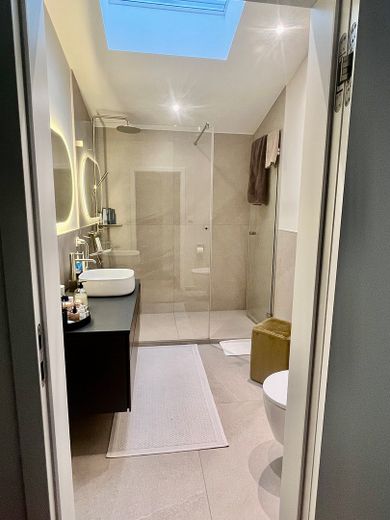
Fully renovated architect-designed house in Mainz-Drais | 191 m2 | 7.80 m house width | 3 bathrooms | Heat pump – Bad OG
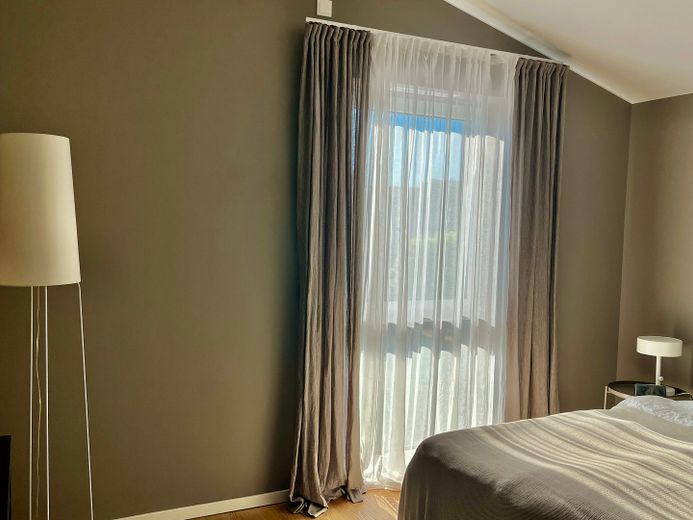
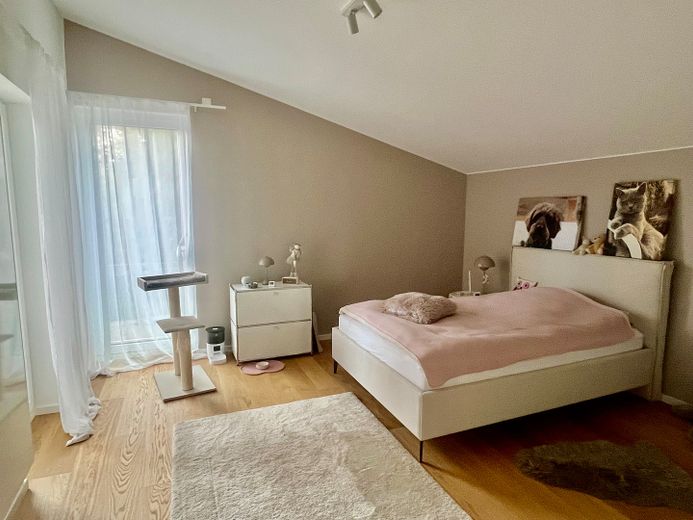
Fully renovated architect-designed house in Mainz-Drais | 191 m2 | 7.80 m house width | 3 bathrooms | Heat pump – Schlafen
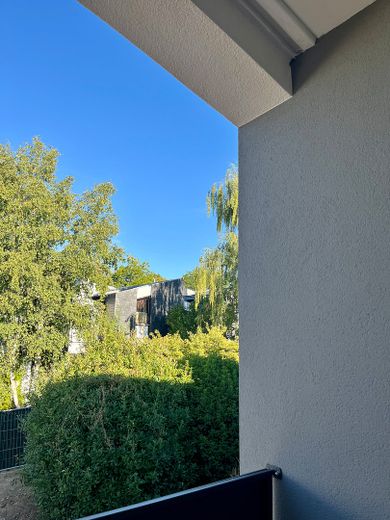
Fully renovated architect-designed house in Mainz-Drais | 191 m2 | 7.80 m house width | 3 bathrooms | Heat pump – Blick von Loggia
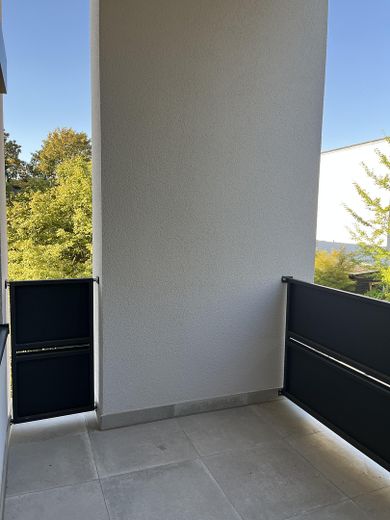
Fully renovated architect-designed house in Mainz-Drais | 191 m2 | 7.80 m house width | 3 bathrooms | Heat pump – Loggia
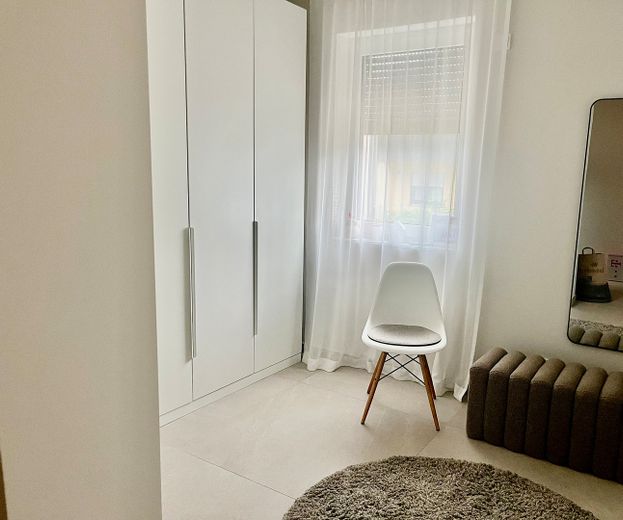
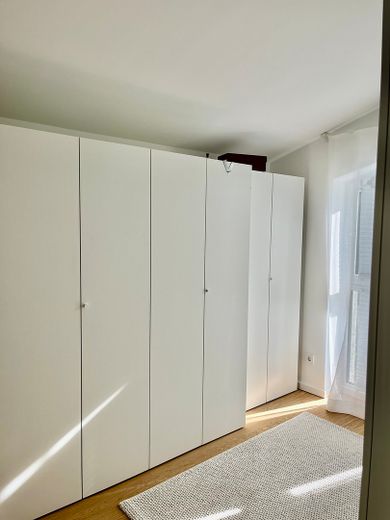
Fully renovated architect-designed house in Mainz-Drais | 191 m2 | 7.80 m house width | 3 bathrooms | Heat pump – Garderobe
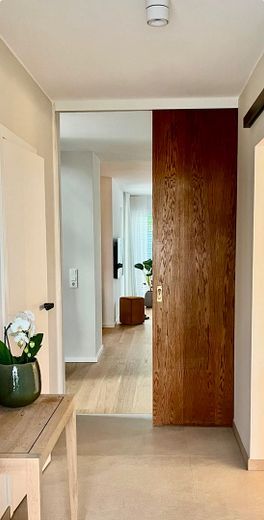
Fully renovated architect-designed house in Mainz-Drais | 191 m2 | 7.80 m house width | 3 bathrooms | Heat pump – Schiebetür
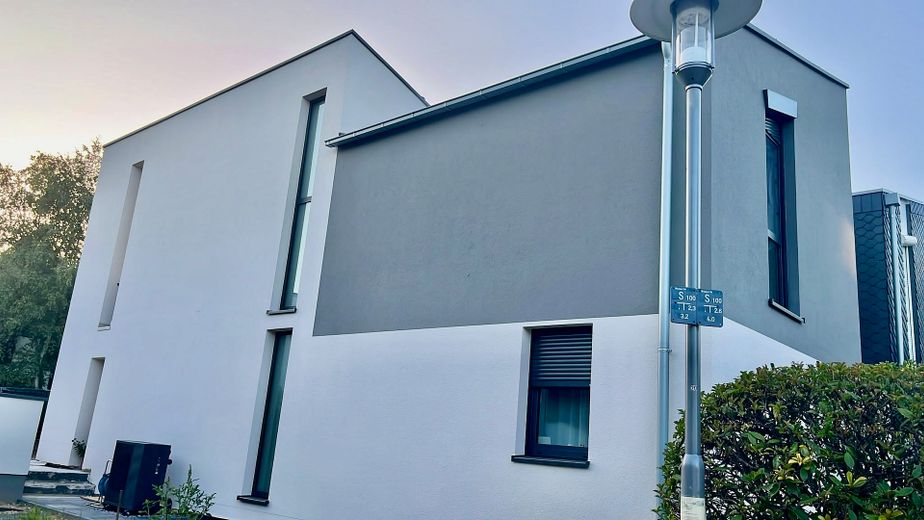
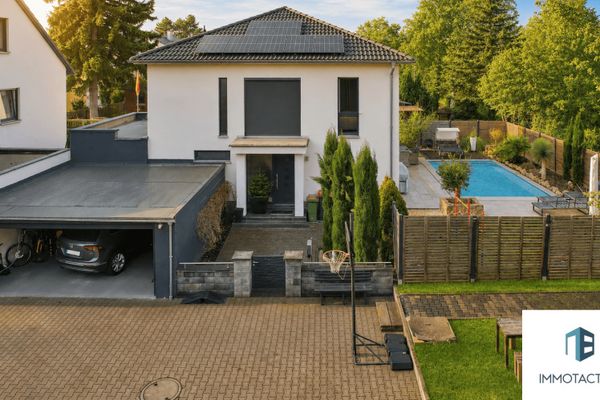
Fully renovated architect-designed house in Mainz-Drais | 191 m2 | 7.80 m house width | 3 bathrooms | Heat pump – Seitenansicht
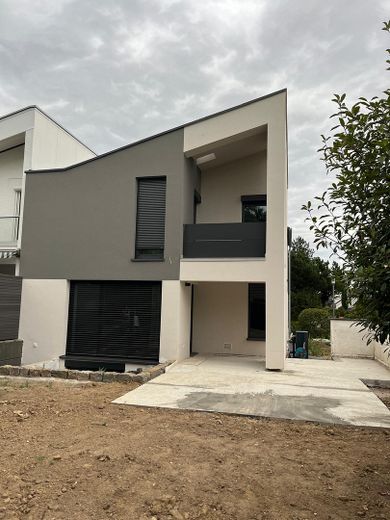
Fully renovated architect-designed house in Mainz-Drais | 191 m2 | 7.80 m house width | 3 bathrooms | Heat pump – Rückansicht OG
Fully renovated architect-designed house in Mainz-Drais | 191 m2 | 7.80 m house width | 3 bathrooms | Heat pump – Rückansicht
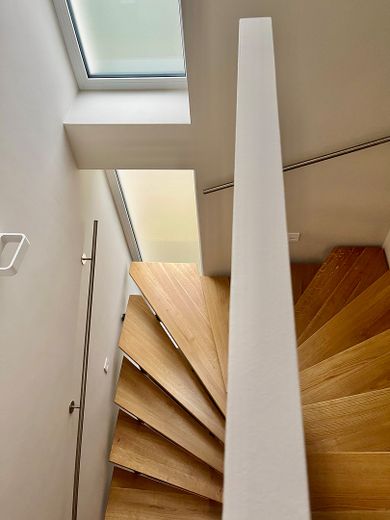
Fully renovated architect-designed house in Mainz-Drais | 191 m2 | 7.80 m house width | 3 bathrooms | Heat pump – Treppe
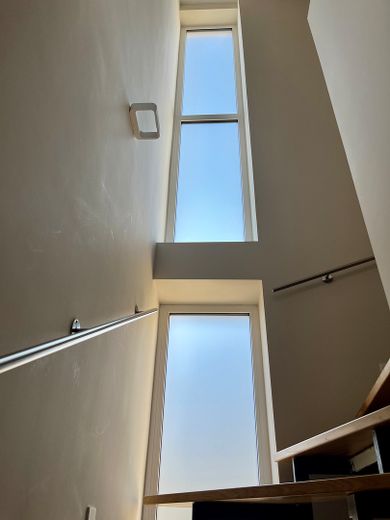
Fully renovated architect-designed house in Mainz-Drais | 191 m2 | 7.80 m house width | 3 bathrooms | Heat pump – Treppenaufgang
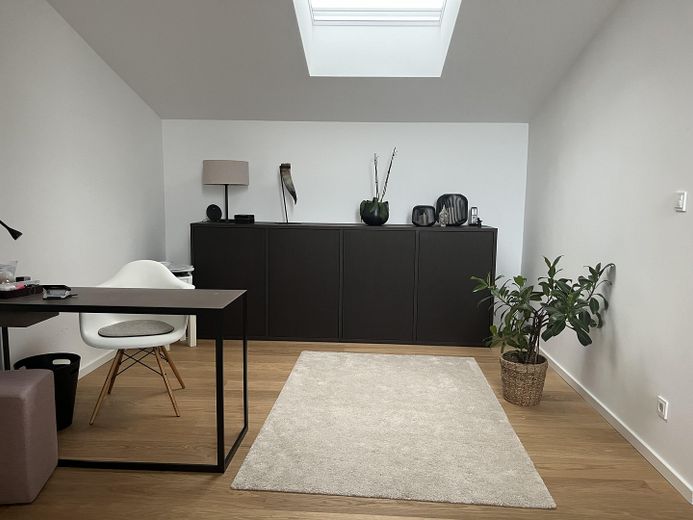
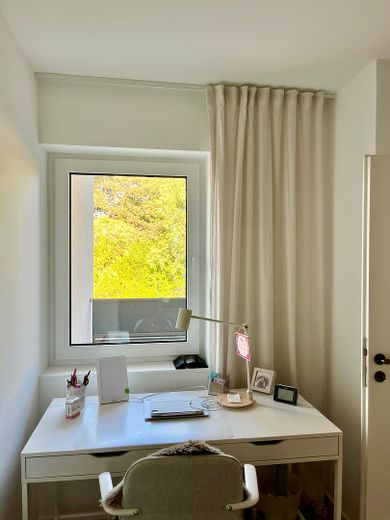
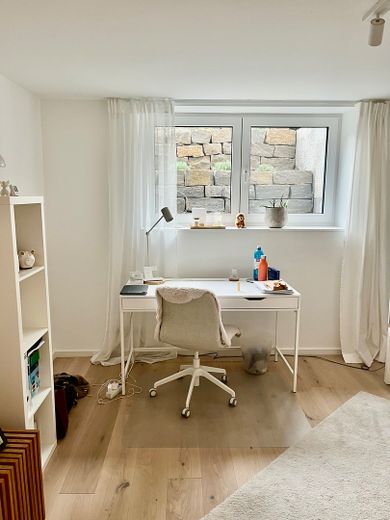
Fully renovated architect-designed house in Mainz-Drais | 191 m2 | 7.80 m house width | 3 bathrooms | Heat pump – Büro
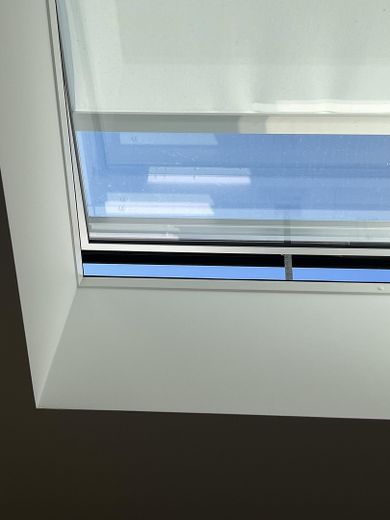
Fully renovated architect-designed house in Mainz-Drais | 191 m2 | 7.80 m house width | 3 bathrooms | Heat pump – Dachfenster mit Sonnenschutz
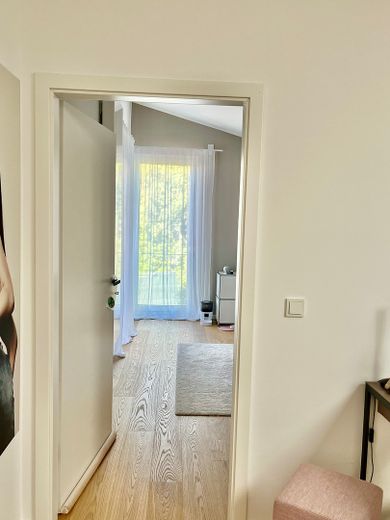
Fully renovated architect-designed house in Mainz-Drais | 191 m2 | 7.80 m house width | 3 bathrooms | Heat pump – Blick in Kind/Büro
Fully renovated architect-designed house in Mainz-Drais | 191 m2 | 7.80 m house width | 3 bathrooms | Heat pump – Kind
Fully renovated architect-designed house in Mainz-Drais | 191 m2 | 7.80 m house width | 3 bathrooms | Heat pump – Blick aus Bibliothek
Fully renovated architect-designed house in Mainz-Drais | 191 m2 | 7.80 m house width | 3 bathrooms | Heat pump – Blick Richtung Eltern
Fully renovated architect-designed house in Mainz-Drais | 191 m2 | 7.80 m house width | 3 bathrooms | Heat pump – Ankleide
Fully renovated architect-designed house in Mainz-Drais | 191 m2 | 7.80 m house width | 3 bathrooms | Heat pump – Schlafen/Wohnen Souterrain

Fully renovated architect-designed house in Mainz-Drais | 191 m2 | 7.80 m house width | 3 bathrooms | Heat pump

Commission-freePrivate listingohne-makler.net
The advertiser will give you the exact address on request.55127 Mainz – DraisRheinland-Pfalz
Purchase price
1.175.000 €
Living area
191 m²
Rooms
7
TraumImmo ID: 54YTCW8
Partner ID: 483316

Published on 09/08/2026 · Last checked on 08/11/2026

Advertiser:
Privat vom Eigentümer

Key facts

TypeEnd-of-terrace house
Living area approx.191 m²
Year built1977
Bedrooms4
Available fromNach Vereinbarung
Rooms7
Bathrooms3
HeatingUnderfloor heating
CellarGuest toiletFitted kitchenBalconyShowerBathtubTerraceFireplaceGarden

Plot area360 m²
ConditionLike new
Floors in the building2
Usable floor area44 m²

Energy certificate

A
36,2 kWh/(m²·a) Energy requirement

Purchase price & costs

Purchase price1.175.000 €
Price per m²6,151.83 €/m²
Commissionno commission for buyers

Estimate financing and purchase costs

Calculate using this listing's purchase price. Every assumption is editable and all figures are non-binding estimates.

The initial payment is estimated as loan amount × (interest + repayment) ÷ 12. Individual lending terms, special repayments and further fees are not included. Tax, notary and agent costs may differ in your case. This is not a financing offer or financial advice.

Your inputs are calculated only in this browser and are not saved or sent to TraumImmo.

More financing calculators and assumptions

About this house

Dreamlike living without the stress of renovation – here, solid construction meets high-quality, contemporary living comfort.
This impressive architect-designed house, built in 1977, impresses with a well-planned layout and an exceptional house width of 7.80 m, creating a spacious and pleasant sense of room.
In 2025, the property was completely renovated and now presents itself in like-new condition. After completion of the extensive renovation work, the house was occupied just ten months ago. You can therefore enjoy the comfort of a freshly renovated house – move in, arrive and feel at home.

The entire building envelope was comprehensively upgraded for energy efficiency. The roof, waterproofing and façade insulation were newly constructed. All windows were replaced with modern triple-glazed windows. The basement area in contact with the ground was also completely exposed, newly waterproofed and insulated. A modern heat pump combined with underfloor heating throughout the house ensures contemporary heating comfort and a pleasant indoor climate. Preparations for air conditioning are already in place for the bedrooms and living room.
The entire electrical installation was renewed. All electrical cables, switches, sockets and the fuse box were upgraded to current technical standards. Likewise, all water pipes, downpipes and the entire screed were completely renewed.

Stylish oak country-house floorboards and large-format tiles give the rooms an elegant and timeless atmosphere. On cozy evenings, the fireplace in the living area provides warmth and comfort.
Three high-quality bathrooms offer comfort for the entire family and guests.
A special extra is the sheltered loggia on the upper floor, which provides an additional private outdoor area.
Quality and aesthetics were also emphasized in the outdoor areas. The prestigious path to the front door was designed with elegant Nero Assoluto natural stone. High-quality shell limestone was used in the semi-basement area. The terrace is finished with large-format tiles.
The high-quality, custom-made fitted kitchen with premium appliances from Miele and Gaggenau can be taken over upon request by separate agreement.

Highlights at a glance:

- Year built: 1977 | Complete renovation: 2025 (like-new condition)
- 191 m2 of living space, exceptional house width of 7.80 m
- modern heat pump
- Underfloor heating throughout the entire house
- Provision for air conditioning
- New triple-glazed windows
- New roof and comprehensive building insulation
- Basement completely exposed, sealed and insulated
- Complete new electrical installation
- All water pipes and downpipes renewed
- New screed
- Three high-quality bathrooms
- Oak country-house floorboards and large-format tiles
- Fireplace
- Sheltered loggia
- High-quality natural stonework in the outdoor area
- Large-format tiled terrace
- Garage


Fittings and features, as described

The house offers very high-quality and luxurious features.


Location

Area and routes

Plan a route

Your destination goes to Google Maps only when you submit the form. TraumImmo neither stores nor logs it.

Location details

The property is located in the popular Mainz district of Drais – an idyllic suburb with around 3,300 residents that perfectly combines rural charm with proximity to the city.
The property is situated in an absolutely quiet traffic-calmed zone, in an established, green residential area without through traffic. The immediate surroundings of the house are largely car-free and therefore particularly quiet and safe. The property includes its own garage, conveniently accessible in the garage courtyard in front of the property.

A primary school and daycare centers are available directly in the area and within walking distance. Shopping facilities for everyday needs and a pharmacy are located in the immediate vicinity. Excellent city bus connections with several lines provide quick and uncomplicated access to Mainz city center.
More houses in Mainz

All listings in Mainz
ohne-makler.net
Interested in this property?
Contact the advertiser
Advertiser:
Privat vom Eigentümer
Partner listing by: ohne-makler.net
Calculate financing