About this house
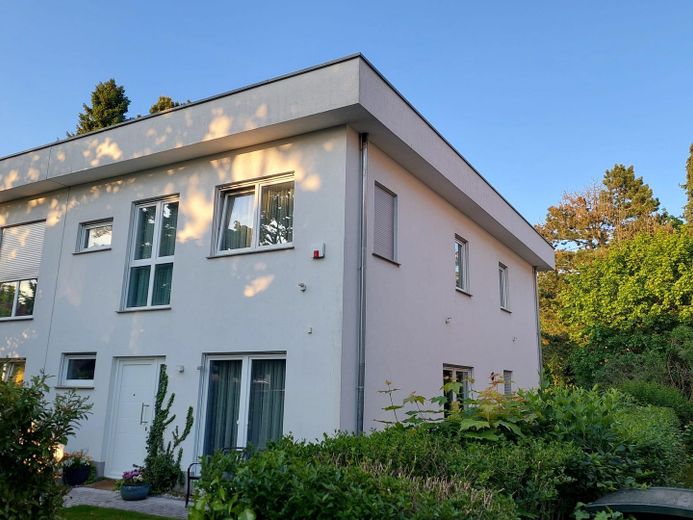
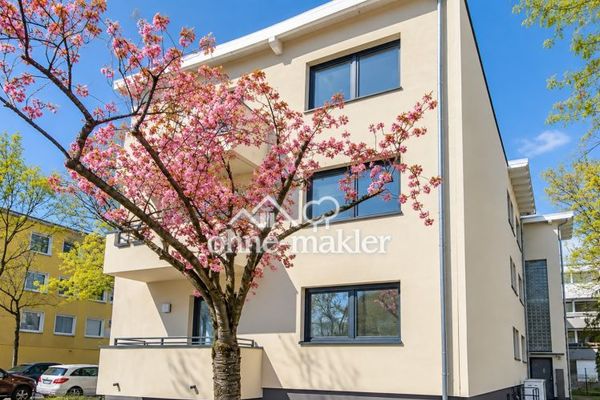
Private sale! Modern, energy-efficient and move-in-ready semi-detached house with an unobstructed view of the park and its own access to the playground - ideal for families with children!
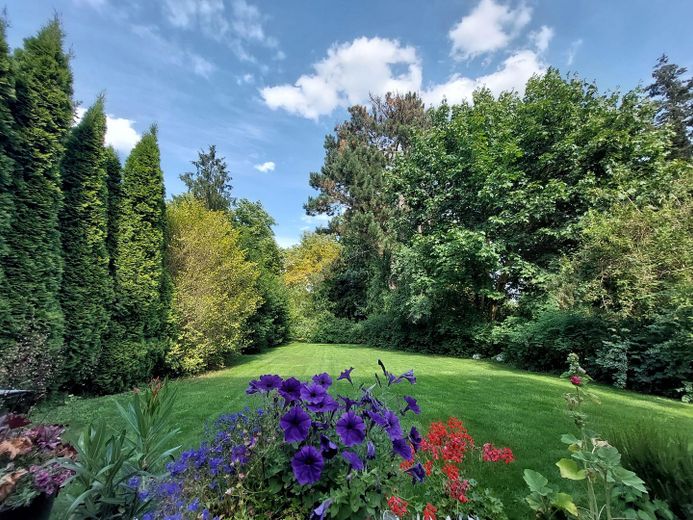
The generously designed, energy-efficient house with a 547 m² plot and well-kept garden combines the tranquility of a privileged residential environment with the comfort of modern features.
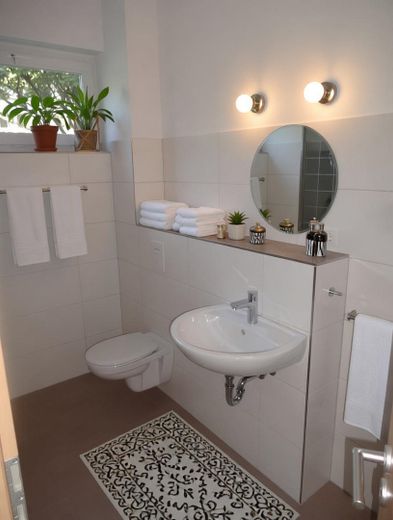
The property offers a total of approx. 273 m² of space on three floors, with a well-thought-out and spacious layout: six rooms in pleasant proportions, including four comfortable bedrooms that can be used flexibly as children's, guest, or office rooms. Three full bathrooms, an additional guest WC, as well as a high-quality fitted kitchen.
The room sizes, combined with the new-build quality from 2014, as well as the unusually high ceilings for a new build (2.50 m in the basement, 2.89 m on the ground floor, even 3.14 m on the upper floor!) create an extremely pleasant living experience that is unrivaled in Berlin's existing housing stock.
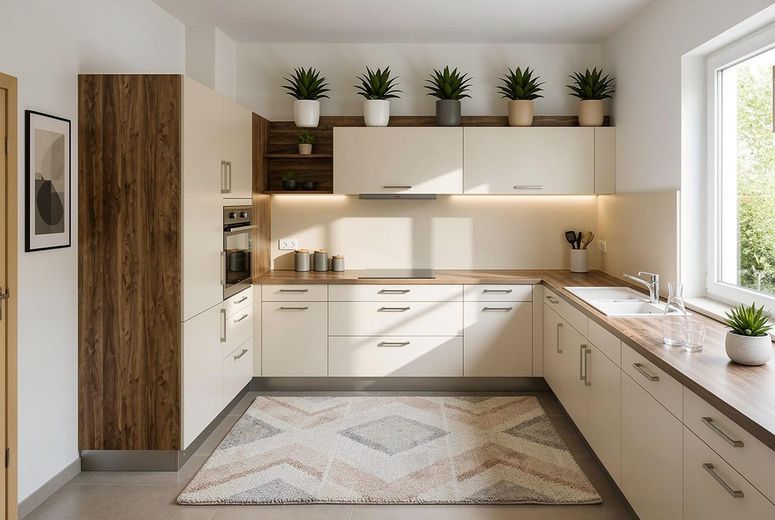
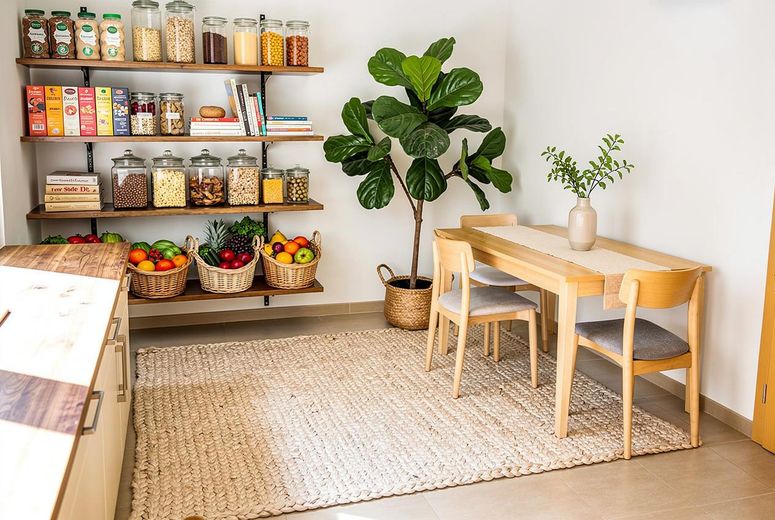
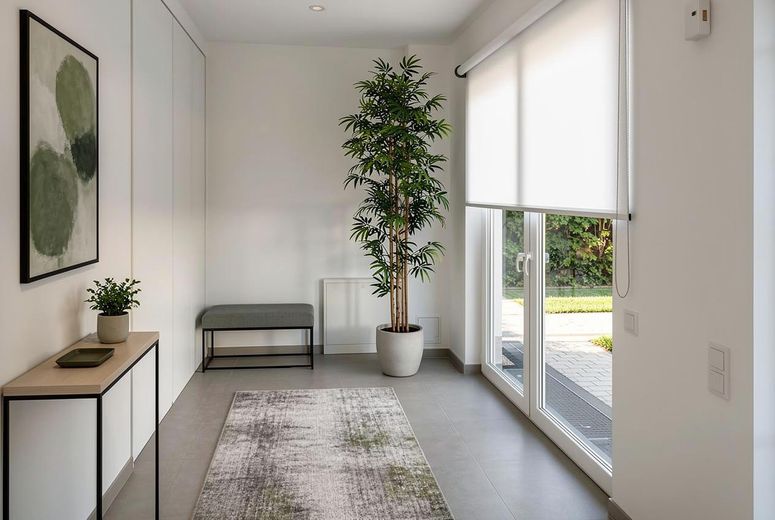
You enter the spacious ground floor through the open, light-flooded entrance area, which offers more than enough space for coats. The large, fully equipped kitchen with high-quality built-in appliances can be used from day one, fits harmoniously into the living concept and offers additional space for a kitchen dining table for the family, as well as storage space.
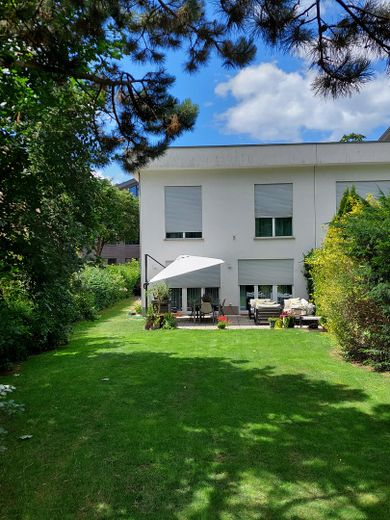
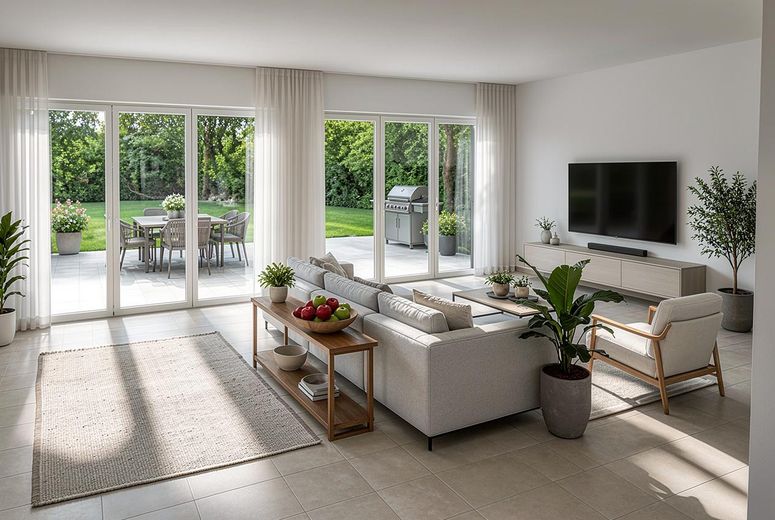
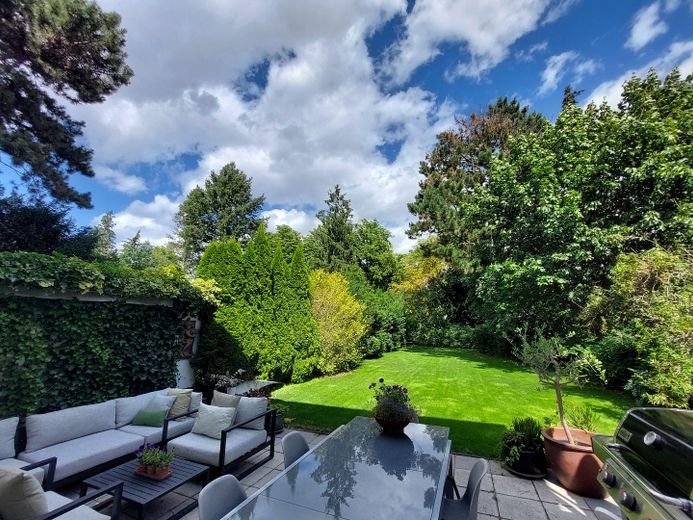
The heart of the house is the extremely spacious 43m² living and dining area with its open design and almost 3-meter ceiling height. The floor-to-ceiling window front (5m wide) facing the garden ensures pleasant lighting and creates a warm, inviting living atmosphere thanks to the view into your green oasis. The 30m² terrace in front of it is not only ideal for relaxing and barbecuing in summer - ideal for family time outdoors! A guest WC rounds off the offer on the ground floor.
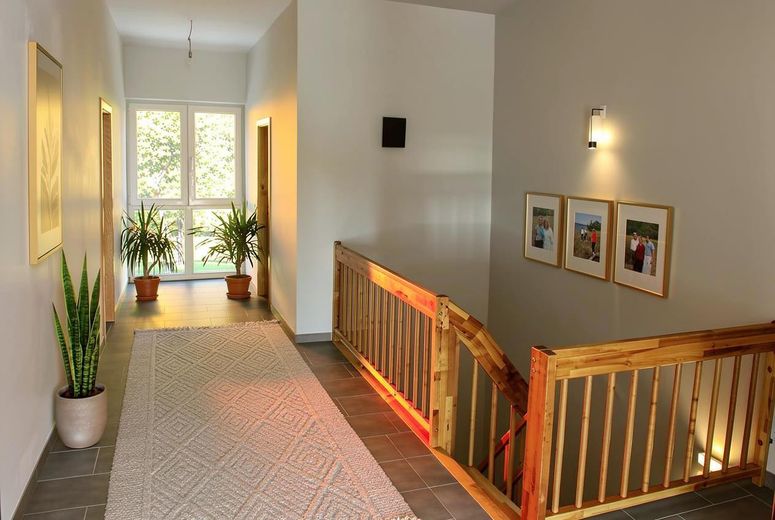
On the upper floor, you reach three bedrooms and two separate bathrooms via the light-flooded hallway. Due to the partially floor-to-ceiling windows and the exceptional ceiling height of 3.14m, all rooms on the upper floor have an open and light-flooded flair. Just like in the basement, all windows on this floor are also equipped with electric shutters.
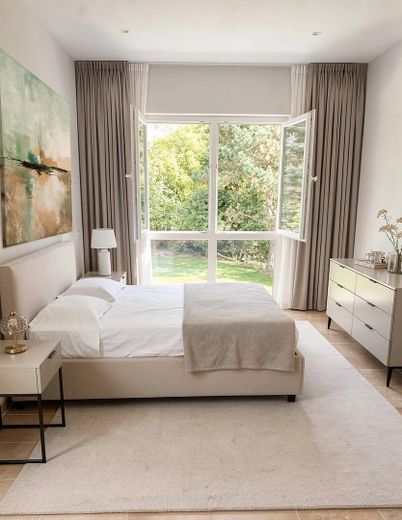
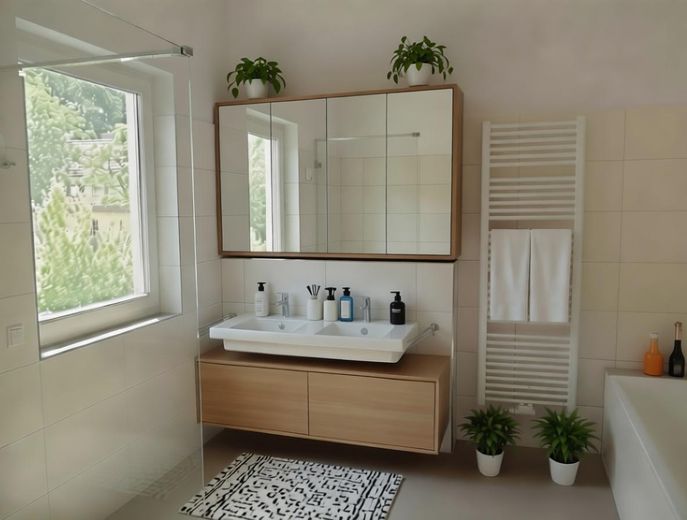
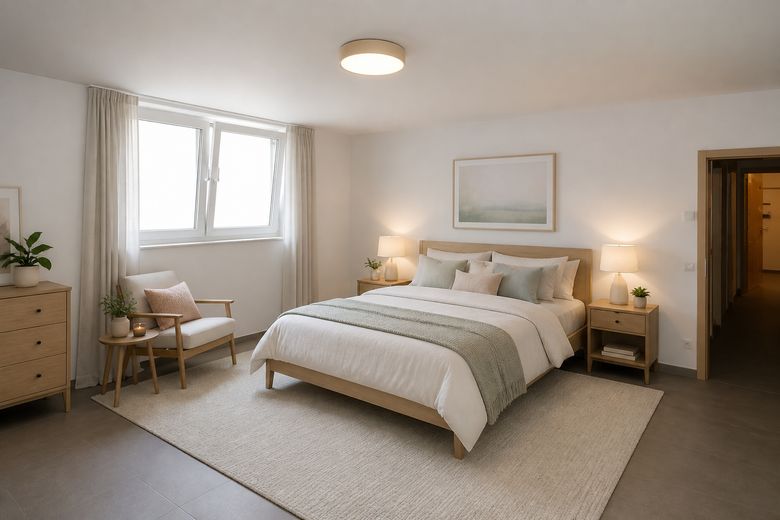
The spacious master area has both a large, light-flooded bedroom with an excellent view of the green nature of your garden, as well as an en-suite bathroom. This is equipped with a generous walk-in shower, WC, Double washbasin and also with a bathtub – a must, especially for families with small children!
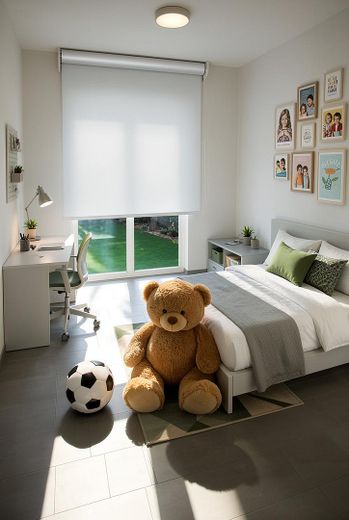
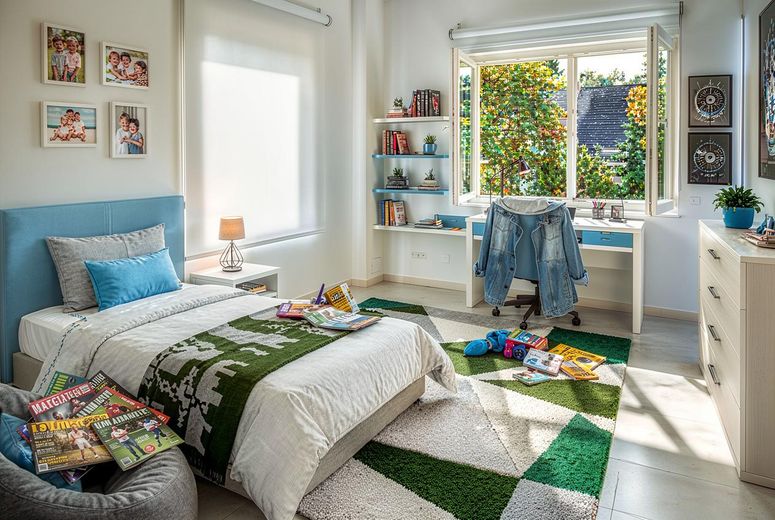
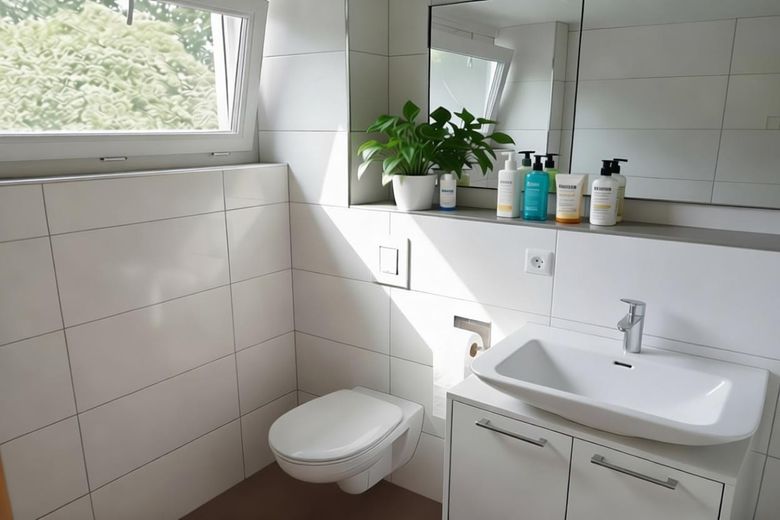
The two children's rooms are adjacent to the parents' bedroom. For the family's daily comfort, the children have their own bathroom in the hallway, which is equipped with a WC, washbasin, and a walk-in shower.
The fully finished basement offers additional value with its versatile rooms, significantly increasing the functionality of the house! As on the floors above, all rooms have independent, individually adjustable underfloor heating, as well as their own windows / light well, and have a clear ceiling height of 2.50 meters.
There is a generously sized, naturally lit room in the basement. This multifunctional room can also be used as a children's playroom, hobby room, or even fitness room.
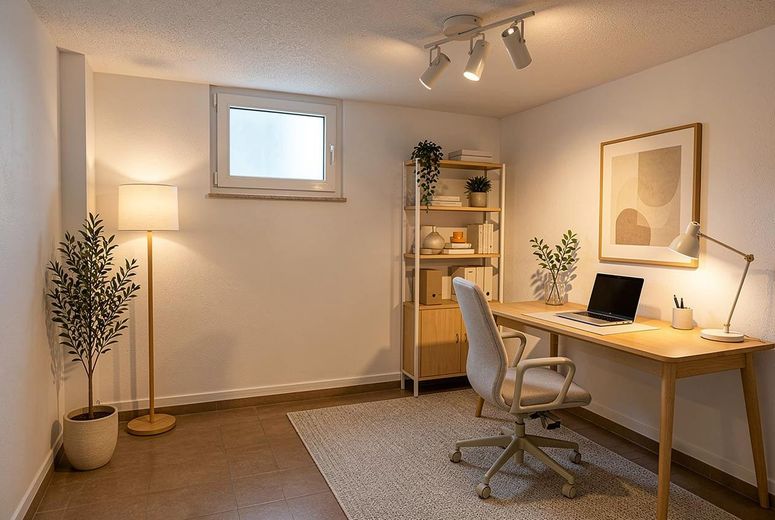
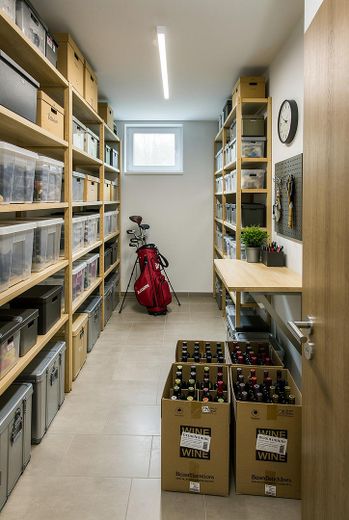
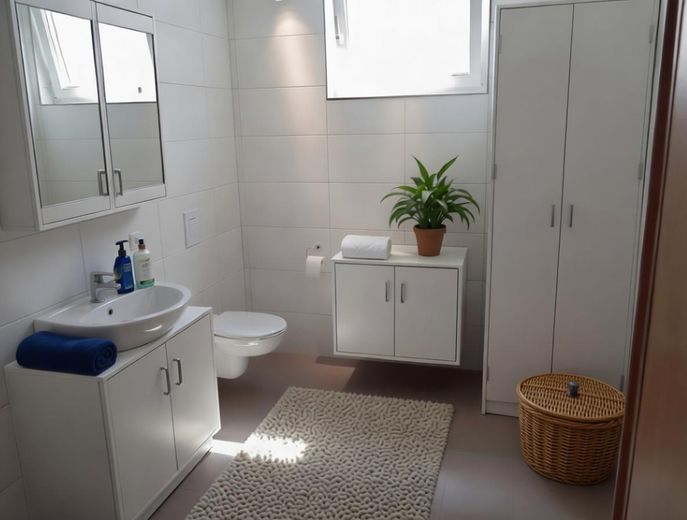
The basement is completed by a utility room, a bathroom, and two additional rooms, which, with their approx. 11 m² and 15 m² areas, can be set up and used as storage, pantry, storage space, workshop, or even office.
Energy efficiency class A - consumption certificate - consumption of approx. 41 kWh/m²a (consumption 2023-25, 4 persons) promises noticeably lower operating costs.
Fittings and features, as described
Energy efficiency class A is not a marginal detail!
In a market where the energy condition of a property increasingly influences its price and financeability, this house is clearly at an advantage. Despite the high, generous ceiling heights, the extremely low, current annual energy consumption of approx. 41 kWh/m² (based on actual consumption from 2023–2025 of a 4-person household) means noticeably lower ancillary costs compared with the Berlin average. The natural gas heating is supported by a solar thermal system for hot water preparation and contributes to the property’s energy optimization. A supplementary photovoltaic system for additional energy efficiency can easily be added in the future to the flat roof with south-western orientation.
Solid building structure, building services in impeccable condition, no backlog of renovation or energy-related refurbishment requirements, and all of this in a renovated condition – a property ready for immediate occupancy with a stable asset value that requires no further investment!
The key facts at a glance:
----------------------------------
Location & Surroundings
* Exclusive Zehlendorf residential location – quiet, established neighborhood
* Plot nestled between a low-traffic avenue and a park
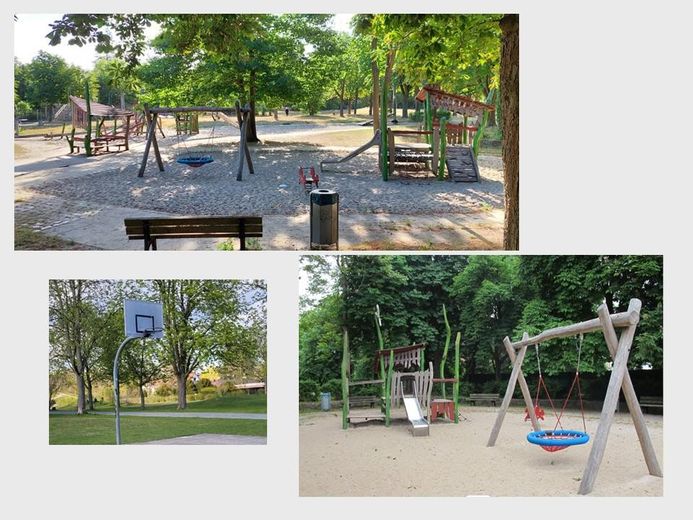
* Rear garden directly borders a park with an adventure playground
* 547m² plot – fenced, with a well-maintained garden
* Perfect infrastructure: Short walking distances to shopping facilities, schools, and public transport
* Fast connections to Berlin city center and the surrounding area
----------------------------------
Property
* Attractive and energy-efficient semi-detached house
* Ideal for families with children
* Built in 2014
* Fully basemented – white tank construction
* Solid construction – well-maintained and modernized condition
* Stable asset value that requires no further investment
* Renovated condition – ready-to-occupy, near-new property
* Handover possible from Dec'26
----------------------------------
Layout & Features
* Approx. 210 m² living space plus approx. 63 m² usable space
* Fully basemented with additional, highly flexible rooms
* 6 rooms
* 3 modern bathrooms & 1 guest WC
* Generous living and dining area
* Generous kitchen with high-quality built-in appliances & dining area
* Ceiling heights: upper floor 3.14 / ground floor 2.89 / basement 2.50
* Underfloor heating, rooms individually controllable
* Electric shutters on upper and ground floors
----------------------------------
Energy & Technology
* Heating: Gas with solar thermal system
* Energy consumption certificate: A (41 kWh/a/m²) (actual consumption 2023–2025)
* Solid building structure, building services in perfect condition
* No backlog of renovations or need for energy-related refurbishment
----------------------------------
Outdoor area
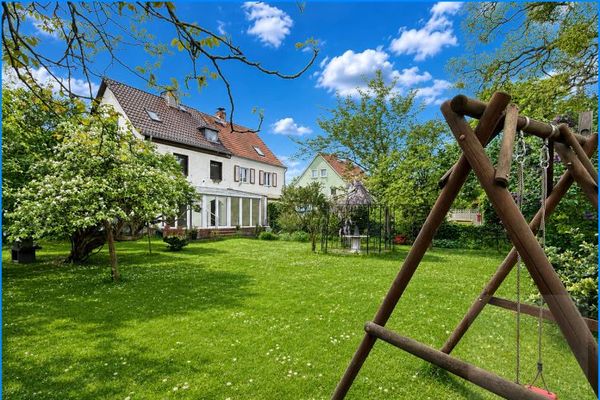
* Well-maintained garden with mature trees
* 30m² terrace
* Parking space on the property
* Garden shed / equipment shed available
Other
* The house is in top condition and available from Dec'26.
* To protect the privacy of the current tenant (until 10/26), the rooms of the semi-detached house are not shown with current photos.
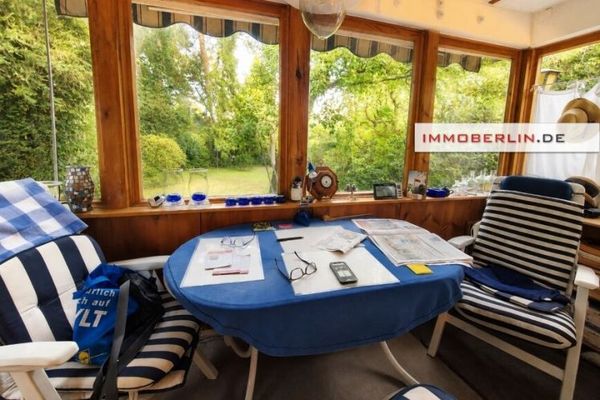
* The photos of the furnished rooms are based on real photos of the empty, unfurnished rooms, but are AI-generated depictions and merely provide indicative visualizations of possible furnishing options.
* The rooms can of course be shown during a viewing if there is serious interest in purchasing.
*Please initially send inquiries exclusively in writing by email to the seller.
Location
Area and routes
Plan a route
Your destination goes to Google Maps only when you submit the form. TraumImmo neither stores nor logs it.
Location details
In the green and quiet heart of the exclusive Berlin district of Zehlendorf, this exceptional semi-detached house from 2014 presents itself as a rare opportunity on the Berlin property market.
Macro location - The character of the green district of Zehlendorf is shaped by many parks and beautiful villas, as well as well-kept residential and single-family houses. The immediate proximity to the local recreation area Grunewald, the various parks, the Teltow Canal, and the Schlachtensee and Krumme Lanke lakes creates the appeal of this location: excellent leisure and recreational opportunities! This is where people live who love life in nature and yet want to be close to the city.
In an ideal way, a high recreational value can be combined here with everyday life, nature-oriented living with excellent infrastructure, which makes Zehlendorf one of the most sought-after residential addresses in Berlin and in all of Germany.
Micro location - The property is situated in an exclusive residential environment with an established neighborhood, without through traffic. A special plus and highlight for families: the immediately move-in-ready semi-detached house is ideally nestled between a very traffic-calmed, green avenue and a spacious park with a playground.
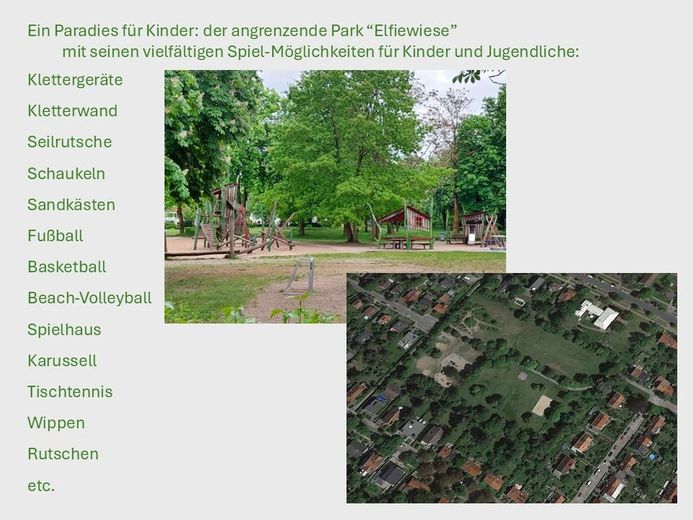
The highlight and outstanding feature of this property is undoubtedly the unobstructed view and direct access to an adjacent green park with mature trees and an adventure playground that makes children's hearts beat faster - virtually as an extension of the garden! A paradise for children: climbing equipment, climbing wall, zip line, swings, sandpits, soccer, basketball, beach volleyball, playhouse, carousel, table tennis, seesaws, slides, etc. The youngest enjoy a safe, lively open space right on the doorstep: no traffic, no noise, only the peace and quiet that an established residential area can offer. An invaluable advantage for families! A rarity in Berlin, which turns this property into a green retreat with plenty of space for children and a high degree of privacy, just a few minutes from the city center and with excellent connections to schools, shops, and public transport.
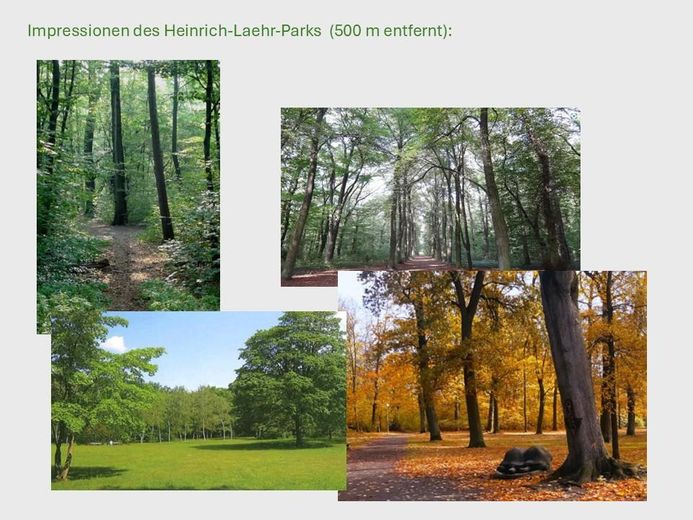
Just a short walk away lies the dreamlike, natural Heinrich-Laehr-Park: a forest park in the south of Zehlendorf that invites people to walk, play, and jog, and was only recently named among Berlin's top recreational highlights.
While the well-kept rear garden offers enough space toSpacious enough for playing, gardening, or relaxing, the terrace integrated into the garden is ideal for family breakfasts or relaxed evenings in complete privacy.
A parking space directly on the property and a generous garden house complete the outdoor area.
In summary: a green oasis with a family atmosphere and exceptional quality of life. Ideal for families with children!
Access to public transportation is extremely convenient and practical! The picturesque center of Zehlendorf is only 2 km (4 stops) away. The bus stop 300 meters away connects you by express bus without changing to City West / Ku’damm. You can reach Berlin Mitte (Potsdamer Platz / Friedrichstraße) conveniently by direct S-Bahn from Zehlendorf S-Bahn station. The motorway and the Berlin Ring can be reached within a few minutes by car.
Daycare centers and schools, including several international schools (JFK, BIS), are within very easy reach. Shopping options for daily needs, delicatessens, pharmacies, cafés, and restaurants are partly even within walking distance.