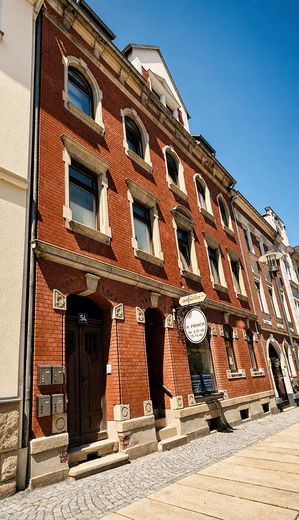
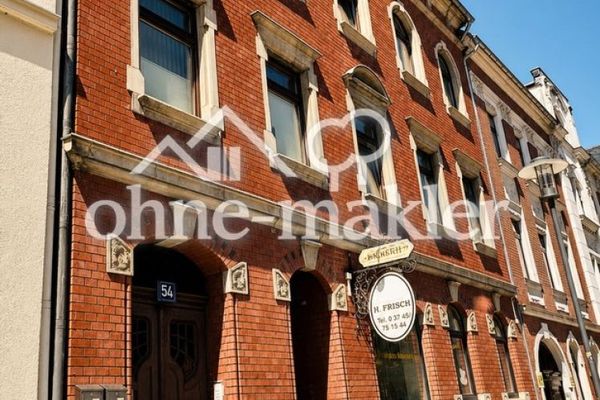
Vorderseite
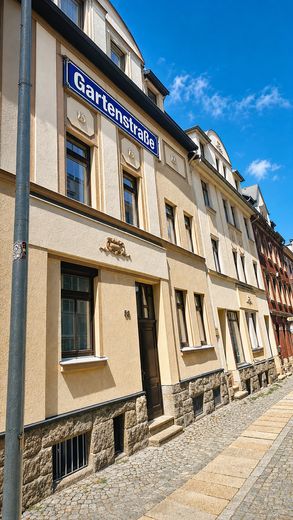
Straßenseite
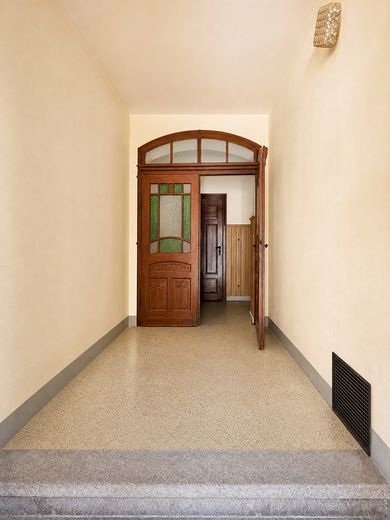
Flur
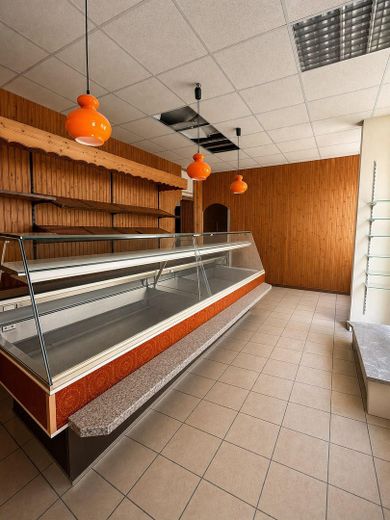
Gewerbeeinheit EG
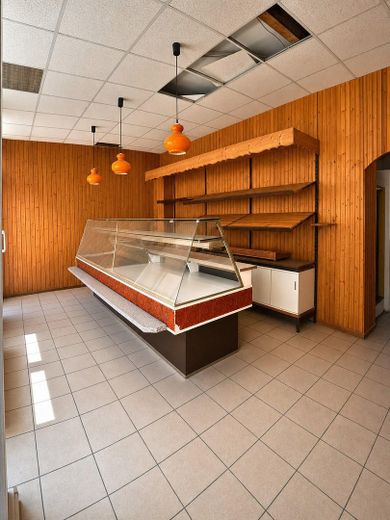
Gewerbeeinheit EG
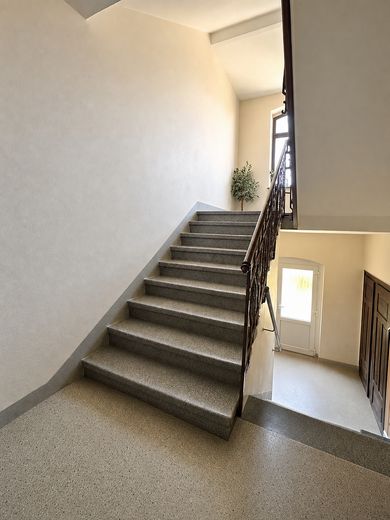
Treppenhaus
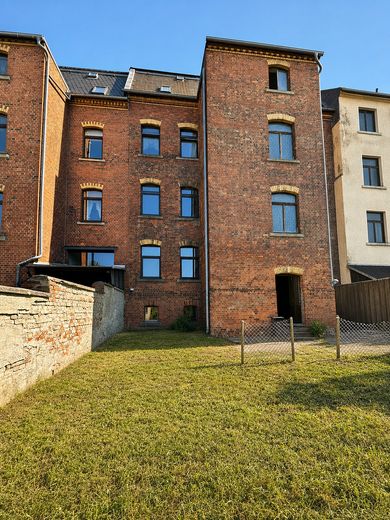
Rückseite
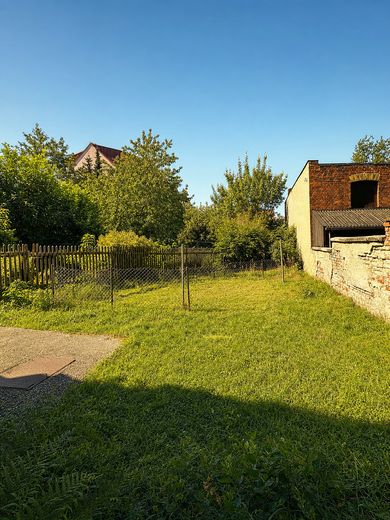
Garten
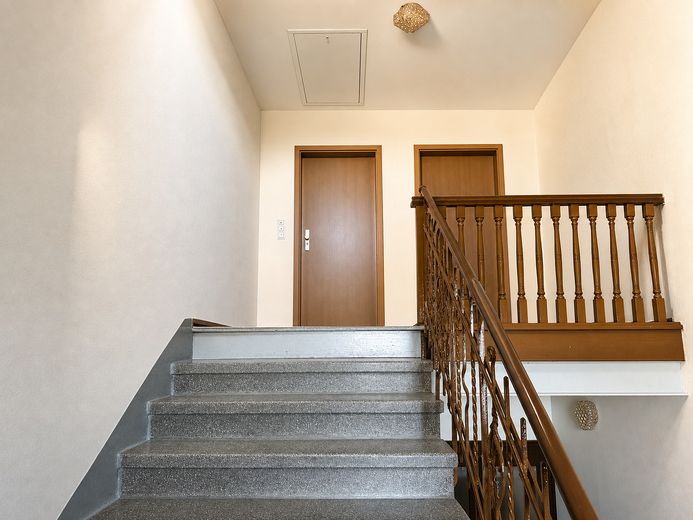
Treppenhaus DG
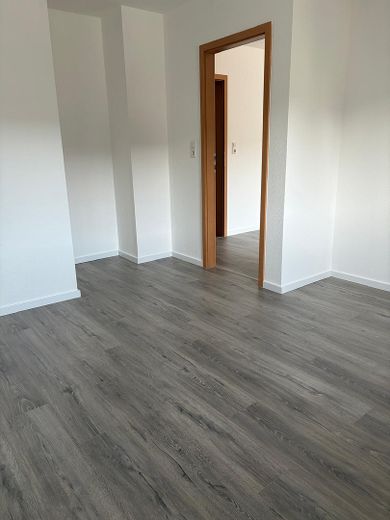
Wohnung DG
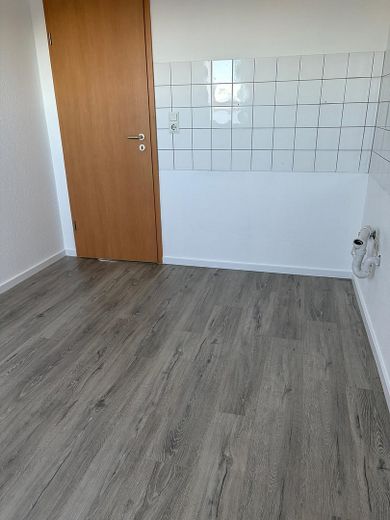
Wohnung DG
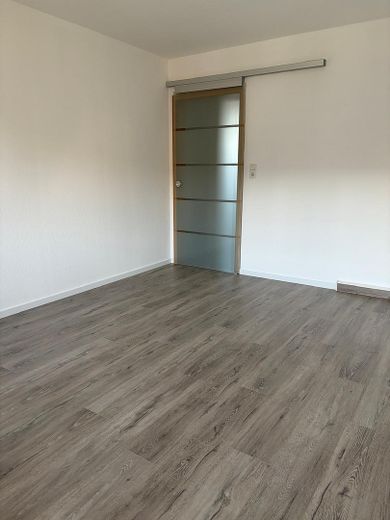
Wohnung DG
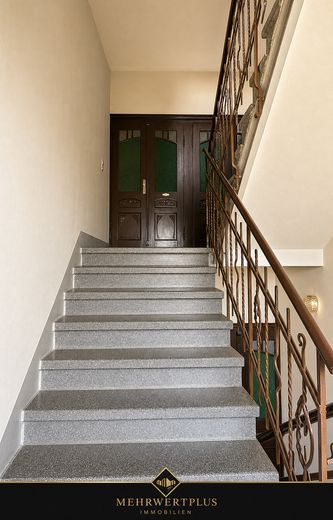
Treppenhaus
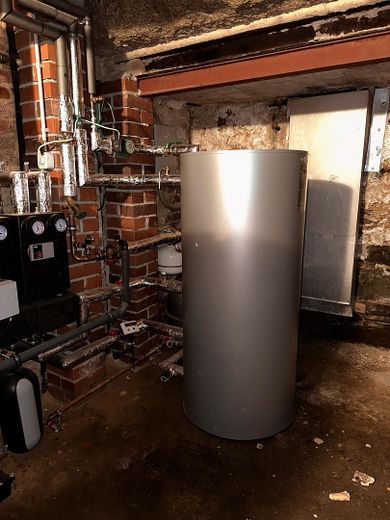
Speicher
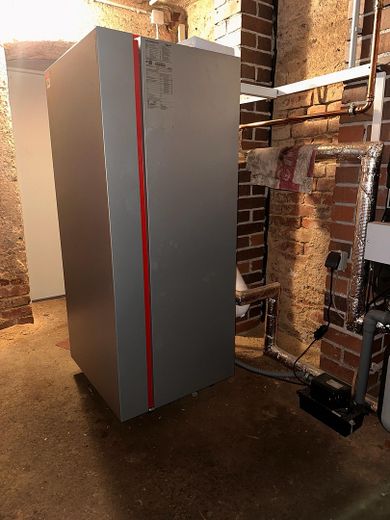
Heizung
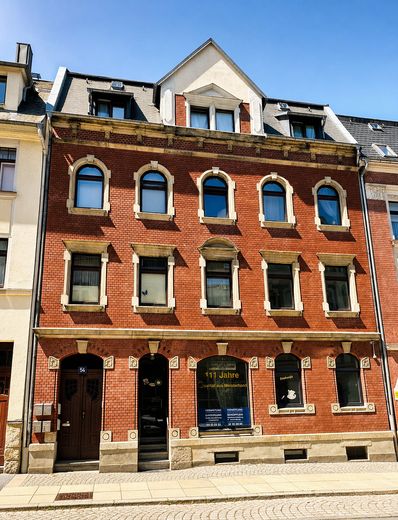
Vorderseite
| Type | Block of flats |
|---|---|
| Living area approx. | 361 m² |
| Year built | 1900 |
| Available from | Nach Vereinbarung |
|---|---|
| Rooms | 21 |
| Heating | Central heating |
| Fuel type | Gas |
| Plot area | 280 m² |
|---|
| Purchase price | 185.000 € |
|---|---|
| Price per m² | 512.47 €/m² |
| Commission | no commission for buyers |
Calculate using this listing's purchase price. Every assumption is editable and all figures are non-binding estimates.
The initial payment is estimated as loan amount × (interest + repayment) ÷ 12. Individual lending terms, special repayments and further fees are not included. Tax, notary and agent costs may differ in your case. This is not a financing offer or financial advice.
Your inputs are calculated only in this browser and are not saved or sent to TraumImmo.
More financing calculators and assumptionsProperty with substance, character and potential.
Gartenstraße 54 in Falkenstein is a classic apartment building dating from 1900, with a total of 5 residential units and one commercial unit on the ground floor. 4 of the 6 units are currently rented. Two units are available for the new owner to use freely: an apartment on the 1st floor and the former retail space (bakery) on the ground floor.
The property therefore combines ongoing rental income with clear potential for further development.
- Current rent: €1,170 net cold rent/month (€14,040 p.a.) from 4 rented units
- Calculated target rent at full occupancy: approx. €21,240 p.a.
- Central heating system completely replaced in 2022
- Attic floor units combined and modernized in 2025 (rented)
- Purchase price: €185,000 – approx. €512/m² of residential/commercial space
- No estate agent commission for the buyer
Unit layout:
- WE 01 – ground floor, commercial (former bakery retail outlet): approx. 64.72 m², vacant, in need of renovation
- WE 02 – 1st floor, right: approx. 49.03 m², rented
- WE 03 – 1st floor, left: approx. 49.36 m², vacant, in need of renovation
- WE 04 – 2nd floor, right: approx. 49.03 m², rented
- WE 05 – 2nd floor, left: approx. 49.36 m², rented
- WE 06/07 – attic, combined: approx. 99.93 m², modernized and rented
The two vacant units:
WE 03 (1st floor) can be rented out again at short notice with manageable renovation work; the white-tiled bathroom is already in good condition.
WE 01 (ground floor) can be used flexibly as an office, practice, studio or for other non-disruptive commercial purposes. Conversion to residential use would need to be checked in advance with regard to building regulations (official approval and conversion work).
Yield indicator (non-binding model calculation, excluding acquisition costs, financing, taxes, maintenance and operating costs):
- Current situation: €14,040 annual net cold rent = 7.59% gross yield (multiplier 13.2)
- Full occupancy scenario: €21,240 = 11.48% gross yield (multiplier 8.7)
The full occupancy scenario is a calculated figure and assumes that the vacant units are rented out after the buyer makes an investment. This is neither investment advice nor a guarantee of future returns.
Ideal for investors, long-term property owners and buyers with their own ideas for the two vacant units.
Ownership structure:
The property is currently divided among three owner companies (condominium owners' association structure) and is being sold as a single property.
Building Structure and Renovation Status
Renewed heating plant (2022):
- Viessmann Vitocrossal 300 gas condensing boiler
- Vitocell 300-V storage tank with a capacity of 200 liters
- New flue system
- Chimney renovation
Note on the energy performance certificate: The consumption figures shown in the energy performance certificate (based on data from 2015–2017, energy efficiency class E) are attributable to the former heating system and not to the gas condensing heating plant newly installed in 2022. A new energy performance certificate has not yet been issued, as the existing certificate remains valid until 03.09.2028.
_______________________
Modernized attic floor (2025):
- Two attic units combined into one residential unit of approx. 99.93 m²
- New flooring, among other improvements
- Rented
_______________________
Commercial unit on the ground floor:
- Approx. 64.72 m², former bakery sales outlet
- Tiled floor, some shop fittings still in place
- In need of renovation; use subject to concept and approval
_______________________
Building & surroundings:
- Solidly built multi-family house, built in 1900, major renovation in 1997 according to the energy performance certificate
- Representative clinker brick façade with sandstone elements
- Well-maintained staircase with historic front doors
- Green area to the rear, plot approx. 280 m² (parcel 241h, cadastral district Falkenstein)
- Maintenance reserve as of 13.08.2026: €11,445.85
_______________________
Note on condition:
No verified information is available regarding the scope of the 1997 major renovation or the age and condition of the roof, windows, façade, electrical systems, or pipework. We recommend a viewing with an expert.
Information about Purchase Inquiry / Viewing
To ensure that we can process inquiries promptly and fairly, we kindly ask you to provide a few brief details in advance:
- Investment or owner-occupation (if applicable, intended use for the vacant units)
- Planned financing (equity / financing confirmation)
- Desired timeframe
All information will be treated confidentially. Upon request, we will provide you with the available property documents and explain the rental situation as well as the development potential of the two vacant units.
Costs when purchasing:
The buyer does not pay a broker’s commission. The costs of notarization and land registry registration are borne equally by the seller and buyer, while the real estate transfer tax is borne by the buyer.
Legal notice:
All information is based on details and documents provided by the owner companies and/or third parties. MehrwertPlus Immobilien has not carried out its own verification; no guarantee is given as to accuracy, completeness or currency. Floor area details, illustrations and visualizations (including AI visualizations of development potential) are for general guidance only and are non-binding. Subject to changes, errors and prior sale. This listing is non-binding, does not constitute an offer within the meaning of § 145 BGB and creates no contractual or pre-contractual obligations. Only the agreements set out in the notarized purchase contract shall be binding. This limitation of liability does not apply in cases of intent or gross negligence, or in the event of injury to life, body or health.
MehrwertPlus Immobilien acts on behalf of the seller. Representation and powers of attorney will be evidenced in connection with notarization.
MehrwertPlus Immobilien
Owner: Julia Martin
(self-employed real estate agent pursuant to § 34c GewO)
Hirschfelder Str. 44
08107 Kirchberg
Tel: +49 151 68517851
Email: info(at)mehrwertplus-immo.de
Your destination goes to Google Maps only when you submit the form. TraumImmo neither stores nor logs it.
Falkenstein/Vogtl. is located in the Vogtlandkreis district of Saxony and has around 7,400 residents (as of 31.12.2024). The town is part of the Göltzschtal inter-municipal central urban area.
Plauen and Reichenbach are each approx. 22 km away, and Zwickau is approx. 33 km away. Falkenstein (Vogtl) station is served by the vogtlandbahn (lines RB 1 and RB 5). The journey time to Zwickau Hbf is approx. 40 minutes and to Plauen approx. 45 minutes.
Facilities in the town include, among others, the primary school at Schloßfelsen, the secondary school, medical and dental practices, and a pharmacy. Gartenstraße 54 is close to the town center.
The ground floor is suitable for small-scale commercial or practice use; this is subject to approval and the proposed use concept.
 185.000 € Investment property - apartment building with 5 residential units + 1 commercial unit in Falkenstein – commission-free08223 Falkenstein
 245.000 € Well-maintained detached house in a quiet location with a large garden08223 Grünbach
 139.000 € Well-maintained house in a good location08223 Falkenstein


