| Type | Block of flats |
|---|---|
| Living area approx. | 118 m² |
| Bedrooms | 5 |
| Rooms | 7 |
|---|---|
| Bathrooms | 2 |
| Plot area | 869 m² |
|---|---|
| Usable floor area | 116 m² |
| Purchase price | 175.000 € |
|---|---|
| Price per m² | 1,488.48 €/m² |
| Commission | 0 |
Calculate using this listing's purchase price. Every assumption is editable and all figures are non-binding estimates.
The initial payment is estimated as loan amount × (interest + repayment) ÷ 12. Individual lending terms, special repayments and further fees are not included. Tax, notary and agent costs may differ in your case. This is not a financing offer or financial advice.
Your inputs are calculated only in this browser and are not saved or sent to TraumImmo.
More financing calculators and assumptionsProperty no.: 1071502
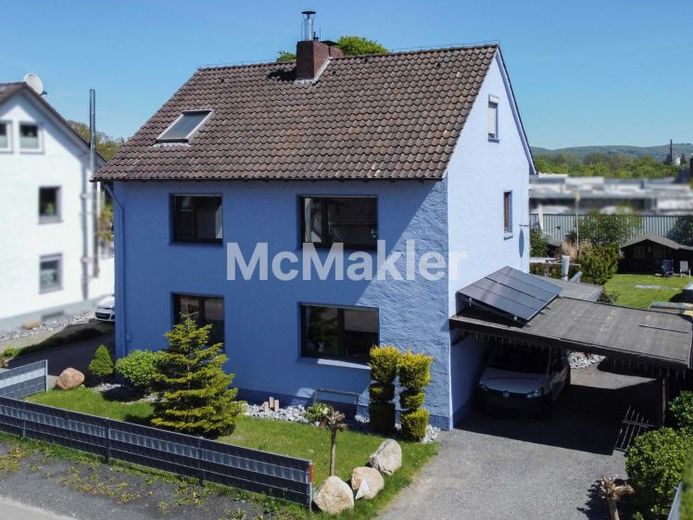
Welcome to your new property! This two-family house, built in 1960, offers an interesting combination of solid construction, versatile usage options and long-term development potential.
Particularly important: The property stands on a leasehold plot. The current annual ground rent is €769.80, or approx. €64.15 per month. The leasehold currently runs until 31 December 2059. The leasehold grantor is the Landesverband Lippe. An extension of the leasehold has already been discussed and, according to the current status, should be straightforward. The plot cannot be purchased.
The house has two independent residential units, each with approx. 57 m² of living space:
Ground floor: 2 rooms, kitchen and bathroom. The apartment will be vacant from April 2027 and can then be occupied by the buyer or rented out again.
Upper floor: The apartment is currently rented out or subject to a right of residence and is expected to become vacant at the beginning of 2029. Until then, the unit may continue to be used or rented out. The current annual net cold rent is approx. €6,000.
The property is therefore particularly suitable for buyers who wish to live on the ground floor themselves and initially rent out or allow the upper-floor apartment to continue being occupied. Once the upper floor becomes vacant in the future, there is the option of using the entire property oneself, renting out both units separately or adapting its use flexibly to one’s personal circumstances.
In addition to the two official residential units, the attic has already been converted. However, no building permit has been obtained for the conversion, which is why this area is not listed as official living space. Nevertheless, it can be used as living space and offers additional possibilities.
The building also has a full basement and additional usable areas. An existing sauna provides a special extra.
A fireplace in the ground-floor living room creates a cosy atmosphere.
Various modernisation measures have been carried out over the years:
• Gas condensing heating system from 2013
• Ground-floor windows facing the street replaced in 2025
• Remaining windows approx. dating from 1980
• Roof insulation
• Replacement of the main distribution board and meter installation
• Modernisation of the ground-floor bathroom
• Outdoor area and fittings
The outdoor area also offers attractive usage options. The property includes a garage and a Double carport as well as a spacious, beautifully landscaped garden.
The garden is currently assigned to the two residential units. The ground floor has a cozy, covered terrace, while the upper floor is equipped with a sunny balcony.
In addition, a balcony power plant with an output of approx. 1.75 kWp is installed.
Your destination goes to Google Maps only when you submit the form. TraumImmo neither stores nor logs it.
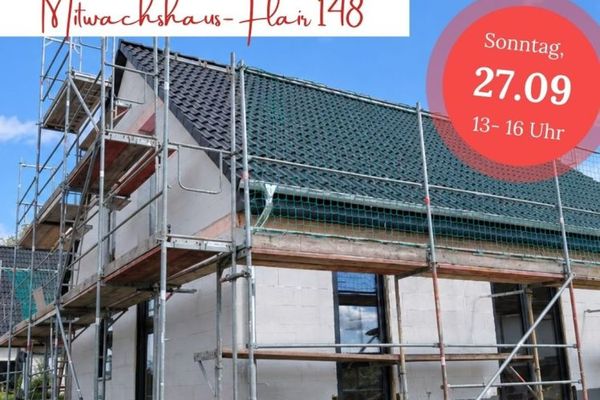 390.000 € Invitation to a construction site viewing on 27.09.202632107 Bad Salzuflen
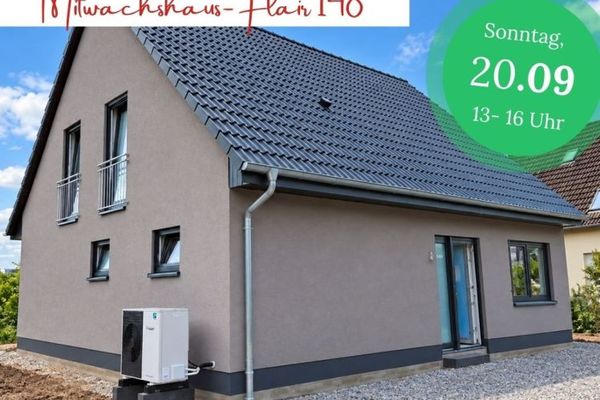 390.000 € Invitation to a construction site viewing on 20 September 202632107 Bad Salzuflen
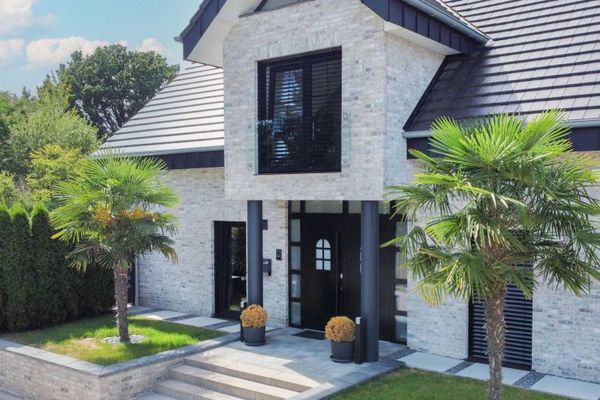 1.250.000 € A first-class home with pool, sauna and whirlpool in a prime location in Knetterheide32107 Bad Salzuflen

