About this house
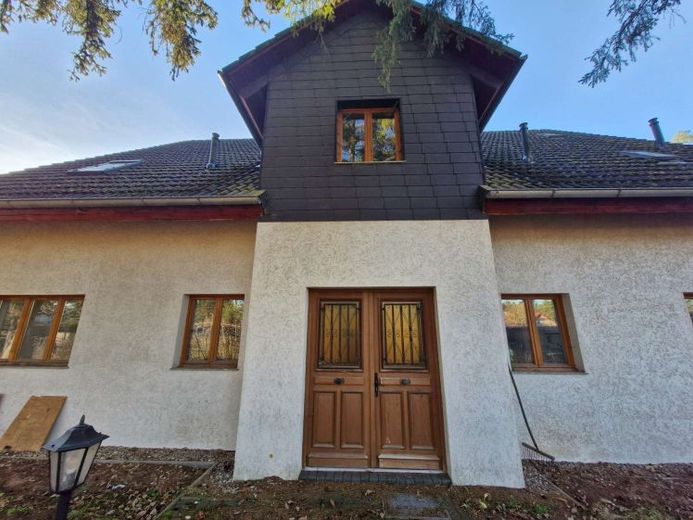
Completed in 2004, this multi-family house presents itself as an extremely attractive property with diverse usage possibilities. It is situated on a generous, idyllic total area of 2,002 m², consisting of two separate plots of 1,001 m² each. The ensemble offers nature-oriented living close to the city—and at the same time exceptional development potential.
The well-maintained building comprises a total of three residential units—two well-designed ground-floor apartments and a spacious upper-floor apartment—and impresses with solid construction and well-conceived floor plans.
The exterior walls were constructed from 30 cm-thick aerated concrete blocks with an additional 2 cm exterior render, providing good thermal insulation and a pleasant indoor climate. Inside, high-quality wooden doors, some glazed or designed as elegant panel doors, emphasize the home’s welcoming character.
The two ground-floor apartments each have a living area of 64.37 m² and are ideally suited for letting or as a combination of owner-occupation and investment. With 129.15 m², the spacious upper-floor apartment offers plenty of room for comfortable living. Including the stairwell and utility room, the total area is 276.68 m² .
The property is complemented by integrated garages with a total area of 57.91 m², providing additional comfort and storage space. A particular highlight is the comfortably designed hobby room on the upper floor, which is accessible via one of the garages. With appropriate conversion, this area offers the possibility of creating a fourth residential unit. In addition, the partially converted attic offers further potential for expanding the living space of the upper-floor apartment.
Unit 1: approx. 64.37 m²
Unit 2: approx. 64.37 m²
Unit 3: approx. 129.15 m²
Stairwell + utility room: approx. 18.79 m²
Garages: approx. 57.91 m²
Hobby room above garage (possibly Unit 4): estimated 30 m²
Total: approx. 364 m² of living and usable space
Particularly valuable: In accordance with Section 34 of the German Building Code (BauGB), the adjoining second plot of 1,001 m² offers an attractive new-build option. According to the current assessment of the building authority, construction of a residential building with approx. 160 m² of floor area and two storeys is conceivable here, with the second storey required to be located in the attic. This creates additional development potential that is highly attractive for both investors and multi-generational living or future expansions.may be of interest. As a precaution, planned construction projects should be discussed directly with the building authority in advance.
This property combines residential quality, potential for expansion, an additional building plot, and value-enhancing development opportunities—a rare opportunity for investors and owner-occupiers with foresight.