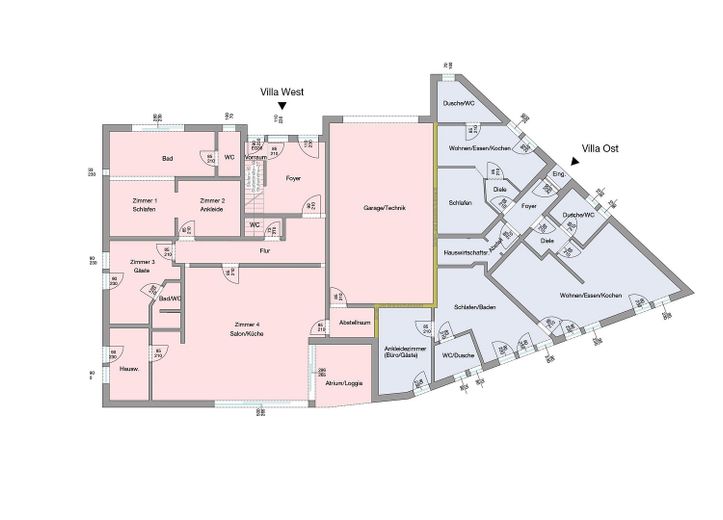
Erdgeschoss
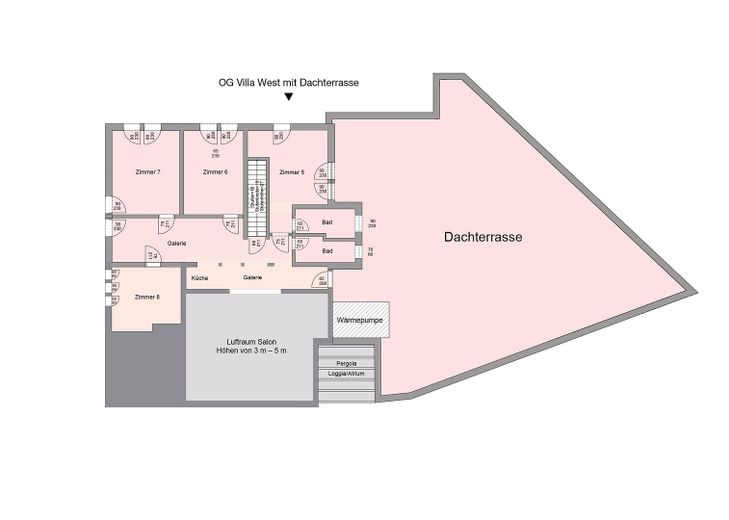
Obergeschoss
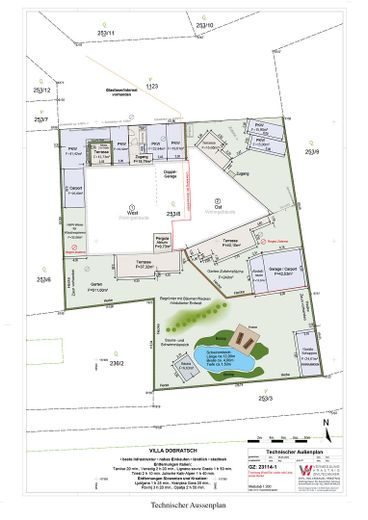
Technischer Aussenplan
| Type | Villa |
|---|---|
| Living area approx. | 300 m² |
| Year built | 2025 |
| Available from | Nach Vereinbarung |
|---|---|
| Rooms | 8 |
| Bathrooms | 4 |
| Heating | Central heating |
| Plot area | 1000 m² |
|---|---|
| Parking spaces | 7 |
| Condition | First occupancy |
| Floors in the building | 2 |
| Usable floor area | 180 m² |
| Purchase price | 129.500 € |
|---|---|
| Price per m² | 431.67 €/m² |
| Commission | no commission for buyers |
Calculate using this listing's purchase price. Every assumption is editable and all figures are non-binding estimates.
The initial payment is estimated as loan amount × (interest + repayment) ÷ 12. Individual lending terms, special repayments and further fees are not included. Tax, notary and agent costs may differ in your case. This is not a financing offer or financial advice.
Your inputs are calculated only in this browser and are not saved or sent to TraumImmo.
More financing calculators and assumptionsVILLA "DOBRATSCH" - Living in the MOST SUSTAINABLE RESIDENTIAL PROJECT in southern Carinthia, at the foot of Villach’s local mountain
Living in the MOST SUSTAINABLE RESIDENTIAL PROJECT in Carinthia, Austria: ECOLOGICAL, ENERGY-EFFICIENT, at the highest technical level, combining DESIGN and DETAIL as well as the latest technology with CLASSICAL CRAFTSMANSHIP, AS WELL AS NATURAL MATERIALS – absolutely unbeatable and unsurpassed in terms of building physics.
WHEN OUTDOOR TEMPERATURES EXCEED 30 DEGREES, THE BUILDING, INCLUDING THE GARAGE, ALWAYS REMAINS PLEASANTLY COOL AT A CONSTANT 22 to 23 DEGREES – AND WITHOUT DRAFTS! – WHICH PREVENTS COLDS AND CONTINUOUSLY INCREASES WELL-BEING. THE CONSTANT TEMPERATURE IS GUARANTEED PERMANENTLY! ALSO IN WINTER, WITH OUTDOOR TEMPERATURES BELOW MINUS 10 DEGREES!
Many possible uses can be envisioned here – whether you move in with your extended family or, for example, wish to combine working and living with au pairs. Sufficient comfortable living space is available for your individual living concept.
Note: On the upper floor, the rooms can also be individually used as work/office spaces, as the technical facilities at the highest level have already been installed – no conversion is necessary for this use!
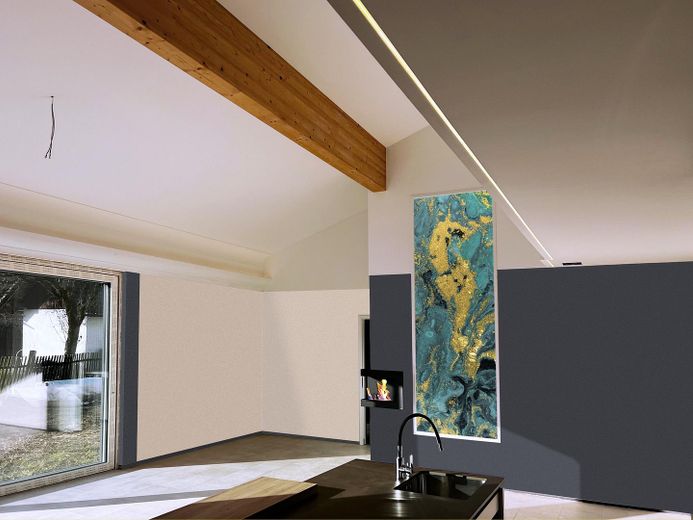
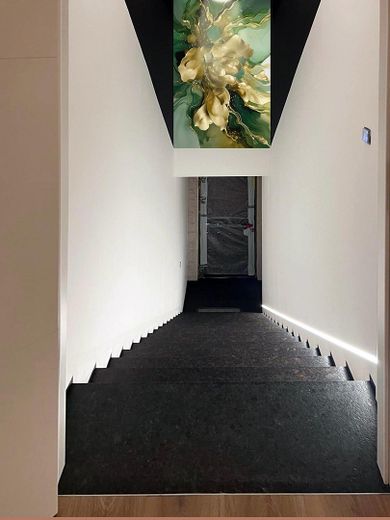
There is plenty of space for paintings and your passion for art, which will be showcased to striking effect. In the salon of the west wing of the villa, you will be delighted by the room acoustics – whether playing music or simply listening.
Some highlights summarized:
• there are no heating or cooling costs and no water-treatment costs, as it is "self-sufficient"!
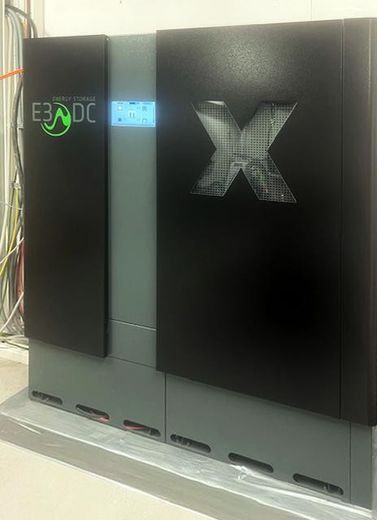
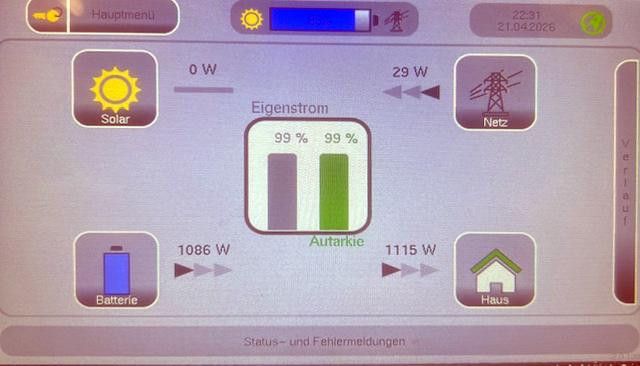
• Electricity reserve storage in the event of a possible "blackout"
Building services:
• Fiber-optic connection (FTTH)
• Network cables permanently installed in all rooms
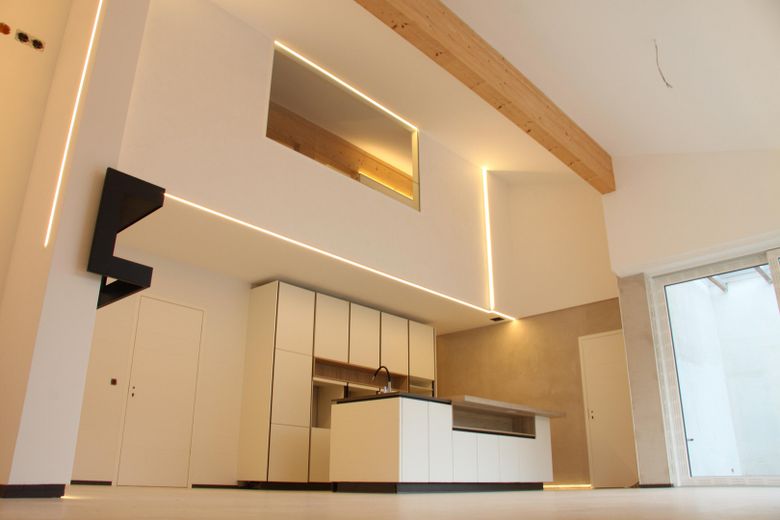
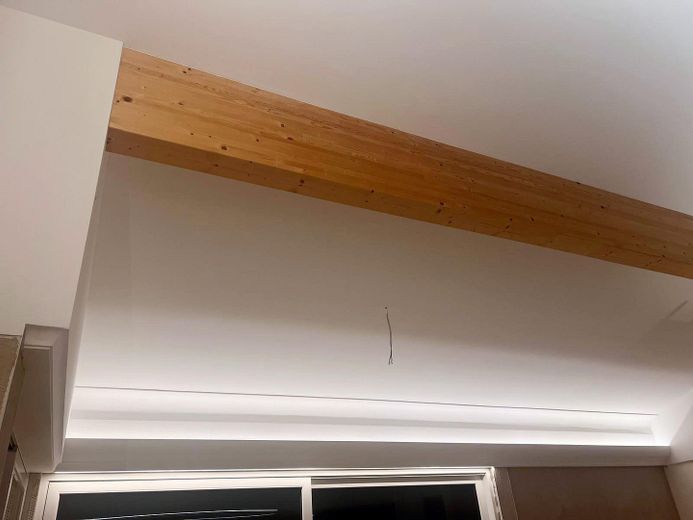
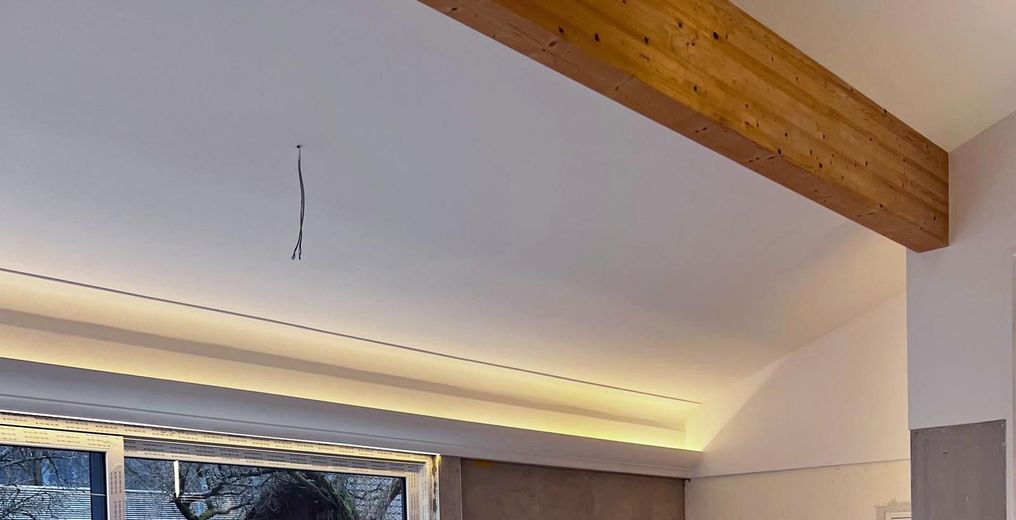
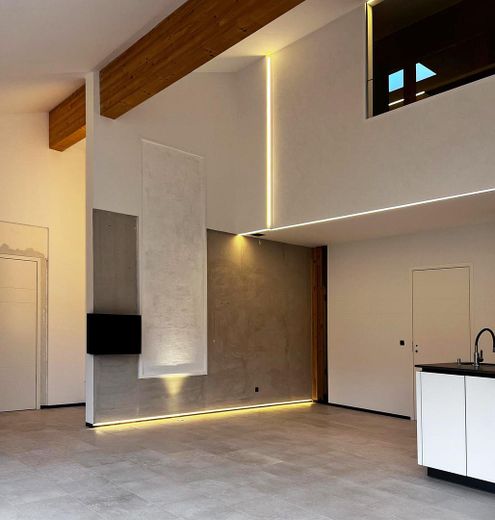
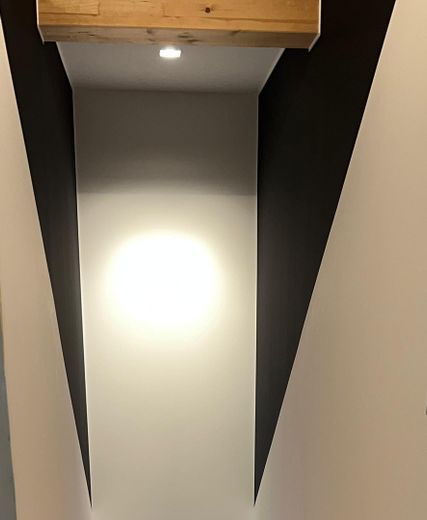
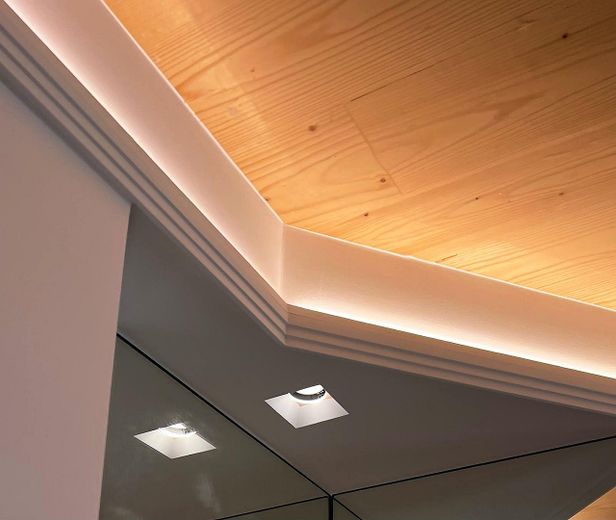
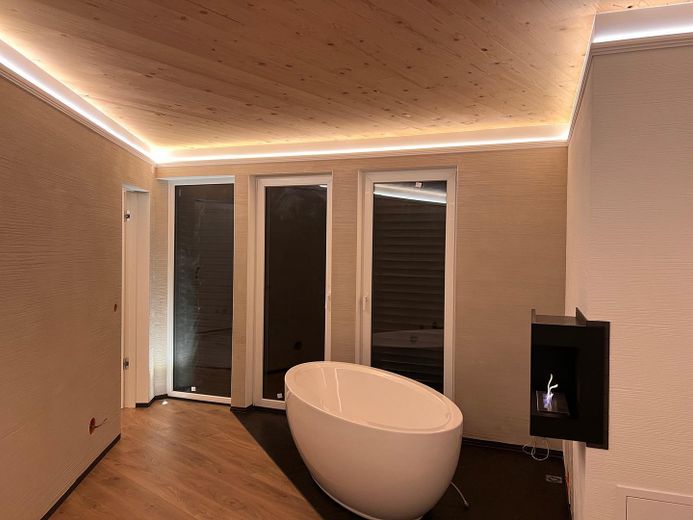
• Latest dimmable LED technology, indirect with light beam, spotlights from the floor and ceilings, as well as decorative light coving for indirect lighting
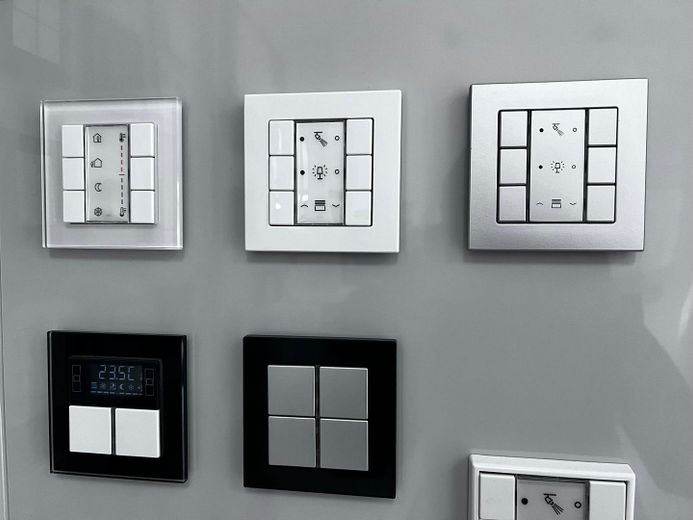
• Lighting and external-blind controls can also be operated via mobile phone
• Cooling + heating of the entire building in summer and winter at constant temperatures, including in the double garage
• Video surveillance
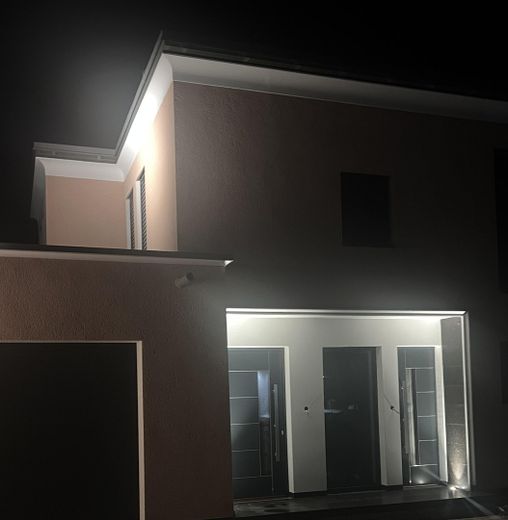
• Installed empty conduits for exterior LED lighting
• Installed empty conduits for a possible wind turbine
• Lightning conductor
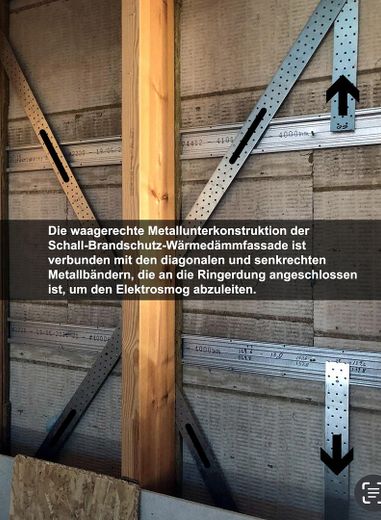
• Façade shielding against electrical smog – see photo No. 13
House construction + design:
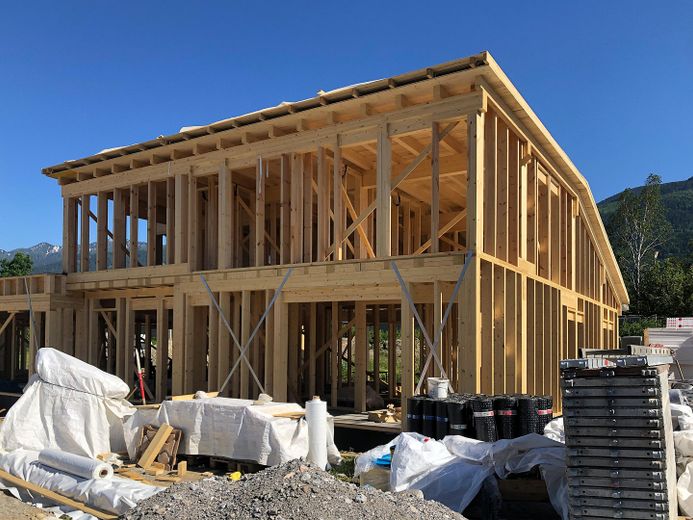
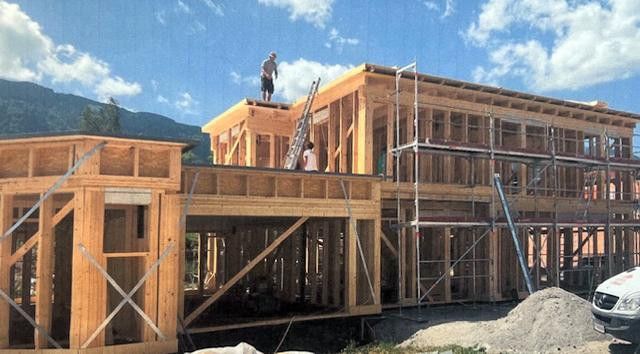
• Timber post-and-beam construction of the entire building, without vapor barriers
• Ventilated roof construction
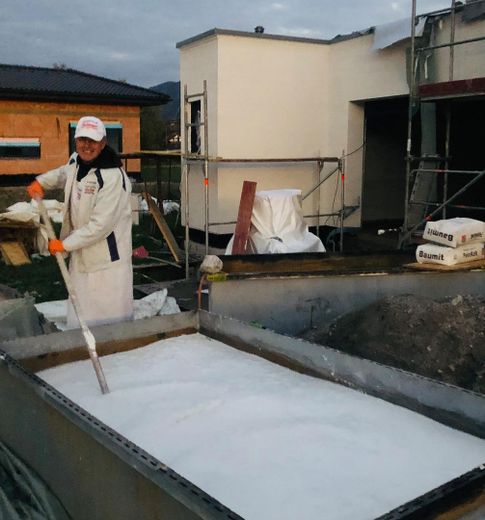
• Fully insulated, curtain-wall façade with natural insulation material, including the post-and-beam structure, total insulation thickness 40 cm, highly efficient and breathable
• Window units with a U-value of 0.7 and integrated external Venetian blinds with Somfy motors
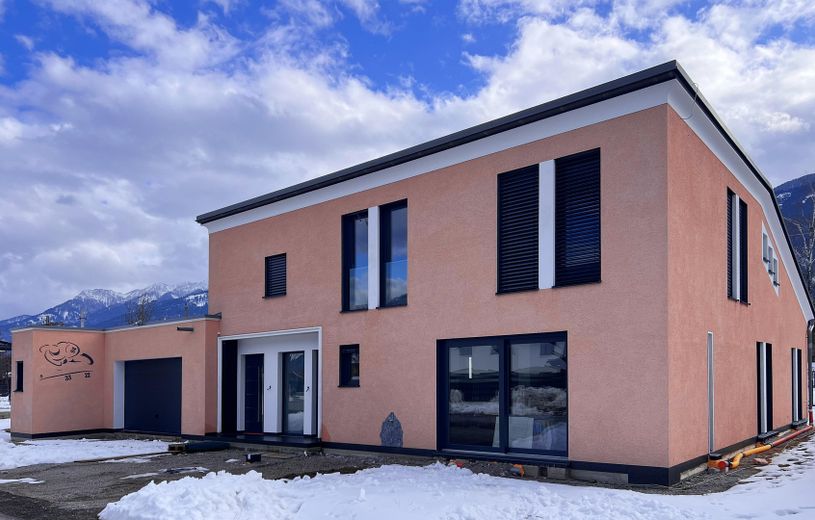
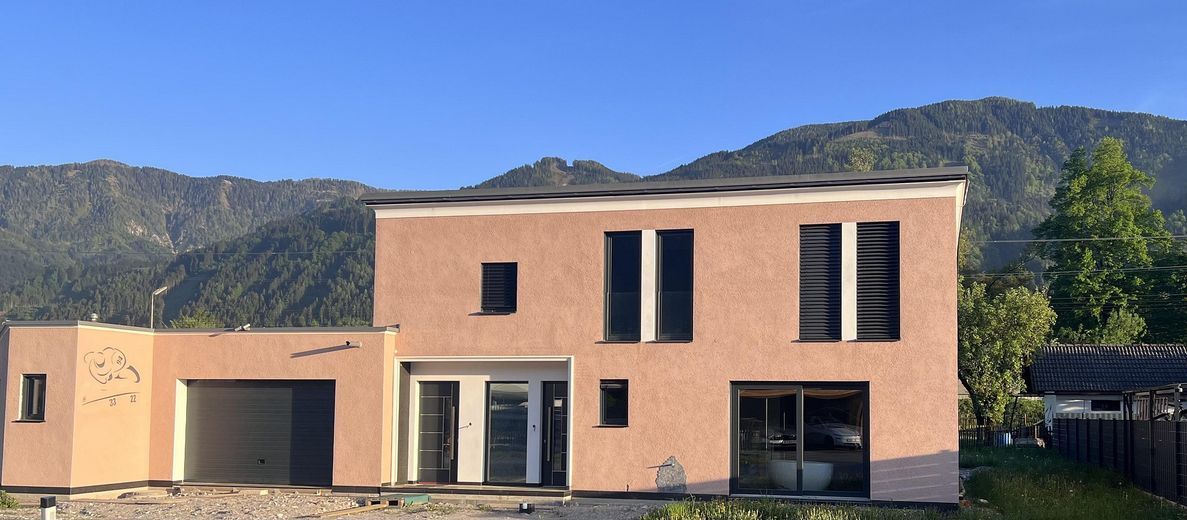
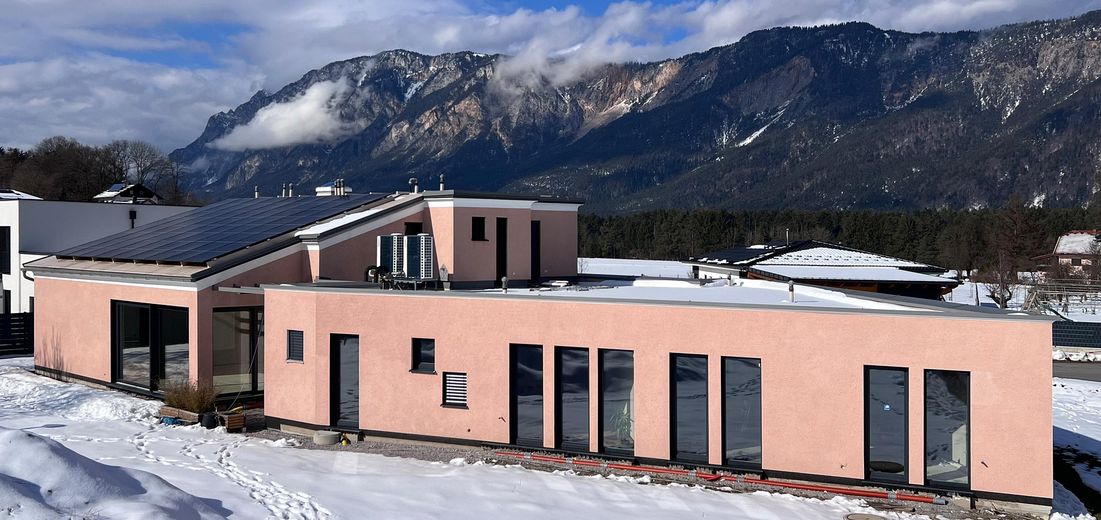
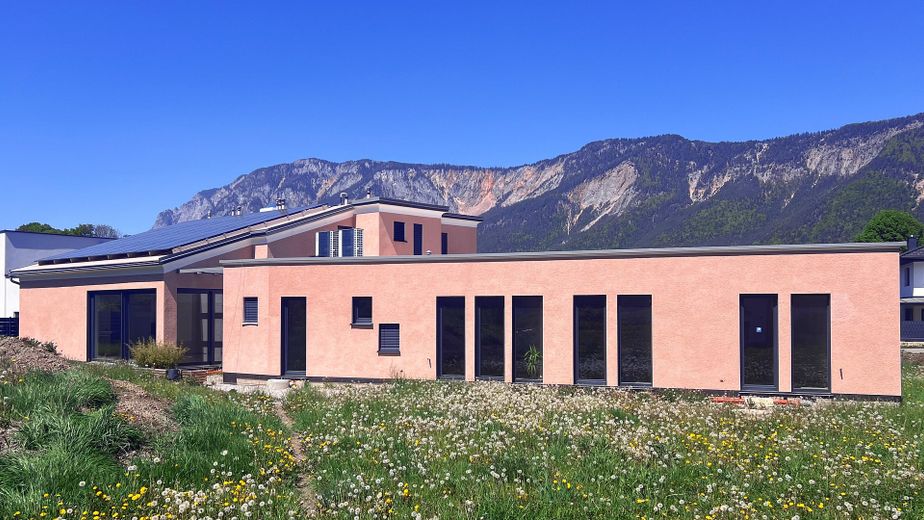
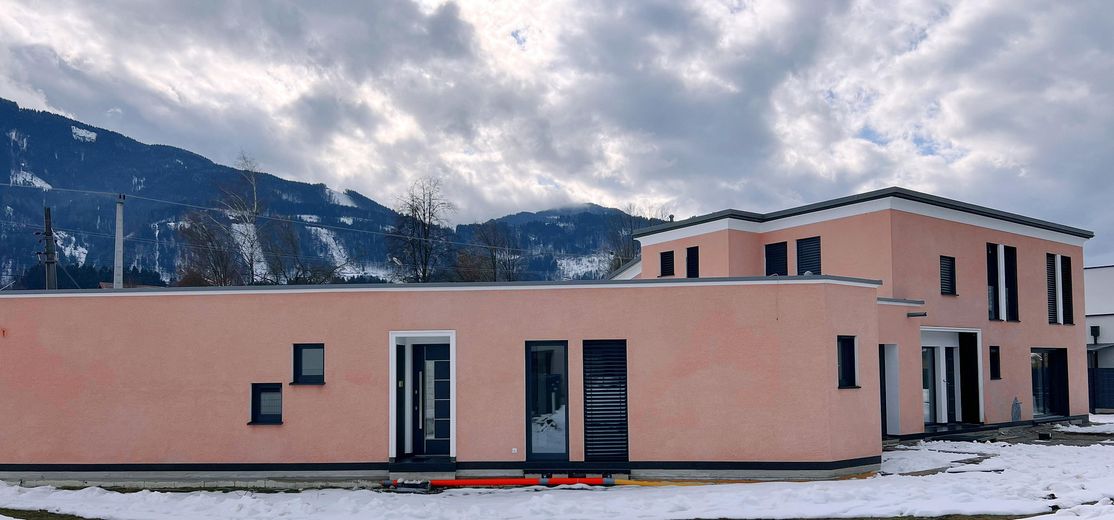
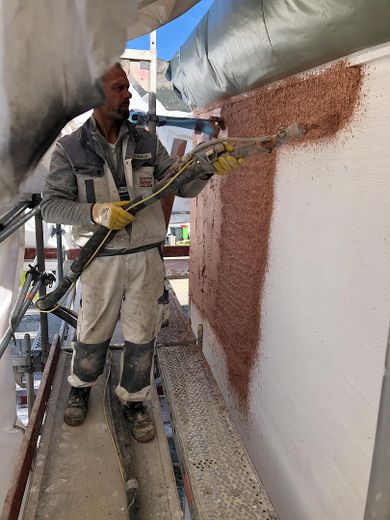
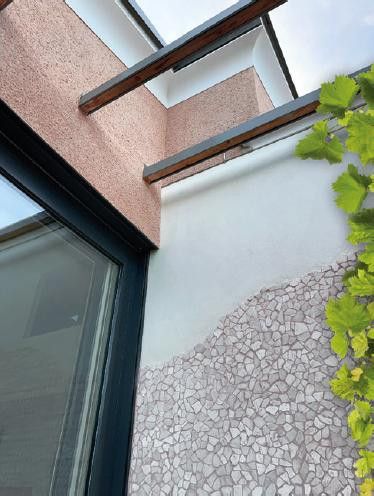
• Marsh-lime exterior render, 20 mm thick, matching the colour of Villach’s local mountain, the Dobratsch
• Classic exterior stucco, with natural stone in the entrance and plinth areas
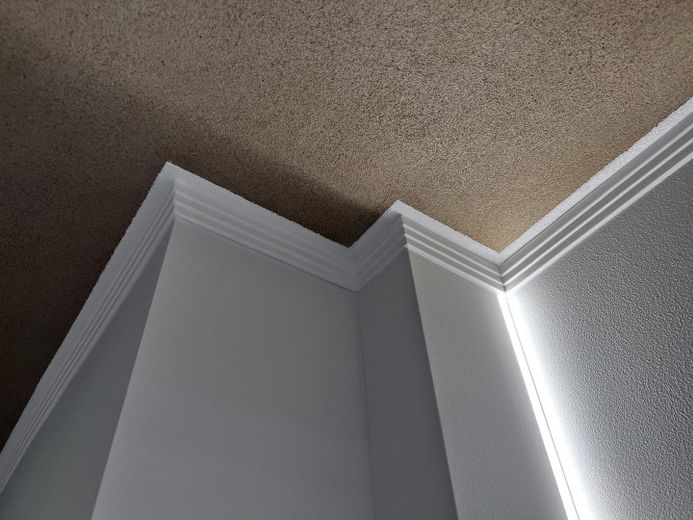
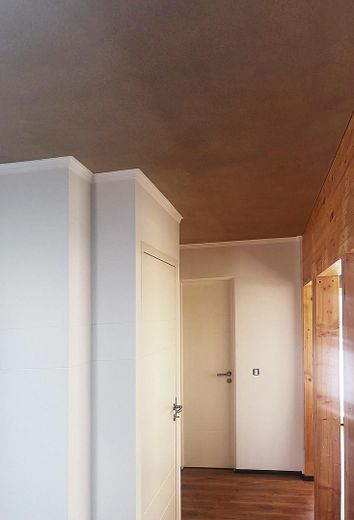
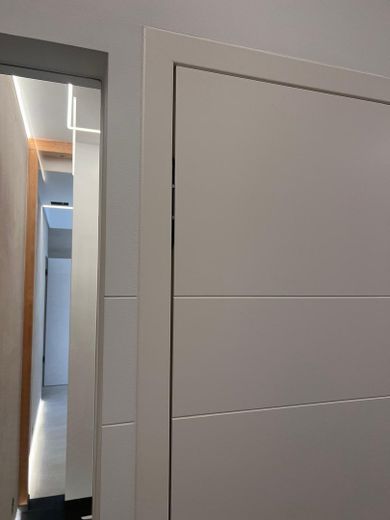
• Classic interior stucco, with LED cove lighting
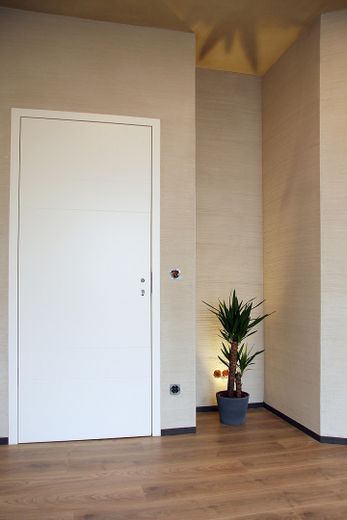
• Clay and marsh-lime interior render, for an optimal indoor climate
• Exposed wooden beams in the interior
• Smooth and textured lime renders, adapted to Alpine interior architecture
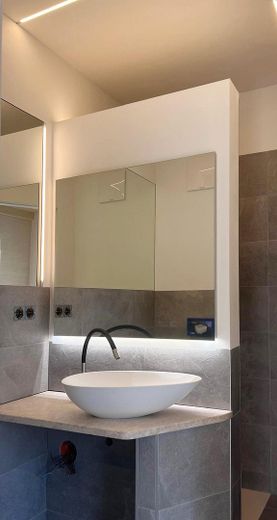
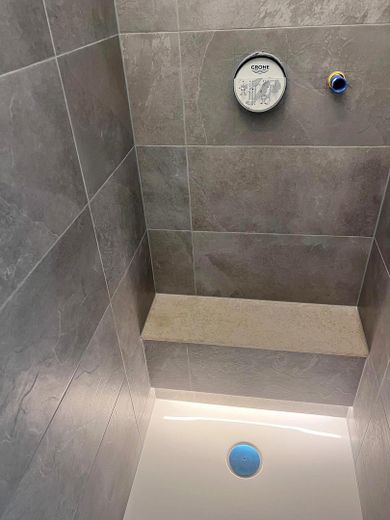
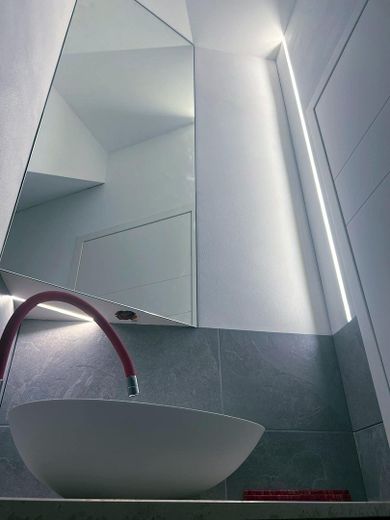
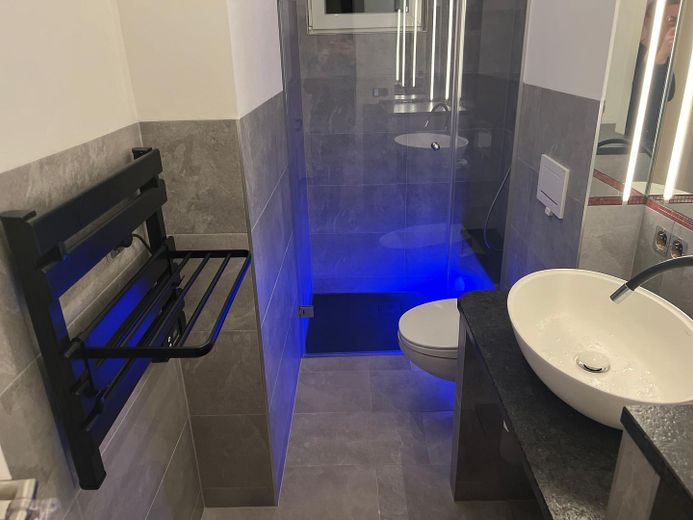
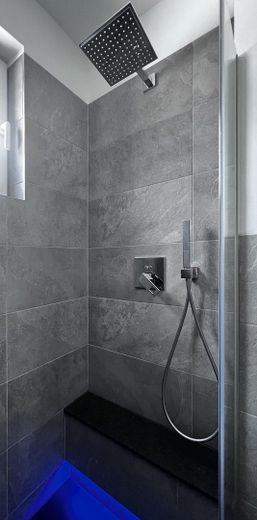
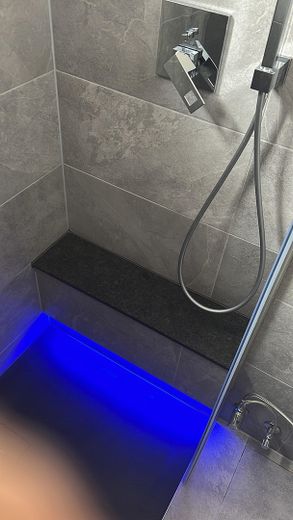
• Natural-stone bathrooms, with built-in mirrors and fine marsh-lime renders
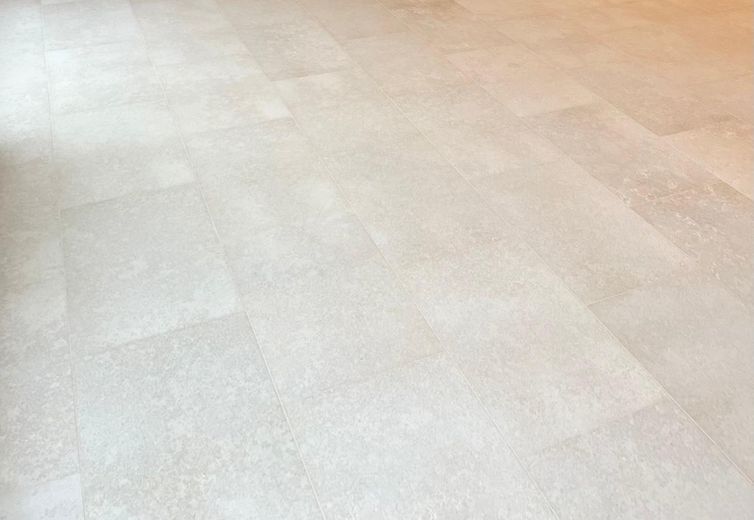
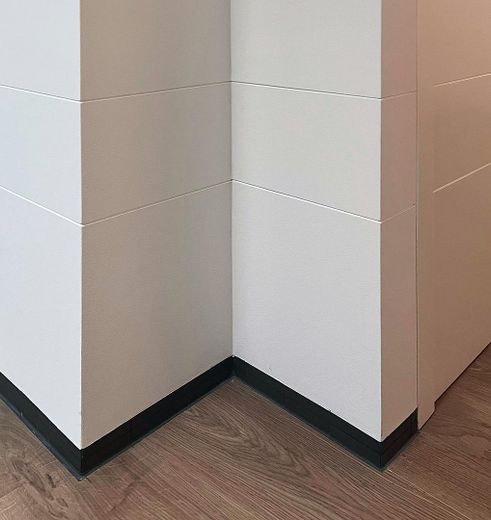
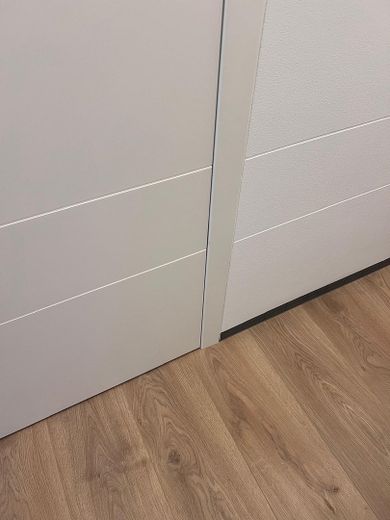
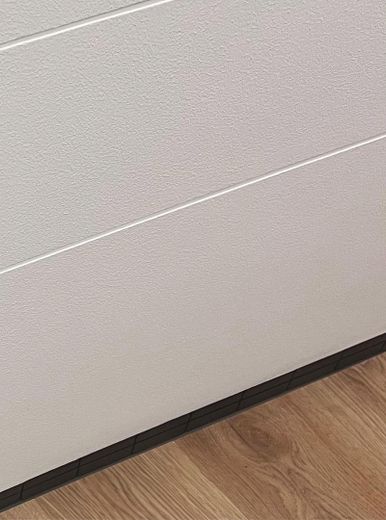
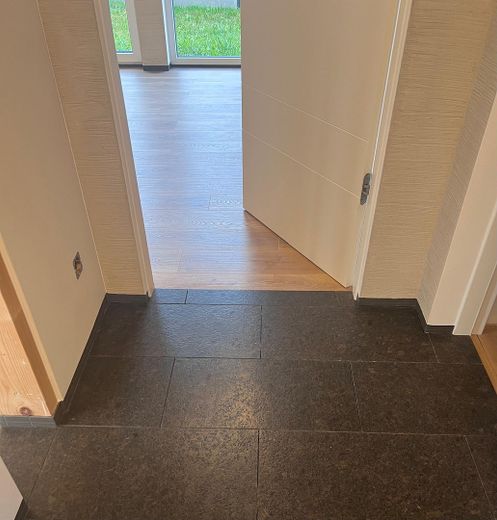
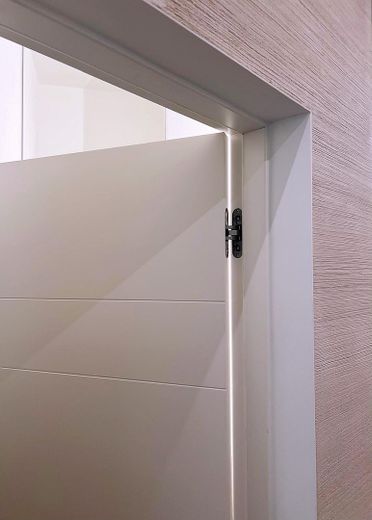
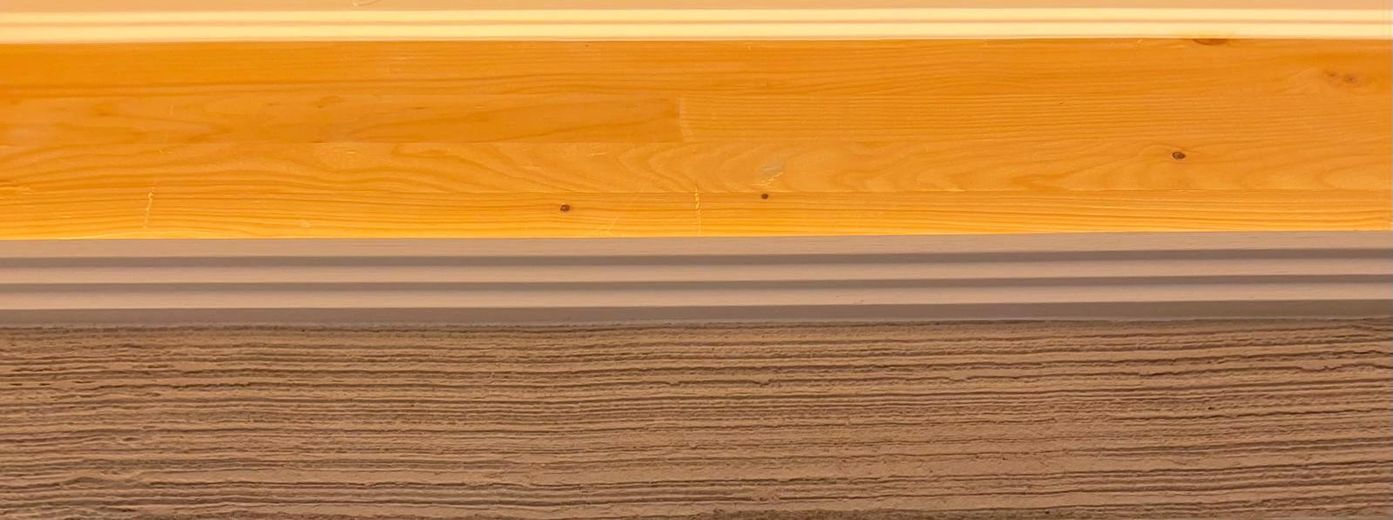
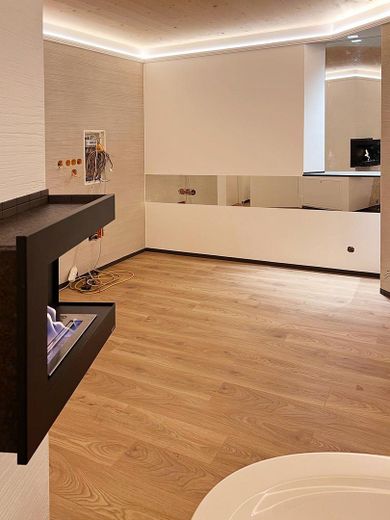
• Natural-stone and parquet flooring with sealed surfaces, as well as floor skirting boards in mosaic, flush with the render and forming one level
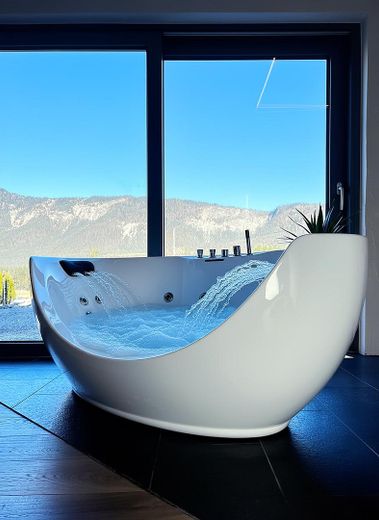
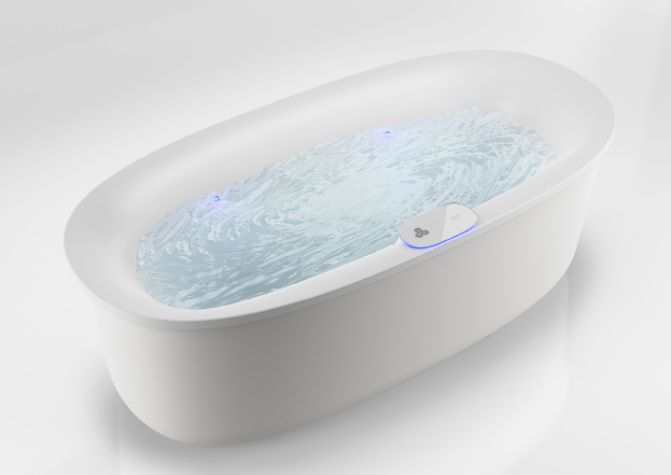
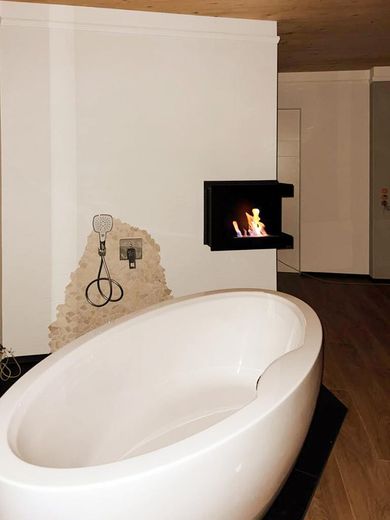
• Every bathroom with a bidet and barrier-free showers, as well as a bathtub on the upper floor and a whirlpool Jacuzzi bathtub in the master bathroom on the ground floor; natural-stone washbasins and mineral washbasins with designer fittings
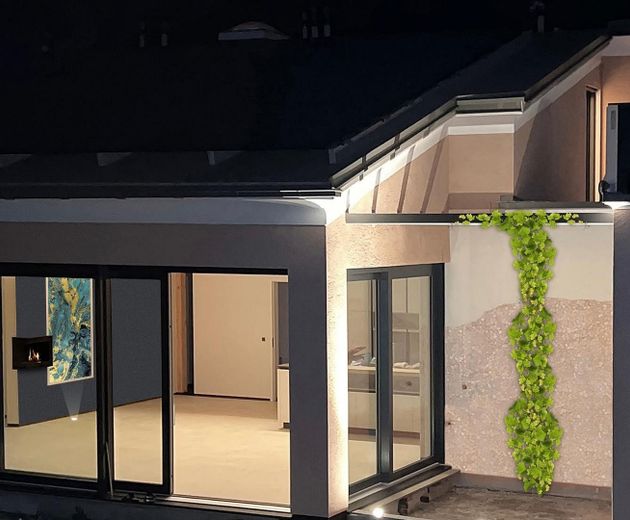
• Four open fireplaces for bioethanol
• 180 square metres of usable space on the upper floor are available for individual development as a terrace landscape or rooftop garden
• Double garage in the project, with surface heating and cooling as well as an electric-car charging station
• 5 outdoor parking spaces
• Utility room on the ground floor
Note: The photos and description of this listing are binding and are to be regarded as the building specification. This listing is equivalent to a comprehensive exposé!
Terraces, garden and the roof terrace, as well as the outdoor facilities that still need to be completed, are not part of the offer.
Photovoltaic energy is stored;
due to the elevation of 510 meters and the latitude of the Southern Alps, photovoltaic feed-in remains fully active even when cloudy.
• No heating / cooling costs are incurred
• Security in the event of a possible grid power outage
• Fibre-optic connection available
• Optimal acoustics prevail in the almost 5-meter-high salon
• Rainwater storage tank, see technical plan
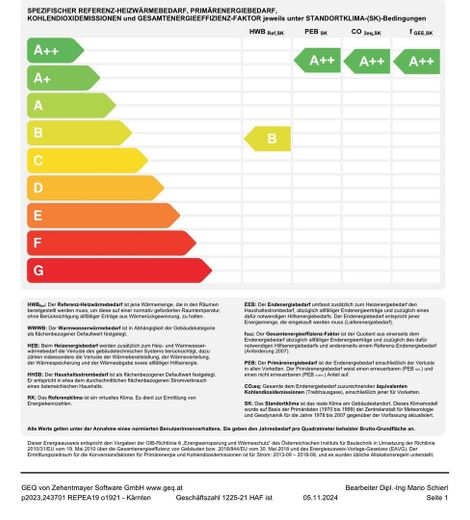
The beneficial indoor climate created by the natural building materials—slaked lime plaster, wood, natural stone floors and natural stone washbasins—is complemented by the pleasant, consistent temperature of the radiant heating in winter and radiant cooling in summer. This incurs no costs, neither for heating nor for cooling, as this is a natural energy-plus house that obtains energy from the sun.
The exterior walls are shielded and grounded, protecting you indoors from electrosmog / radiation in combination with the timber-frame construction. Each room is equipped with several dedicated network connections.
The entire electrical engineering system is designed for smart living.
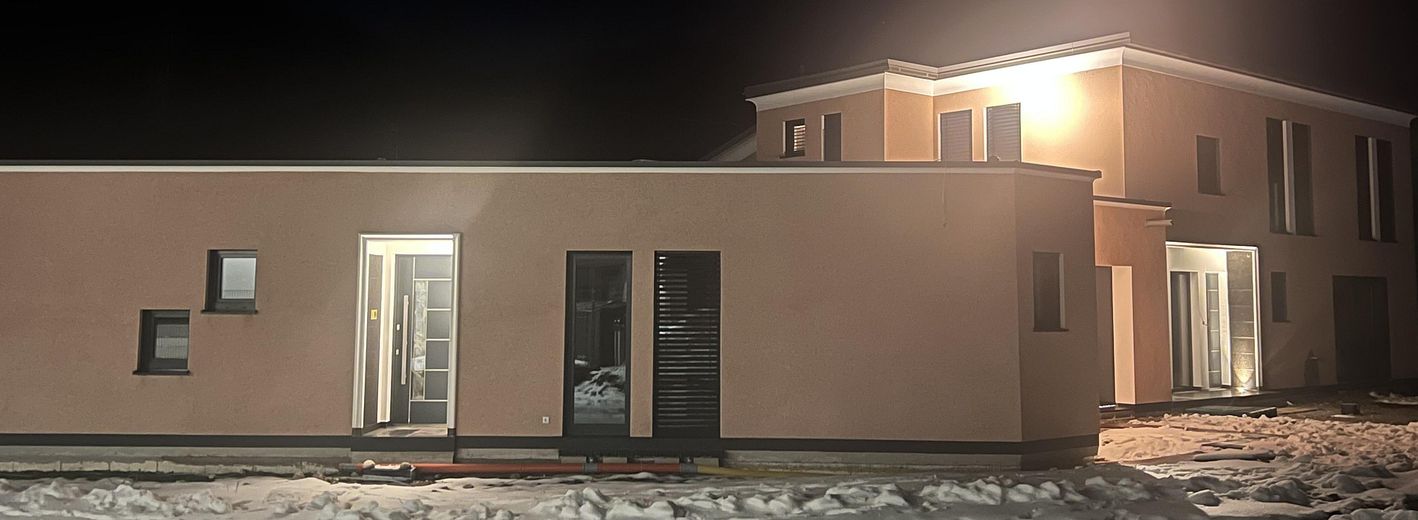
The overall project, with Villa East and Villa West, is aligned with the Dobratsch according to the architectural golden ratio. In particular, the slaked-lime exterior plaster, coloured throughout with natural, powdered colour pigments (20 mm thick), in its irregular scraped-plaster character corresponds with the mountain’s reddish-terracotta-coloured rock. The colour of the façade always remains consistent, both when dry and when wet.
The façade will last for eternity like “Roman concrete”.
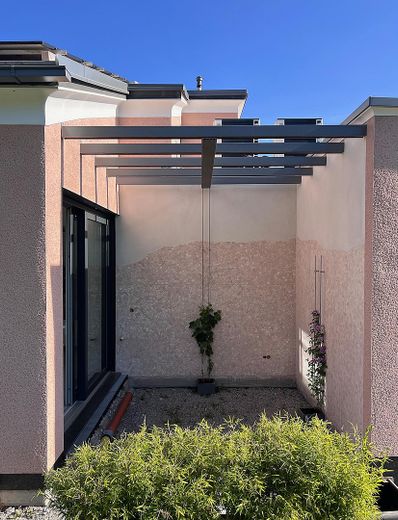
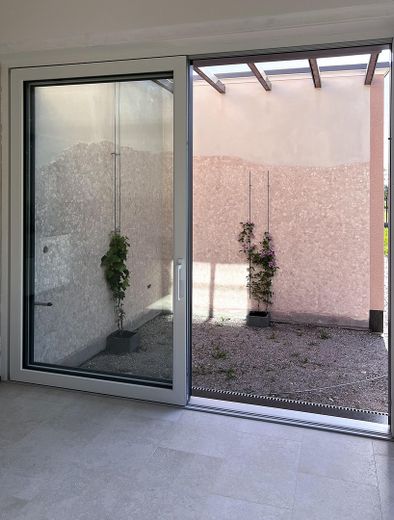
The loggia/atrium contains an oasis of tranquillity. Grapevines will soon climb along the southern wall towards the pergola, providing natural sun and climate protection.
The complete project was realised with regional companies from Carinthia, such as Holzbau Bretis, Leopold Spenglerei Dachdeckerei, Hechenleitner Installationen Sanitär Wärmepumpe, Maschke Elektrotechnik Photovoltaik Speicherung, PRO LED Austria, Natursteine Bogensperger, Tschebull Glaserei. Façade and interior finishing: Firma H - I. & B. Stuckateure since 1898 (D) as support.
The 19-degree inclined The roof of Villa West provides optimal lighting conditions and thus ensures efficient photovoltaic yields.
ALL THIS MAKES FOR AN ENTIRELY HEALTHY AND COMFORTABLE HOME.
The buyer still has an influence on the individual design, particularly regarding the master bathroom with sleeping and dressing area, as well as sections/walls in the salon. Switch and socket covers can also still be freely selected in terms of design, finish and colour.
The entire property is 98% complete.
Note:
There is also the option of purchasing the entire property, comprising the Villa West building described here and additionally the Villa East building, together with the generous 1,584-square-metre plot. In this case, the total price is negotiable.
Approved garages/carports are also still to be constructed.
If Villa West is sold, the eastern section will remain in the builder’s possession and will be used exclusively by him. The renowned and experienced master stucco craftsman and designer will therefore be available for any advice and assistance relating to the entire project. His expertise, gained over fifteen years of experience in highly efficient construction, particularly using natural materials, will fully benefit you as the buyer!
PURCHASE PRICE ON REQUEST!
Here approximately 300 square metres of living space (according to DIN) and a proportionate plot area of approximately 1,000 square metres.
NO ESTATE AGENT COMMISSIONS ARE INCURRED!
AMONG OTHER PLATFORMS, WE ARE ADVERTISING HERE TO GIVE INTERESTED PARTIES IN GERMANY THE OPPORTUNITY TO GET TO KNOW THIS EXCEPTIONAL PROJECT.
For planning and also construction management concerning the outdoor facilities, the developer will, upon request, remain available to you free of charge even after the purchase; please refer to the technical plan for this.
Be inspired by this unique architectural work of art and feel free to arrange a viewing appointment on site. We would be pleased to welcome you at short notice in Carinthia.
Your destination goes to Google Maps only when you submit the form. TraumImmo neither stores nor logs it.
In the Gailtal near Villach (only 12 minutes by car) and Lake Faak (also 12 minutes by car), in the border triangle / Alpe-Adria region, the highlight of southern Carinthia has been created.
Nestled among the "Karawanken", the Southern Limestone Alps and Villach’s local mountain, the "Dobratsch", the Villach Alpine Road leads over the mountain ridge there.
Infrastructure:
Public transport, motorway access
 299.000 € Historical charm meets versatile possibilities – heritage-protected half-timbered house with two retail units42719 Solingen
 385.000 € Charming apartment building in Solingen-Wald - renovated42719 Solingen
 426.000 € NO COMMISSION: MODERNISED MULTIGENERATIONAL HOUSE with COMMERCIAL SPACE / LUXURY GARAGE, TERRACE & KITCHEN GARDEN42719 Solingen / Wald


