| Type | Villa |
|---|---|
| Living area approx. | 340 m² |
| Bedrooms | 4 |
| Rooms | 7 |
|---|---|
| Bathrooms | 3 |
| Plot area | 5925 m² |
|---|
| Purchase price | 1.240.000 € |
|---|---|
| Price per m² | 3,647.06 €/m² |
| Commission | 3,57% (3,57 % vom Kaufpreis) |
Calculate using this listing's purchase price. Every assumption is editable and all figures are non-binding estimates.
The initial payment is estimated as loan amount × (interest + repayment) ÷ 12. Individual lending terms, special repayments and further fees are not included. Tax, notary and agent costs may differ in your case. This is not a financing offer or financial advice.
Your inputs are calculated only in this browser and are not saved or sent to TraumImmo.
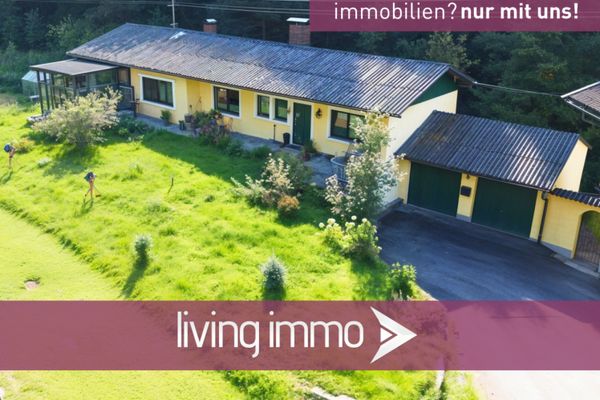
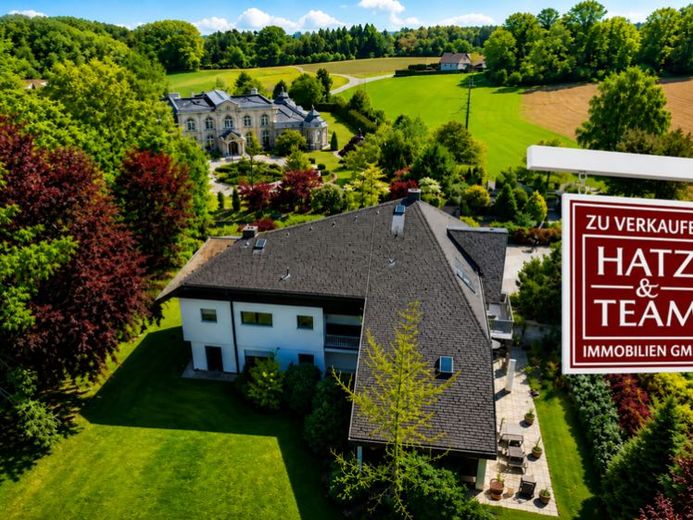
More financing calculators and assumptionsIn the northwestern Innviertel region, directly on the German border and only about one and a half kilometers from Passau’s city and national border, this prestigious architect-designed villa is situated on a sunny hill with mature trees. The quiet, high-quality location with views offers an unobstructed outlook over the surrounding landscape, while the excellent infrastructure of the Three Rivers City of Passau, including its hospital, university, schools and historic cathedral square, can be reached within a few minutes by car. The property thus combines proximity to a major city with the exclusivity of a private retreat.
The approximately 5,925-square-meter plot impresses with its sunny southern orientation and mature trees, which give the property a peaceful and secluded atmosphere.
The villa itself was built in 1970 and reflects the character of that era. A total of seven rooms, three bathrooms and four separate WCs are distributed over a living area of approximately 340 square meters.
The ground floor comprises the spacious entrance area and a fully equipped guest apartment with two bedrooms, its own bathroom and WC. An exclusive wellness area with indoor pool, jacuzzi, sauna, shower and separate WC complements this level. The spacious double garage and the large forecourt, secured by an electric entrance gate, are also located on the ground floor.
The upper floor is reserved for the main living areas. Here you will find a spacious living and dining area with an open fireplace, a fully equipped fitted kitchen, two further bedrooms, an office, a utility room and a dressing room. The generous bathroom is equipped with a bathtub, shower and WC. The balconies and a terrace offer many opportunities to enjoy the outdoors.
The villa is heated by a modern geothermal system with deep drilling, which represents an economical and future-oriented solution considering the year of construction, 1970.
All in all, this is a typical, very well-preserved 1970s industrialist villa that impresses with its generous room proportions, high-quality furnishings, exceptional plot size and attractive border location near Passau.
A property that leaves hardly any wishes unfulfilled and enables contemporary living in a stylish ambience.