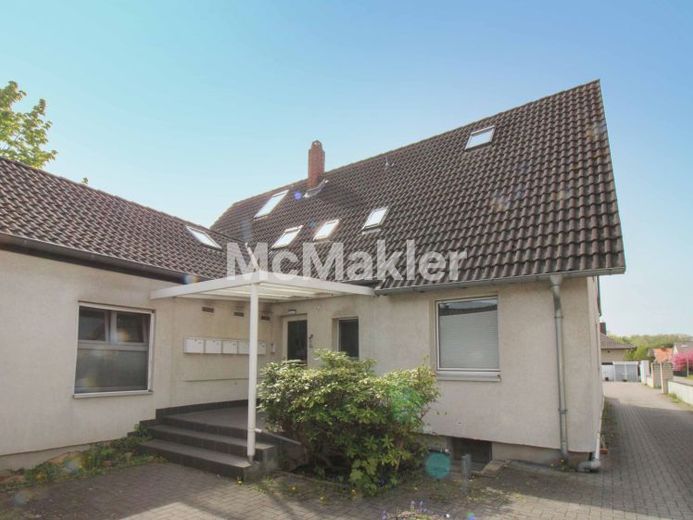
| Type | Block of flats |
|---|---|
| Living area approx. | 424 m² |
| Bedrooms | 9 |
| Rooms | 13 |
|---|---|
| Bathrooms | 5 |
| Plot area | 1044 m² |
|---|---|
| Usable floor area | 424 m² |
| Purchase price | 980.000 € |
|---|---|
| Price per m² | 2,311.32 €/m² |
| Commission | 0 |
Calculate using this listing's purchase price. Every assumption is editable and all figures are non-binding estimates.
The initial payment is estimated as loan amount × (interest + repayment) ÷ 12. Individual lending terms, special repayments and further fees are not included. Tax, notary and agent costs may differ in your case. This is not a financing offer or financial advice.
Your inputs are calculated only in this browser and are not saved or sent to TraumImmo.
More financing calculators and assumptionsObjektnr: 1071409
This well-maintained residential and commercial building was constructed in solid construction in 1960 and usefully expanded in 1993 and 2000. It is located in an attractive area of Braunschweig-Lehndorf-Watenbüttel on a generous plot of approx. 1,044 m² and impresses with its successful combination of residential and commercial use. The property represents a solid and long-term investment object that stands out both through stable rental income and further development potential.
The total rentable area is approx. 425 m² and is divided into around 310 m² of living space and approx. 115 m² of commercially used restaurant space. In total, the property comprises four residential units and an established restaurant area, creating a broadly diversified and thus particularly low-risk income structure. The two ground-floor apartments have attractive garden areas, one unit additionally with a conservatory. On the upper floor there are two spacious maisonette apartments with extensive roof terraces, which offer a high level of living comfort and sustainably strengthen rental potential. The restaurant unit is well established and, in addition to the interior, has a glazed terrace as well as an appealing outdoor area for guests.
The property presents itself in a well-maintained and continuously modernized condition. In recent years, among other things, windows, bathrooms, floor coverings and terrace areas have been renewed and technical systems regularly optimized. The oil-fired central heating was modernized in 2013, while further measures to electrics, roof windows and sanitary areas were implemented most recently in 2024. The restaurant area was also technically and functionally upgraded through targeted investments such as a terrace roof, sliding glazing and a grease separator. The residential units impress with bright and contemporary fittings including fitted kitchens as well as a mix of tiled, laminate, parquet and vinyl floors. Partially installed electric shutters further increase living comfort. In addition, storage and cooling rooms are available in the basement, which are particularly advantageous for commercial use.
This attractive investment is rounded off by a total of three garages, four outdoor parking spaces and three additional customer parking spaces, which provide aCreate a comfortable parking situation. The current annual net cold rent amounts to approx. € 60,456.00 and underlines the solid earnings base of this well-maintained and sustainably lettable investment property with further potential for value and income growth.
Your destination goes to Google Maps only when you submit the form. TraumImmo neither stores nor logs it.
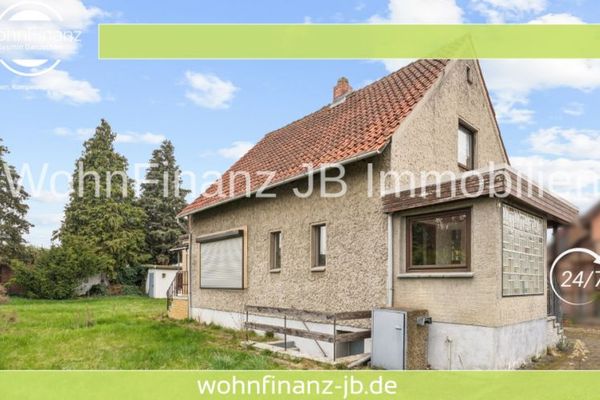 379.000 € Detached house on a dream plot with plenty of space to fulfill your own wishes38112 Braunschweig / Schwarzer Berg
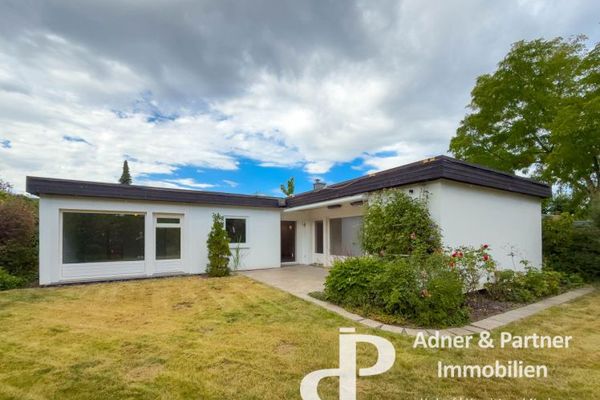 340.000 € **DETACHED L-SHAPED BUNGALOW IN BRAUNSCHWEIG MASCHERODE**38126 Braunschweig
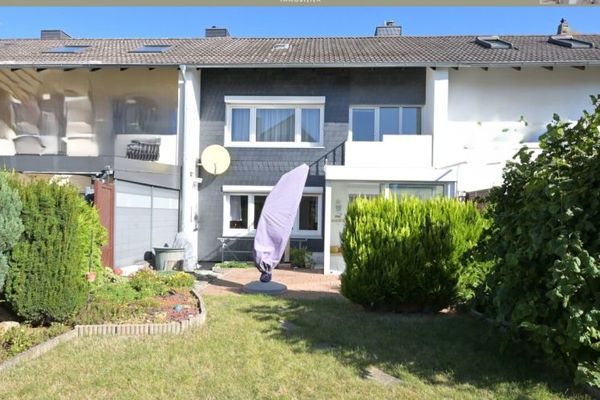 315.000 € Well-maintained mid-terrace house with garage and parking space in a quiet location in Lamme38116 Braunschweig

