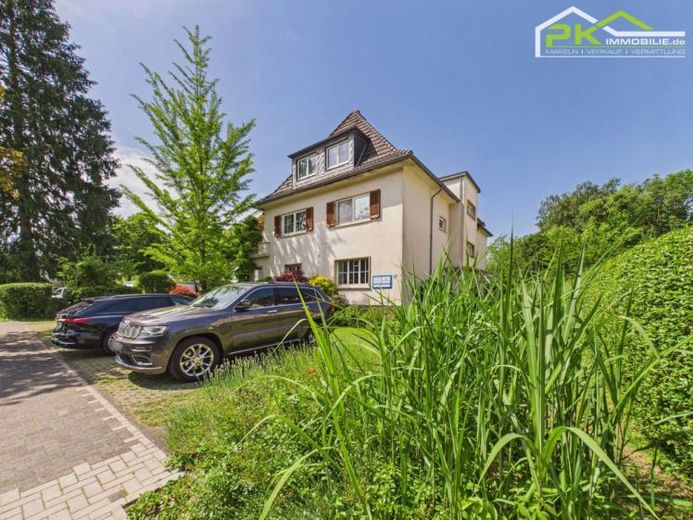
| Type | Block of flats |
|---|---|
| Living area approx. | 305 m² |
| Rooms | 14 |
|---|---|
| Bathrooms | 4 |
| Plot area | 875 m² |
|---|
| Purchase price | 999.000 € |
|---|---|
| Price per m² | 3,279.82 €/m² |
| Commission | 2.975 |
Calculate using this listing's purchase price. Every assumption is editable and all figures are non-binding estimates.
The initial payment is estimated as loan amount × (interest + repayment) ÷ 12. Individual lending terms, special repayments and further fees are not included. Tax, notary and agent costs may differ in your case. This is not a financing offer or financial advice.
Your inputs are calculated only in this browser and are not saved or sent to TraumImmo.
More financing calculators and assumptionsSustainable investment or prestigious living and working in a prime location – a property with exceptional potential. In an absolutely prime location in Bad Honnef, directly adjacent to the town park, this exceptional residential and commercial building presents a rare opportunity for owner-occupiers, investors or self-employed professionals. On a plot of approx. 875 m², the property combines generous living spaces, attractive practice rooms and versatile usage options under one roof. With a total residential and usable area of approx. 304.59 m², the property offers numerous possibilities – from use as a multi-generational home and a combination of living and working to an investment property or a prestigious company location.
The origins of the house date back to 1939. Over the decades, the property was continuously extended, modernized and adapted to the respective requirements. In 1958, an approved garage extension was added in the basement, with a room above it. Further structural measures, such as the connection to the public sewer system and the approval of new dormer windows, underscore the property's ongoing development. In 2002, the ground floor was officially re-designated from residential space to practice areas for a naturopath and a dental practice.
The building is currently used as a two-family house with practice rooms. However, the building-law requirements also permit use as a three-family house or the conversion of the practice areas back into residential space. The current practice areas on the ground floor are used as a dental practice and physiotherapy practice and are expected to continue operating until mid- or late 2026. The remaining areas of the house are already vacant and offer the future owner a wide range of options for individual design and use.
The living areas impress with their generous layouts and pleasant atmosphere. A wood-burning stove provides cozy warmth on the upper floor, while the bathroom is equipped with electric underfloor heating. A sauna enhances the living comfort and creates a private retreat for relaxing hours.
A particular highlight is the numerous outdoor areas. Four balconies, each equipped with awnings, offer attractive spaces to spend time at any time of day. The well-maintained garden provides a high degree of privacy and forms a green oasis in the heart of the city.
The parking situation is also exceptionally comfortable.
A total of nine outdoor parking spaces and a garage are available. A former double garage in the basement has been converted into a fitness room with floor-to-ceiling windows. If required, this area can be converted back into garage space, meaning that up to three garage parking spaces could be realized inside the building.
The property has been continuously maintained and modernized by the owners. In 2000, the bathrooms, electrical installation and heating pipes were renewed. The gas central heating system was installed in 2004. Comprehensive sewer renovation, including an electrical backflow protection system, was carried out in 2008. Most recently, in 2024, the shutters were renewed and the staircase, hallways and practice rooms were modernized and renovated. As a result, the property is now presented in a well-maintained condition, but requires some updates.
The energy certificate indicates energy efficiency class H.
Overall, this is an exceptionally versatile property in one of Bad Honnef’s most sought-after locations. The combination of generous space, flexible usage options, attractive outdoor areas and the excellent location makes this property a rare opportunity with long-term potential.
Your destination goes to Google Maps only when you submit the form. TraumImmo neither stores nor logs it.
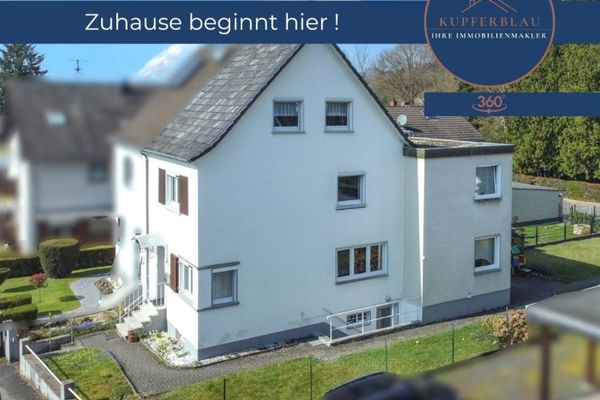 379.800 € Semi-detached house – Living with character and views of greenery in a sought-after location in Bad Honnef53604 Bad Honnef
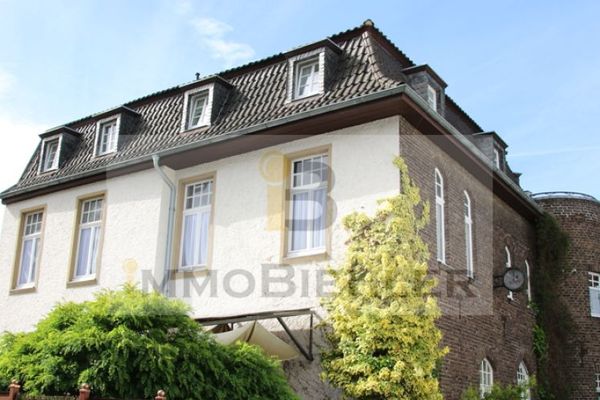 1.440.000 € Living · Working · Renting · Celebrating · Living
One house. Your concept!53604 Bad Honnef
1.440.000 € Living · Working · Renting · Celebrating · Living
One house. Your concept!53604 Bad Honnef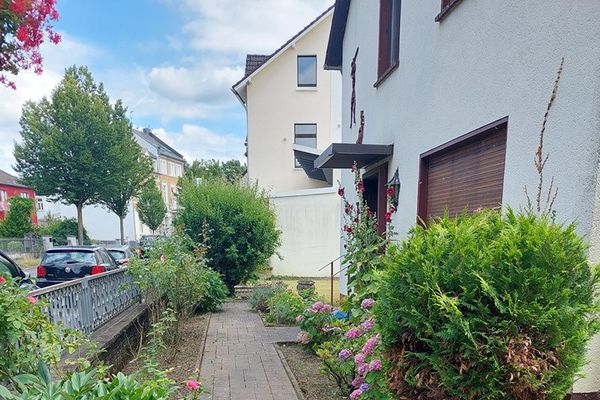 480.000 € House in Bad Honnef53604 Bad Honnef– Bad Honnef

