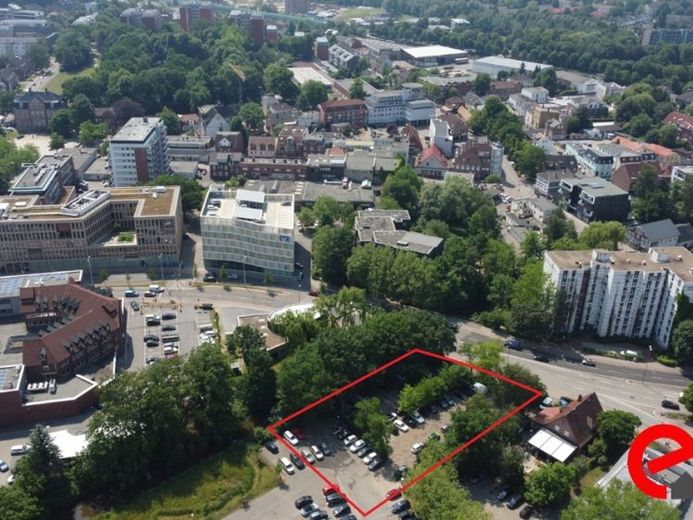
| Plot area | 2183 m² |
|---|
| Purchase price | 1.589.000 € |
|---|---|
| Commission | 6,25% (6,25 % vom Kaufpreis inkl. 19% der gesetzlichen MwSt.) |
Calculate using this listing's purchase price. Every assumption is editable and all figures are non-binding estimates.
The initial payment is estimated as loan amount × (interest + repayment) ÷ 12. Individual lending terms, special repayments and further fees are not included. Tax, notary and agent costs may differ in your case. This is not a financing offer or financial advice.
Your inputs are calculated only in this browser and are not saved or sent to TraumImmo.
More financing calculators and assumptionsThis property is one of the rare development sites in the heart of Pinneberg that at the same time offers a high degree of buildable utilization, flexible usage potential and an immediate high-traffic environment. With an area of approx. 2,183 m², classification as a core area (MK) and a site utilization ratio (GRZ) of 0.8, the site opens up an exceptional range of urban-planning and economic possibilities. For project developers and investors, this combination represents a strategically significant opportunity to realize a defining project in the city’s central supply area.
The property consists of two contiguous parcels and includes two clearly defined building envelopes that allow differentiated building heights. In the northern building envelope, the construction of a four-storey building plus a penthouse storey is permitted, while the second building envelope allows two full storeys plus a penthouse storey. This combination is rare in this location and enables a project architecture that allows both compact, high-yield layouts and architectural accents.
With full use of the zoning parameters, the realization of a gross floor area of more than 3,500 m² is possible. The site is therefore ideally suited for concepts with high value creation potential – such as office and service properties, medical or therapeutic centers, innovative retail and gastronomy concepts, urban mixed-use solutions or urban-planning-relevant hybrid projects. The classification as a core area offers significantly more flexibility compared with pure commercial or mixed-use areas, especially for public-facing uses and traffic-driven business models.
The quality of location is another key value driver: the property is situated in the immediate vicinity of Pinneberg’s weekly market, adjacent to heavily frequented retail and gastronomy businesses, including a McDonald’s branch. The continuous pedestrian traffic, central integration into the inner-city structure and excellent visibility create ideal conditions for commercial ground-floor uses as well as for a modern usage concept with sustainable earning power.
The infrastructure connectivity is excellent. Local amenities, services, medical facilities, public buildings and gastronomic offerings are within walking distance. The transport connection – both for private transport and public transport – is very well developed and additionally increases the attractiveness of the location. These framework conditions offer excellent prerequisites for long-term uses with high demand.
There is currently a small existing structure on the property in the form of a water pump house, which can, if needed, be integrated into a new overall concept or removed as part of the project development. Its small size allows maximum planning flexibility.
In summary, this is a property of high strategic importance that bundles exceptional development potential in a central location in Pinneberg. The combination of core area zoning, a high GRZ, flexible building envelopes, strong surrounding footfall, and excellent infrastructure makes this site one of the most attractive available development plots in the city. For investors and developers who focus on sustainable value creation and marketable usage concepts, this property offers an excellent basis for realizing an economically highly interesting and future-proof project.
Your destination goes to Google Maps only when you submit the form. TraumImmo neither stores nor logs it.
 219.000 € QUIETLY LOCATED & IDEAL FOR YOUR HOME25421 Pinneberg
 449.000 € A plot of land surrounded by greenery in Thesdorf25421 Pinneberg