Calculate using this listing's purchase price. Every assumption is editable and all figures are non-binding estimates.
The initial payment is estimated as loan amount × (interest + repayment) ÷ 12. Individual lending terms, special repayments and further fees are not included. Tax, notary and agent costs may differ in your case. This is not a financing offer or financial advice.
Your inputs are calculated only in this browser and are not saved or sent to TraumImmo.
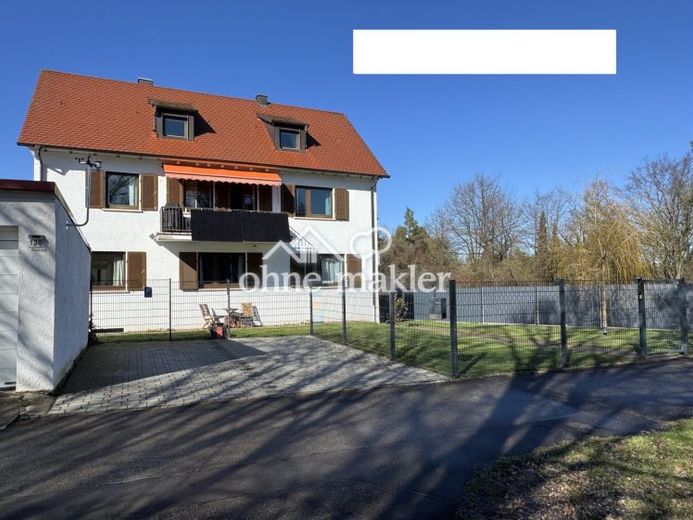
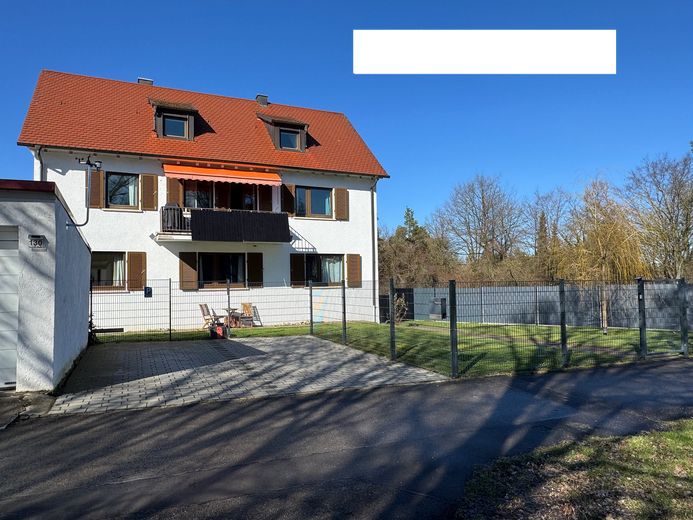
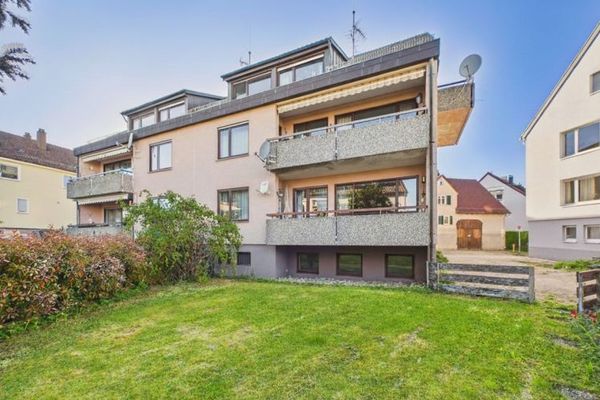
The exact year of construction of the two-family house is not known, presumably 1936, as the building application dates from February 1935.
The sun-drenched plot measures 642 sq m and is free of encumbrances. It is located in a mixed-use area with a site coverage ratio (GRZ) of 0.3 and a floor area ratio (GFZ) of 0.6. In a mixed-use area, commercial use is also generally possible. If this is planned, it is recommended to clarify with the building regulations office of the City of Stuttgart to what extent this is possible in whole or in part. In any case, the GRZ and GFZ permit an increase in the current living space of around 208 sq m, for example in the form of a larger balcony with an extension beneath it at ground-floor level.
According to the current energy demand certificate, the house is classified in efficiency class H. However, its actual energy demand is lower.
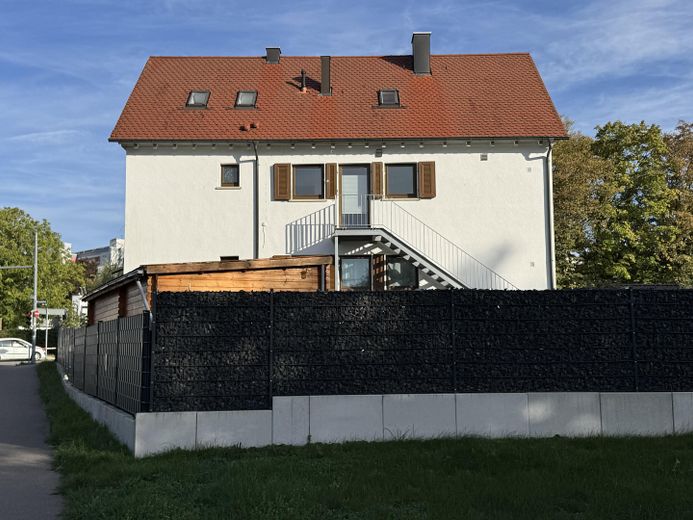
The roof was newly tiled with plain tiles in 2010 and very well insulated. In addition, the gable sides were insulated from the outside.
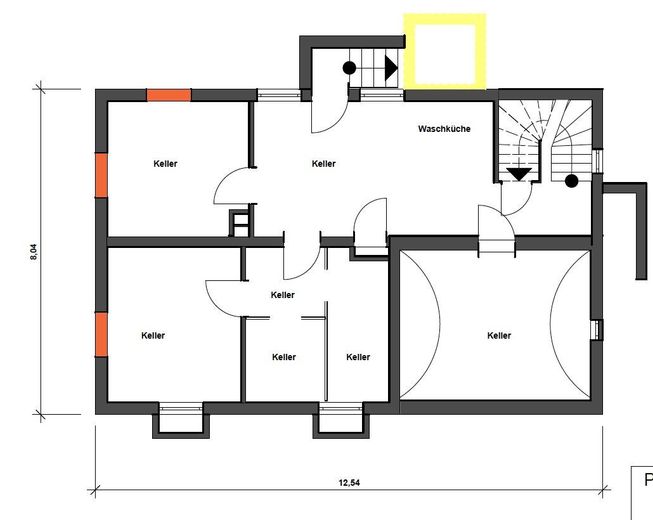
Among the many storage options in the basement, a particularly deep vaulted cellar stands out, of a kind no longer found in newer houses.
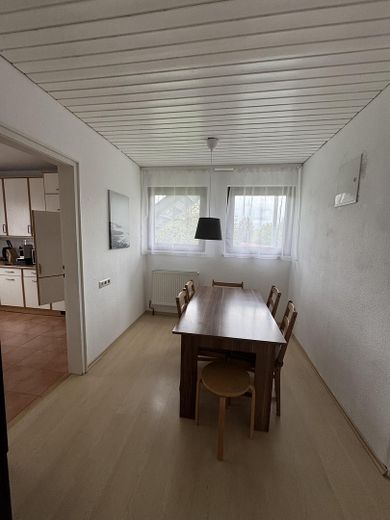
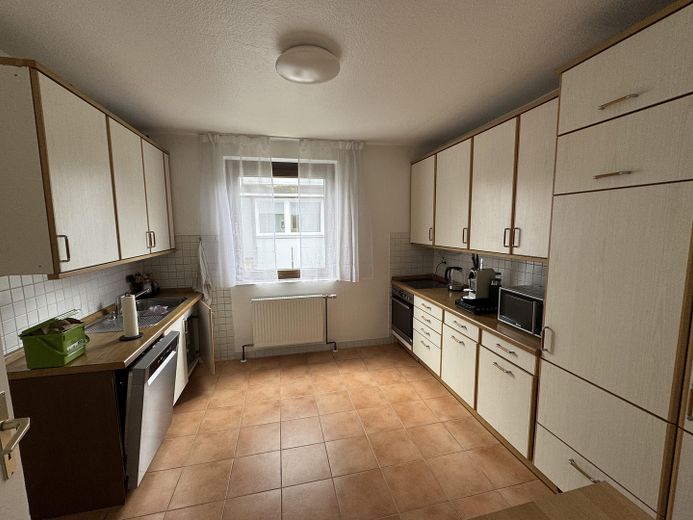
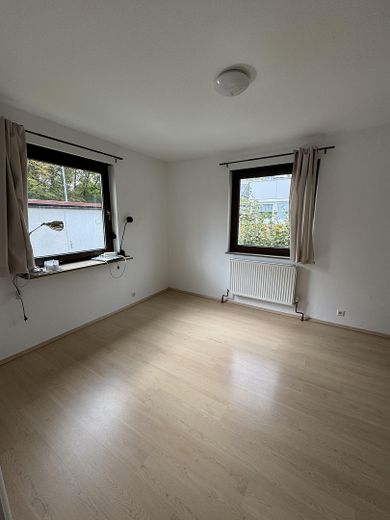
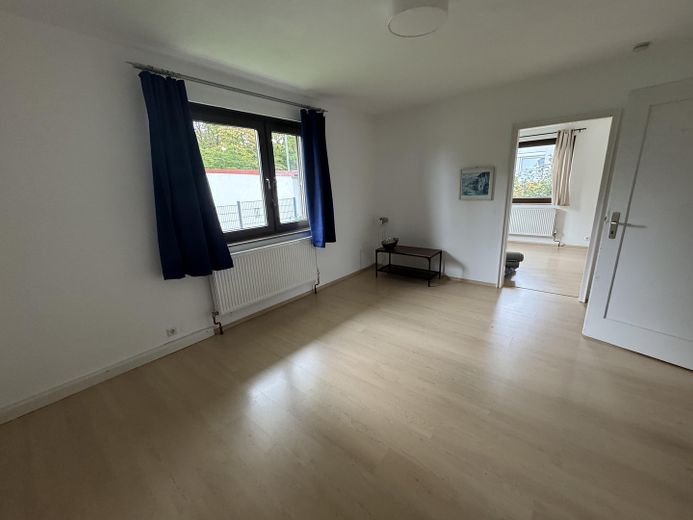
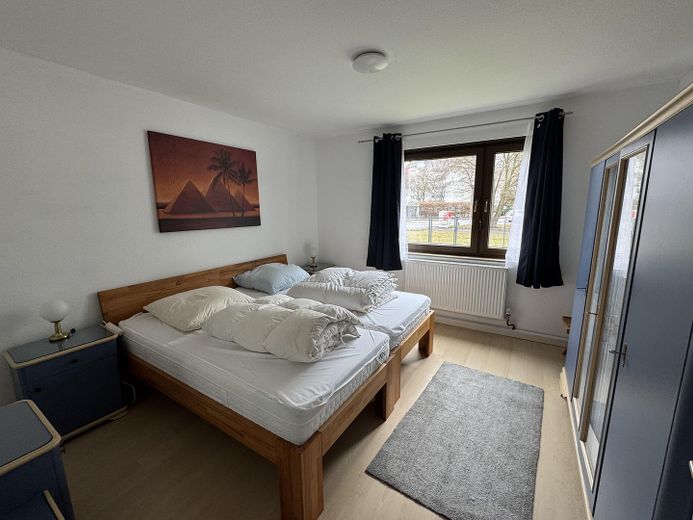
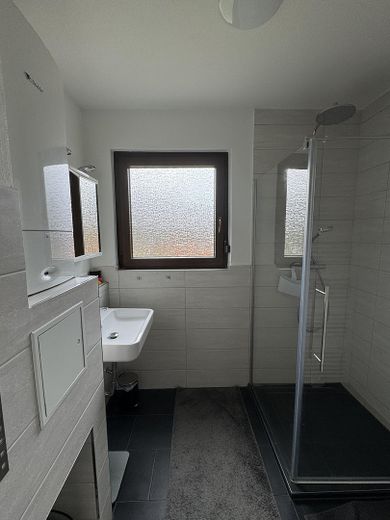
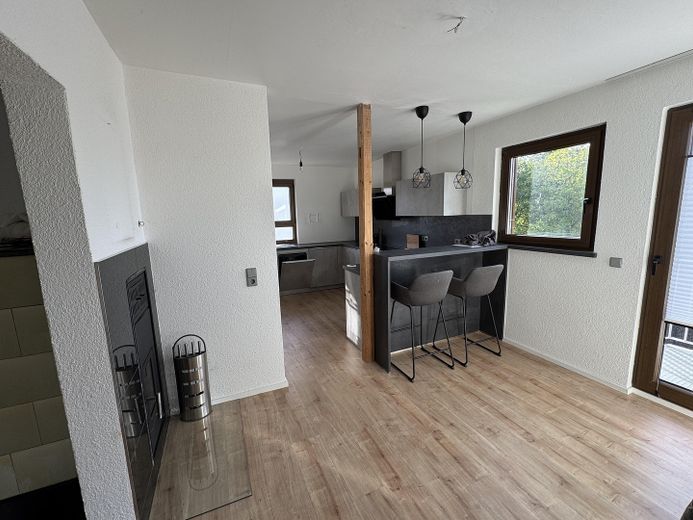
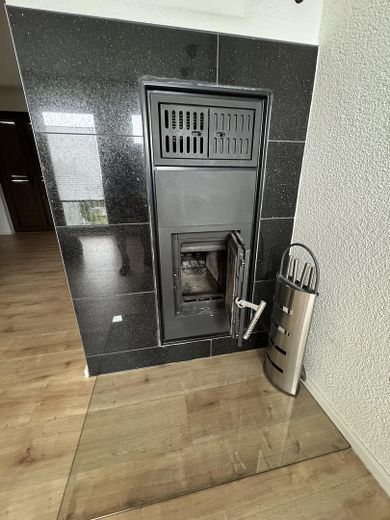
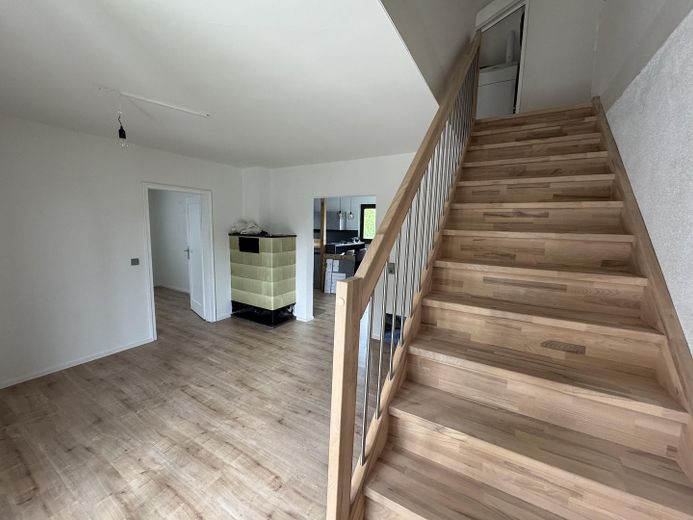
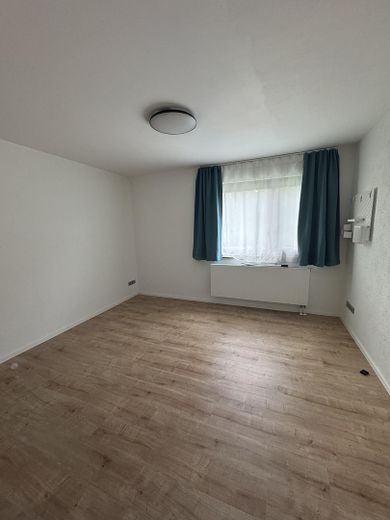
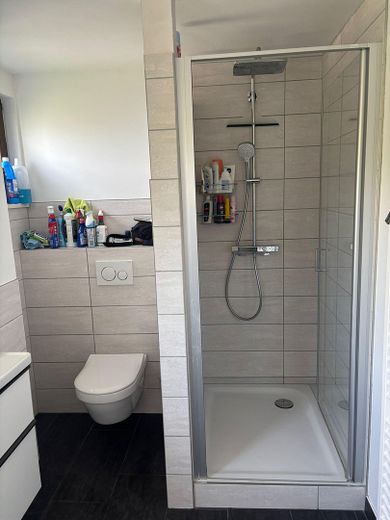
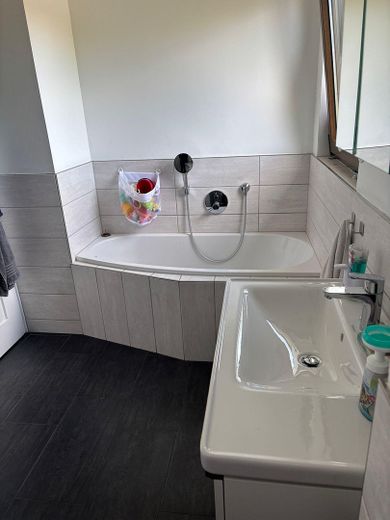
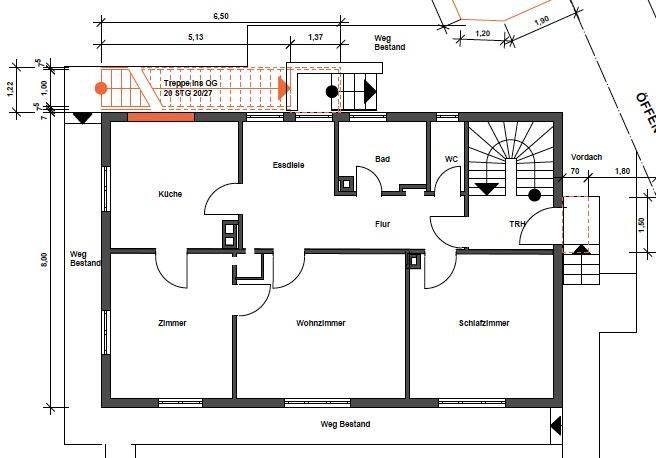
The ground floor, with a living area of approx. 78 sq m distributed across 3 rooms, a kitchen with fitted kitchen, hallway and entrance hall area, and bathroom/WC, has its own gas central heating system and a tiled stove that is currently not in use. The bathroom was renovated in 2025 and, like the separate WC, has a window. The ground floor was rented out by the tenants of the house as a holiday apartment via Airbnb for €85–120/day. The very good rating of 4.89/5 from 53 reviews showed that guests felt very comfortable and did not feel disturbed by traffic noise.
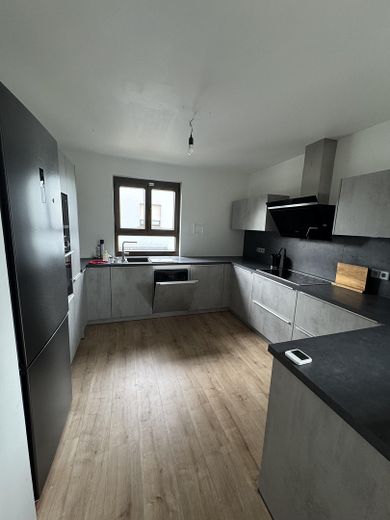
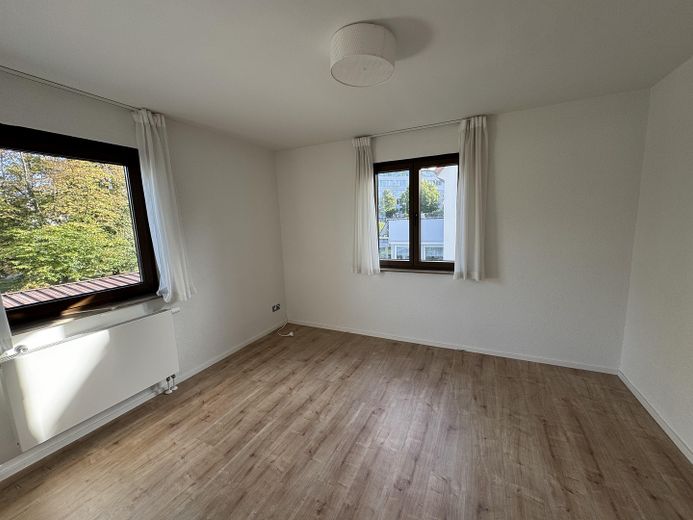
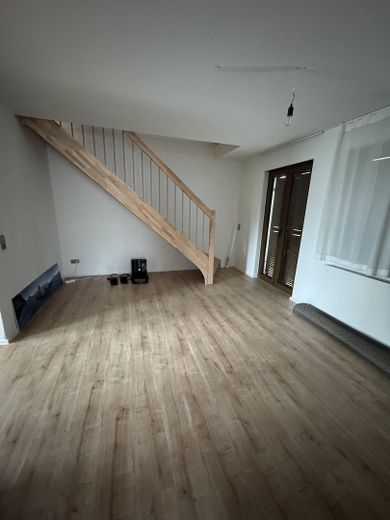
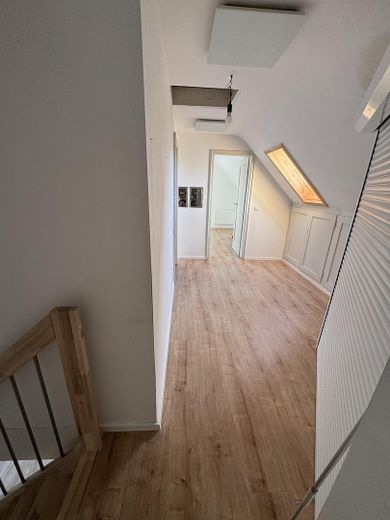
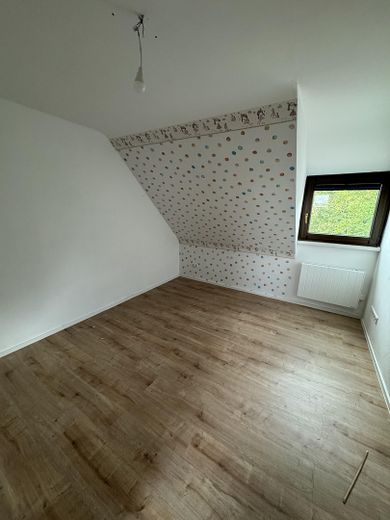
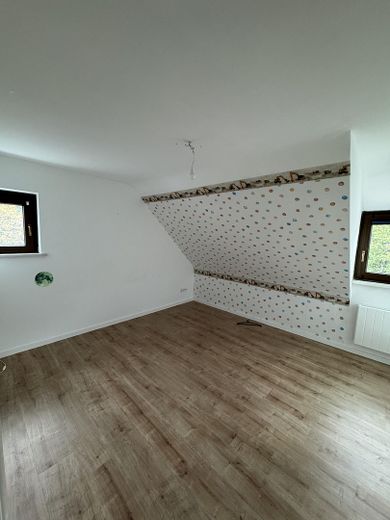
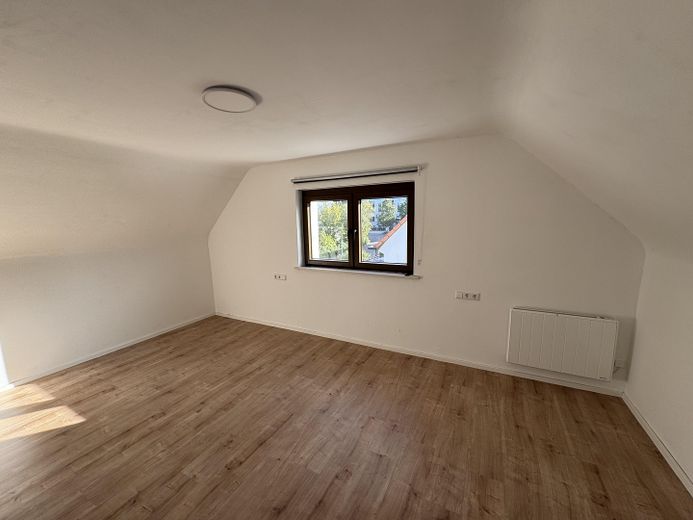
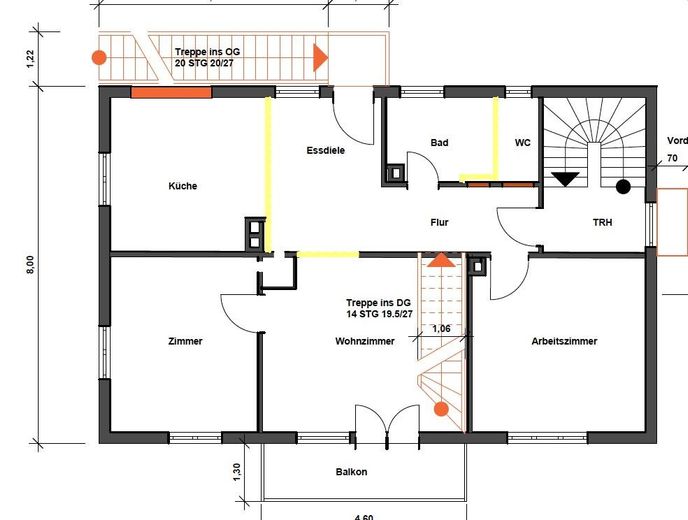
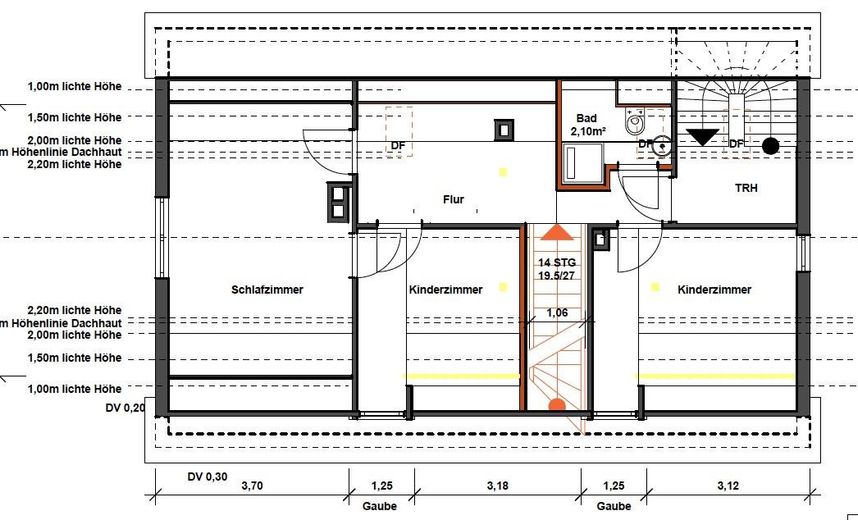
The upper and attic floors were extensively renovated in 2022, are fully fitted with bio-vinyl flooring, are connected by an internal staircase in addition to the external staircase, and together have a living area of approx. 130 sq m distributed across 6 rooms, a kitchen with fitted kitchen, 2 bathrooms each with a WC, hallways, and entrance hall area. During the complete renovation, particular importance was attached to internet connectivity, and each room was fitted with a LAN socket as part of the completely new electrical wiring. In addition to its own modern gas condensing boiler, a wood-burning tiled stove can be used on the upper floor. In the attic, switching on the electrically operated radiators is generally not necessary due to the rising heat.
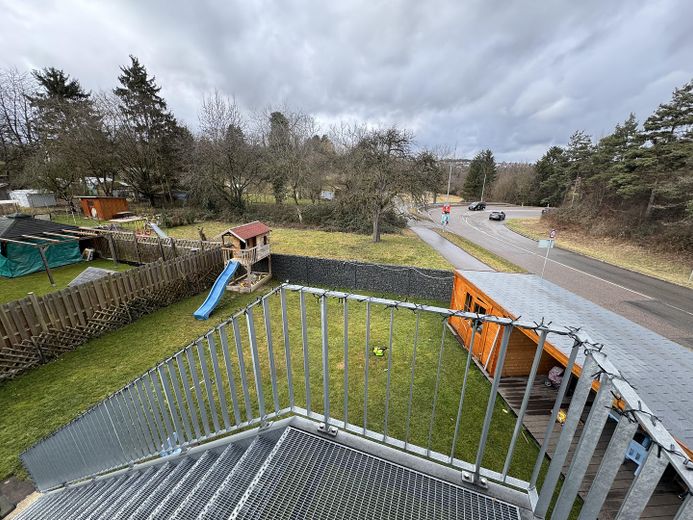
A staircase leads directly from the upper floor into the rear garden area. Regarding the outdoor facilities, it should be noted that there is one parking space next to the double garage; however, the 2nd parking space was not approved by the building authority and cannot or may not be used as a parking space.
Fittings and features, as described
The house has a fiber-optic connection. In every room on the upper floor and attic floor, a LAN connection has additionally been installed alongside Wi-Fi. A wood-burning tiled stove is in operation on the upper floor, providing complete independence from gas and electricity supplies. The roof of the double garage is suitable for installing a photovoltaic system due to its good exposure to sunlight.
Other
The owners live three houses farther down the same street.
Location
Area and routes
Plan a route
Your destination goes to Google Maps only when you submit the form. TraumImmo neither stores nor logs it.
Location details
The elevated location provides a fresh climate in contrast to the lower-lying city center. The highly convenient location at the end of a cul-de-sac, within walking distance of the U7, U8 and U15 light rail lines and bus lines 65 and 131, with direct access to the "Hedelfinger Filderauffahrt," does have the disadvantage that rush-hour traffic can be heard in the garden, but in return allows for freer living than in densely populated residential areas. Another major advantage is the woodland opposite. The immediate proximity to shops for everyday needs (supermarket, post office branch, pharmacy, etc.) as well as specialist medical practices contributes to the high residential value.