| Type | Detached house |
|---|---|
| Living area approx. | 225 m² |
| Bedrooms | 5 |
| Rooms | 10 |
|---|---|
| Bathrooms | 3 |
| Plot area | 794 m² |
|---|---|
| Usable floor area | 108 m² |
| Purchase price | 293.000 € |
|---|---|
| Price per m² | 1,302.22 €/m² |
| Commission | 3,57 % inkl. 19 % MwSt. vom notariellen Kaufpreis. |
Calculate using this listing's purchase price. Every assumption is editable and all figures are non-binding estimates.
The initial payment is estimated as loan amount × (interest + repayment) ÷ 12. Individual lending terms, special repayments and further fees are not included. Tax, notary and agent costs may differ in your case. This is not a financing offer or financial advice.
Your inputs are calculated only in this browser and are not saved or sent to TraumImmo.
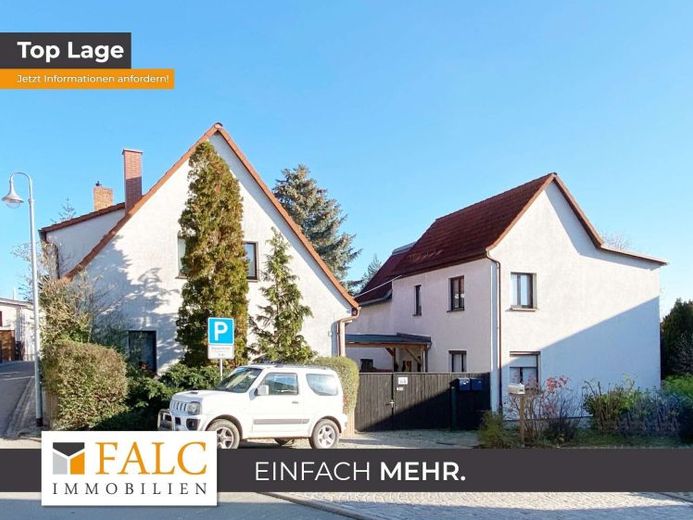
More financing calculators and assumptionsWe are selling “our little castle” for reasons of age. It consists of two detached houses, a courtyard with a covered passage between the houses, and a small garden (plot 796 sq m) behind it. Two gates separate the interior areas. According to an appraisal, the houses are approximately 100 years old and were modernized by 4 generations according to their means. Over the last 17 years, we have added our own improvements, although we did not manage to bring every room of the approximately 225 sq m of living space up to the latest standard.
A small part is still awaiting the next owner, although the most important and expensive investments have been made. The building envelope and roofs were already in good condition; most rooms were renovated and refurbished using healthy building biology principles (wood, brick, lime, clay). The water, wastewater, and electrical systems were completely renewed first in 2008. With the fundamental reconstruction of the two adjoining roads (2013/2015), the property was connected to the central wastewater system, meaning the former septic tank (which was cleaned) could be used as a cistern, and a gas connection was installed, enabling the installation of gas heating for both houses in 2016. However, we use this only as basic backup heating. Starting in April 2025, a fiber-optic connection will be installed for both houses.
In House 16, a tiled stove provides heating for the kitchen, living room, and bathroom, and partly also provides basic warmth for the upper rooms. In House 18, connections for wood-burning stoves or fireplaces are available on every floor.
You have to appreciate it when every room looks different. Anyone expecting a uniformly level and fully planned new build is at the wrong address, and we expressly ask prospective buyers with this expectation to refrain from viewing the property.
There are steps between some rooms, which were retained during our renovation, among other reasons because the solid fieldstone foundations determine the height. When replacing the old floorboards with French maritime pine, we refrained from working on them with a demolition hammer. The stability of the walls took priority! Most doors and windows have been replaced, but some still have the old standard (wooden double windows from the GDR era). With tiled-stove heating in House 16, however, this is more of an advantage, as anyone familiar with this type of heating knows.
Under House 16, there is still an old vaulted cellar dating from the time the house was founded. It is suitable for the utility connections and storing potatoes, but currently not for other storage purposes, as access currently resembles more of a ladder and would need to be converted for older generations. For this purpose, the bathroom and kitchen of this house have a new water-based underfloor heating system. As mentioned, one part is modern, while another is still in its original condition. So much for the residential buildings.
The outbuildings offer extensive storage space. First and foremost, the storage room in House 18, which also contains the condensing boiler of the gas heating system. It is very cool in summer because it is partly below street level, absolutely frost-free in winter, and has been completely dry since the road construction in 2014. A first-class food store!
Our fuel storage room next to House 16 holds 6 pallets of wood briquettes or the equivalent amount of firewood. Wood can also be stacked along the edges of both carports. Based on experience, there is room for approximately two winters’ worth of heating fuel.
There are currently two cars and a trailer in the garage and carports.
The garden is a retreat with many niches and is generously equipped with various fruit trees, broom shrubs, raised beds, a lean-to greenhouse, and a smoke-filled campfire and party hut. Behind House 16 are two chicken aviaries with laying nests and corresponding runs. The chicken yard is directly beneath the kitchen window and makes feeding them leftovers from the day an always amusing experience. Even without feeding them, looking out of this window always puts you in a good mood.
As you can see, our small castle farm is only of interest to people who, firstly, appreciate the flair of a multigenerational home, have a certain understanding of craftsmanship (although we can put you in touch with a whole range of genuinely pleasant and competent local tradespeople!), and are also open to partial self-sufficiency. It is too large for two people, so it should be two families, a small commune, or a similar social structure.
We do not sell to speculators who bring along the wrecking ball! We have invested too much love in these houses and are grateful for the time lived here! We believe that a house should be treated with as much love as we would wish for ourselves. In our practice, we unfortunately repeatedly have to experience that many people become ill due to so-called modern building materials; therefore, it is very important to us that the future owners value and preserve this living environment in a healthy condition.
The surroundings are also very good. Apart from the fact that there is only one direct property boundary to Our neighbor, with whom the “small fence traffic” works excellently, aside from whom all the other neighbors are quiet, helpful, animal-loving people.
Marktstraße is a residential access road, which keeps the volume of traffic very manageable.
Three minutes to the large meadow with a stream, ten minutes to the Holzland forest or spa park, doctor, school or kindergarten. The location on the outskirts has advantages, as does the small town. Bad Klosterlausnitz is a spa town and has a very good infrastructure.
Let yourself be inspired by the possibilities and write to us with an inquiry!
Your destination goes to Google Maps only when you submit the form. TraumImmo neither stores nor logs it.
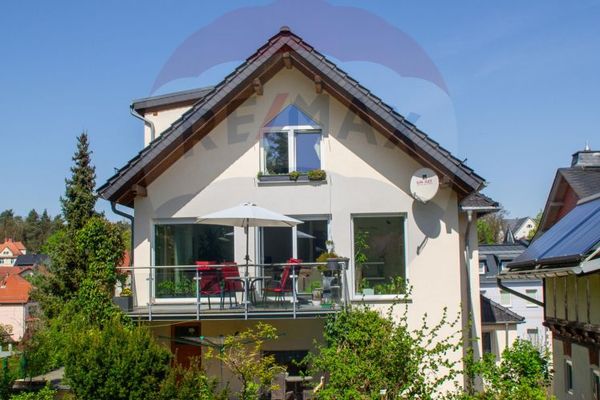 535.000 € Exclusive, modern and energy-efficiently renovated two-family house in Bad Klosterlausnitz07639 Bad Klosterlausnitz
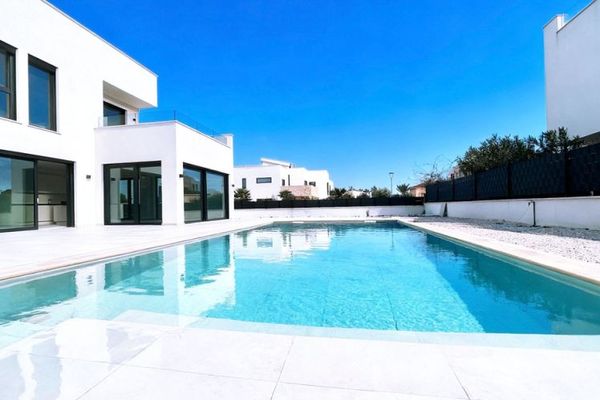 2.250.000 € EXCLUSIVE NEW-BUILD VILLA IN SA RÀPITA – GERMAN BUILD QUALITY MEETS MODERN MEDITERRANEAN LIVING!07639 Cala Pi / sa Ràpita
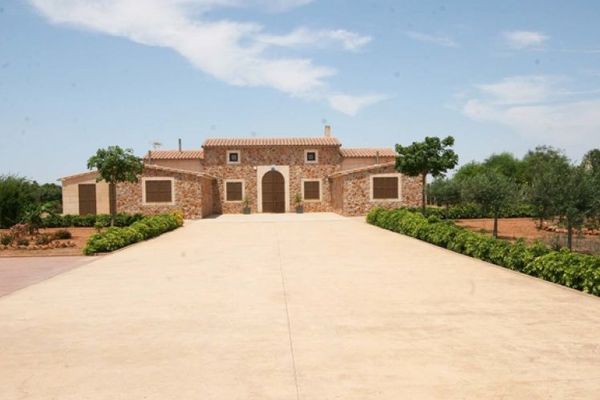 1.280.000 € Mallorca Great new finca for sale, near Es Trenc beach07639 Campos / sa Ràpita

