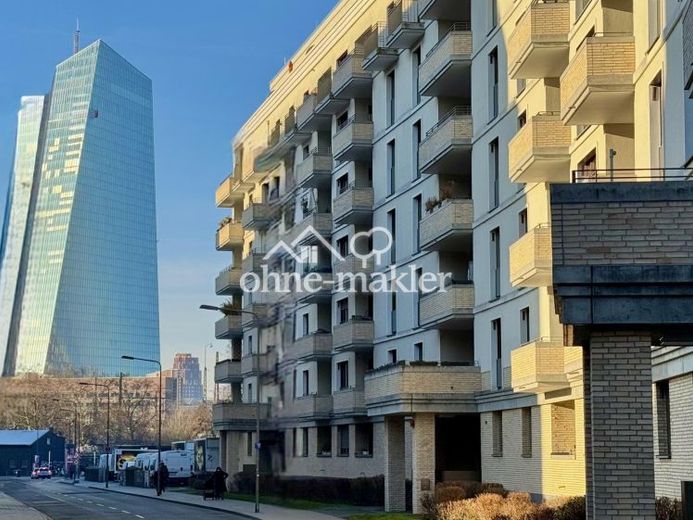
| Type | Flat with a terrace |
|---|---|
| Living area approx. | 143 m² |
| Bedrooms | 3 |
| Rooms | 4 |
|---|---|
| Bathrooms | 2 |
| Purchase price | 1.289.000 € |
|---|---|
| Price per m² | 8,997.00 €/m² |
| Commission | no commission for buyers |
Calculate using this listing's purchase price. Every assumption is editable and all figures are non-binding estimates.
The initial payment is estimated as loan amount × (interest + repayment) ÷ 12. Individual lending terms, special repayments and further fees are not included. Tax, notary and agent costs may differ in your case. This is not a financing offer or financial advice.
Your inputs are calculated only in this browser and are not saved or sent to TraumImmo.
More financing calculators and assumptionsCOMMISSION-FREE PENTHOUSE ON THE 7TH FLOOR (TOP FLOOR) of a 2018-completed, like-new residential building in Frankfurt’s Ostend district. 143.27 m², 4 rooms (3 bedrooms, 2 bathrooms), 1 underground parking space, two separate outdoor areas totalling over 31 m²: a west-facing loggia with partial skyline views and a larger, quiet southeast-facing terrace overlooking the landscaped courtyard. 3.00 m ceilings throughout, triple-glazed solid wood windows with sound insulation – bright, quiet, and no one living above you.
At the heart of the apartment: an approx. 49 m² open-plan living/dining/kitchen area spanning the full width of the apartment, with access to the west-facing loggia (electric awning, 3×3 m) – space for a sitting area, dining area and home office. Fitted kitchen not included in the purchase price; negotiable separately with the seller.
Master bedroom (approx. 21 m²) with its own en-suite bathroom; two further bedrooms (approx. 14 / 13.5 m²) with access to the southeast-facing terrace. Two high-quality bathrooms, plus a separate guest WC. Private utility room, approx. 15 m² hallway.
Room layout: Living/dining/kitchen 48.81 m² · Terrace 22.43 m² · Bedroom 1 (principal) 20.96 m² · Hallway 14.59 m² · Bedroom 2 14.01 m² · Bedroom 3 13.55 m² · Loggia 8.92 m² · Bathroom 1 6.10 m² · Bathroom 2 5.44 m² · Utility room 4.14 m² · Total 143.27 m².
The building is fully accessible, with an elevator running directly from the underground garage to the apartment door. Available for immediate occupancy. Flush interior doors, concealed skirting boards (shadow gap), continuous genuine wood parquet flooring (Haro). Energy efficiency class A (KfW-55, 48.9 kWh/m²a) – low heating costs, access to low-interest KfW loans. Balcony solar systems have already been approved by the owners’ association.
ENGLISH:
Commission-free penthouse on the top (7th) floor of a 2018-built, like-new building in Frankfurt's Ostend district. 143.27 sqm, 4 rooms (3 bedrooms, 2 bathrooms), 1 underground parking space, two separate outdoor areas totalling over 31 sqm: a west-facing loggia with a partial skyline view, plus a larger, quiet southeast-facing terrace overlooking the green courtyard. 3.00 m ceilings throughout, triple-glazed solid-wood windows with sound insulation – bright, quiet, and no one lives above you.
At the heart of the flat: an approx. 49 sqm open living/dining/kitchen area spanning the full width of the apartment, opening onto the west loggia (electric awning, 3×3 m) – room for a sitting area, dining area and home office. Fitted kitchen not included in the price, negotiable separately with the seller.
Master bedroom (approx. 21 sqm) with en-suite bathroom; two further bedrooms (approx. 14 / 13.5 sqm) opening onto the southeast terrace. Two high-end bathrooms, plus a separate guest WC. Own utility room, approx. 15 sqm hallway.
Room layout: living/dining/kitchen 48.81 sqm · terrace 22.43 sqm · bedroom 1 (main) 20.96 sqm · hallway 14.59 sqm · bedroom 2 14.01 sqm · bedroom 3 13.55 sqm · loggia 8.92 sqm · bathroom 1 6.10 sqm · bathroom 2 5.44 sqm · utility room 4.14 sqm · total 143.27 sqm.
Building fully wheelchair-accessible, lift runs directly from the underground garage to the front door. Available immediately. Flush interior doors, concealed skirting (shadow gap), continuous Haro solid-wood parquet throughout. Energy class A (KfW-55, 48.9 kWh/m²a) – low heating costs, eligible for low-interest KfW loans. Balcony solar panels already approved by the owners' association.
Your destination goes to Google Maps only when you submit the form. TraumImmo neither stores nor logs it.
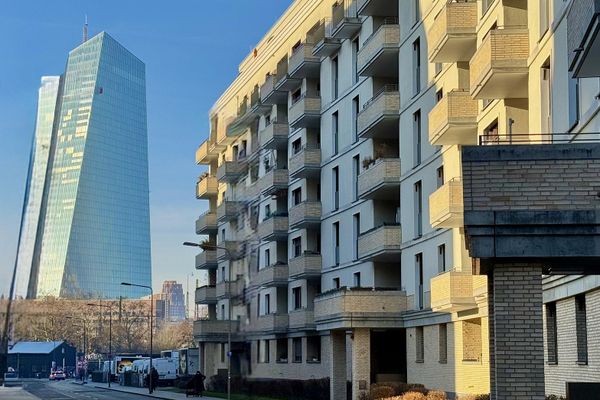 1.289.000 € Ostend penthouse | 143 m² · 4 rooms · Energy class A (KfW55) · 3m ceiling height · 2 terraces · ECB 700m60314 Frankfurt am Main– Ostend
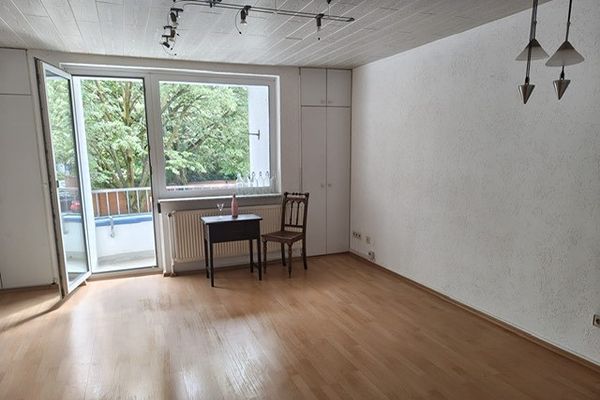 419.000 € Condominium directly by the zoo: Compact layout with maximum use of space60314 Frankfurt a.M.– Ostend
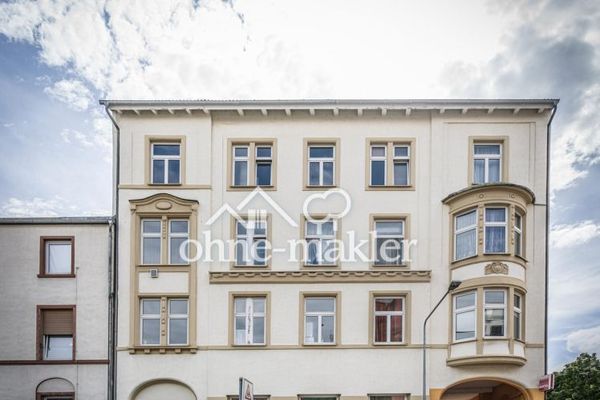 249.000 € Attractive 1-room apartment as a solid investment60486 Frankfurt am Main

