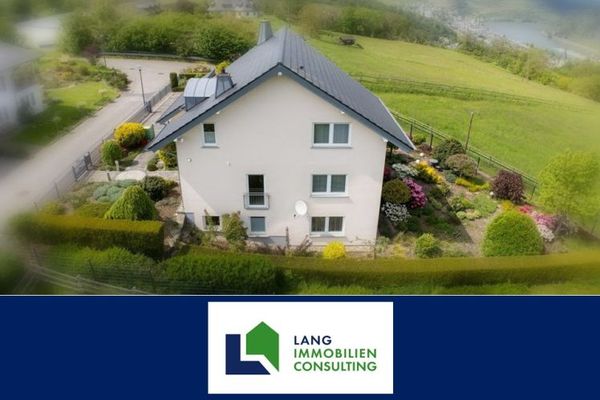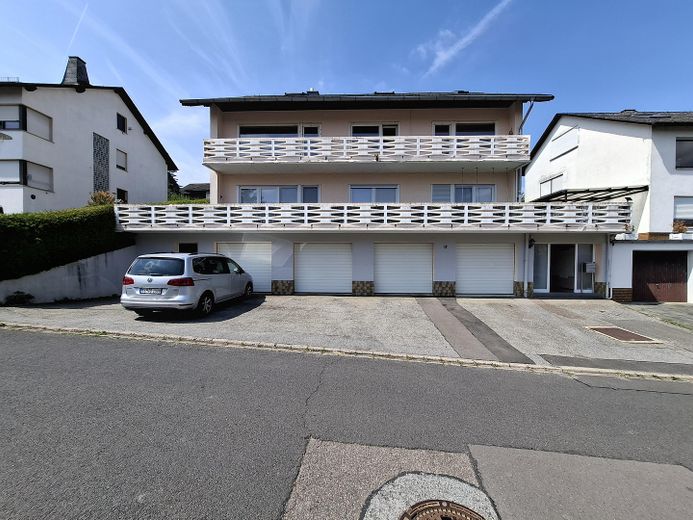
Frontansicht Renditeobjekt
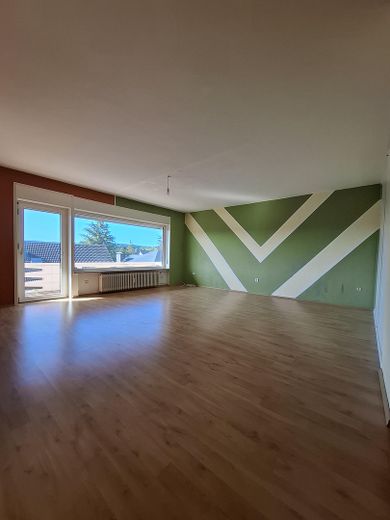
Wohnzimmer
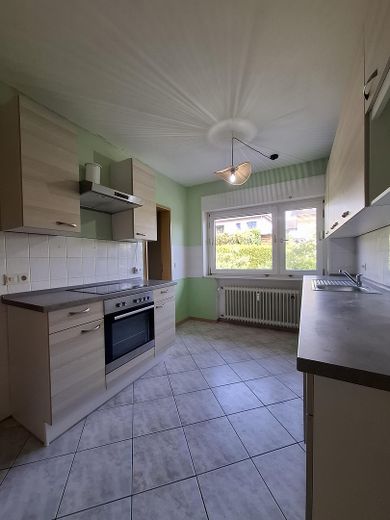
Küche mit EBK
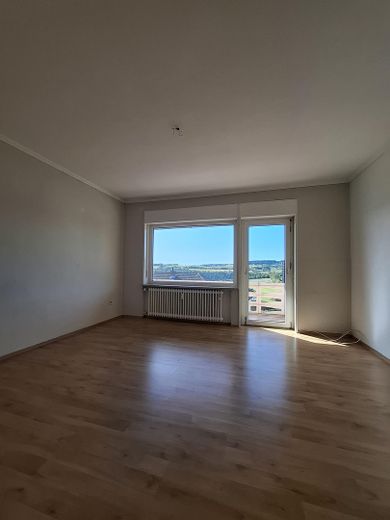
Schlafzimmer mit Balkonzugang
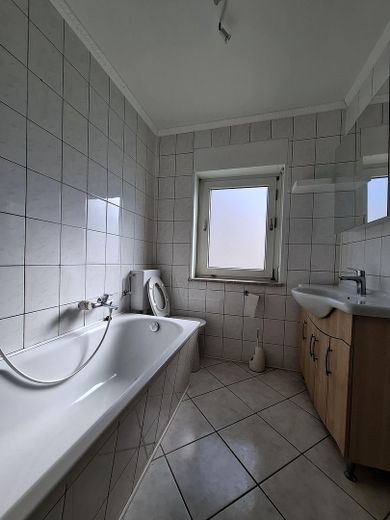
Bad mit Badewanne
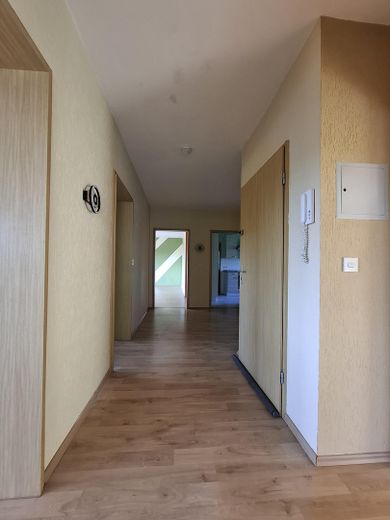
Flur
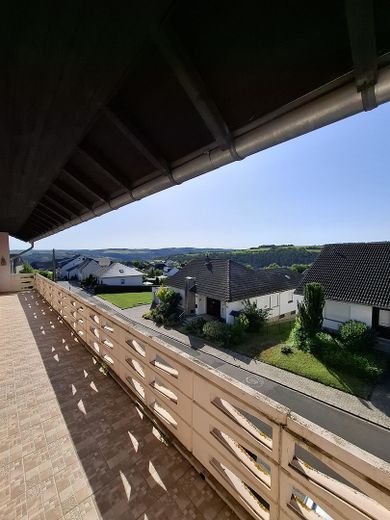
Balkon mit schöner Aussicht
| Type | Block of flats |
|---|---|
| Living area approx. | 329 m² |
| Year built | 1974 |
| Bedrooms | 3 |
| Available from | sofort |
|---|---|
| Rooms | 11 |
| Bathrooms | 3 |
| Heating | Central heating |
| Fuel type | Gas |
| Plot area | 550 m² |
|---|---|
| Parking spaces | 8 |
| Condition | Modernised |
| Floors in the building | 3 |
| Purchase price | 339.000 € |
|---|---|
| Price per m² | 1,030.40 €/m² |
| Commission | no commission for buyers |
Calculate using this listing's purchase price. Every assumption is editable and all figures are non-binding estimates.
The initial payment is estimated as loan amount × (interest + repayment) ÷ 12. Individual lending terms, special repayments and further fees are not included. Tax, notary and agent costs may differ in your case. This is not a financing offer or financial advice.
Your inputs are calculated only in this browser and are not saved or sent to TraumImmo.
More financing calculators and assumptionsWelcome to your new home with an integrated future subsidy! This well-maintained multi-family house offers you the perfect balance of private living dreams and a clever investment.
The highlight of the property is the immediately available, light-flooded 4-room apartment on the 1st upper floor. Whether for couples needing space for a home office or for an active family—the layout adapts flexibly to your wishes. The centerpiece is the large living and dining room with direct access to the wonderful sunny balcony. At present, the dining room is separated by a wooden panel. This can be removed very quickly. A separate guest WC is part of the upscale standard here.
The best part for you: The interior design on the 1st upper floor can be arranged entirely according to your personal ideas. Minor renovation work is required. In return, you receive an unbeatable price.
The 1st upper floor was approved as barrier-free.
Small items such as a handrail, etc. still need to be installed in the stairwell.
The gas heating system dates from 2020.
Layouts of the individual apartments:
Ground floor: 137 sqm, 4 rooms (currently rented for 880 euros/month net cold rent + 2x35 euros/month for the garage)
1st upper floor: 127 sqm, 4 rooms (currently not rented / A rent of 1,100 euros/month + 35 euros/month for the garage is possible. This corresponds to a rent of 8.66 €/m²) Equipped with laminate flooring in the rooms, the kitchen is tiled and a fitted kitchen is available.
Top floor: 65 sqm, 3 rooms (currently rented for 550 €/month + 35 €/month for the garage)
This corresponds to an annual net cold rent including garages, ACTUAL: 18,420 euros/year
Upon re-letting the 1st upper floor including garage, possible TARGET rent: 13,620 euros/year in addition.
This corresponds to a total annual net cold rent of 32,040 €/year
Private garden area belonging to the property: An idyllic garden at the rear of the plot invites you to enjoy cosy barbecues and relaxation outdoors.
Secure parking: Each residential unit has at least 1 garage and 1 parking space. The ground-floor apartment even has 2 garages and 2 parking spaces.
Submit an enquiry now and be one of the first interested parties.
Take advantage of this rare opportunity. Lay the foundation for a rent-free life in old age. As the property must be sold quickly, I look forward to serious enquiries.
Reservations are generally possible.
Your destination goes to Google Maps only when you submit the form. TraumImmo neither stores nor logs it.
Central & Close to Nature in Oberwesel-Dellhofen
The property is located in the popular elevated district of Dellhofen, only approx. 2 kilometers above the historic town of Oberwesel.
-Perfect access: Dellhofen has a direct bus connection. Via the short motorway feeder road, you can reach the A61 by car in just a few minutes.
-Infrastructure for commuters: From Oberwesel train station, you can travel by train to Mainz, Koblenz, Frankfurt and directly to Frankfurt Airport in the shortest possible time.
-Everything on site: In Oberwesel, you will find all shops for everyday needs, supermarkets, cozy cafés, doctors, as well as a wide range of cultural and tourist attractions.