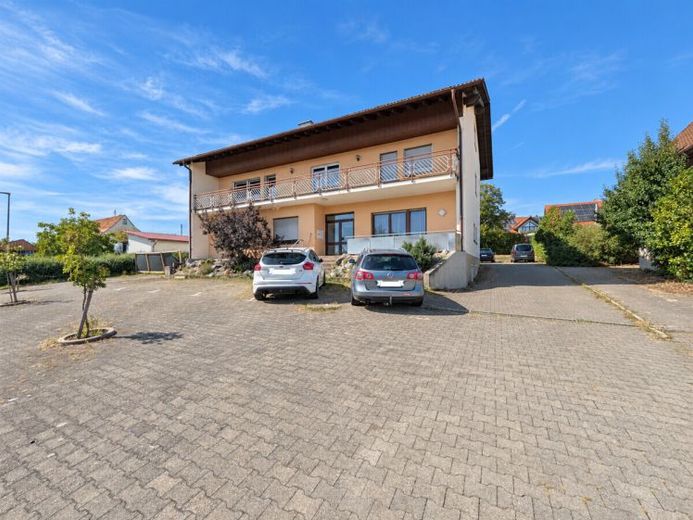
| Type | Block of flats |
|---|---|
| Living area approx. | 530 m² |
| Bedrooms | 11 |
| Rooms | 17 |
|---|---|
| Bathrooms | 5 |
| Plot area | 1520 m² |
|---|---|
| Usable floor area | 125 m² |
| Purchase price | 895.000 € |
|---|---|
| Price per m² | 1,688.68 €/m² |
| Commission | 3,57% (3,57 % inkl. MwSt.) |
Calculate using this listing's purchase price. Every assumption is editable and all figures are non-binding estimates.
The initial payment is estimated as loan amount × (interest + repayment) ÷ 12. Individual lending terms, special repayments and further fees are not included. Tax, notary and agent costs may differ in your case. This is not a financing offer or financial advice.
Your inputs are calculated only in this browser and are not saved or sent to TraumImmo.
More financing calculators and assumptionsThis well-maintained multifamily house offers an excellent opportunity for capital investors and investors. On a plot of approx. 1,520 m², there are five rented residential units with a total living area of approx. 530 m², as well as extensive usable and ancillary areas. The living areas are distributed as follows: approx. 103 m² in the basement, 86 m² and 68 m² on the ground floor, 175 m² on the upper floor, and 98 m² in the attic. The existing tenancies ensure regular and predictable income.
The building was constructed in several phases. The basement and ground floor were built in 1982, followed by the upper floor and attic in 1992 using solid construction. The building also received its current roof structure at that time. Thanks to numerous modernizations, the property is in well-maintained condition. These include, among other things, triple-glazed uPVC windows on the upper floor (2012), a pellet heating system from 2022, replaced radiators (2018), modernized bathrooms (2018–2022), underfloor heating on the upper floor, renewed water, wastewater, and electrical installations, and a photovoltaic system with 13.26 kWp. To improve energy efficiency, external thermal insulation was also installed on the north and east sides, as well as on the south side from the upper floor up to under the roof.
In addition to the current rental income, the property offers further development potential. Following an inquiry to the municipality, the construction turbo initiative has indicated the possibility of further development of the plot.
The offering is rounded off by two garages, numerous parking spaces, a fully basemented section of the building, a garden shed, and an underground water tank. An attractive investment with a solid yield and additional development potential.
We look forward to hearing from you.
Your destination goes to Google Maps only when you submit the form. TraumImmo neither stores nor logs it.


