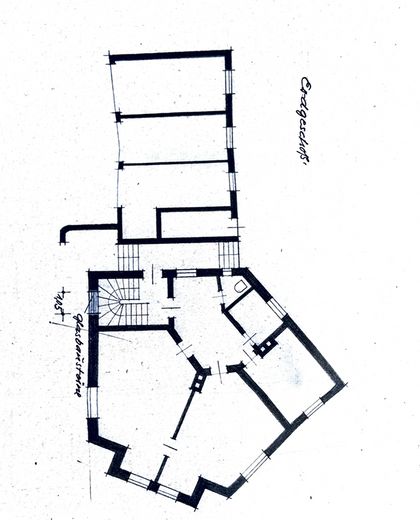
Grundriss EG
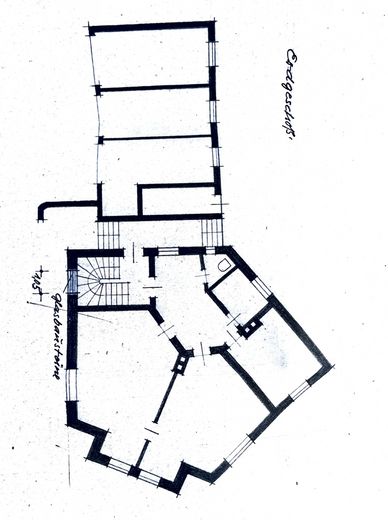
Grundriss OG
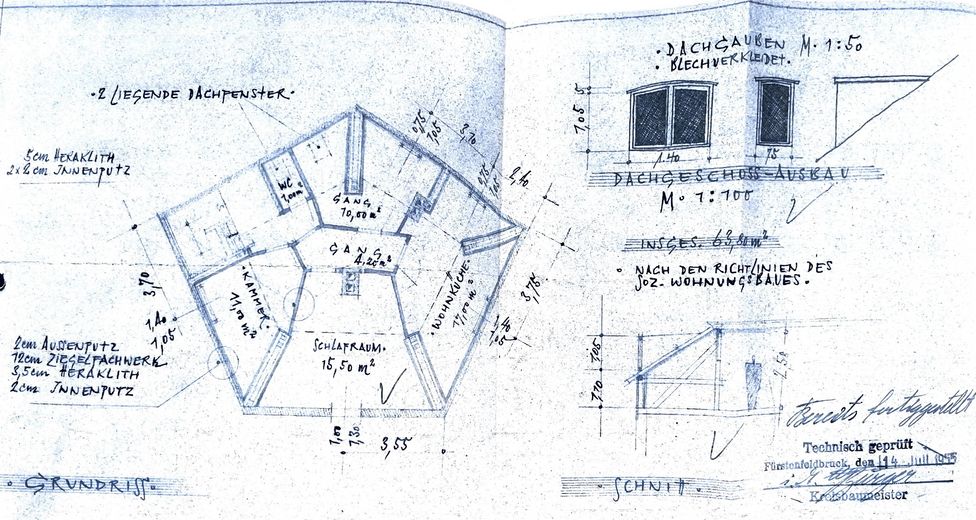
Grundriss DG
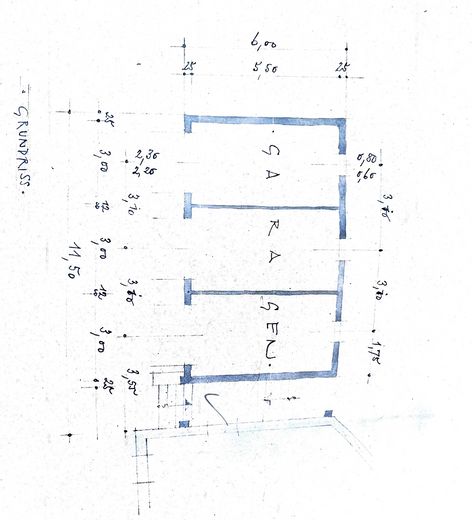
Grundriss Garagen
| Type | Block of flats |
|---|---|
| Living area approx. | 218 m² |
| Year built | 1900 |
| Available from | Nach Vereinbarung |
|---|---|
| Rooms | 7 |
| Bathrooms | 3 |
| Fuel type | Gas |
| Plot area | 506 m² |
|---|---|
| Parking spaces | 3 |
| Floors in the building | 3 |
| Purchase price | 1.250.000 € |
|---|---|
| Price per m² | 5,733.94 €/m² |
| Commission | no commission for buyers |
Calculate using this listing's purchase price. Every assumption is editable and all figures are non-binding estimates.
The initial payment is estimated as loan amount × (interest + repayment) ÷ 12. Individual lending terms, special repayments and further fees are not included. Tax, notary and agent costs may differ in your case. This is not a financing offer or financial advice.
Your inputs are calculated only in this browser and are not saved or sent to TraumImmo.
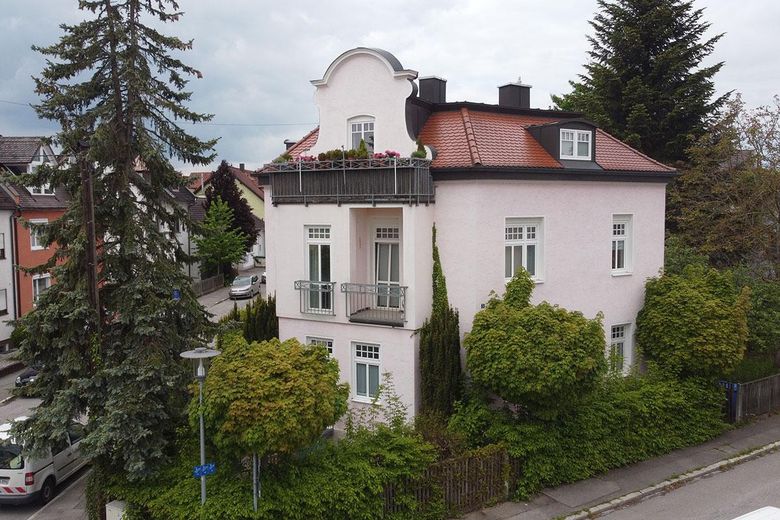
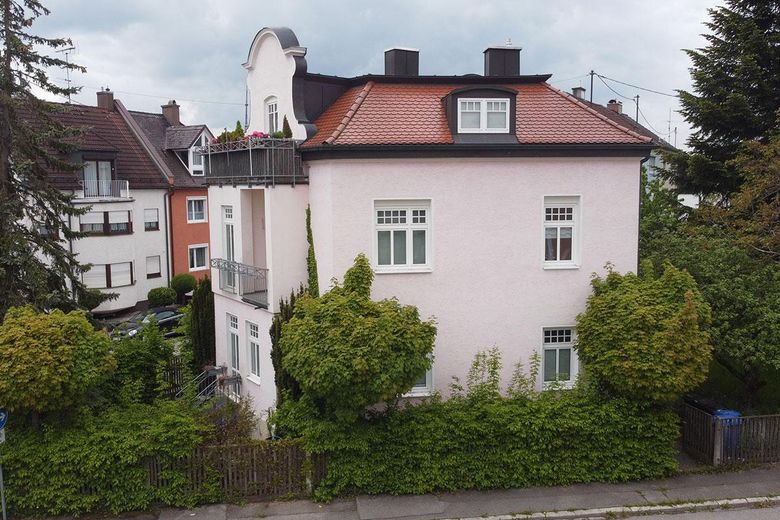
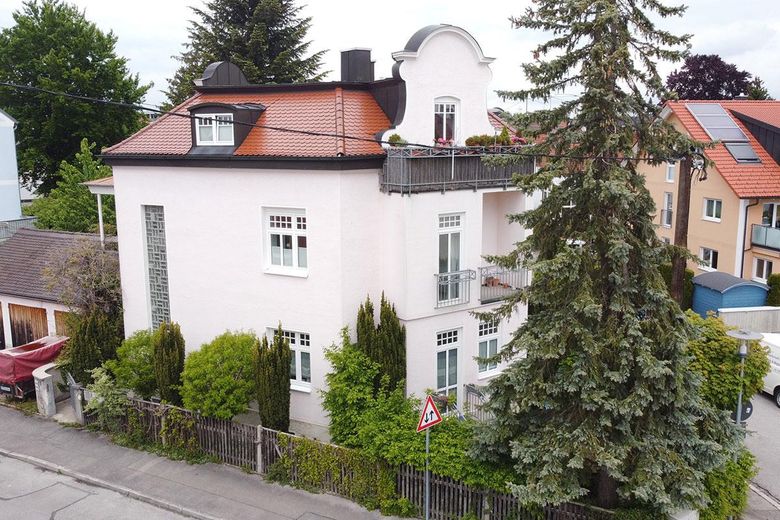
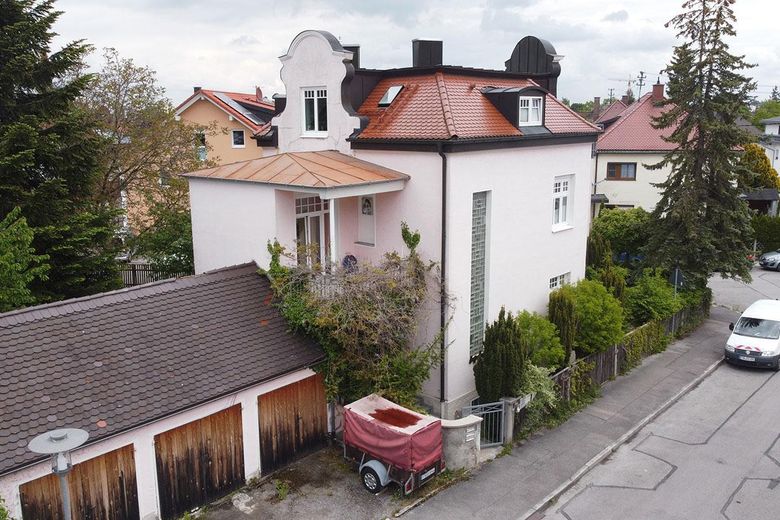
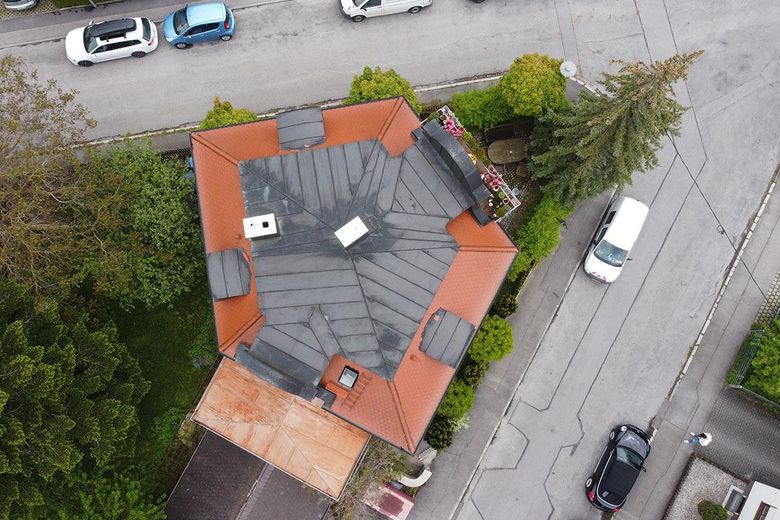
More financing calculators and assumptionsUnder one roof and yet everyone has their own space: This detached Art Nouveau villa, built in 1900, is ideally suited to living with several generations. Three fully equipped, self-contained apartments are distributed across the ground, upper and attic floors. They are accessed via a shared staircase located outside the apartments. Each household has its own apartment door, its own kitchen-living room and its own bathroom. You live together without disturbing one another, yet in everyday life you are only one staircase apart.
It could look like this:
Ground floor, approx. 71.9 m²: the parents – single-level living, with terrace and direct access to the garden
Upper floor, approx. 84.6 m²: the young family – the largest apartment with three rooms, kitchen-living room and two balconies
Attic floor, approx. 61.4 m²: the second child, grandparents or guests – two rooms, kitchen-living room, shower room and balcony
The rest of the house complements this: three individual garages, one for each household, approx. 82 m² of usable space in the fully basement-level lower ground floor with laundry room and storage rooms, as well as an established garden. No conversion is required for this use; the layout already exists.
The house was built using solid construction methods and was almost completely renovated between 2001 and 2003 – from the roof, windows and utility lines to the heating system and bathrooms. Curved gables, a hipped roof, high ceilings and interior doors in the dimensions typical of older buildings preserve the character of the turn of the century.
The villa is equally appealing as a stable investment: All three units are currently let on an indefinite basis. Anyone purchasing the house for their family can plan the move in stages and receive ongoing rental income until then.
The house is currently fully let (net cold rent approx. €2,631 per month, advance payments for ancillary costs approx. €625). We will be happy to send you a detailed brochure with floor plans, section drawing, site plan and rental overview upon request with complete contact details. Viewings take place by appointment only, out of consideration for the tenants.
All information is based on details provided by the owner; areas are approximate. Errors and prior sale reserved.
Your destination goes to Google Maps only when you submit the form. TraumImmo neither stores nor logs it.
For multigenerational living, location counts twice – here, grandparents can reach doctors and shops on foot just as easily as children can reach school and kindergarten.
Fürstenfeldbruck (around 32,000 inhabitants) combines the infrastructure of a major district town with proximity to Munich. Goethestraße is quiet yet central: the main street, shops for everyday needs, restaurants, cafés, doctors, schools, and kindergartens are all conveniently within walking distance – no car is needed for daily life. The Amper meadows and Fürstenfeld Monastery are practically on the doorstep as local recreational destinations.
The S-Bahn station can be reached by bus or in around 20 minutes on foot; from there, trains go directly to Munich city centre. The property is also well connected by car via the B471 and B2.
 3.950.000 € Some houses are appealing. Others set the standard. Even your best friend might be a little envious82256 Fürstenfeldbruck
 1.150.000 € RESIDENTIAL COMPLEX WITH GREAT POTENTIAL82256 Fürstenfeldbruck
 820.000 € FAMILY HAPPINESS WITH A GARDEN YOUR NEW HOME82256 Fürstenfeldbruck


