About this investment property
1. General
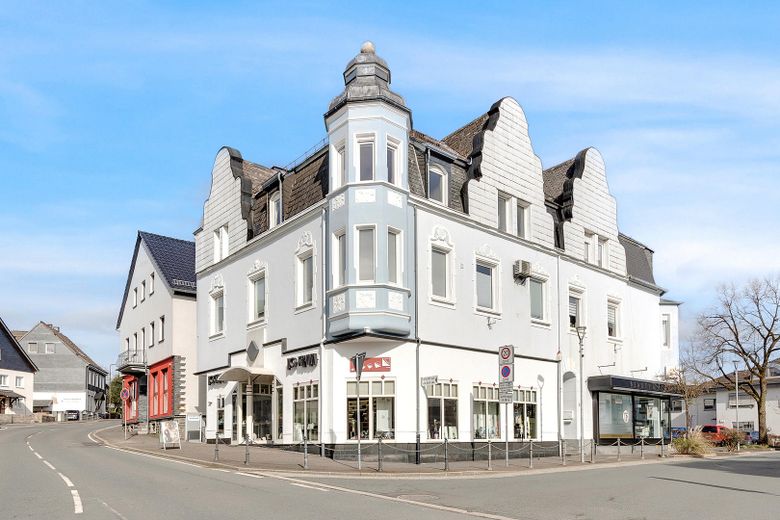
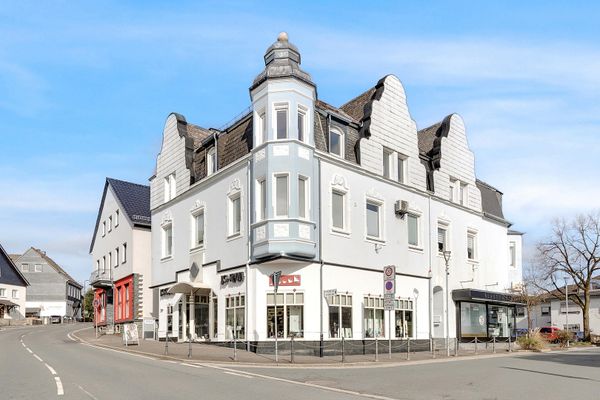
For sale is a historic multi-family building in a central corner location at Frankfurter Straße / Von-Vincke-Straße in Halver, directly opposite Nicolai Church. With its characteristic Art Nouveau façade, distinctive bay window and tower-like structure, the building shapes the streetscape in a special way—as historical postcards also show. The building was erected around 1905 by master bricklayer and building contractor Carl Brückmann, Halver’s defining master builder.
The property is also known in Halver as the “Nockemann House” and has been associated over generations with the Nockemann family as opticians, jewelers, watchmakers and hearing-aid acousticians.
The building combines commercial uses on the ground floor and first floor with additional areas on the second floor and in the converted attic. Continuous investment and modernization took place over the decades, so the property is now in a well-maintained structural condition.
In the 1980s, as part of extensive renovation work, central building components such as electrical systems, piping, and parts of the floor and ceiling structures were renewed. Since then, the building has been continuously maintained and further developed.
Key measures include the installation of gas heating (2013), replacement of the building pumps (2023), and renovation of the bay window (2024).
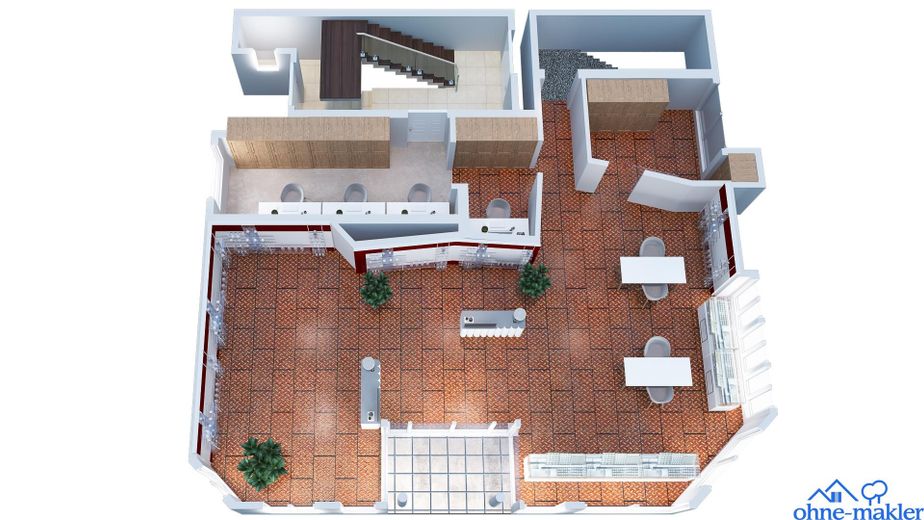
2. Ground Floor with Basement
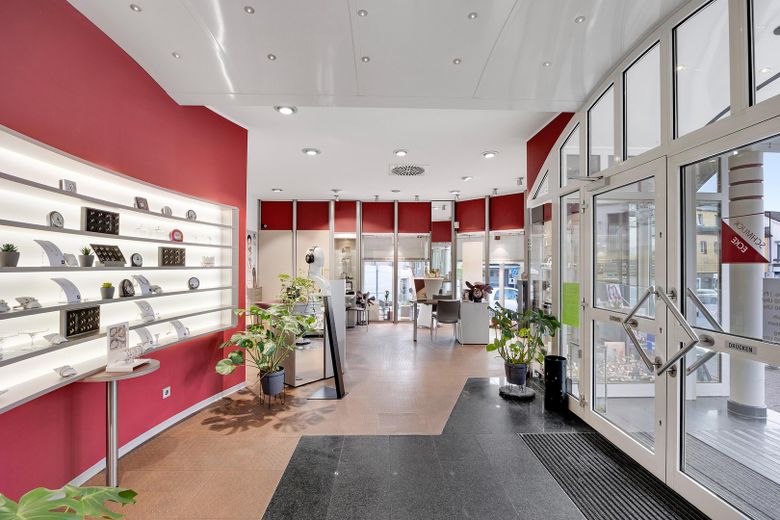
The ground floor contains a long-established retail unit with highly visible shop windows facing the street. The central entrance provides direct access to the unit.
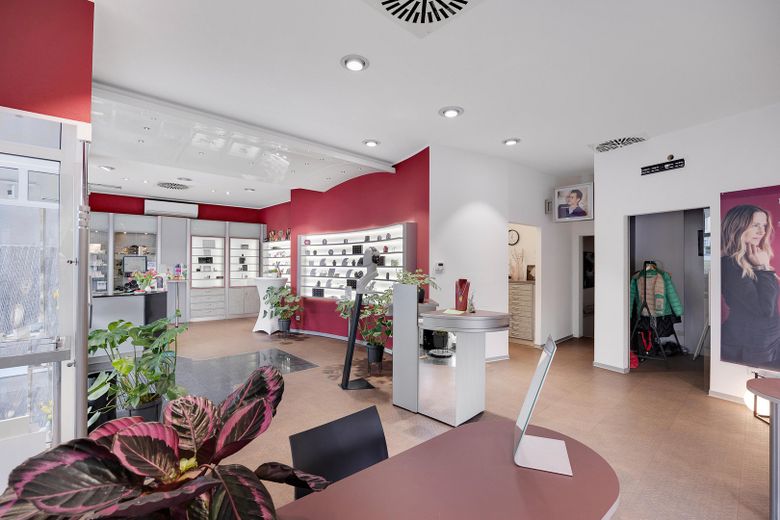
The space has been modernized and offers a well-maintained, functional commercial layout. It is currently used by the “Schmuck-Ecke,” well known in Halver, as a jewelry store, complemented by a hearing-acoustics use.
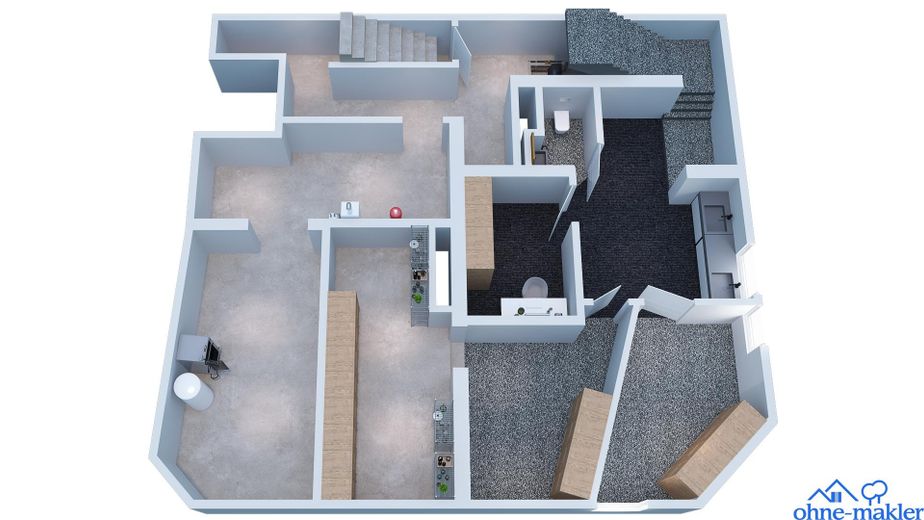
The ground floor includes a converted basement with workshop, storage and ancillary areas, as well as a kitchen and toilet. These spaces meaningfully expand the possible uses.
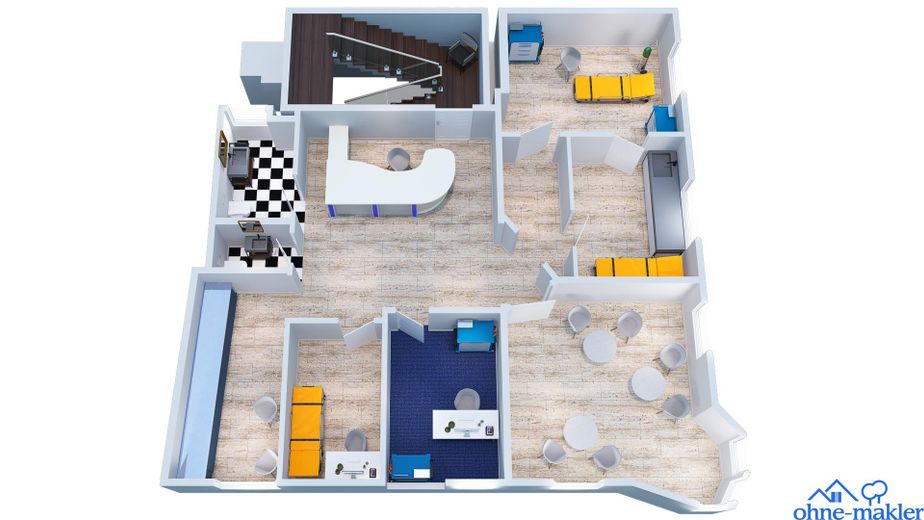
3. First Floor – ENT Practice
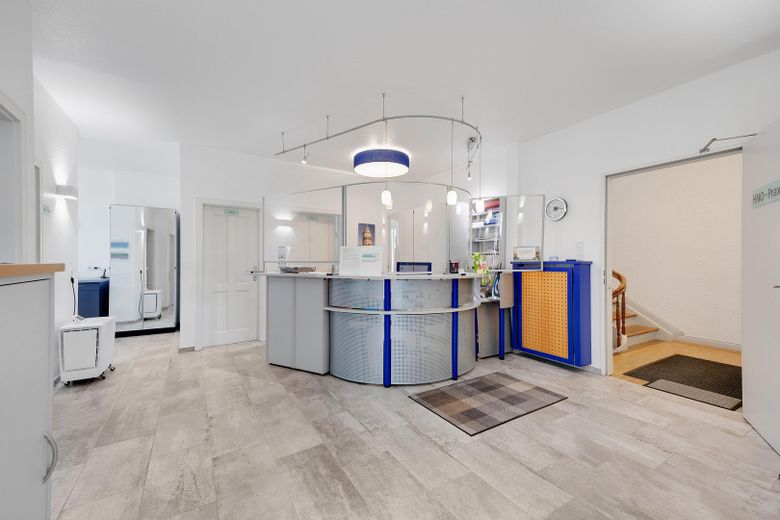
An established ENT practice has been located on the first floor since 2000.
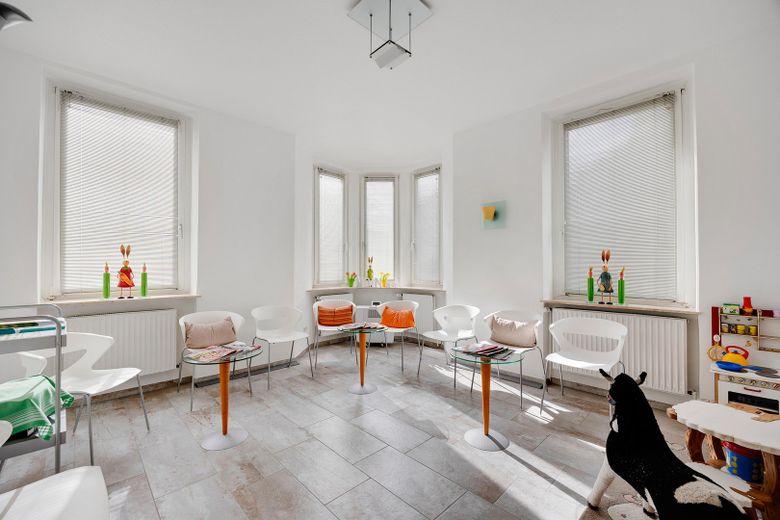
The unit is functionally laid out and includes a reception area, waiting area, several treatment rooms and two toilets. The flooring and rooms have been modernized, presenting the spaces as bright, well-maintained and immediately usable.
Access to the practice and the areas above is via the staircase or via a separate side entrance on Von-Vincke-Straße. These areas also have their own basement area, which also houses the building services.
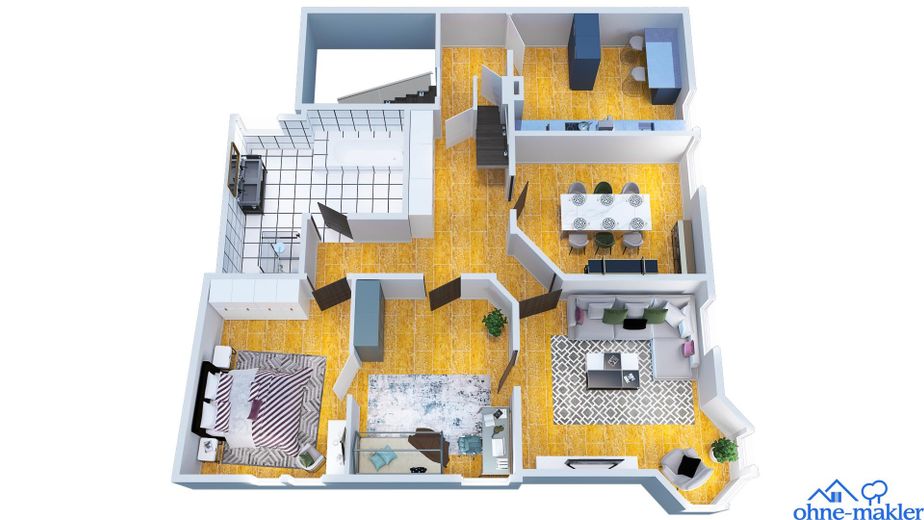
4. Second Floor
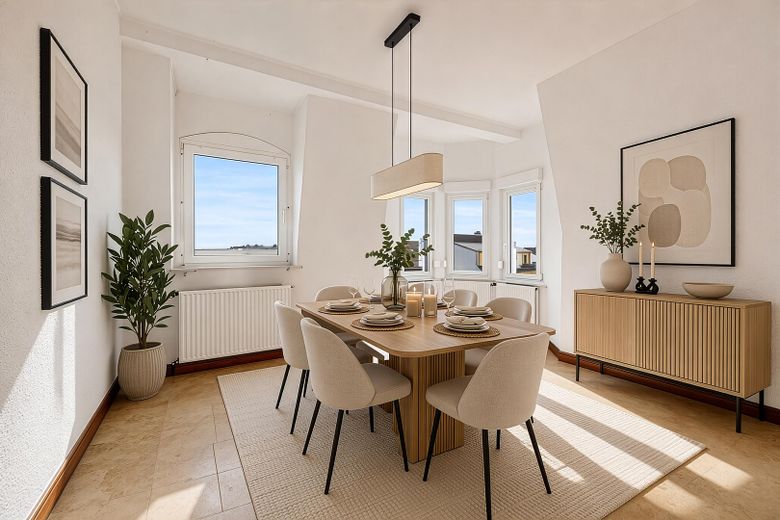
The second floor offers spacious and flexibly usable areas with typical period-building character and high ceilings.
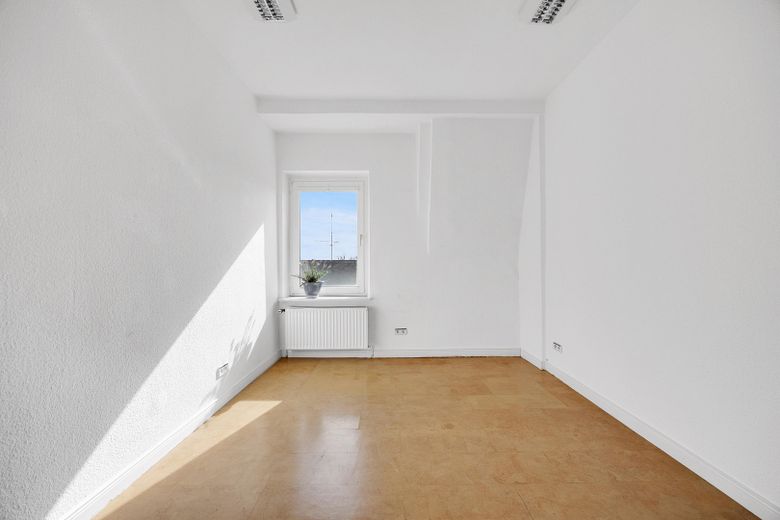
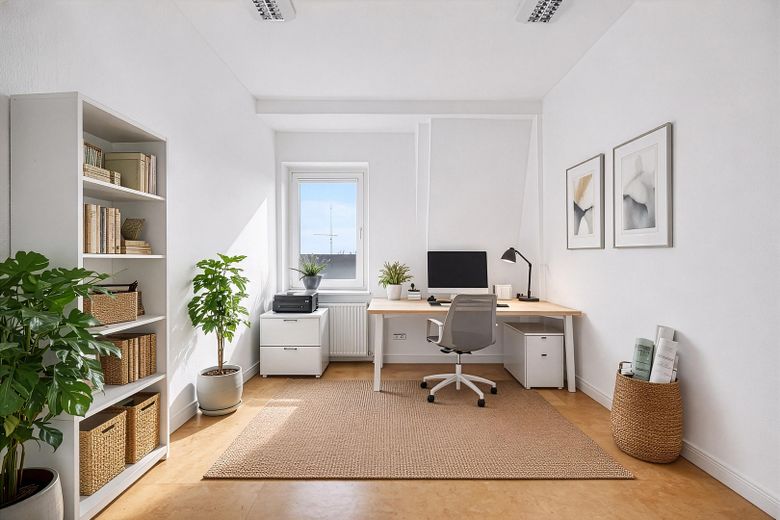
The floor has cork flooring, a bathroom and a small kitchen and can be used or rented out at short notice. It is suitable, for example, as an office, medical practice or studio.
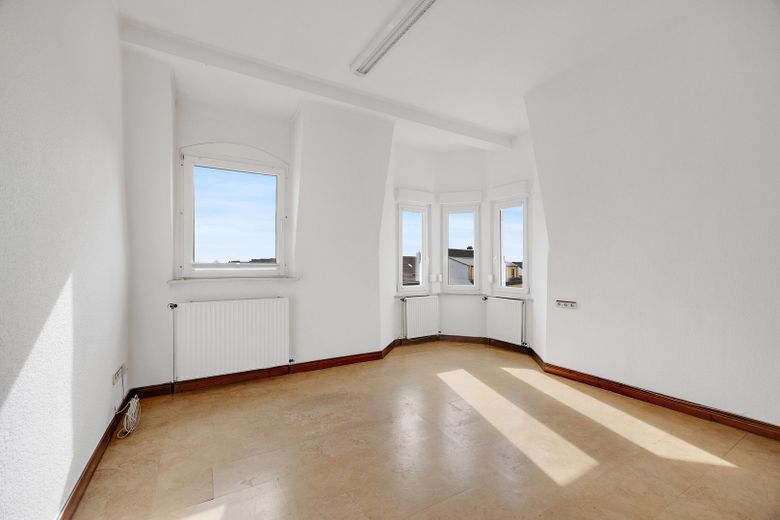
A highlight is the bay-window room with a view of St. Nicolai Church.
A front ancillary room is assigned to the ENT practice.
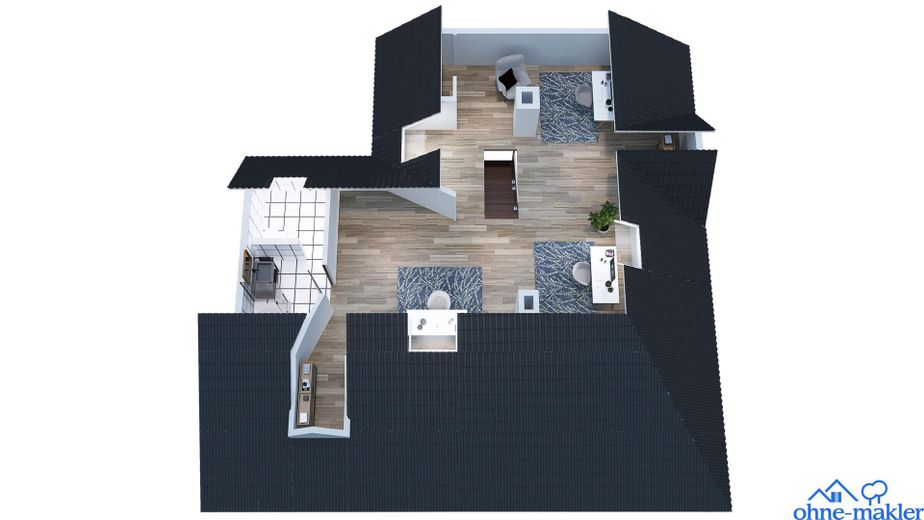
5. Attic
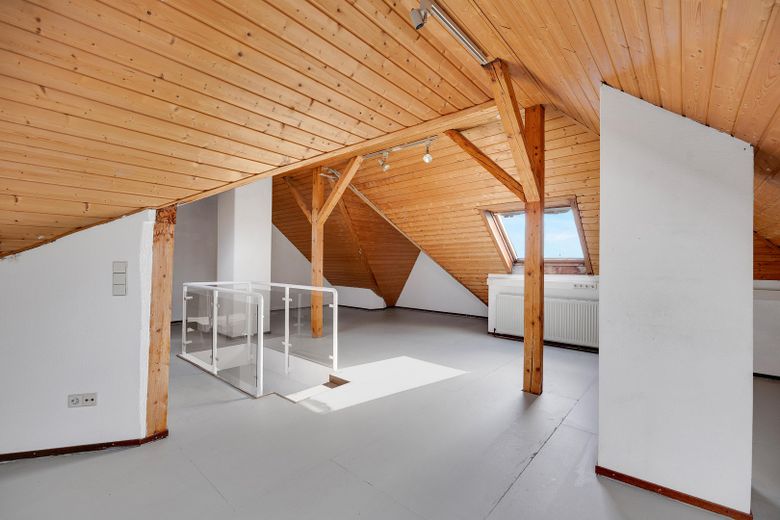
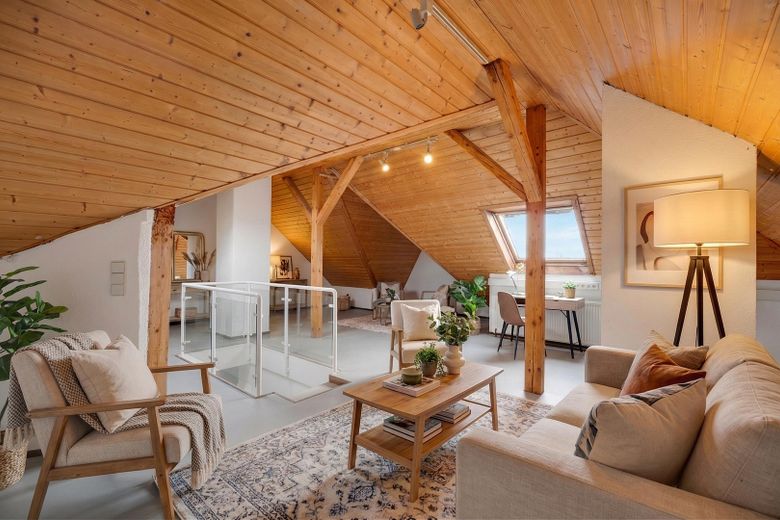
The converted attic offers additional flexibly usable space with development potential. Connections for heating, bathroom and kitchen are already available.
Further conversion options, for example for residential purposes or a roof terrace, are generally conceivable (subject to approval).
Summary
This residential and commercial building combines distinctive architecture with established commercial uses and additional development opportunities.
The combination of a retail unit, medical practice and flexibly usable areas makes the property particularly interesting both for investors and owner-occupiers.
Fittings and features, as described
Overview of Features / Floor Area Structure
- Ground floor with attractive retail unit (jewelry store), approx. 90 m²
- Converted basement level for the retail unit with additional usable areas, approx. 61 m²
- Basement/lower level with utility rooms and further usable areas, approx. 43 m²
- 1st floor with generous area, used as ENT practice, approx. 97 m²
- 2nd floor with dressing and lounge area of the practice, approx. 13 m²
- 2nd floor with versatile areas for living or office use, approx. 97 m²
- Converted attic floor with bathroom and additional usable area, approx. 54 m²
Other
Floor plans as well as an area calculation are available. The stated potential living space and the other area figures serve to transparently classify the property's versatile possible uses. This is not associated with a final planning law assessment of the living space. The area and usage possibilities are to be verified by the buyer as part of their own review.
The energy certificate has already been commissioned and will be submitted once completed.
Location
Area and routes
Plan a route
Your destination goes to Google Maps only when you submit the form. TraumImmo neither stores nor logs it.
Location details
The property is located in a central commercial area of Halver on Frankfurter Straße, one of the town's main thoroughfares. The surroundings are characterized by a mix of retail, service businesses and residential use. Due to its good visibility and regular pedestrian and traffic frequency, the location is particularly suitable for commercial uses such as practice or retail space. At the same time, residents benefit from short distances to all everyday amenities.
Distances (approx.):
- Supermarket / bakery: 200–400 m
- Town center / market square Halver: 300–500 m
- Doctors / pharmacies: 200–600 m
- Kindergarten: approx. 800 m – 1.5 km
- Primary school: approx. 500m
- Lüdenscheid center: approx. 12 km (15–20 min.)