Calculate using this listing's purchase price. Every assumption is editable and all figures are non-binding estimates.
The initial payment is estimated as loan amount × (interest + repayment) ÷ 12. Individual lending terms, special repayments and further fees are not included. Tax, notary and agent costs may differ in your case. This is not a financing offer or financial advice.
Your inputs are calculated only in this browser and are not saved or sent to TraumImmo.
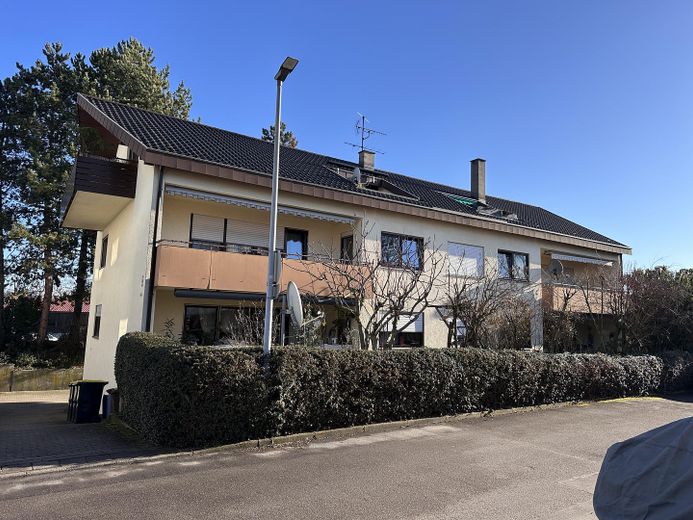
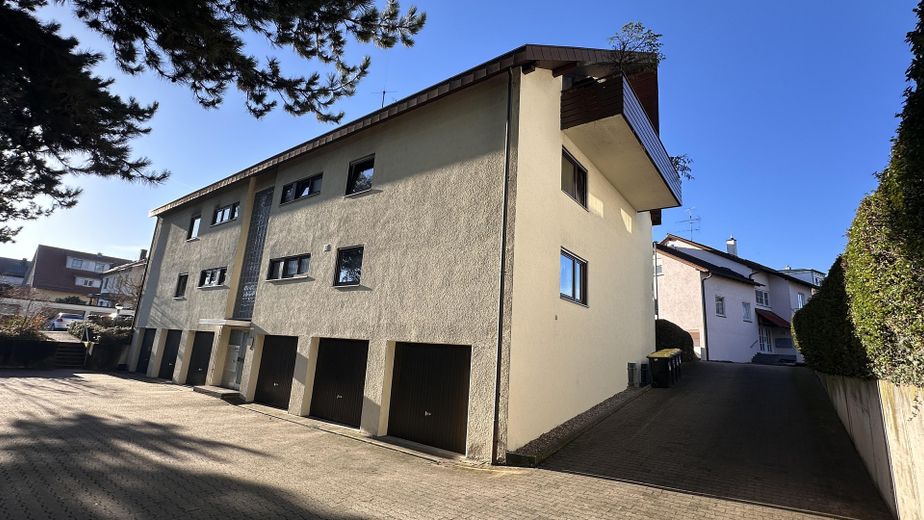
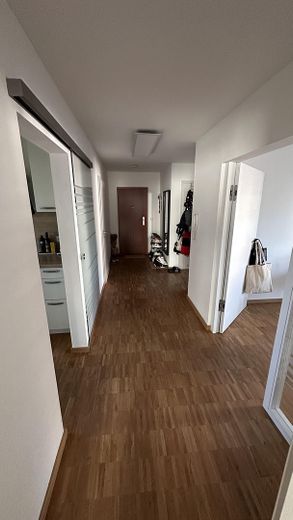
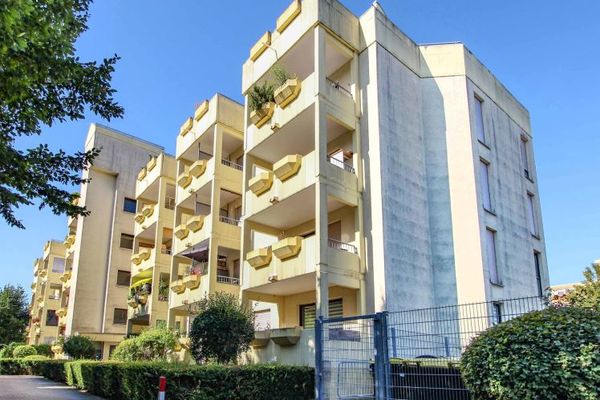
The 3-room apartment, completely renovated in 2016, with its 95 m² is located on the first floor of a very well-maintained, solidly built apartment building with 6 units, constructed in 1978 on a plot of over 10 ares. The building extends over a total of three floors, with 2 apartments on each floor. The basement contains the cellars and communal rooms, as well as the garages, which are accessible via the courtyard.
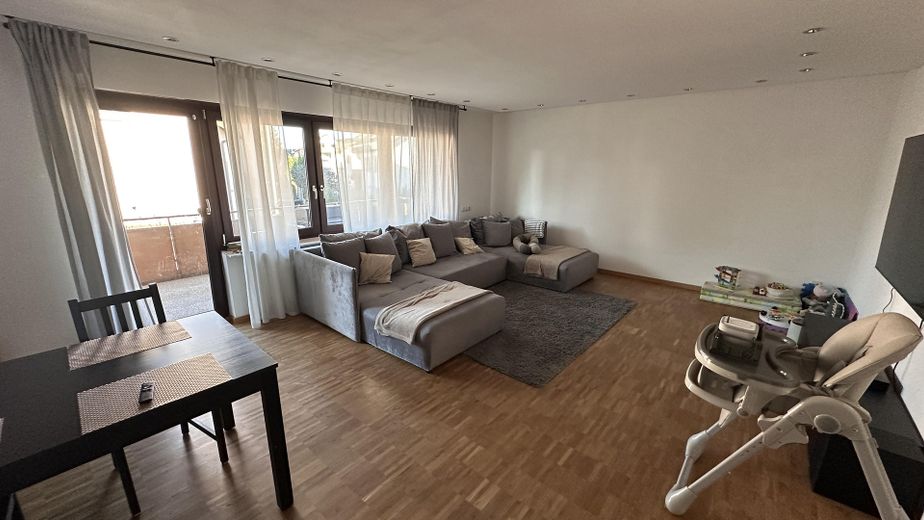
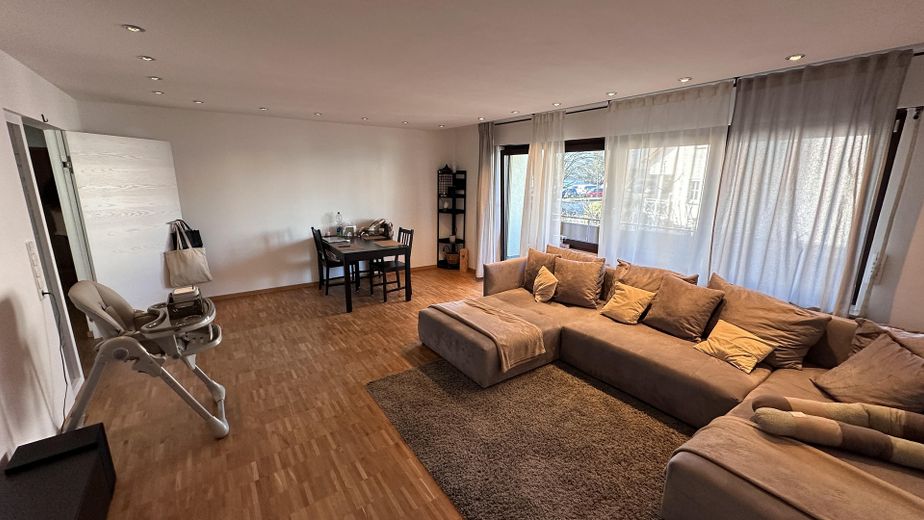
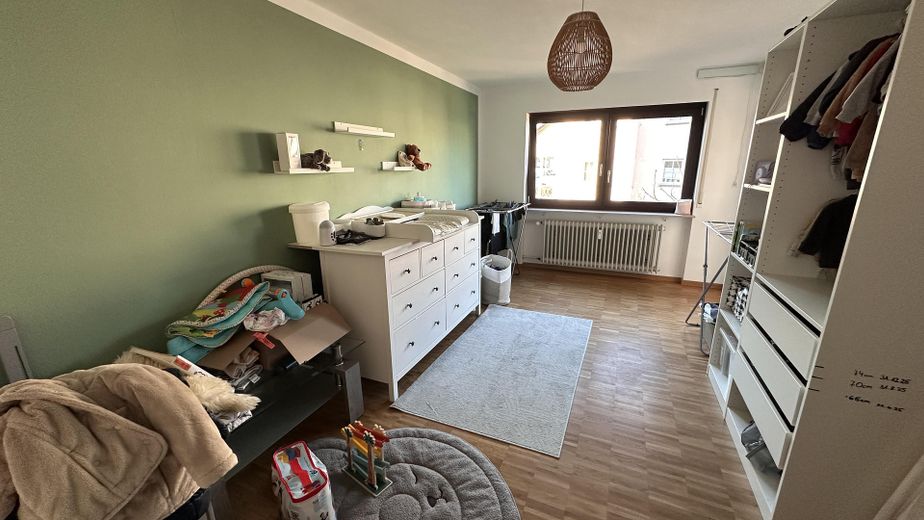
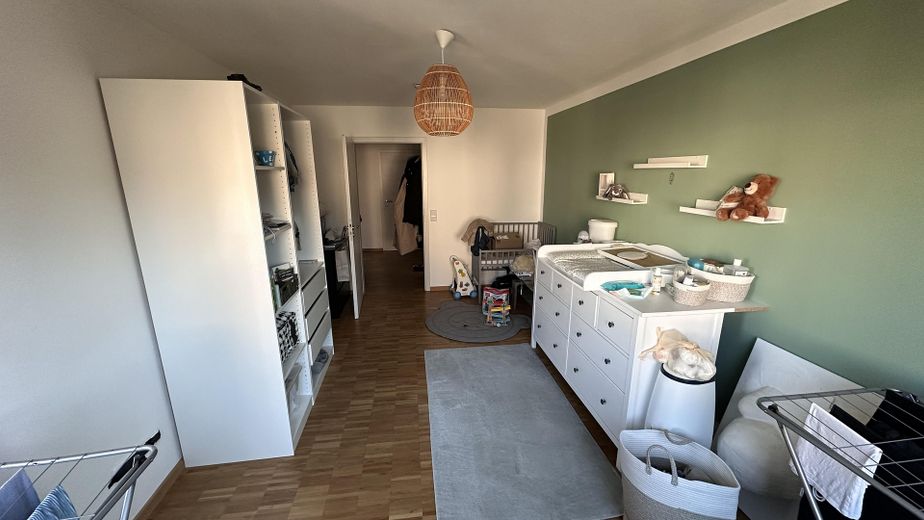
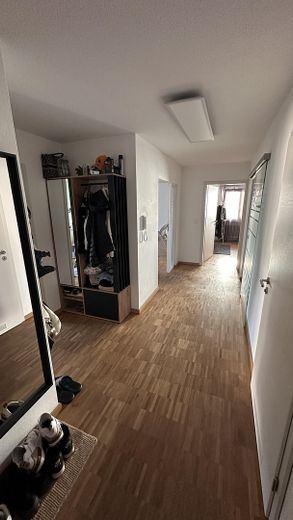
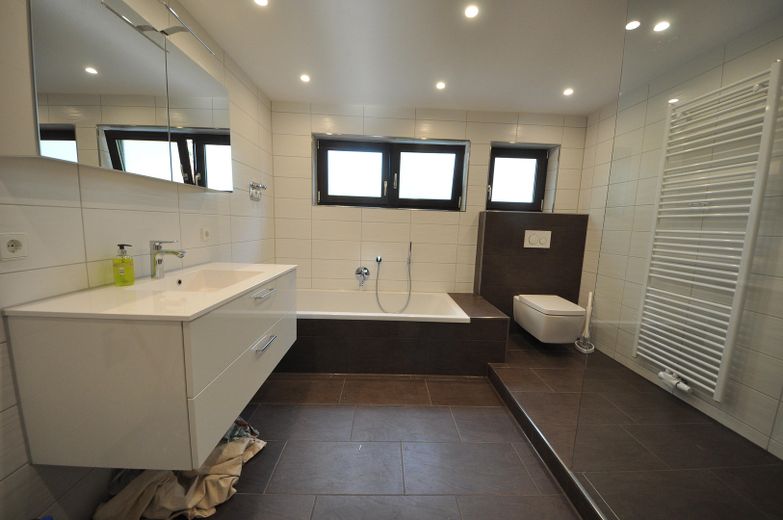
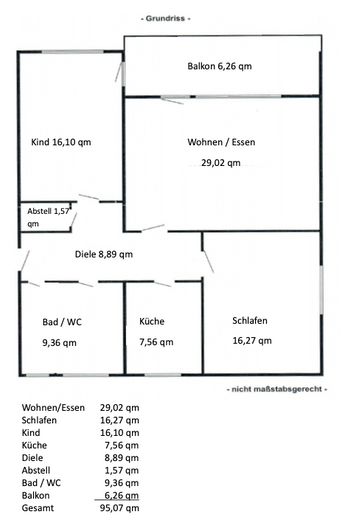
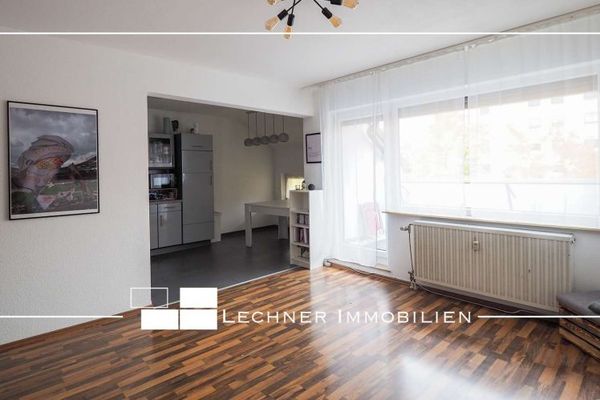
To the left of the entrance area is a separate storage room and the 16.1 m² children's room with access to the balcony. To the right is the spacious daylight bathroom with toilet, large bathtub and walk-in shower. At the end of the hallway on the left is the south-west-facing 29 m² living room with dining area and access to the balcony. A large window front provides the room with plenty of light. Around the ceiling are separately switchable recessed spotlights that create a pleasant atmosphere in the evening.
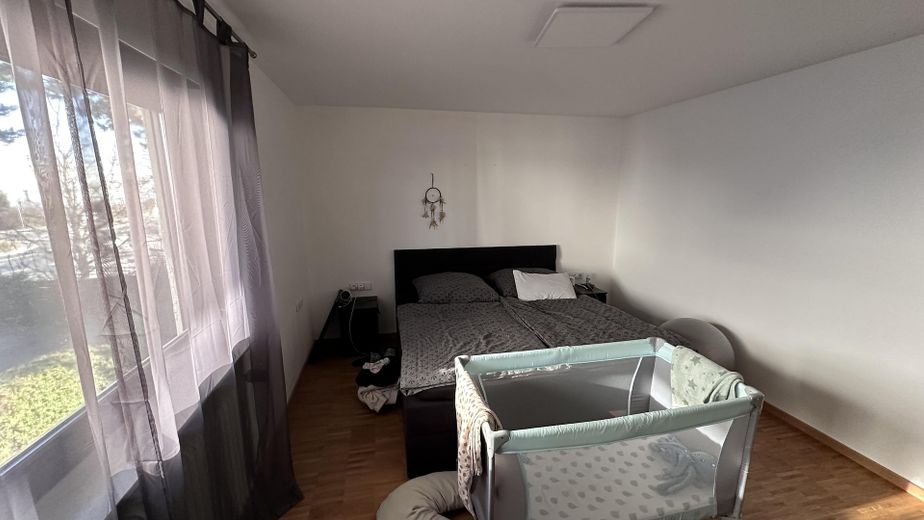
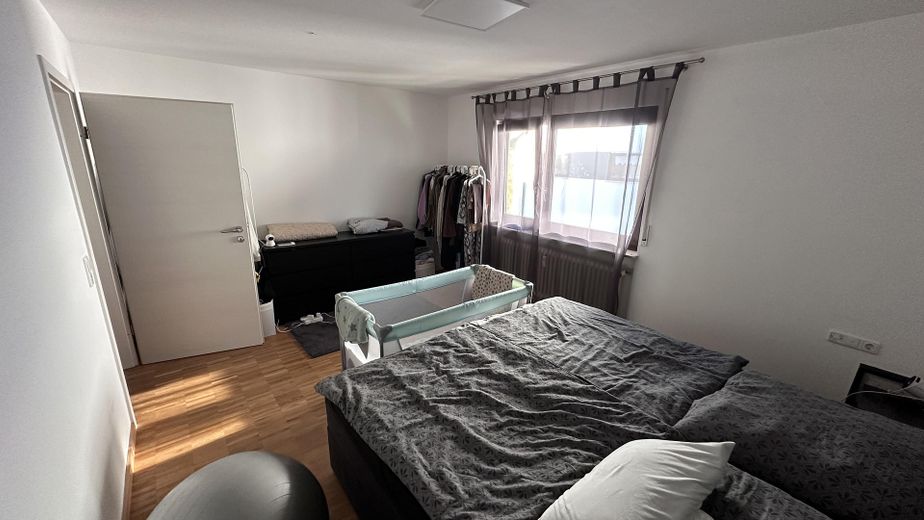
Straight ahead at the end of the hallway is the north-facing, quiet 16.3 m² bedroom, which offers space for a large double bed and large wardrobe.
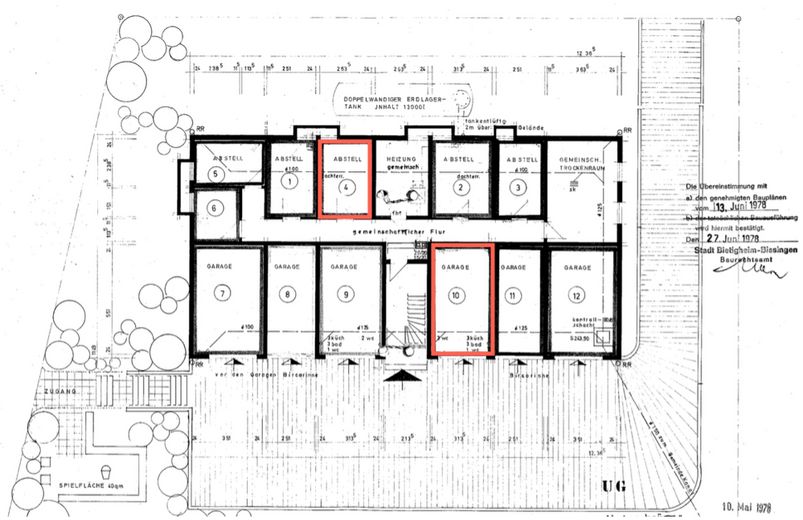
The apartment also includes a spacious, brick-built and lockable cellar room of approx. 13.1 m², a communal drying room and the boiler room. The individual garage (17.3 m²) in the basement has an electric door.
The apartment is available from 01/10/2026 and is ideal for couples or families who value a good quality of living.
Fittings and features, as described
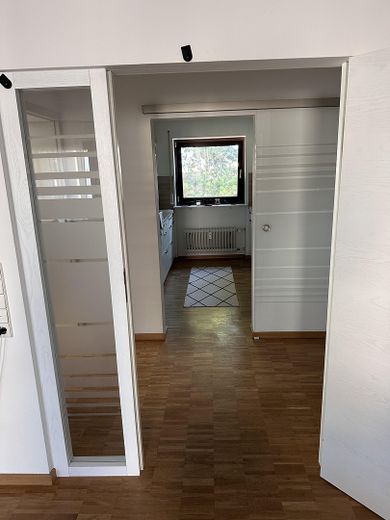
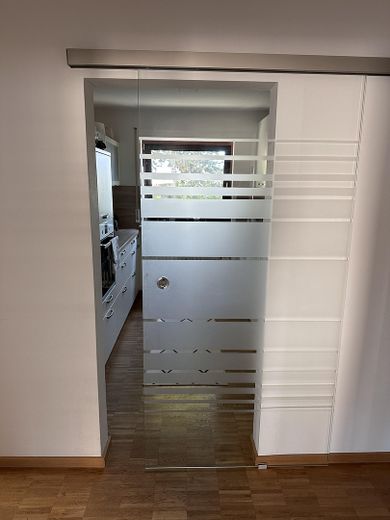
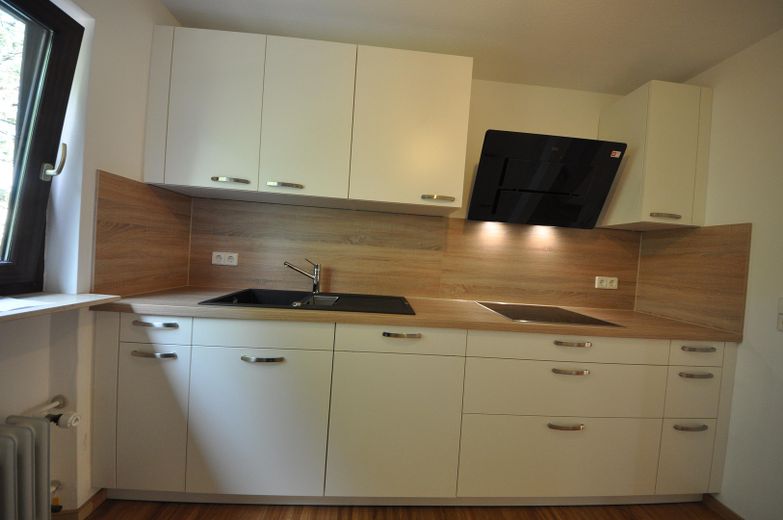
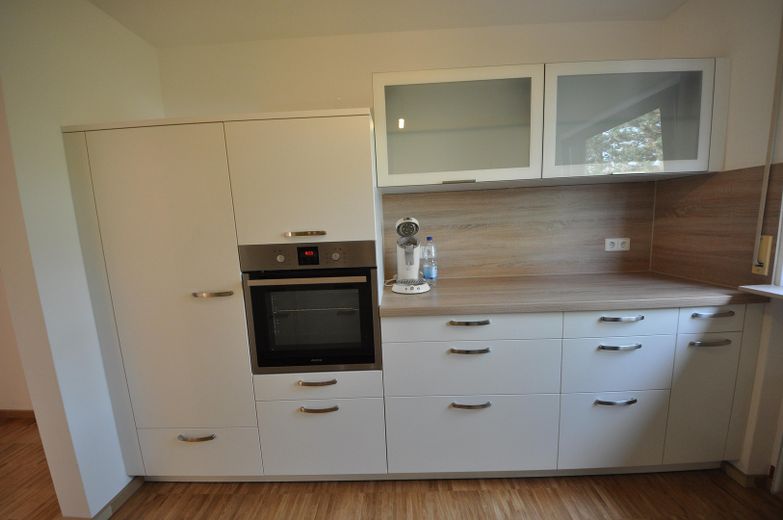
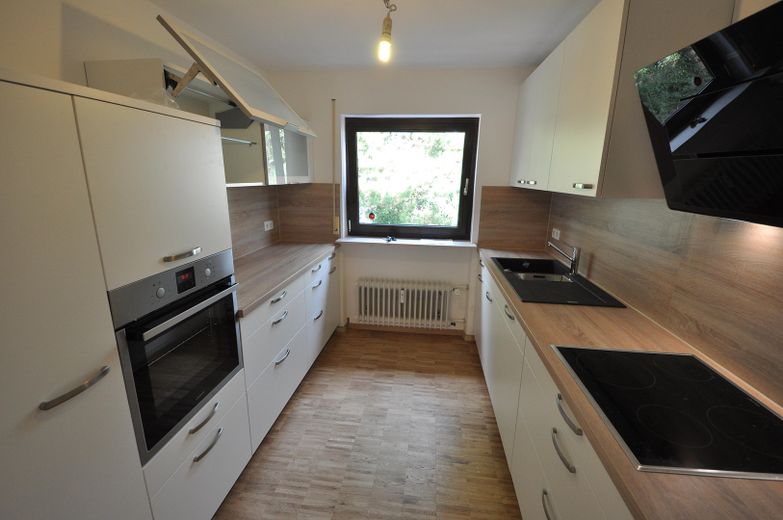
The apartment was completely renovated in 2016. In addition to the installation of a new bathroom and kitchen and new interior doors, very high-quality parquet flooring was laid throughout the entire apartment.
In the spacious 29 m² living and dining area, the large window frontage in particular contributes to the bright and friendly ambience. The ceiling features separately switchable recessed spotlights all around, creating a pleasant atmosphere in the evening.
The branded kitchen includes an oven, ceramic hob, extractor hood, ceramic sink, dishwasher, fridge-freezer combination and is in very good condition.
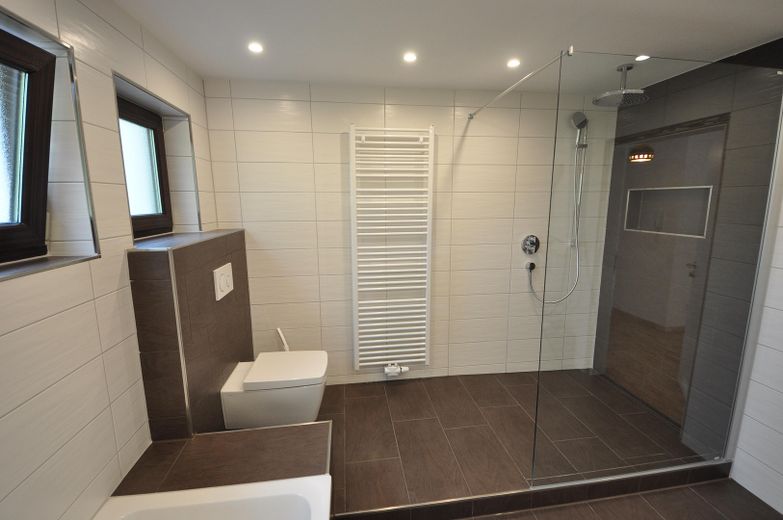
The spacious daylight bathroom features a bathtub, as well as a level-access shower with hand shower and rain shower, a suspended ceiling with recessed LED spotlights for pleasant, bright lighting, and floor-to-ceiling tiles.
The windows are triple-glazed plastic windows in a mahogany look.
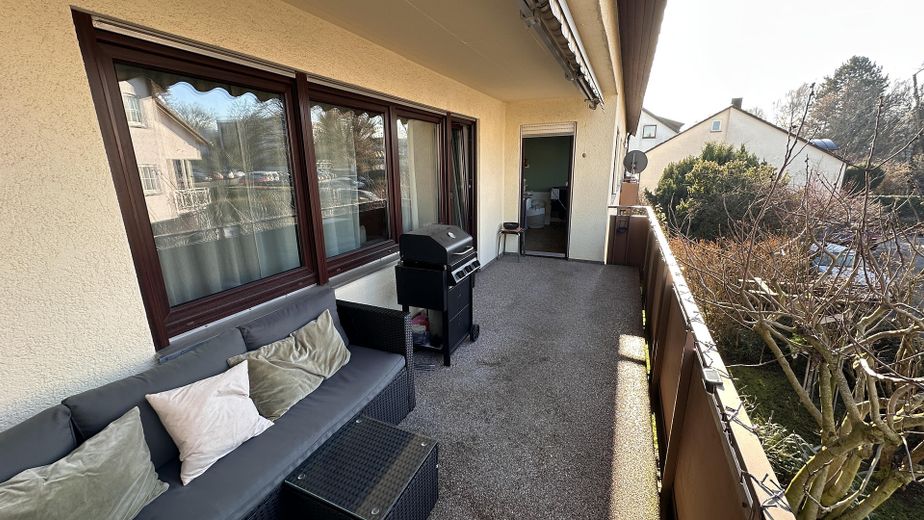
The 12.5 m² balcony, with its new stone carpet flooring, is a wonderful place to spend balmy summer nights.
Other
Conversion to environmentally friendly and climate-neutral heating supply in Q3/2026: The existing central oil heating system was replaced immediately after the planned connection to the new district heating network of the City of Tamm in July 2026 by a climate-neutral heating supply. The supply includes the use of biogas plants, air-source heat pumps, solar systems and large heat storage systems. These enable excess heat to be stored in heat storage systems for months and released during the cold season. The total costs for connecting to the new district heating network as well as all secondary measures have already been financed through the reserves, meaning that the new owner will incur no costs whatsoever for the replacement.
Further information about the City of Tamm’s heating network can be found on the City of Tamm’s website.
According to the energy performance certificate, the building’s energy demand can be reduced by 15% to 30% by switching to a climate-neutral heating supply, to approximately 85 kWh/(m²a), which corresponds to class C.
In addition, the main water supply to the house was also replaced in mid-2026.
Let yourself be impressed by this apartment during an individual viewing appointment. Viewings are possible at any time by arrangement. However, we kindly ask you to cancel an agreed appointment by telephone in good time if something should come up.
Property documents can be provided after the first viewing appointment.
Location
Area and routes
Plan a route
Your destination goes to Google Maps only when you submit the form. TraumImmo neither stores nor logs it.
Location details
Top infrastructure & excellent transport connections – all shops for everyday needs are within walking distance. The town of Tamm, with approximately 12,800 inhabitants, is located in the northern district of Ludwigsburg, with direct connections to the local public transport network and the B27, as well as to the A 81 motorway towards Stuttgart and Heilbronn. The train station, 500 m away, can be reached on foot in just a few minutes. From the station, you can reach Ludwigsburg or Bietigheim-Bissingen by S-Bahn in 6 minutes and the state capital Stuttgart in 22 minutes. Heilbronn can be reached in approximately 40 minutes. Grammar schools in Asperg, Ludwigsburg or Bietigheim-Bissingen can also be reached by S-Bahn or bus. All other schools are located nearby in the town. Stuttgart Airport can be reached by S-Bahn in approximately 60 minutes and by car in approximately 30 minutes.
The residential building is located in a quiet district of Tamm, a smaller town in the immediate vicinity of Ludwigsburg, and offers a very pleasant residential atmosphere. Shops for everyday needs, supermarkets, a weekly market, bakery, restaurants, banks, pharmacies, doctors, schools, kindergartens, library, etc. can be found within walking distance in the immediate vicinity. In just 20 minutes on foot, you can reach the Breuningerland shopping centre and IKEA Ludwigsburg, approximately 1.5 km away. A strong industrial sector has established itself around Tamm, and many renowned automotive suppliers and other companies from industry, trade and commerce are based in the region. Numerous sports and leisure activities, local clubs, fitness studios, as well as well-developed cycling and walking paths provide ideal conditions for an active lifestyle. Tamm itself is a modern town that benefits from its small size while still offering all important facilities for everyday needs. Thanks to its excellent infrastructure, convenient transport location and established residential environment, Tamm is a popular residential location with sustainably high demand, both among owner-occupiers and prospective tenants.