About this house
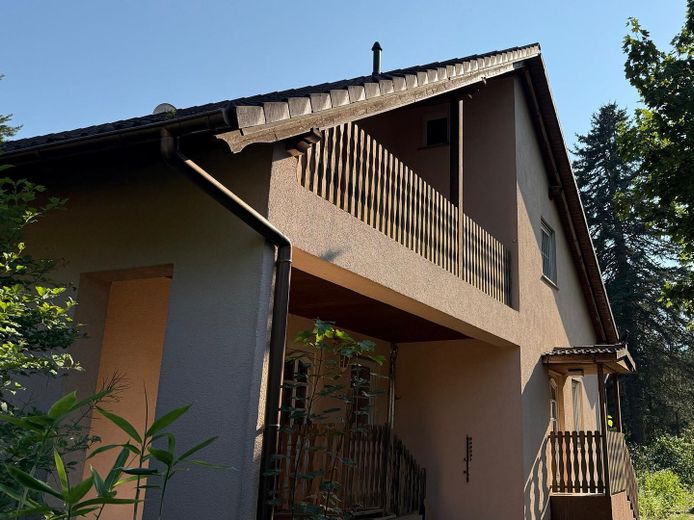
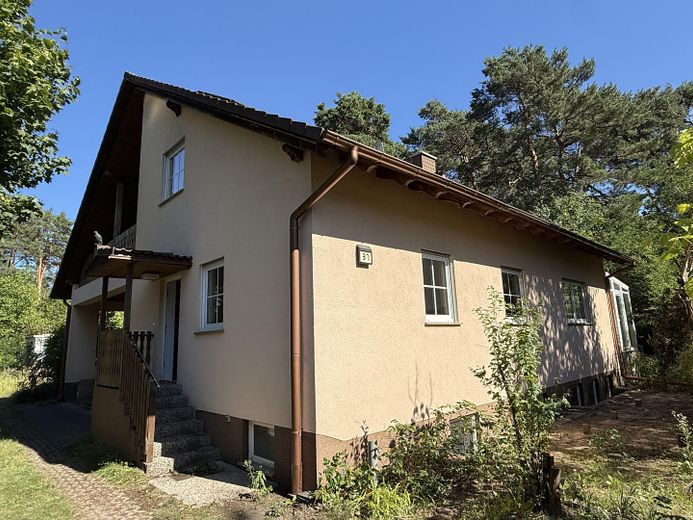
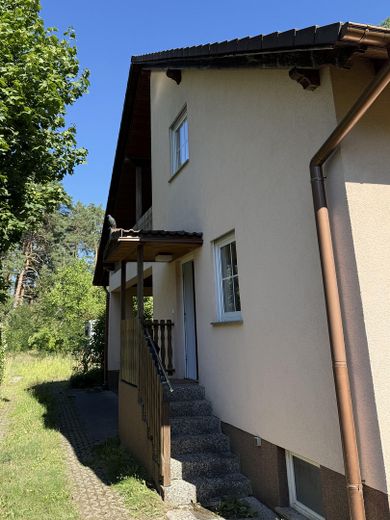
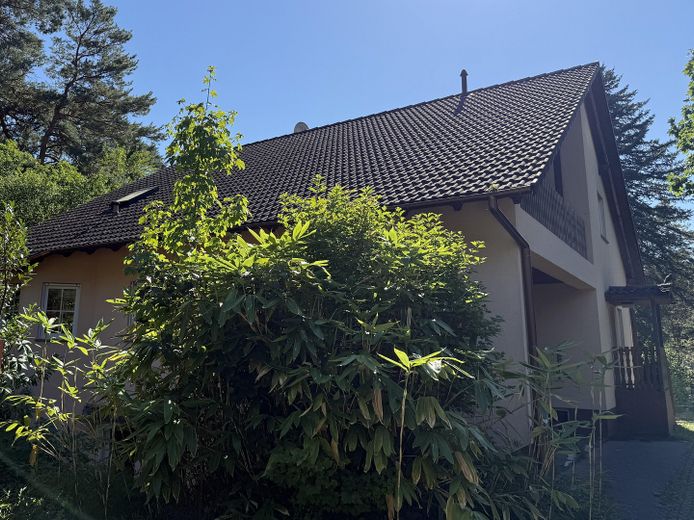
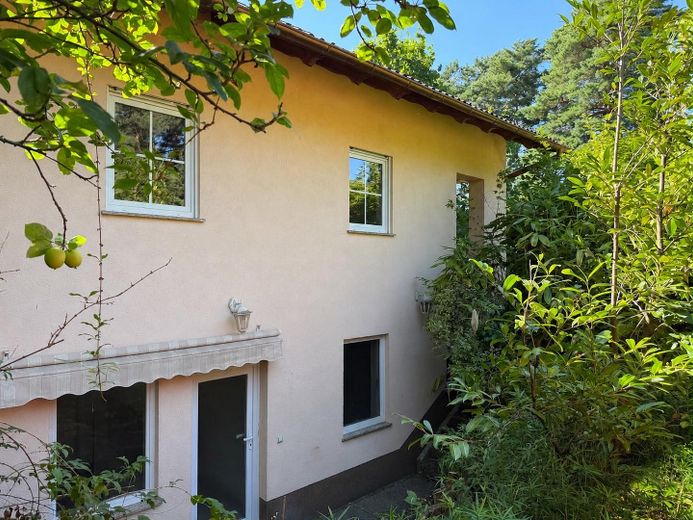
This spacious detached house designed as a low-energy home, with a separate granny flat, is situated on a sunny plot of approx. 2,623m² without significant tree cover and offers an exceptionally large amount of space and versatile usage options, with around 238.35m² of living space and a further approx. 114m² of area in the bright lower-ground floor. The property is ideal for families, multi-generational living, living and working, or combining owner-occupation and letting.
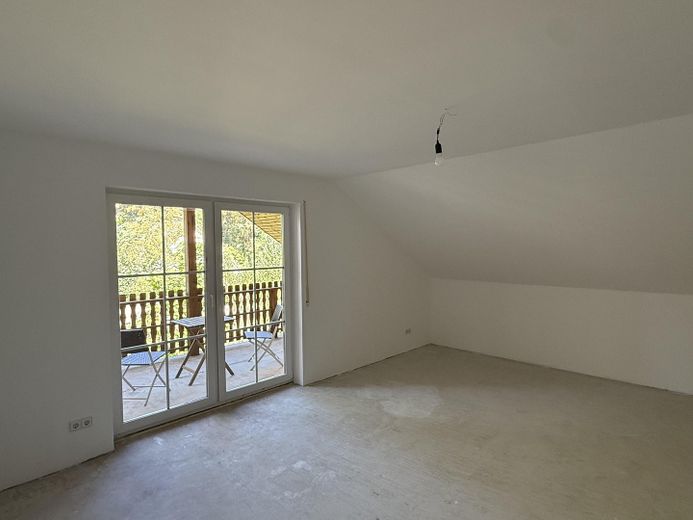
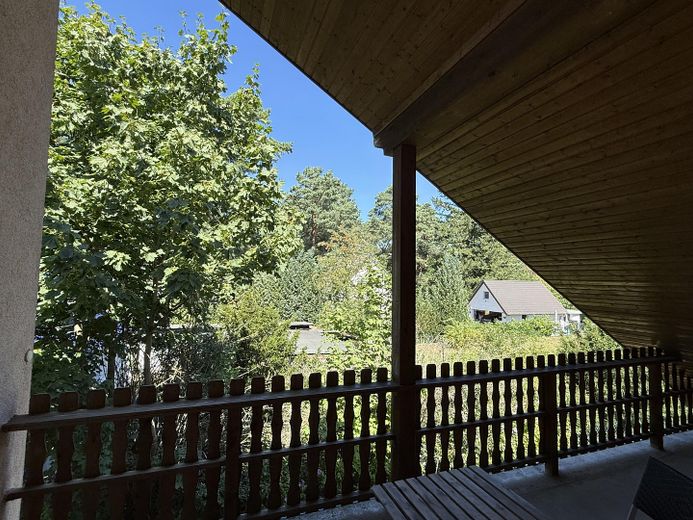
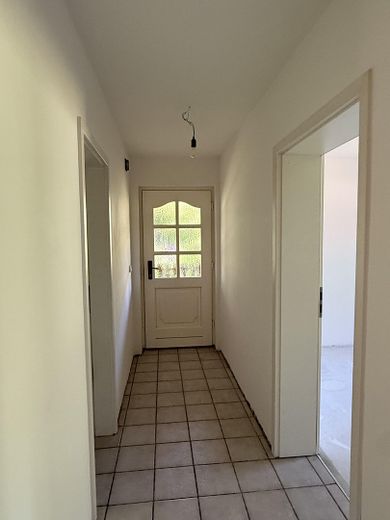
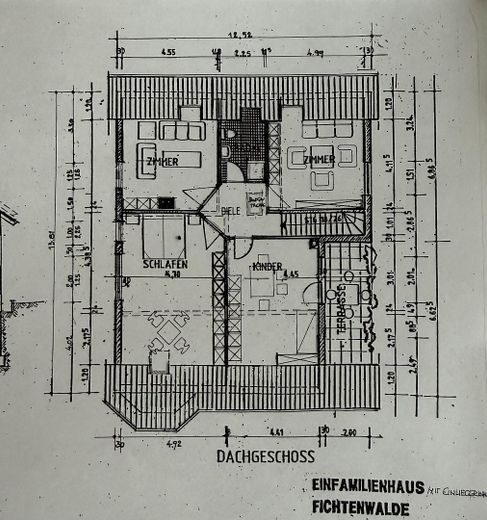
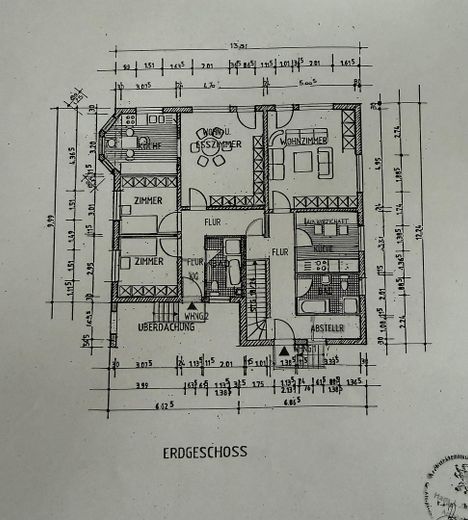
The main apartment has 5.5 rooms, two bathrooms, a kitchen and a spacious loggia. A passageway connects it to the granny flat, which can also be closed off. This allows both residential units to be used together or completely separately. The granny flat comprises 3 rooms, a bathroom and its own kitchen. The house is fully equipped with underfloor heating.
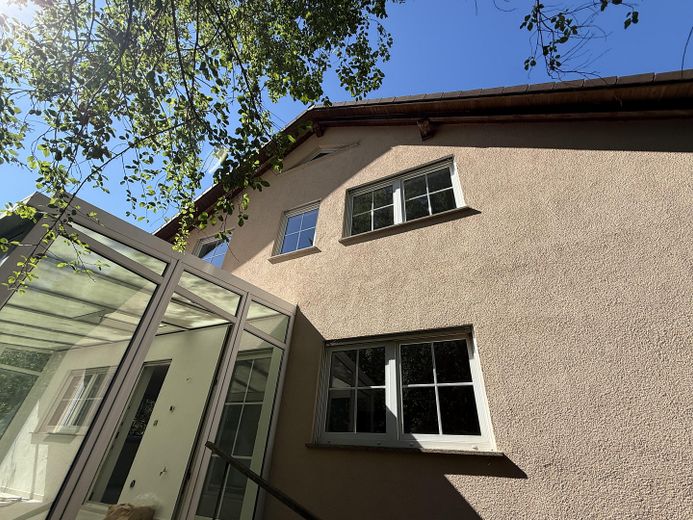
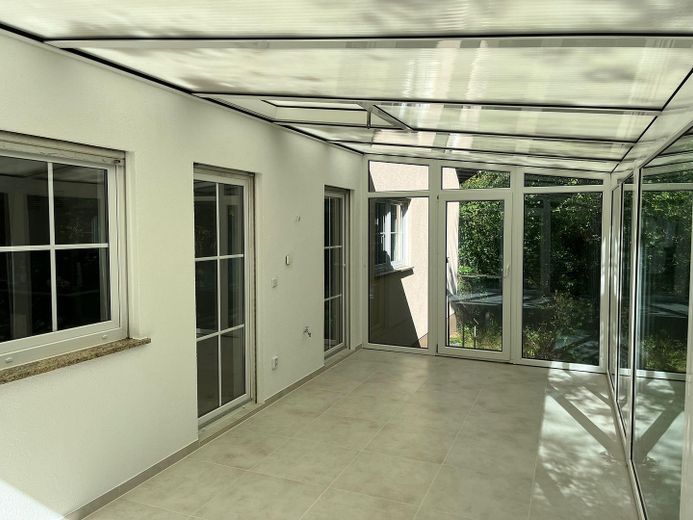
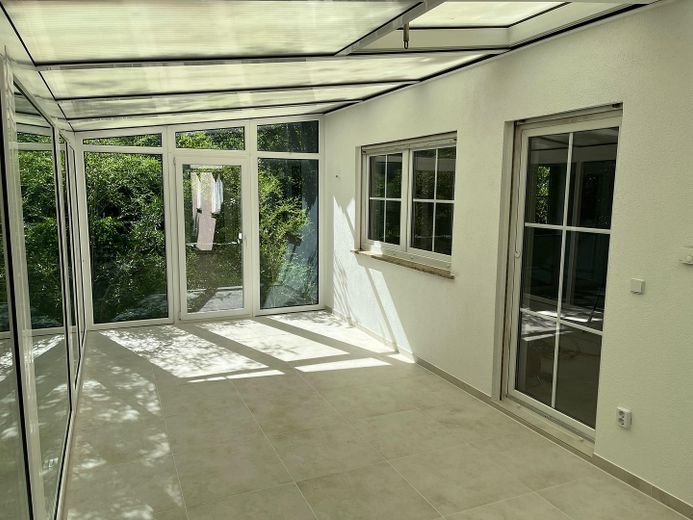
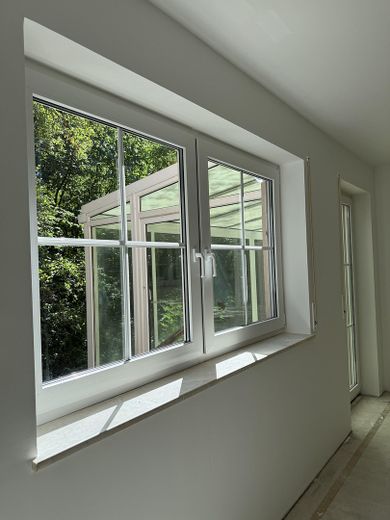
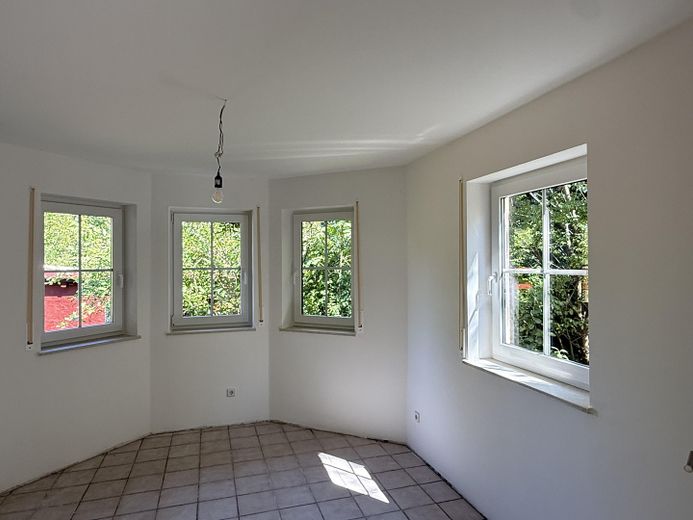
A particular highlight is the approx. 20m² conservatory with underfloor heating, accessible from both apartments. The bright and spacious area provides additional living space and access to the garden.
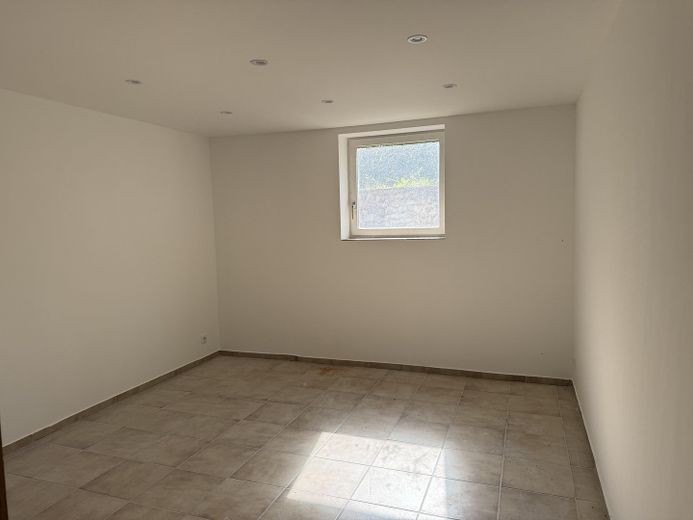
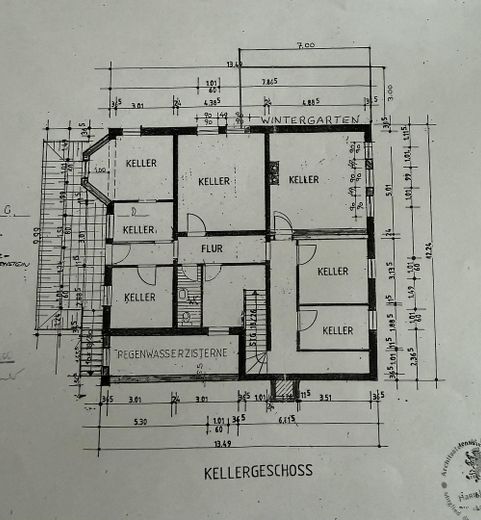
The approx. 114m² basement is situated at lower-ground-floor level and, in addition to the utility connection room, heating room and a room for rainwater storage with a capacity of 6000l, comprises 6 further rooms and a bathroom. Due to its partially above-ground position, the rooms are bright and well lit. The entire basement is equipped with underfloor heating and, with a ceiling height of around 2.38m, offers an exceptionally high level of comfort and versatile usage options, even though the area is not designated as living space.
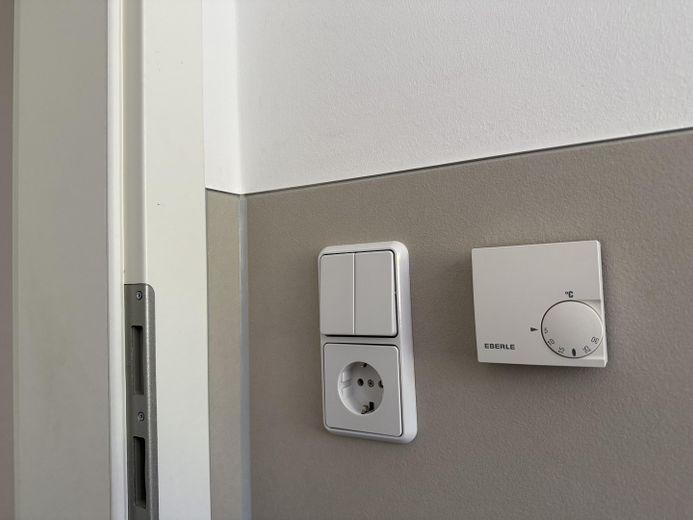
Built solidly using traditional brick construction, the house has a very sound structure. The condensing boiler was recently extensively serviced/refurbished, during which various components were replaced. All room thermostats in the house were also completely replaced. The solar installation and the water-bearing fireplace supply a 600 litre hygienic storage tank, thereby supporting both the heating and hot-water production. Due to its construction, the fireplace is not subject to a replacement obligation.
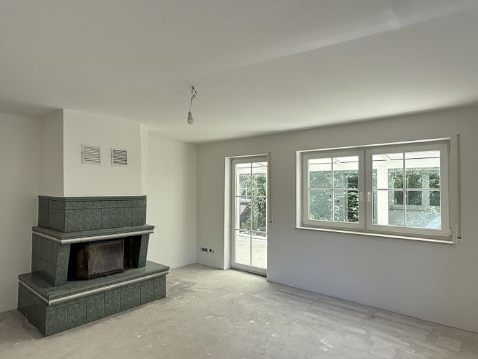
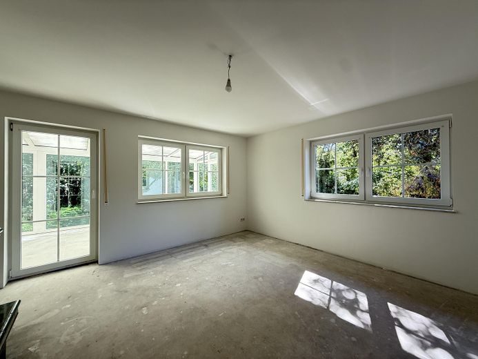
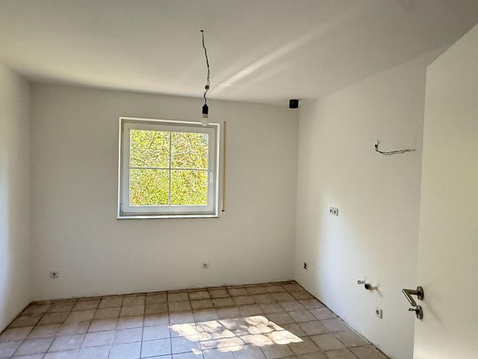
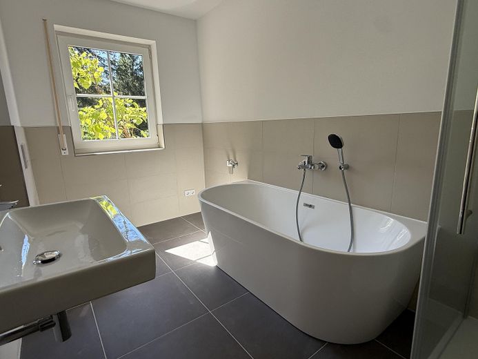
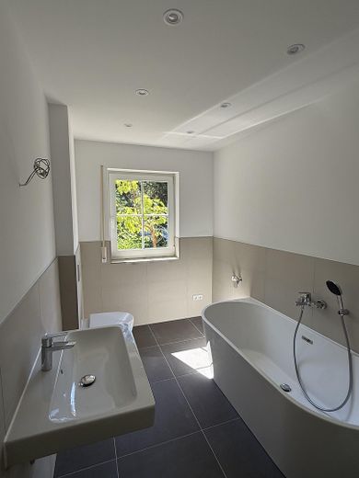
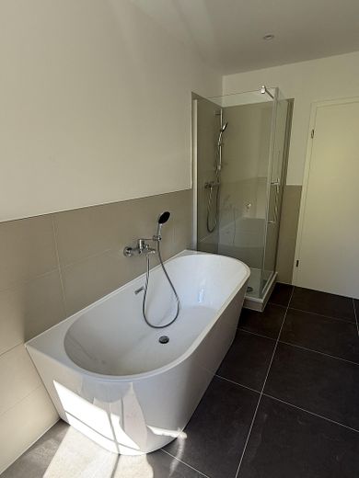
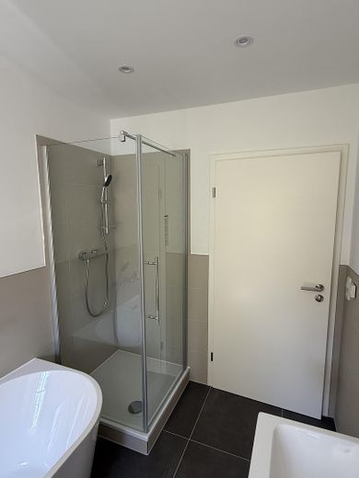
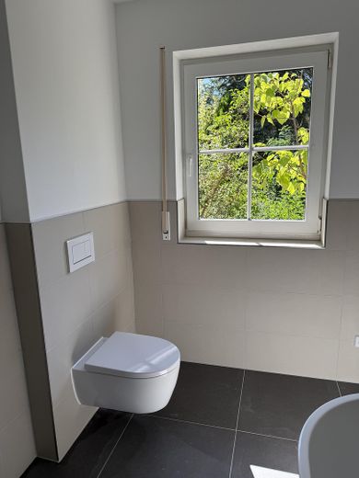
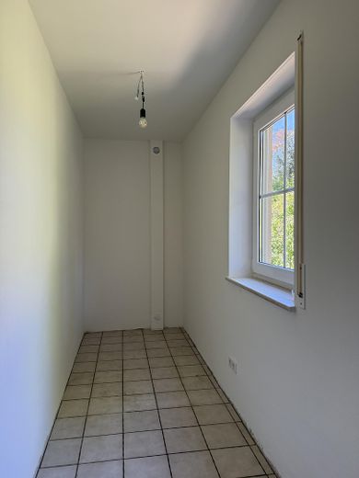
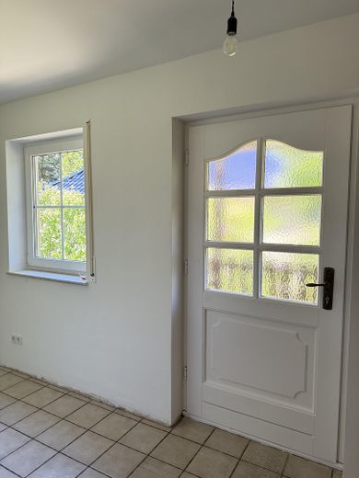
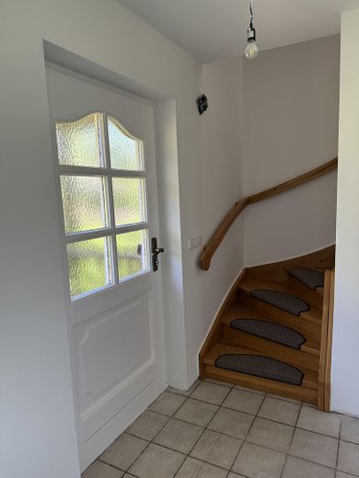
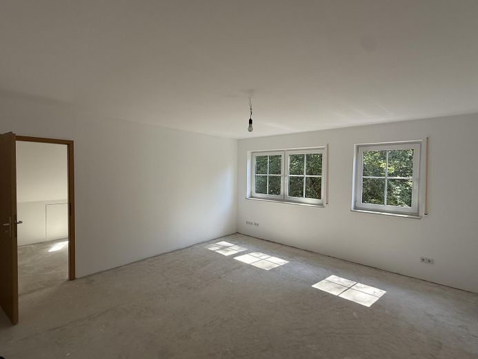
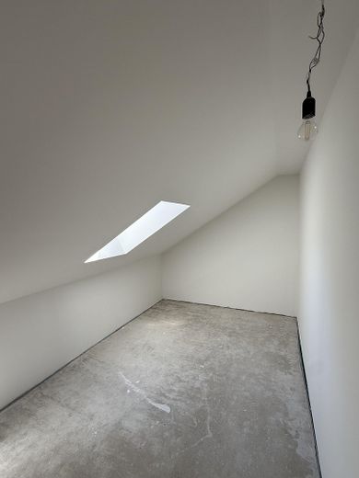
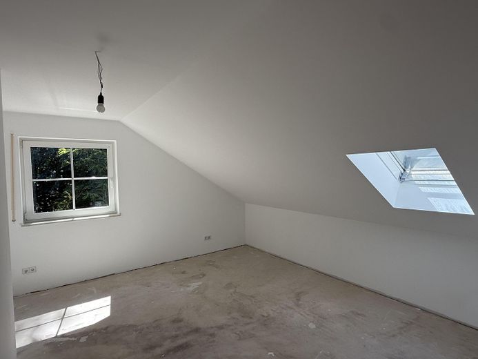
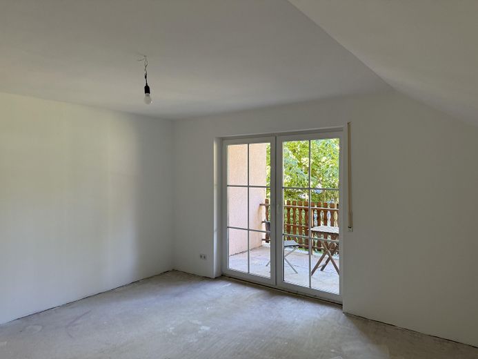
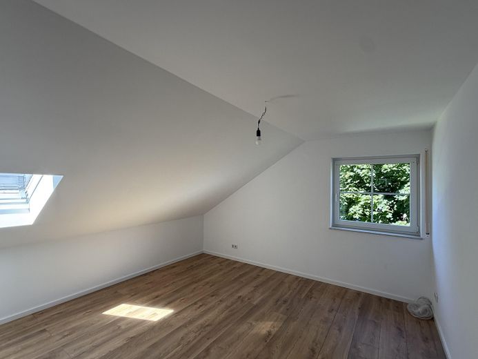
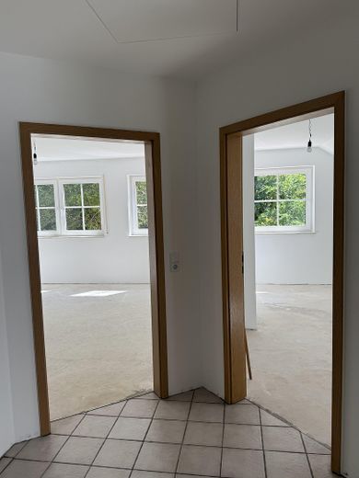
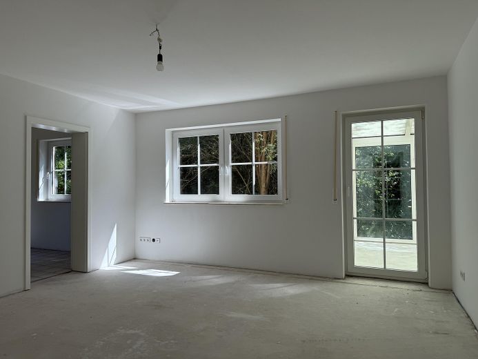
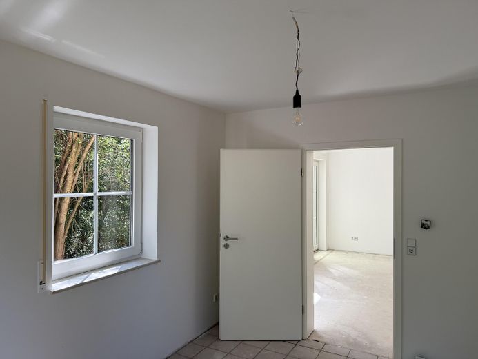
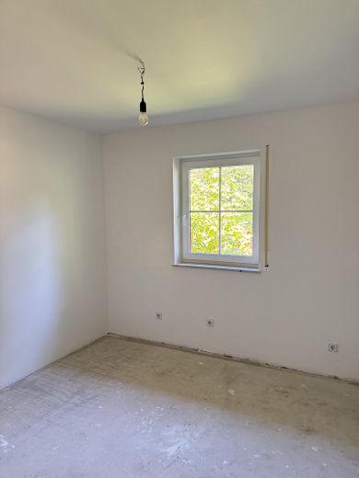
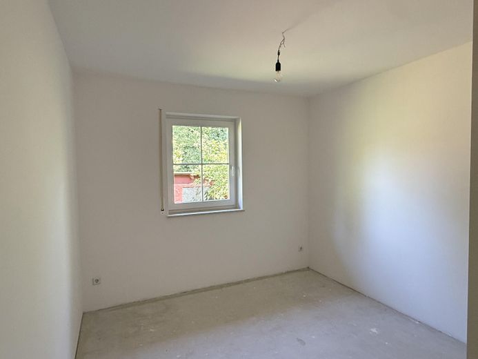
Extensive renovation and modernisation work has currently been carried out, totalling approx. €60,000. The rooms on the ground and upper floors were extensively renovated, with walls and ceilings newly filled and painted. One bathroom of the main apartment was renovated and fitted with new sanitary fixtures. The tiled floor in the conservatory was renewed, and one room in the basement was renovated. The blinds on the ground and upper floors provide shade and blackout; all straps have been replaced.
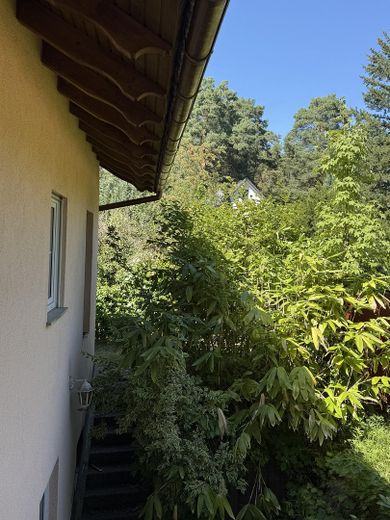
The spacious plot offers plenty of privacy and numerous design possibilities. A possible subdivision of the plot appears conceivable and offers potential, subject to the respective public-law requirements and approvals. The property includes a small wooden house with a terrace, a large double garage with additional storage space, and a solidly constructed greenhouse. In addition to the cisterns located inside the house, rainwater can also be collected in a pit.
The attractive southwest orientation of the front section of the house provides beautiful natural light and pleasant sunshine, particularly in the afternoon and evening hours.
Overall, the house offers a rare combination of generous living space, a separate ancillary apartment, extensive basement space, modernized technical equipment, and an exceptionally large plot—ideal for families, multigenerational living, or flexible use with plenty of room for individual lifestyles.
Fittings and features, as described
- Approx. 238.35 m² of living space distributed across 2 apartments
- Approx. 114 m² of additional fully usable floor space in the bright basement with approx. 2.38 m ceiling height (separate entrance)
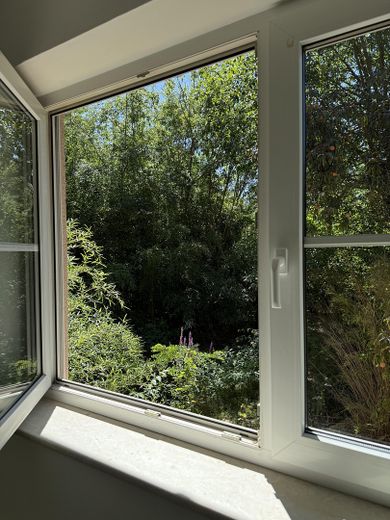
- Spacious plot of approx. 2,623 m² without significant tree growth/pine trees
- Detached house with separate secondary apartment:
- Main apartment with 5.5 rooms, 2 bathrooms, kitchen and spacious loggia
- Secondary apartment with 3 rooms, kitchen and bathroom
- Approx. 20 m² winter garden flooded with light, accessible from both residential units
- Direct access from the winter garden to the garden
- Passage between the main and secondary apartments can be closed if required
- Solid masonry construction
- Underfloor heating throughout the entire house, including the basement; there are no conventional radiators in the house
- Condensing boiler recently extensively serviced
- Various components of the heating system renewed or replaced
- All room thermostats on all floors completely replaced
- Solar system and water-bearing fireplace supply a 600-liter hygiene storage tank and thus support both heating and hot water production
- Extensive renovation and modernization measures recently carried out, with investments of approx. €60,000
- Ground and upper floors comprehensively renovated
- Walls and ceilings newly plastered and refurbished
- Modernized bathroom with renewed sanitary fixtures in the main apartment
- Winter garden with new porcelain stoneware flooring
- Newly renovated room in the basement
- Blinds available throughout the ground and upper floors for shading and darkening
- All blind straps recently replaced
- Bright basement with 6 rooms and a bathroom
- Spacious double garage with additional storage space
- Small wooden house with terrace
- Solid greenhouse
- Rainwater utilization via cistern and additional collection option/pit
- Front area of the house facing southwest
- Large garden and open space with diverse usage possibilities
Other
The sale is commission-free and directly from the owner.
Location
Area and routes
Plan a route
Your destination goes to Google Maps only when you submit the form. TraumImmo neither stores nor logs it.
Location details
Fichtenwalde stands for living close to nature while also being well connected, amid an idyllic forest landscape. The district of Beelitz is located southwest of Berlin and in the immediate vicinity of Potsdam, offering an attractive combination of peace and quiet, plenty of greenery, and easy access to the surrounding cities. The pine-forest-dominated surroundings invite residents to enjoy walks, bike rides, and a wide range of outdoor activities.
The location is also convincing in everyday life thanks to its good infrastructure. A primary school, daycare center, shopping facilities, dining options, and sports and leisure facilities are located directly in the area or nearby. Further educational services, additional shopping facilities, and comprehensive medical care can be reached quickly in nearby Beelitz.
The location is particularly attractive for commuters: The nearby A 9 and the Potsdam interchange provide quick connections toward Berlin, Potsdam, and the Berlin Ring. Local public transportation also offers connections to the surrounding towns and regional services, including via the nearby Beelitz-Heilstätten railway station.
Numerous excursion and leisure opportunities in the surrounding area, including Beelitz Heilstätten, the treetop path, and other nature and recreational attractions, round off this attractive residential location. Fichtenwalde therefore offers ideal conditions for anyone wishing to combine peaceful living in a green setting with good transport links and family-friendly infrastructure.