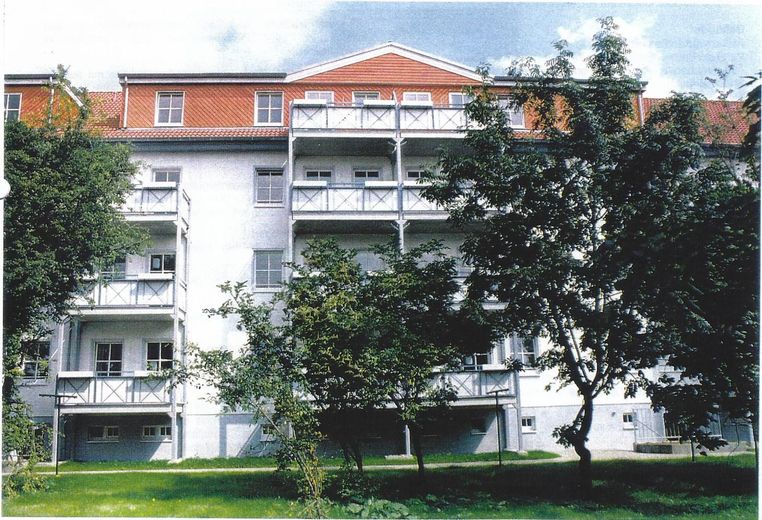
Außenansicht Hofseite
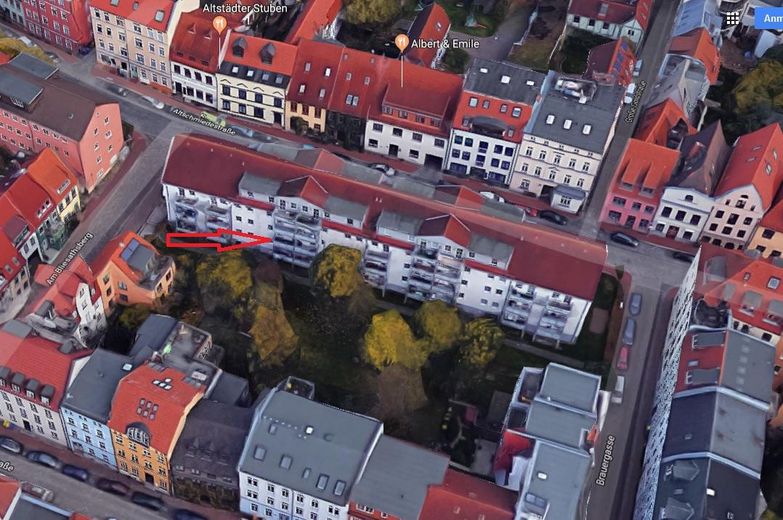
Vogelperspektive
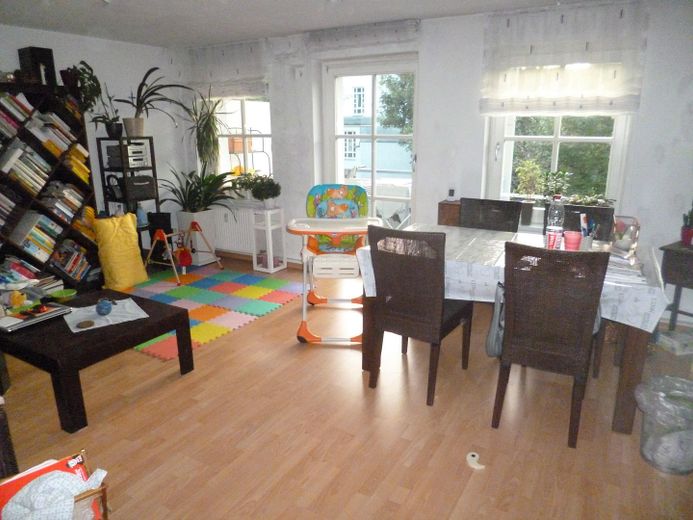
Wohnen
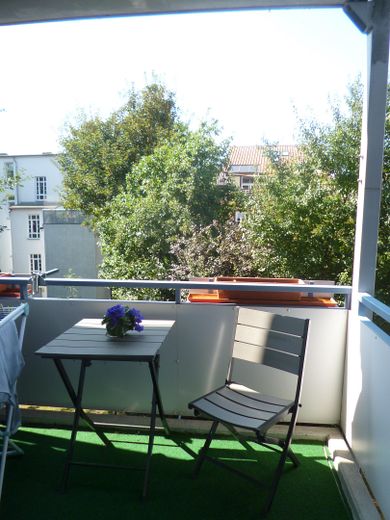
Balkon (2022)
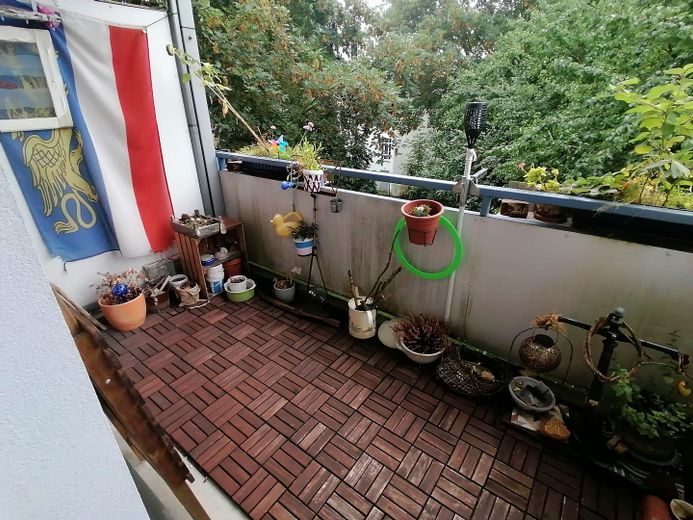
Balkon2
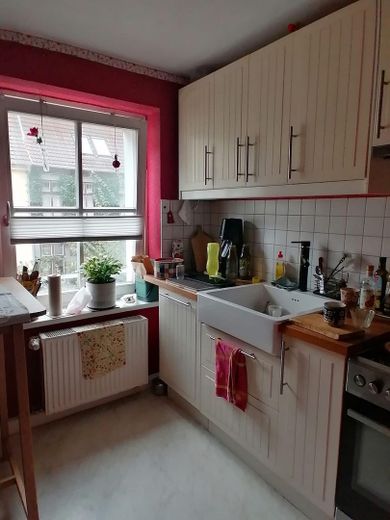
Küche1
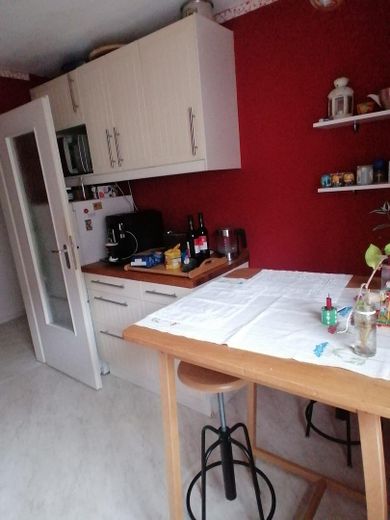
Küche2
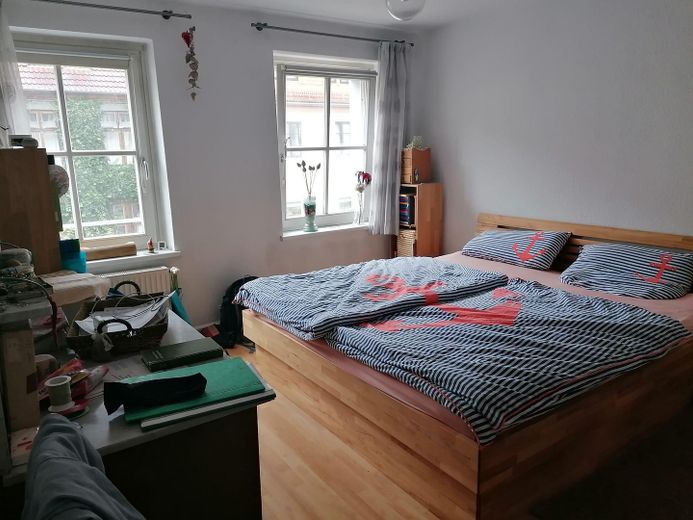
Schlafen
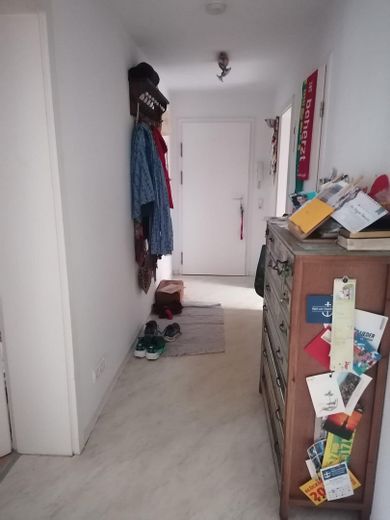
Flur
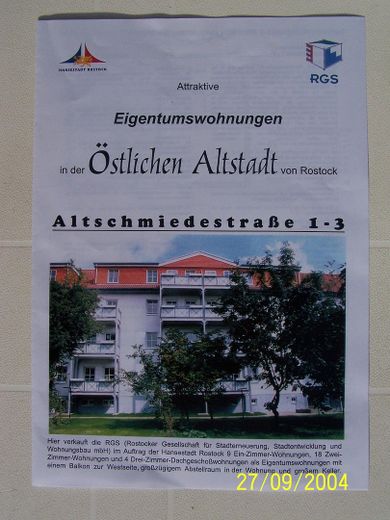
Exposé 1999(1)
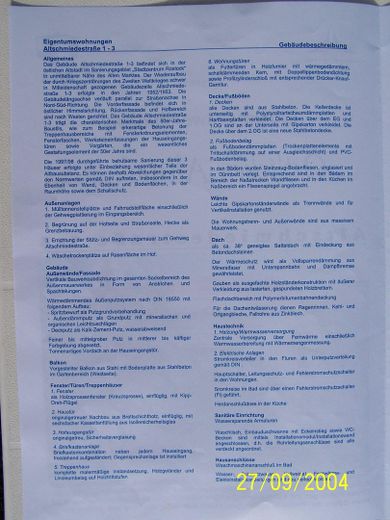
Exposé Bauausführung
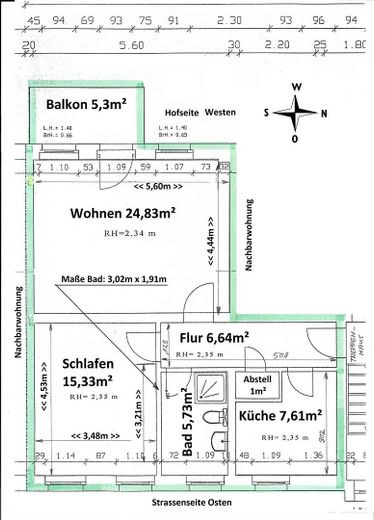
Grundriss
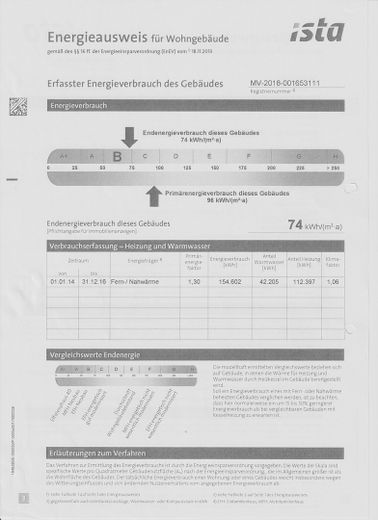
Energieausweis 1
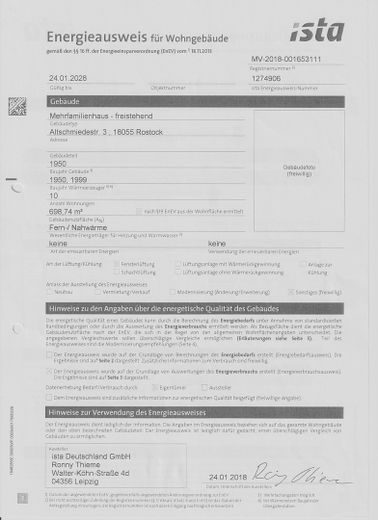
Energieausweis 2
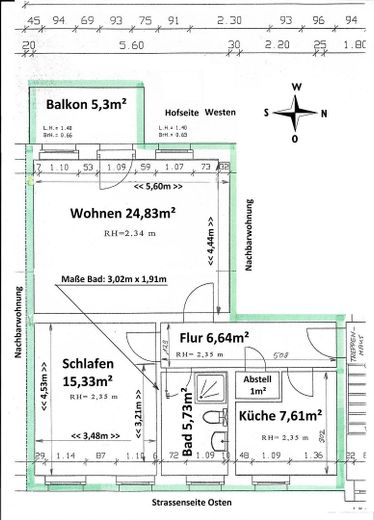
Grundriss
| Type | Flat |
|---|---|
| Floor | 1 |
| Living area approx. | 64 m² |
| Year built | 1999 |
| Bedrooms | 1 |
| Available from | sofort |
|---|---|
| Rooms | 2 |
| Bathrooms | 1 |
| Heating | Central heating |
| Fuel type | District heating |
| Condition | Refurbished |
|---|---|
| Floors in the building | 3 |
| Usable floor area | 8 m² |
| Purchase price | 255.000 € |
|---|---|
| Price per m² | 3,984.38 €/m² |
| Commission | no commission for buyers |
Calculate using this listing's purchase price. Every assumption is editable and all figures are non-binding estimates.
The initial payment is estimated as loan amount × (interest + repayment) ÷ 12. Individual lending terms, special repayments and further fees are not included. Tax, notary and agent costs may differ in your case. This is not a financing offer or financial advice.
Your inputs are calculated only in this browser and are not saved or sent to TraumImmo.
More financing calculators and assumptions2-room apartment with west-facing balcony in the heart of Rostock’s eastern Old Town, available from November 2026 or earlier by agreement, from a private seller.
1st floor, middle apartment, 64m², sunny living room facing west with balcony & view of greenery. Areas see floor plan.
The three-storey brick building was built in 1950 and comprehensively and very solidly renovated in all trades by the City of Rostock in 1999; the room layout/interior walls were completely redesigned. District heating supply, energy class B (74kWh/(m²a).
House No.3 is overwhelmingly owner-occupied and professionally managed. The apartment for sale, No. 27, corresponds to 3.472/100,000 co-ownership shares and has so far been continuously rented out without any vacancy for currently €689 net + €155 operating costs. Tenant demand was consistently very high. There are no outstanding claims or maintenance backlogs. The monthly service charge is €185, of which €8.68 is allocated to the maintenance reserve, whose total balance is approx. €140,325 and €4,871 for the apartment.
The apartment has a west-facing balcony overlooking the green inner courtyard, a shower bathroom with window, fitted kitchen, small storage room 1m², cellar 6m², cable TV and fiber-optic connection. The floors are completely covered with vinyl, with floating laminate flooring laid on top in the living room and bedroom; bathroom floor and walls are tiled. Wooden windows with insulating glazing, heat- and sound-insulating apartment door. Intercom system to the main entrance.
The following are available for communal use: bicycle cellar, drying loft, cellar drying room, green communal courtyard (lawn & trees, laundry-drying facility). A caretaker and cleaning service is provided for the stairwell and outdoor areas.
Construction: exterior and party walls made of brick masonry, solid ceilings, lightweight interior walls, room height 2.38m, insulating glazing, façade thermal insulation composite system, district heating, energy class B, 74 kWh/(m²a).
The professional renovation of the building in 1998/99 by the City of Rostock resulted in solid construction; for example, the wooden-beam ceilings were replaced with solid ceilings. See the RGS (Rostocker Gesellschaft für Stadterneuerung) exposé in the image attachment for details. Major maintenance measures are neither necessary nor planned.
Your destination goes to Google Maps only when you submit the form. TraumImmo neither stores nor logs it.
The apartment is located in the eastern Old Town, the historic center of Rostock, between St. Peter’s Church and St. Nicholas’ Church, not far from the Old Market ("city center"). Almost all of the surrounding buildings date from past centuries. This historic setting is home to numerous restaurants and cultural institutions. The Warnow riverbank, the city harbor, and Kröpeliner Straße/shopping boulevard are all approx. 650 m (10 minutes on foot) away. Schools and day-care centers, the tram (4 min), and grocery discounters are within a shorter walking distance. The main railway station can be reached by tram after a 4-minute walk + 5-minute journey.
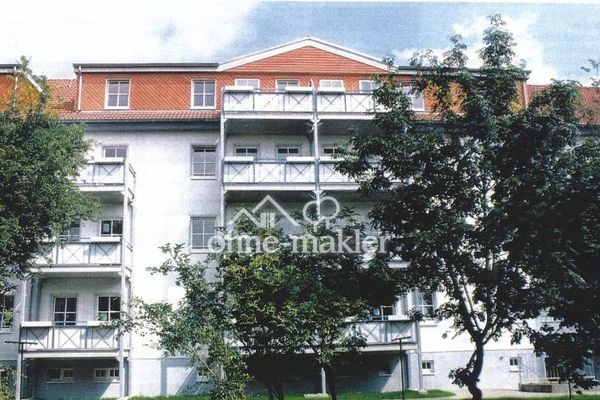 255.000 € Sunny 2-room condominium, balcony, 1st floor, eastern Old Town, private seller18055 Rostock
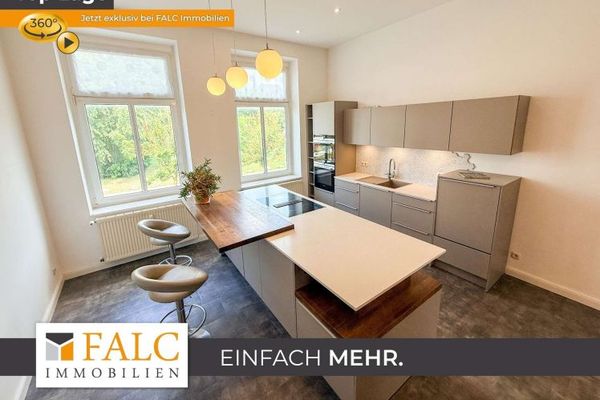 480.000 € Period charm meets spaciousness – 135 m² in the heart of Rostock18055 Rostock
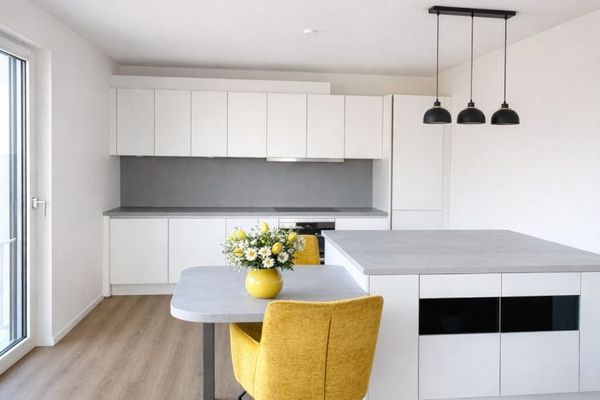 439.000 € Rostock: Exclusive 2-room apartment with roof terrace & parking space in the city center18055 Rostock


