Calculate using this listing's purchase price. Every assumption is editable and all figures are non-binding estimates.
The initial payment is estimated as loan amount × (interest + repayment) ÷ 12. Individual lending terms, special repayments and further fees are not included. Tax, notary and agent costs may differ in your case. This is not a financing offer or financial advice.
Your inputs are calculated only in this browser and are not saved or sent to TraumImmo.
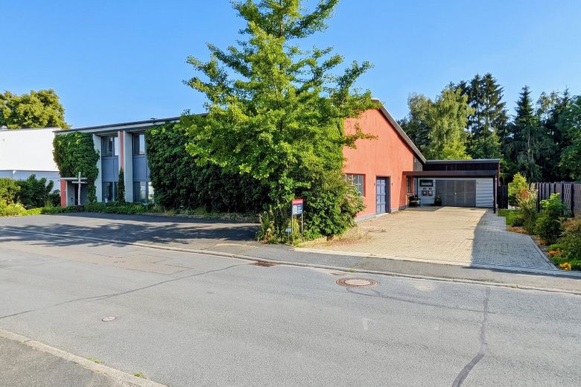
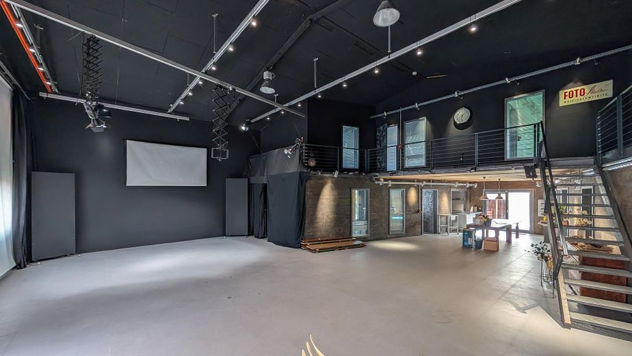
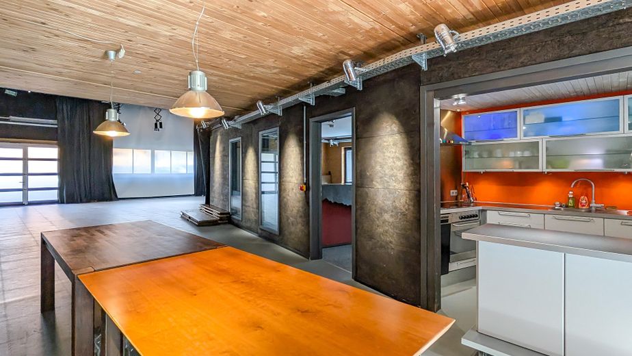
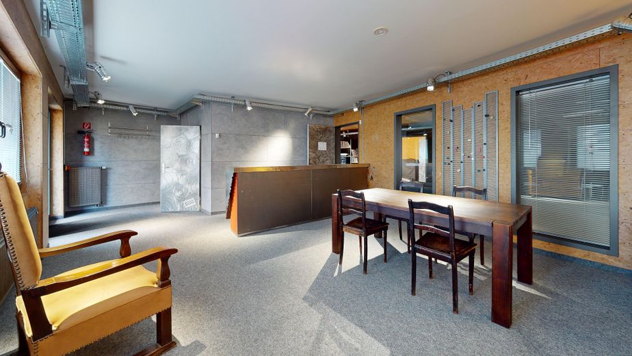
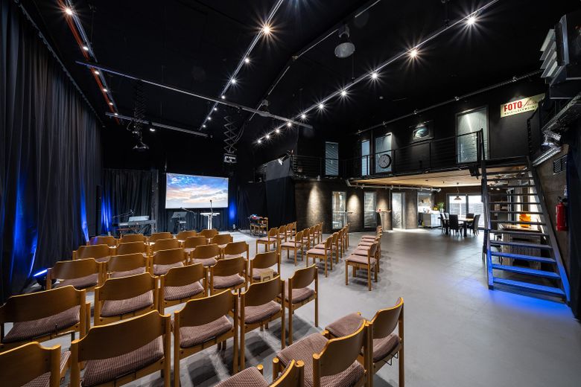
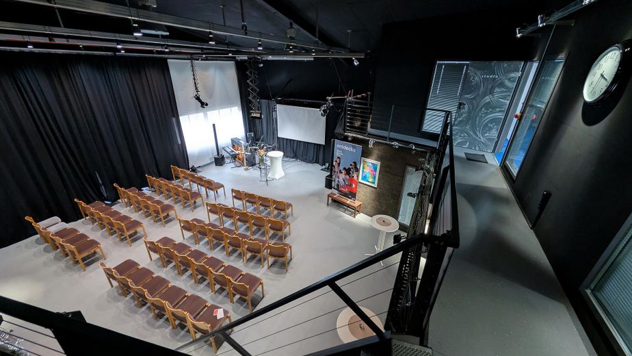
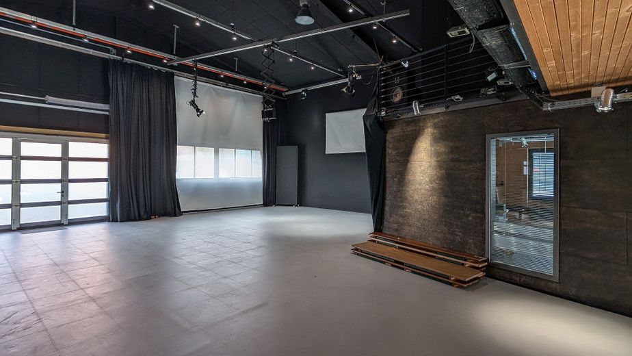
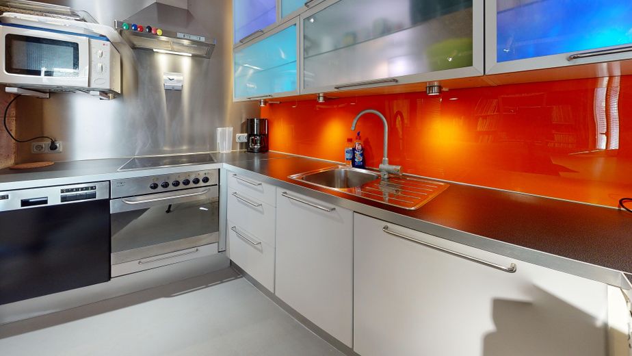
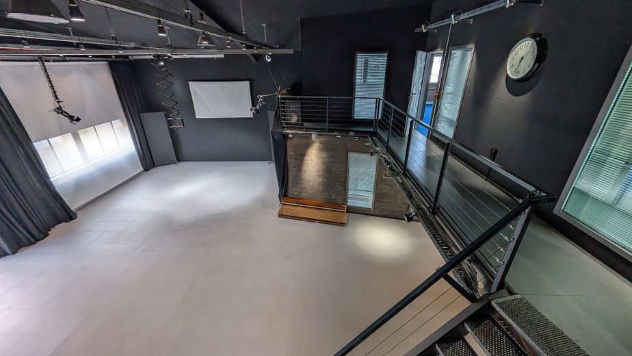
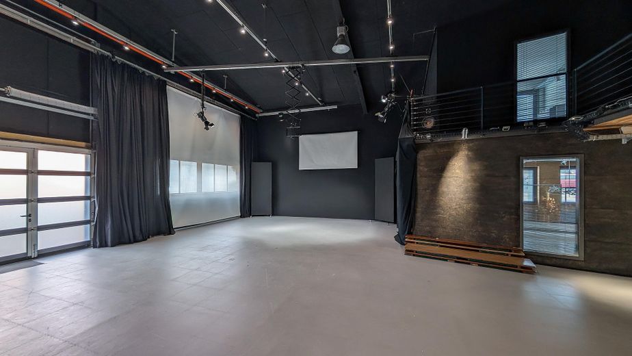
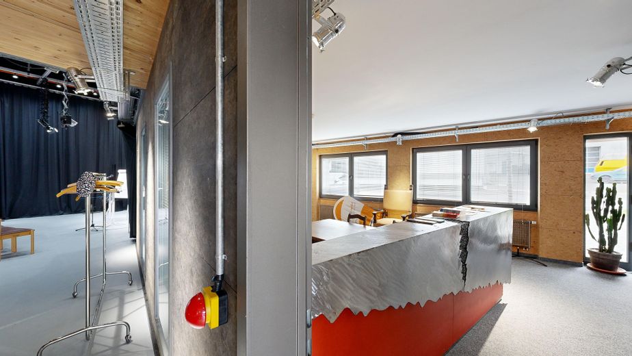
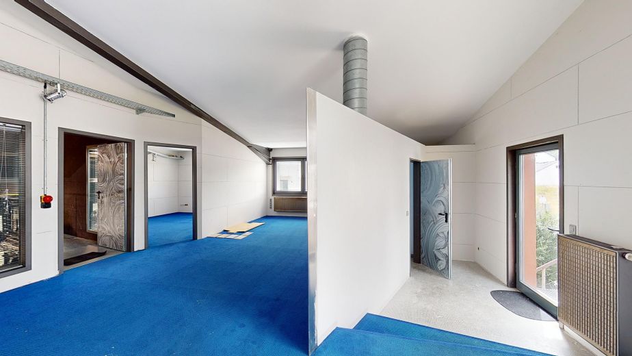
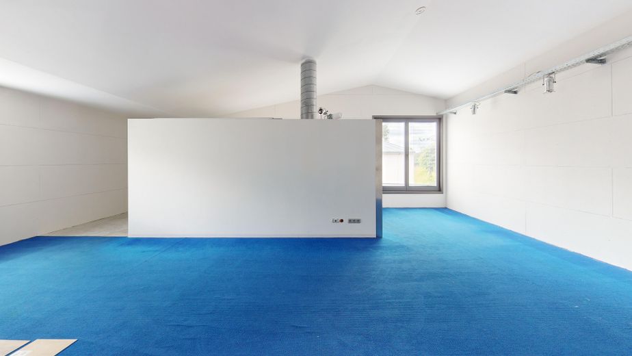
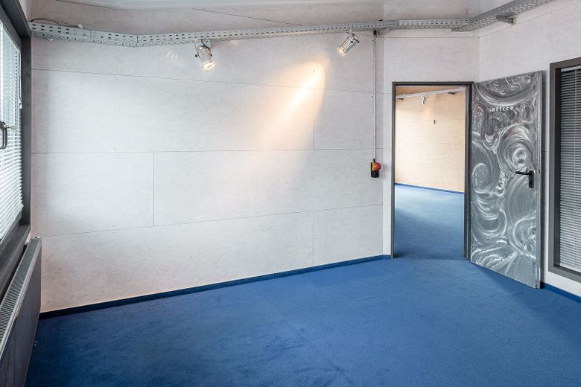
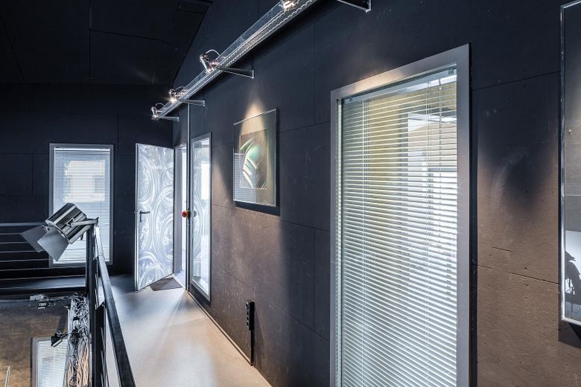
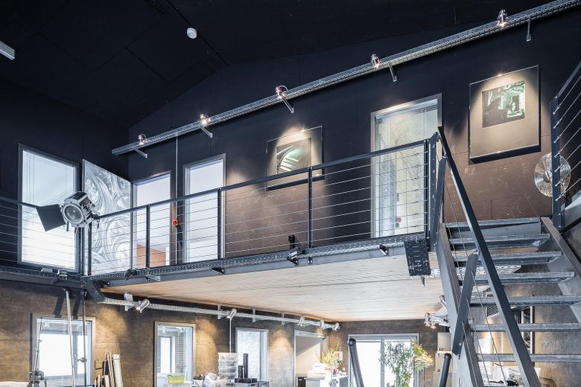
Forget sterile standard commercial spaces. These impressive commercial premises of approx. 398 m² in Taunusstein-Neuhof offer an exceptional loft-like character with genuine rarity value in the Rheingau-Taunus district. A large 250 m² hall and ancillary rooms on the ground floor, an inviting foyer, a fully equipped kitchen and the distinctive sectional door give the property an unmistakable urban loft character. The upper floor contains a bright, spacious office floor of approx. 100 m², offering space for focused work or exclusive retreats.
While other commercial properties in the region are either purely utilitarian halls or purely desk-based floors, this property offers the ideal symbiosis on the 612 m² plot.
Planning permission for use as an event venue is in place. Whether as a prestigious company headquarters, inspiring co-working space, creative studio or exclusive event venue for keynotes and networking: here you can implement your plans with legal certainty.
The rooms on the upper floor have permission for conversion into residential space (for self-build-out: bathroom and kitchenette).
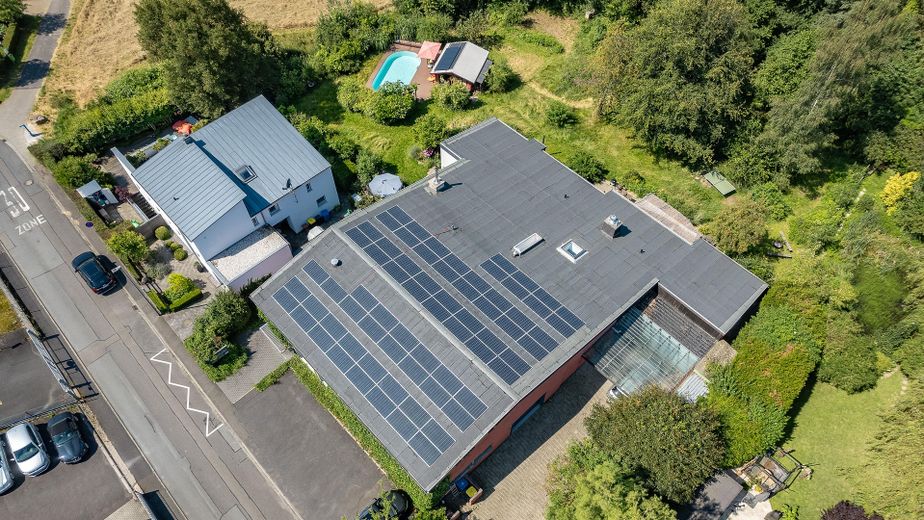
The entire building containing the business premises described above also has 2 adjoining apartments and an expansive 3076 m² plot with a pool and garden sauna. This is also available for purchase as a whole. Take a look at our brochure for the entire property to find out more (PDF link below).
Fittings and features, as described
Parking & access: Generous courtyard entrance & parking options: 7 parking spaces on the property, 150 m² courtyard area, truck unloading and storage space on the 612 m² plot.
Hall with sectional door (3.12 m × 2.41 m), level-access vehicle entrance, originally used as a photography studio – stylish industrial loft character with formerly fully glazed northern side (restorable as required). Perfect for hobbies, small productions, storage, exhibitions or events.
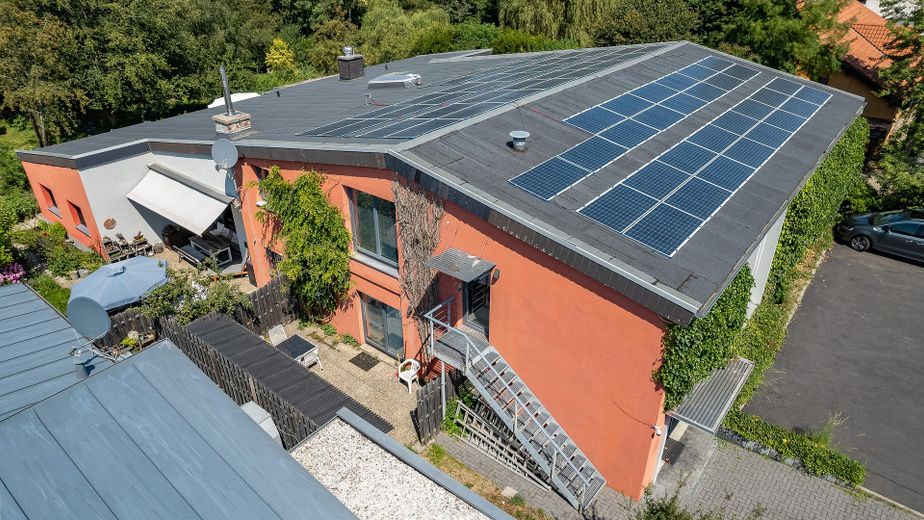
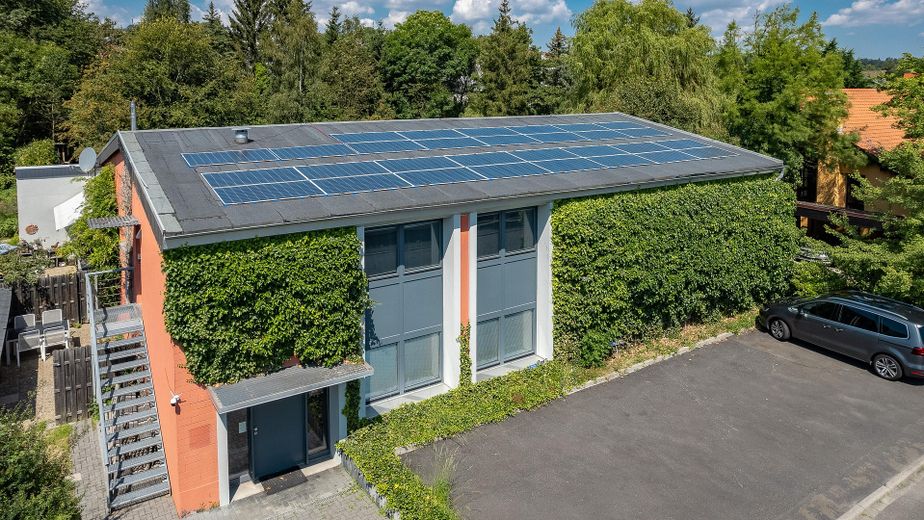
A 30 kWp photovoltaic system is installed on the roof of the hall (commissioned in 2023). It generates 29,000 kWh per year.
16 A and 32 A three-phase power sockets are available in the hall.
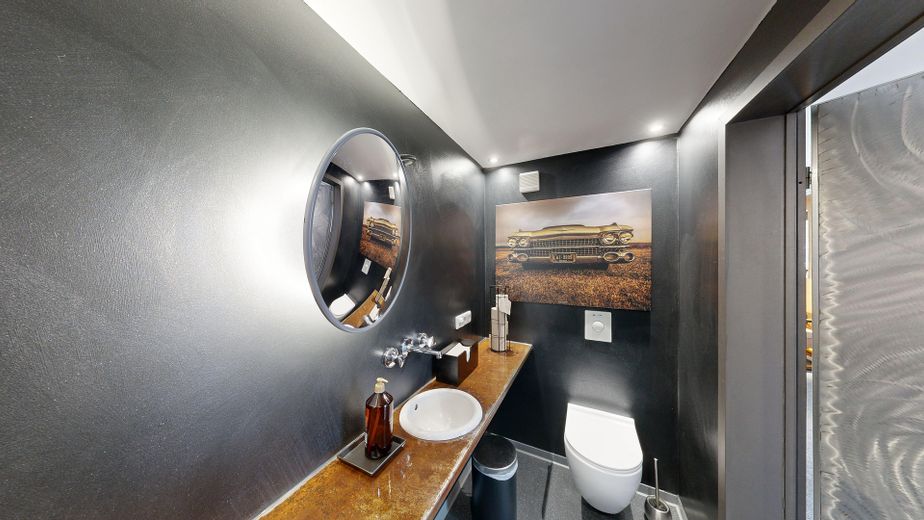
Shower room with WC and an additional WC on the ground floor.
Office rooms on the upper floor (100 m²): Approval for a change of use to residential space has been granted. WC and connections for a kitchenette are available.
Location
Area and routes
Plan a route
Your destination goes to Google Maps only when you submit the form. TraumImmo neither stores nor logs it.
Location details
Location: Attractive location in Taunusstein-Neuhof, ideally situated in a mixed commercial and residential area without a development plan.
Transport connections: Excellent accessibility Short distances to all important infrastructure:
Public transport: Direct bus connections to Wiesbaden and Mainz. Nearest railway stations in Idstein, Niedernhausen or Wiesbaden with regional and long-distance connections, including Frankfurt am Main.
Private transport: A3 motorway only 5 km away – quick access to Frankfurt, Mainz and the entire Rhine-Main region. On the property: A total of 9 parking spaces, carport for 2 cars directly in front of the house, spacious driveway with sectional door (3.12 m × 2.41 m) for convenient access to the hall.
Everyday amenities: Supermarkets (Aldi, Lidl, Penny) conveniently accessible on foot or by bicycle. The new Globus DIY store in Neuhof (under construction) expands the local offering.
Infrastructure & leisure: Quality of life in a green setting Taunusstein-Neuhof combines rural tranquillity with urban infrastructure:
Nature & outdoor activities: Immediate proximity to the Rhine-Taunus Nature Park with numerous hiking and cycling opportunities. Picturesque landscapes invite exploration and enjoyment of nature.
Education & family: 3 kindergartens in the district, public primary school and bilingual private school (preschool through Abitur). Ideal conditions for large families and multigenerational households.
Leisure & culture: Local swimming pools, parks and sports facilities for active leisure activities. Taunusstein offers a diverse cultural scene with theatres and museums.
The special advantage of this address: Quiet location on the outskirts with a private panoramic view of the Aartal valley, combined with central access to metropolitan areas and everyday amenities – a rare opportunity.