| Type | Semi-detached house |
|---|---|
| Living area approx. | 168 m² |
| Year built | 2002 |
| Available from | sofort |
|---|---|
| Rooms | 5 |
| Heating | Central heating |
| Fuel type | Oil |
| Plot area | 552 m² |
|---|---|
| Parking spaces | 4 |
| Condition | Well kept |
| Floors in the building | 3 |
| Usable floor area | 65 m² |
| Purchase price | 1.150.000 € |
|---|---|
| Price per m² | 6,845.24 €/m² |
| Commission | no commission for buyers |
Calculate using this listing's purchase price. Every assumption is editable and all figures are non-binding estimates.
The initial payment is estimated as loan amount × (interest + repayment) ÷ 12. Individual lending terms, special repayments and further fees are not included. Tax, notary and agent costs may differ in your case. This is not a financing offer or financial advice.
Your inputs are calculated only in this browser and are not saved or sent to TraumImmo.
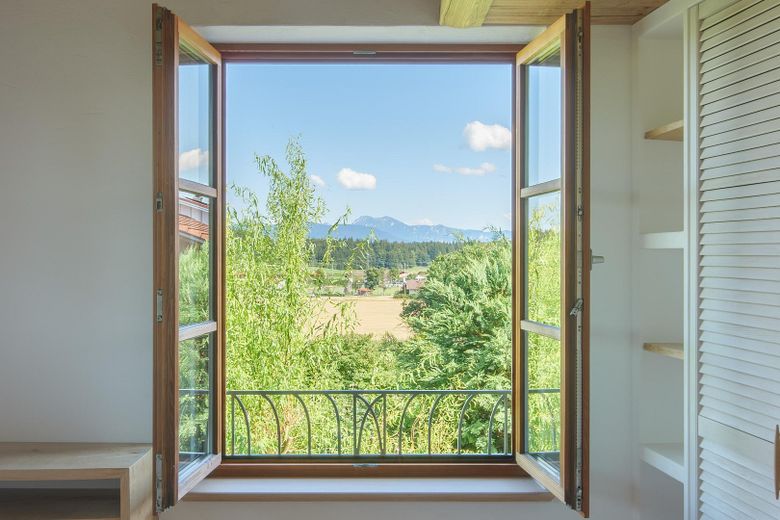
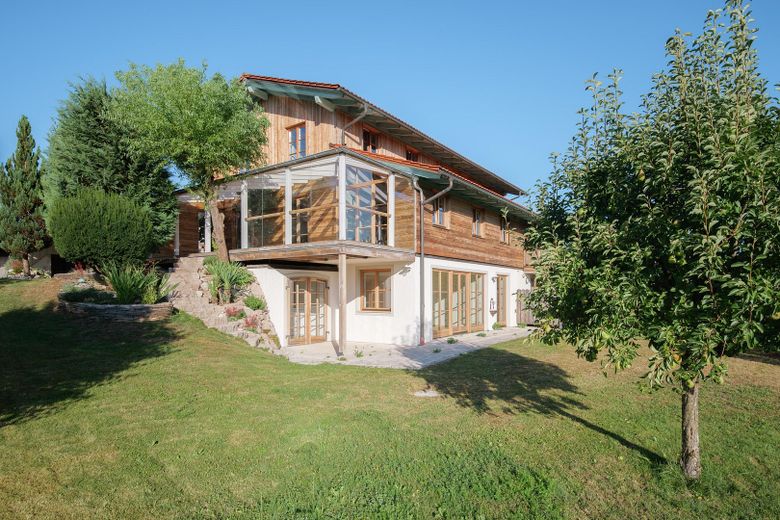
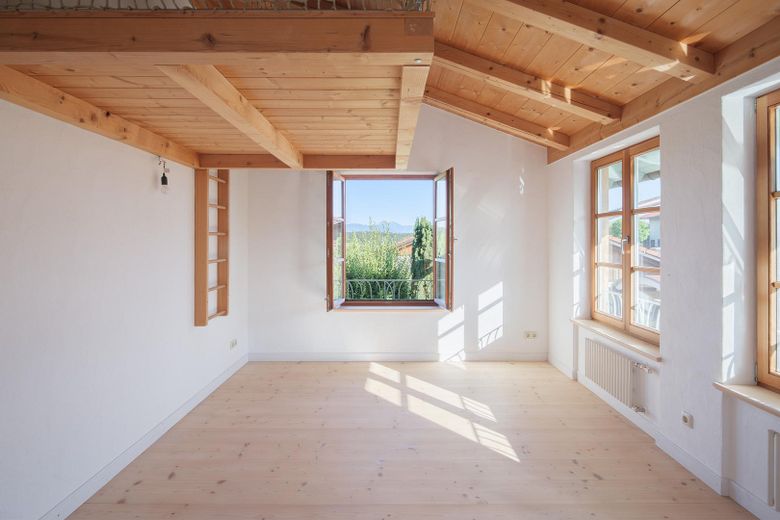
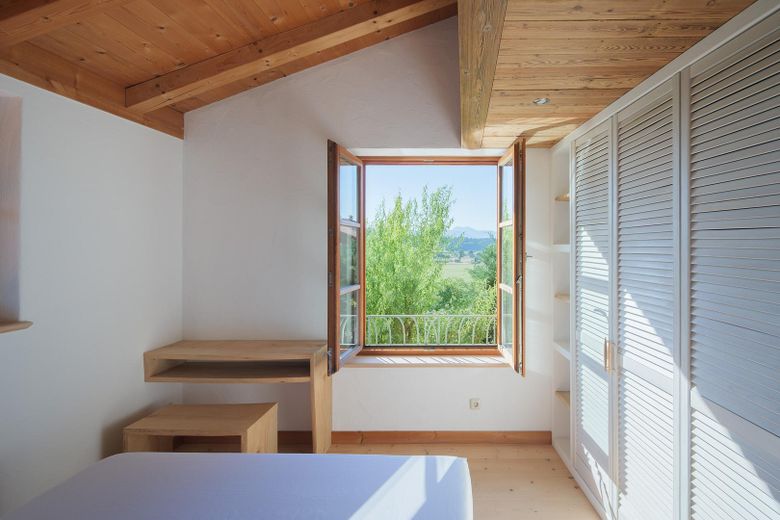
More financing calculators and assumptionsFor sale is a solid and very well-maintained semi-detached house built in 2002, situated in an attractive hillside location. The house offers 5 rooms and is completely move-in ready; there is no backlog of renovation work. Thanks to its south-facing orientation, the rooms are bright throughout the day. A major advantage is the unobstructed, unrestricted panoramic view over meadows, forests and the mountains. A current consumption certificate was prepared by an energy consultant in 2026.
Construction and materials:
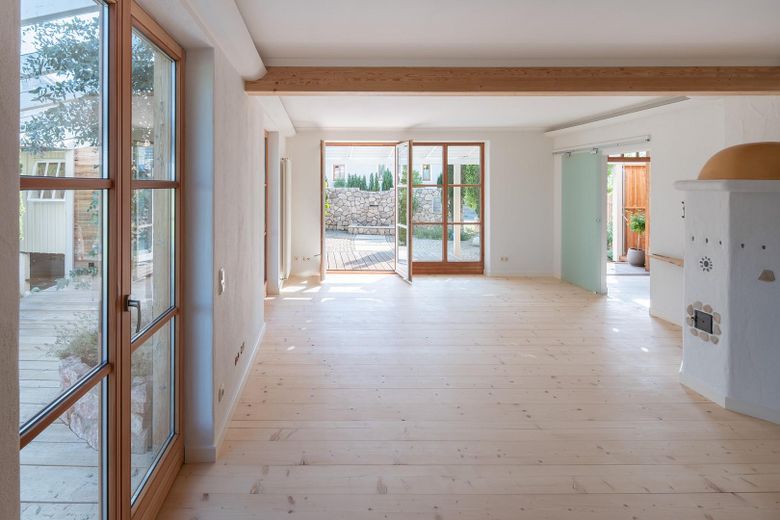
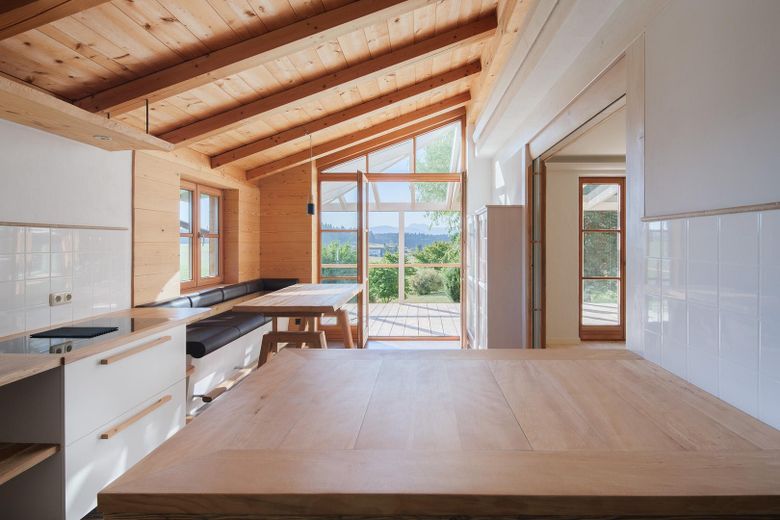
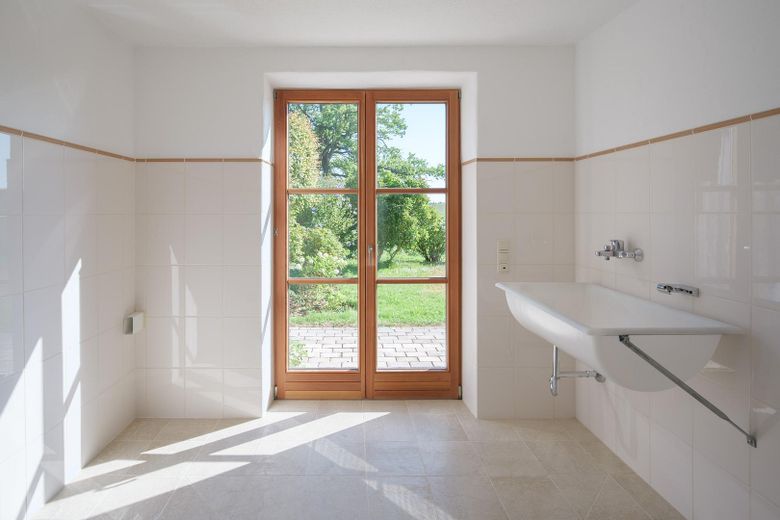
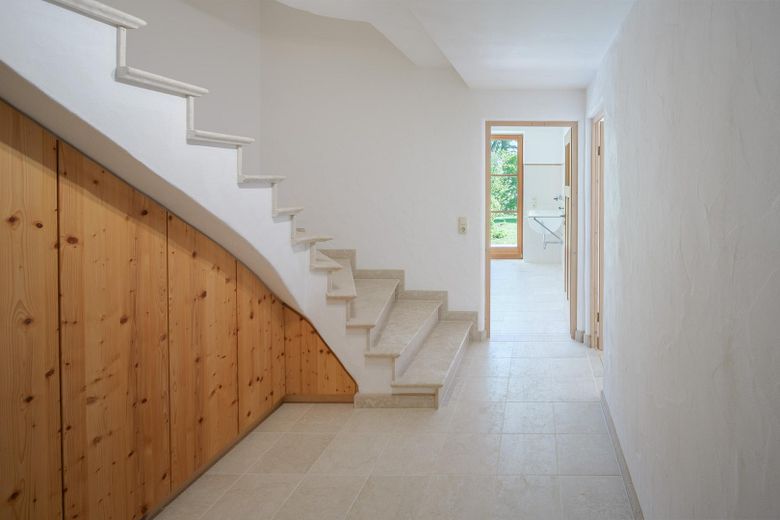
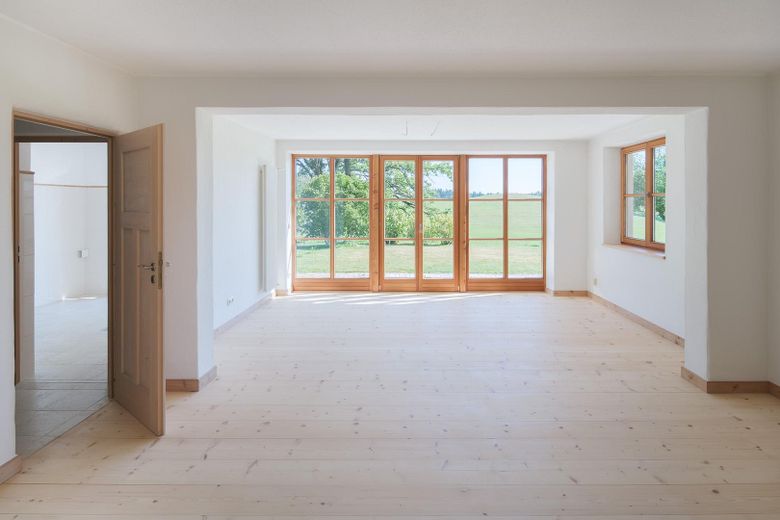
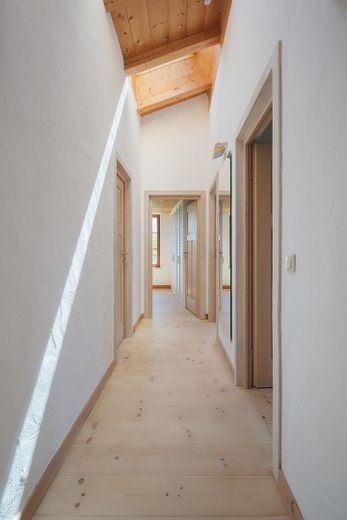
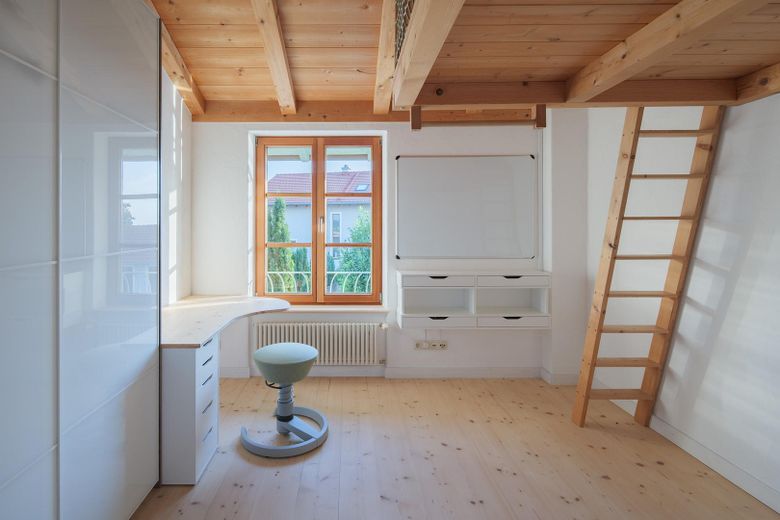
The basement and the double-shell party wall adjoining the neighbour (very good sound insulation) are built of solid masonry. The ground and upper floors were constructed using solid timber-frame construction. Indoors, wooden floorboards, natural stone tiles and large larch-wood windows provide a pleasant living environment. The upper floor has an open exposed roof structure.
Living space and outdoor area:
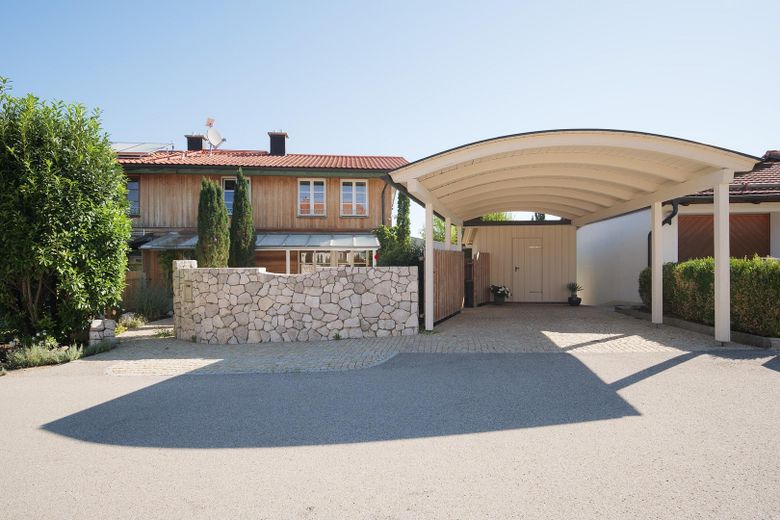
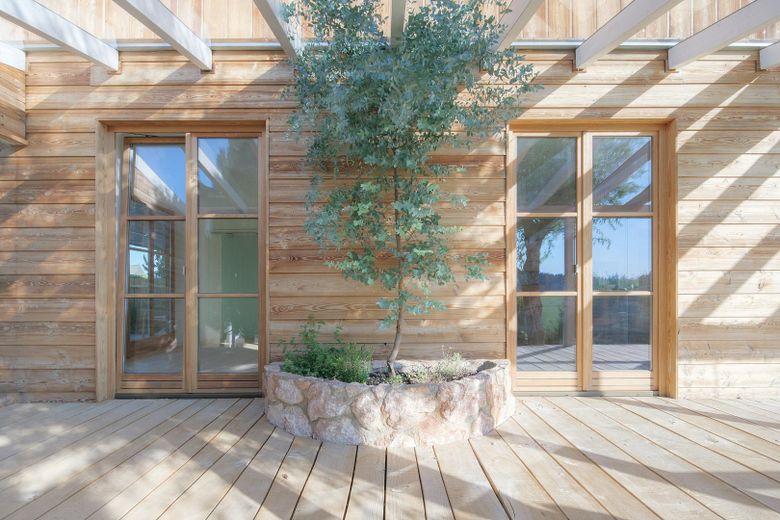
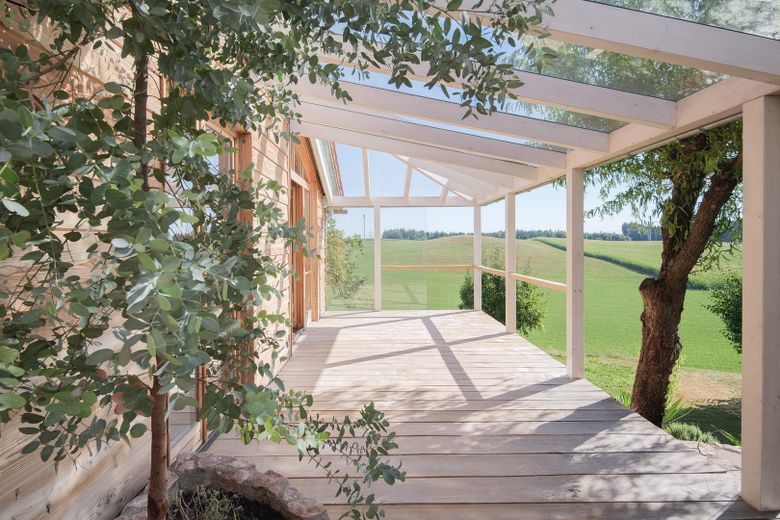
The basement has large windows and plenty of daylight. The rooms there constitute full living space with views of the garden. On the ground floor there are two covered terraces: one facing southeast with mountain views, the other facing west, protected by a natural stone wall and planting. The property includes a garage, a carport with an attached garden shed and two parking spaces.
Features:
Number of rooms: 5
Living area: 168 m²
Plot: 552 m² (hillside location)
Separate title subdivision
Year built: 2002 – well-maintained condition, immediately habitable
Energy certificate: Consumption certificate (prepared in 2026)Energy figures: 87 kWh/(m²·a), energy efficiency class C
Views: Unobstructed panoramic views of fields and mountains
Construction: Basement solid masonry, ground and upper floors in timber-frame construction
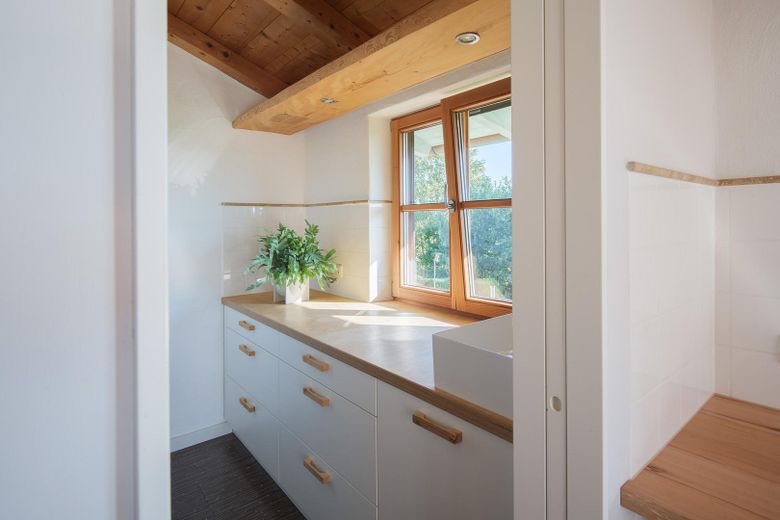
Interior features: Exposed roof structure, wooden floorboards, wooden doors, natural stone tiles, larch-wood windows, built-in wardrobes and kitchen
Terraces: 2 wooden terraces (oak) with glass roofing
Garden: Natural stone wall with waterfall fountain, cobblestone paving, stone steps, established vegetation (yew trees, cypresses, beeches)
Water supply: 8,000 l cistern for garden irrigation
Parking: 1 garage, 1 carport (including garden shed), 2 outdoor parking spaces
Heating: Oil and/or wood
Flexible heating system
The heating system combines a low-temperature oil boiler with a masonry basic stove in the living area. Thanks to integrated water pockets, the basic stove feeds the heat generated directly into the central stratified storage tank, which supplies the underfloor heating, radiators and hot water throughout the house.
While the oil heating automatically provides the necessary warmth in everyday use or during absences, the basic stove can be flexibly heated with wood and, if required, can also take over the entire heating load.
There is no statutory obligation to replace the low-temperature oil boiler. Anyone wishing to switch to another system later (such as a heat pump) can do so easily and with little effort. State funding of up to 70% is currently available for this purpose.
8,000 l cistern for garden irrigation
Plank flooring
Your destination goes to Google Maps only when you submit the form. TraumImmo neither stores nor logs it.
Idyllic Chiemgau location with perfect infrastructure and excellent recreational opportunities.
The property is located in the charming and tradition-conscious municipality of Nußdorf in the Upper Bavarian district of Traunstein. Nestled in the picturesque foothill landscape of the Chiemgau, this residential location combines the highest quality of life, a close connection to nature and excellent accessibility.
Nature and recreation on your doorstep: Lake Chiemsee, with its diverse water sports opportunities and bathing beaches, is only a few minutes away by car. The nearby Chiemgau Alps invite you to hike, climb and ski all year round.
Infrastructure: Nußdorf itself offers an excellent quality of life for families, couples and seniors. The village has a primary school, a kindergarten and a grocery store. The district town of Traunstein, only around 5 kilometres away, serves as the regional centre and offers comprehensive medical care (hospital), all secondary schools, diverse shopping opportunities and a broad range of cultural activities.
Excellent transport connections: Despite its quiet, natural location, transport links are very good. The economic centres can be reached quickly via the nearby A8 motorway (Munich–Salzburg) and the B304 federal highway. Salzburg can be reached in approx. 35 minutes, and Munich in around one hour. In addition, the railway station in neighbouring Traunstein offers regular, fast connections (Eurocity/Meridian) in both directions.
Here you live where others go on holiday!



