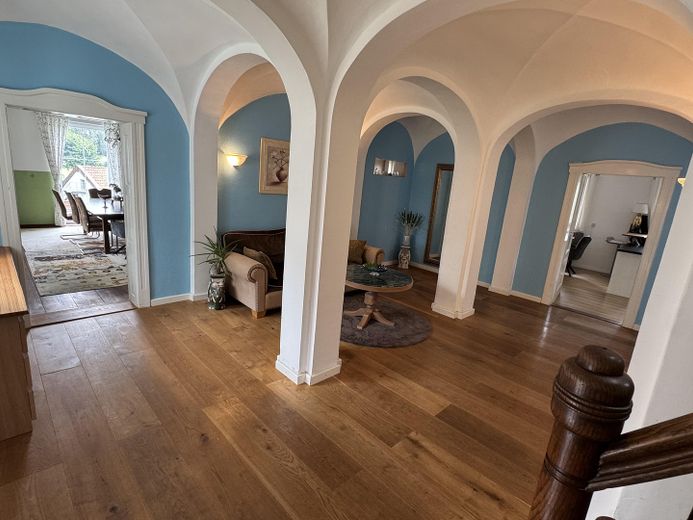
Eingang
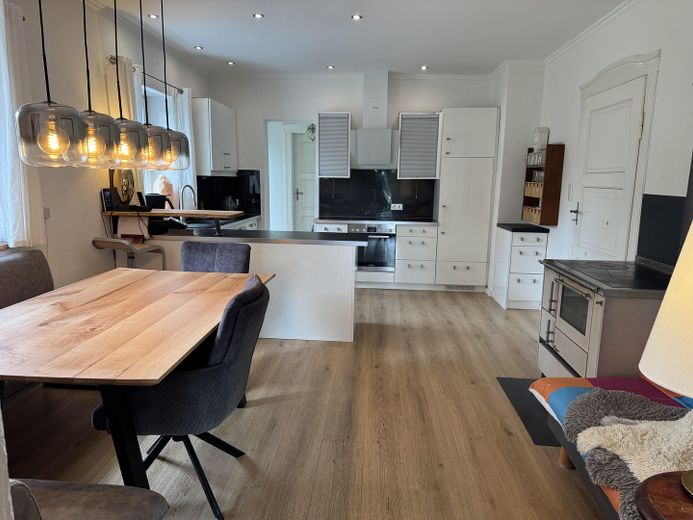
Küche
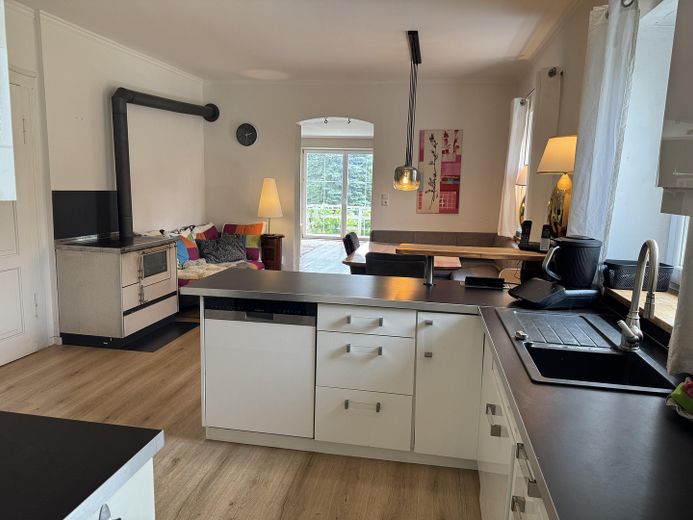
Küche
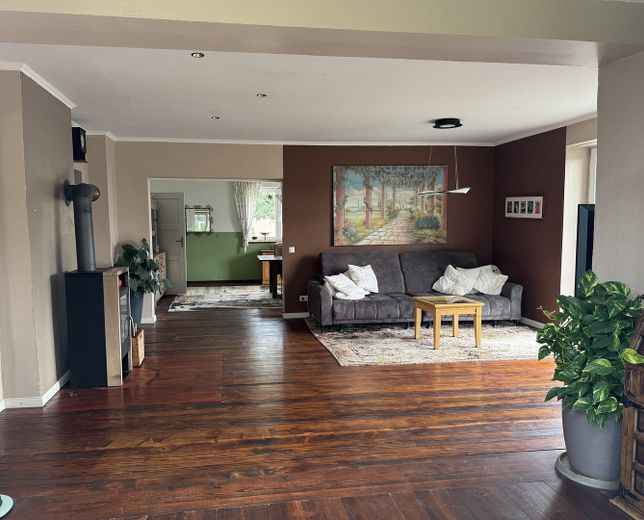
Wohnen
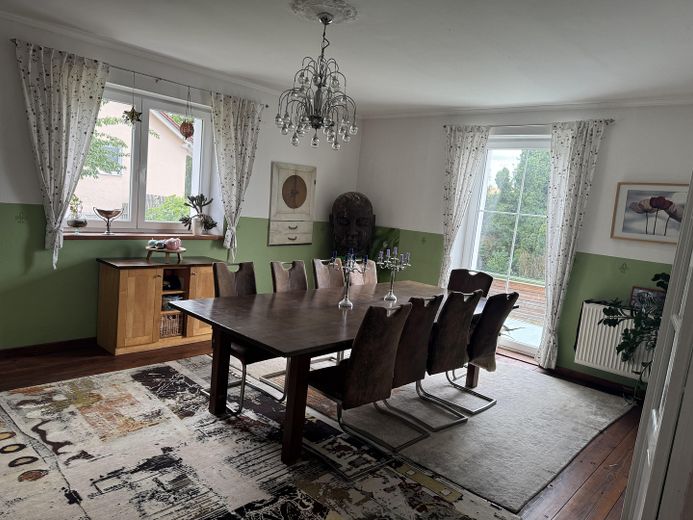
Essen
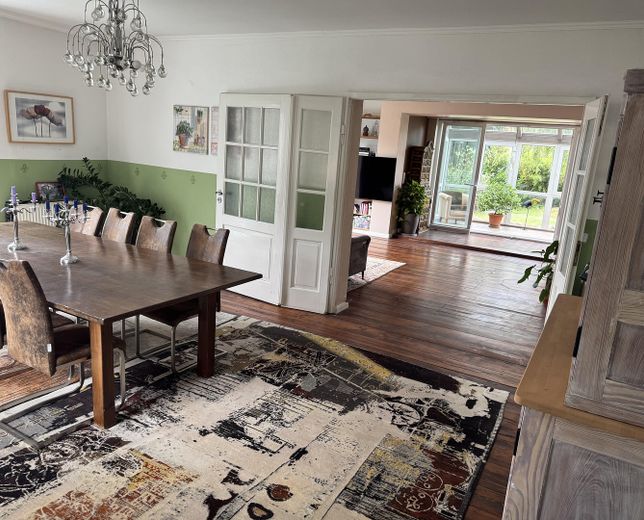
Essen

Gang OG
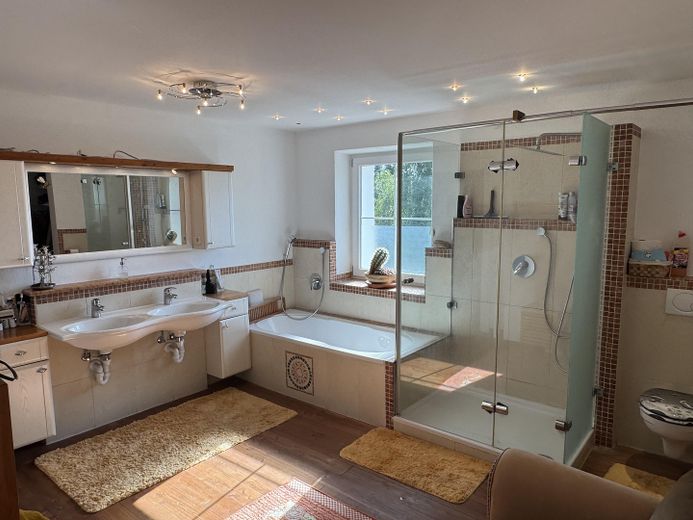
Bad
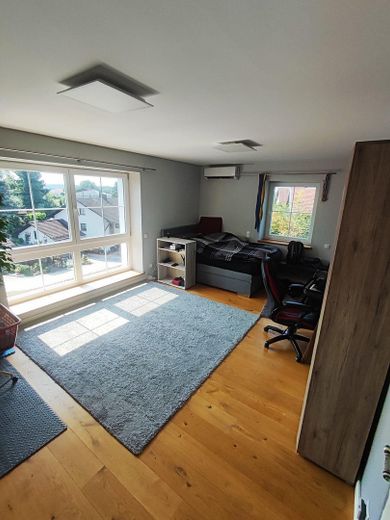
Kinderzimmer
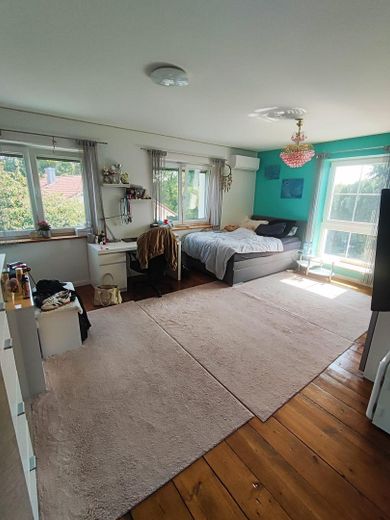
Kinderzimmer
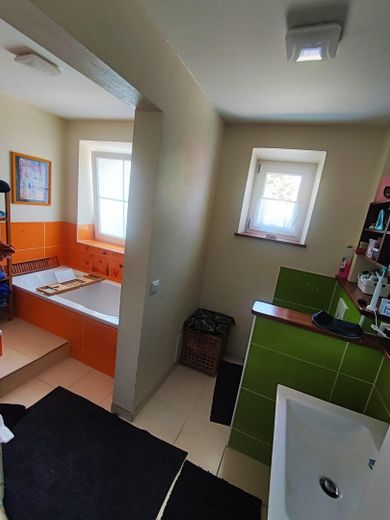
Kinderbad
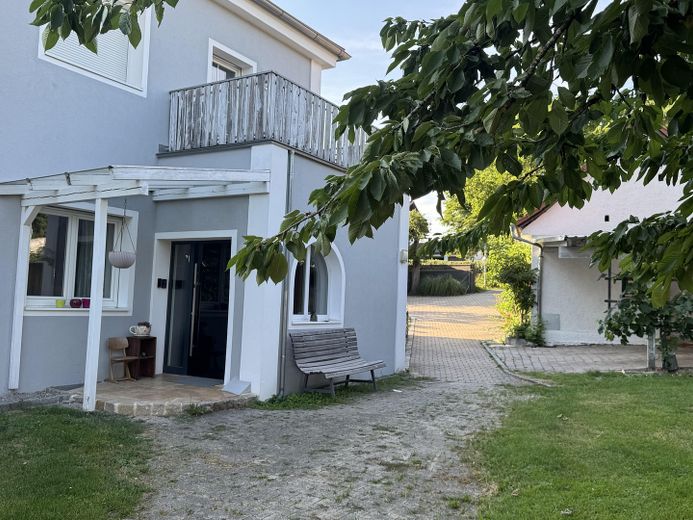
Eingang
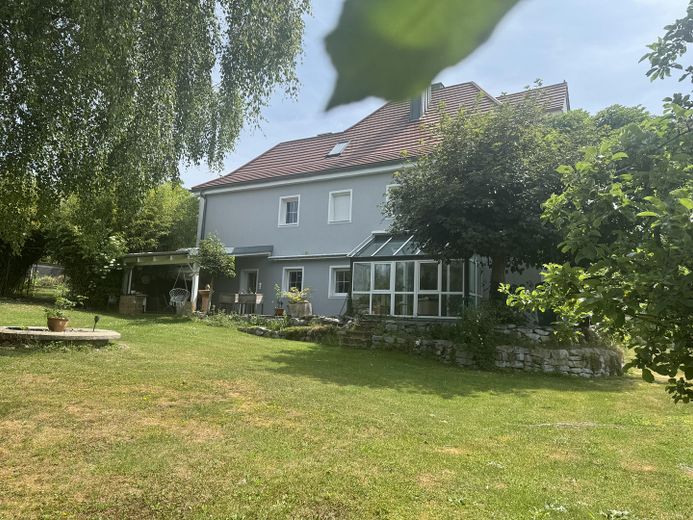
Westen
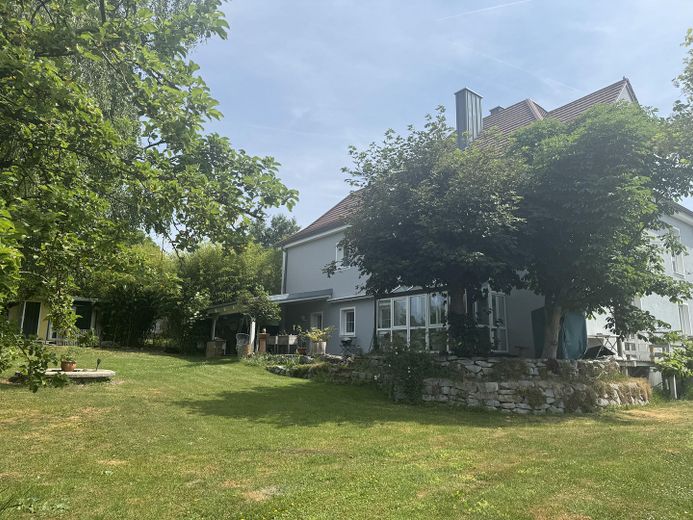
Westen
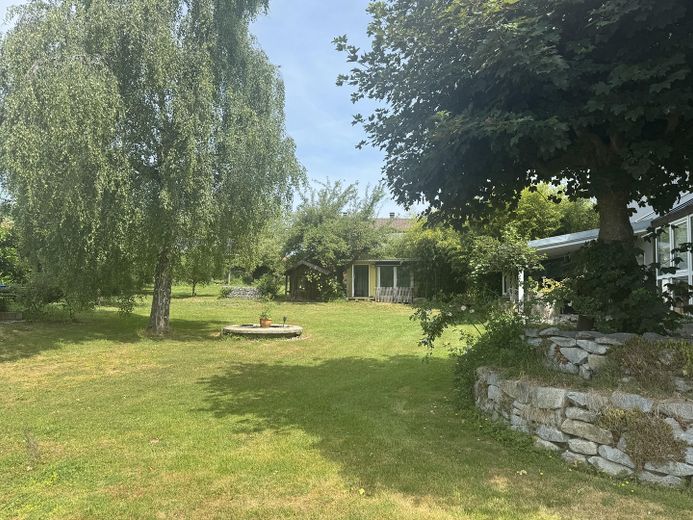
Westen
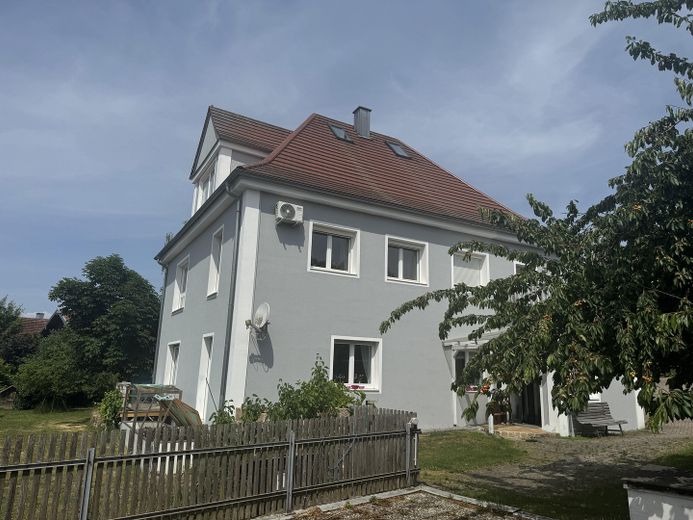
Osten
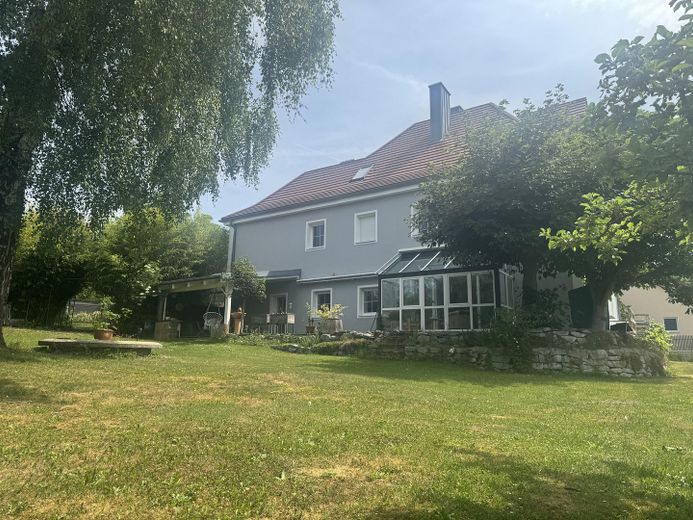
Westen
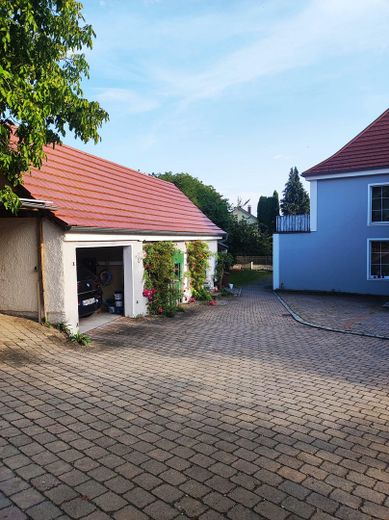
Nebengebäude
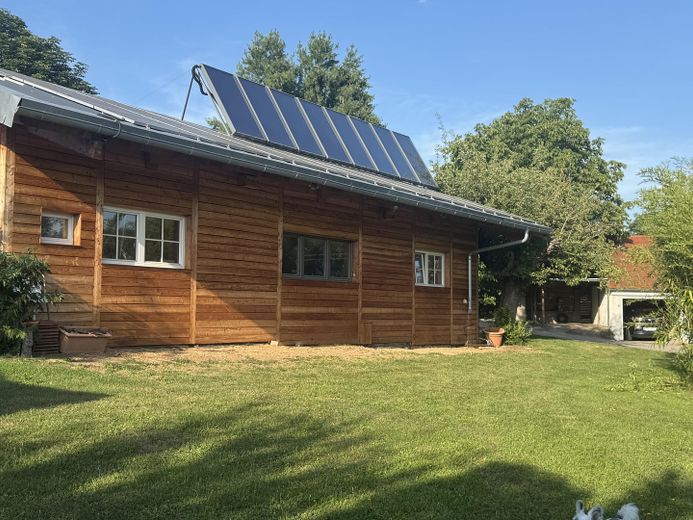
Werkstatt
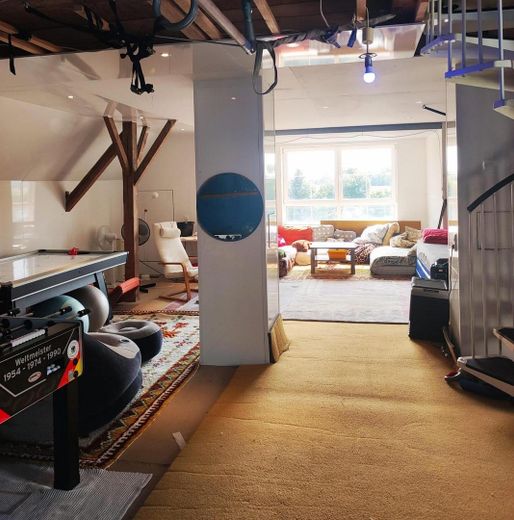
Speicher
| Type | Detached house |
|---|---|
| Living area approx. | 270 m² |
| Year built | 1924 |
| Bedrooms | 4 |
| Available from | Nach Vereinbarung |
|---|---|
| Rooms | 7 |
| Bathrooms | 2 |
| Heating | Central heating |
| Fuel type | Wood pellets |
| Plot area | 2750 m² |
|---|---|
| Parking spaces | 5 |
| Condition | Modernised |
| Floors in the building | 2 |
| Purchase price | 799.000 € |
|---|---|
| Price per m² | 2,959.26 €/m² |
| Commission | no commission for buyers |
Calculate using this listing's purchase price. Every assumption is editable and all figures are non-binding estimates.
The initial payment is estimated as loan amount × (interest + repayment) ÷ 12. Individual lending terms, special repayments and further fees are not included. Tax, notary and agent costs may differ in your case. This is not a financing offer or financial advice.
Your inputs are calculated only in this browser and are not saved or sent to TraumImmo.
More financing calculators and assumptionsFormer village school - completely renovated - on a spacious plot – near Landau a.d. Isar (94405)
Historic charm meets modern living comfort: This extraordinary former village school, built in 1924, was comprehensively and to a high standard renovated in 2008. On around 270 m² of living space and a 2,750 m² plot, the property offers plenty of room for families, freelancers, or people seeking generous living and working under one roof.
Special highlights are the vaulted cellar on the ground floor and the partially converted attic with an additional development reserve of around 130 m². Due to the possibility of a separate entrance, this area is ideally suited for a granny flat, multigenerational living, an office, or a holiday apartment.
Even upon entering the house, the unique character of this special property becomes apparent. Historic elements such as the vault in the "aula", the restored wooden floors, and the original doors from 1924 recall the history of the house as a former village school and give it an unmistakable atmosphere.
The spacious living areas are distributed over two floors and offer a wide range of usage possibilities. In total, there are seven rooms, two bathrooms, as well as a fitted kitchen and a conservatory. Modern wall heaters provide pleasant radiant heat and a cozy living climate. In the bedrooms, there are built-in air conditioning units from 2025.
The comprehensive core renovation in 2008 combines the charm of the historic building with contemporary living comfort.
The energy certificate was created in 2025.
Primary energy demand: 20.31 kWh/(m²·a)
The very good energy value underlines the high renovation standard of the property (full thermal insulation and pellet heating with solar boiler).
Former village school from 1924
Comprehensively renovated in 2008
approx. 270 m² living space
approx. 2,750 m² plot
Expansion reserve of approx. 130 m² in the attic
Separate access to the attic can be realized
7 rooms
Conservatory
2 bathrooms each with shower and bathtub
1 guest WC
Fitted kitchen
Wall heating
Built-in air conditioning units in the bedrooms
partially basemented
Historic vault
Large terrace with a covered area
Large workshop with lift platform
Outbuilding
2 garages
2 carports
Spacious garden with garden shed and fruit trees
Available immediately
Available for immediate occupancy
Extensively renovated
Excellent energy standard
Expansion potential for a further approx. 130 m² of living space
Separate access for a second residential unit possible
Large workshop with lift platform – ideal for tradespeople, classic car enthusiasts, or hobbyists
This property is far more than a classic single-family home. It combines history, spaciousness, and modern living in a special way.
Purchase price: 799,000 €
The property is available at short notice.
Your destination goes to Google Maps only when you submit the form. TraumImmo neither stores nor logs it.
The property is located in a village near 94405 Landau an der Isar. The spacious plot is hardly visible from outside and offers a high degree of privacy as well as ideal conditions for families and nature lovers.
Shopping facilities, schools, kindergartens, doctors, and numerous leisure activities can be reached in just a few minutes by car.
 449.000 € Family dream with a self-contained apartment: 224.44 m² of living happiness, sunny garden and PV system in Landau94405 Landau an der Isar
 699.000 € Apartment building with 4 residential units in a central location in the town of Landau/Isar94405 Landau an der Isar
 259.000 € Charming townhouse with views over Landau a .d. Isar94405 Landau an der Isar


