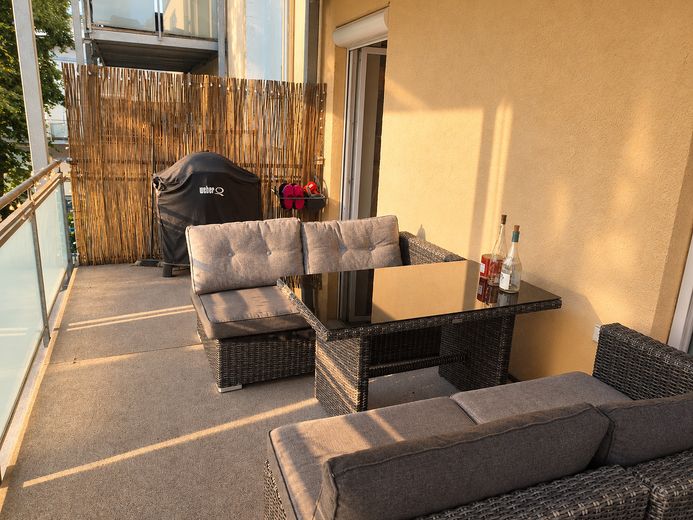
Balkon_1
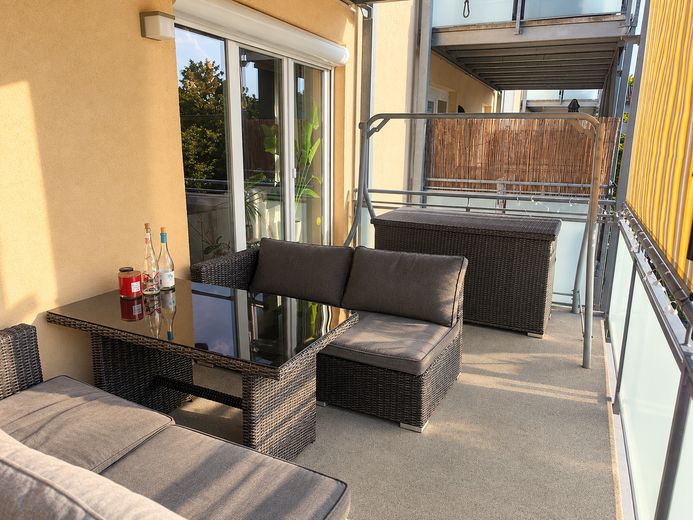
Balkon_2
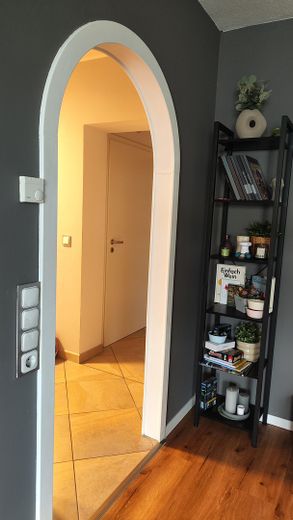
Flur Durchgang
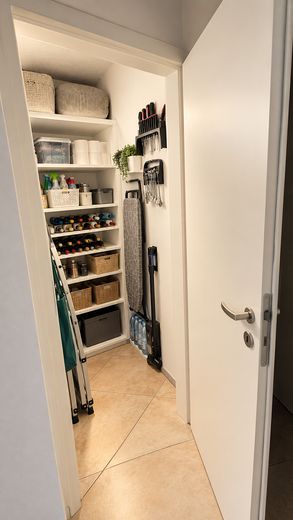
Abstellkammer
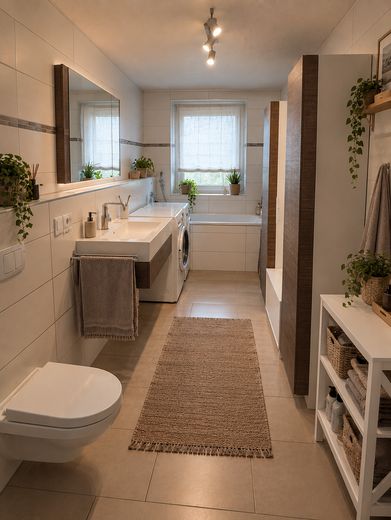
Bad_Dusche
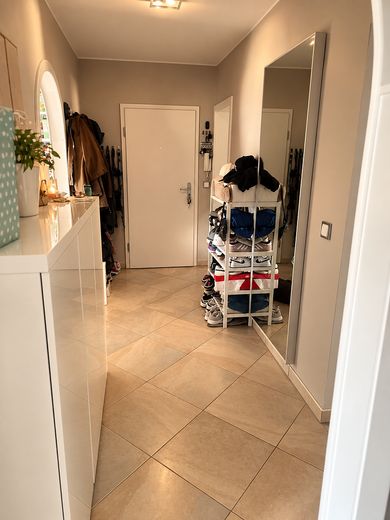
Flur
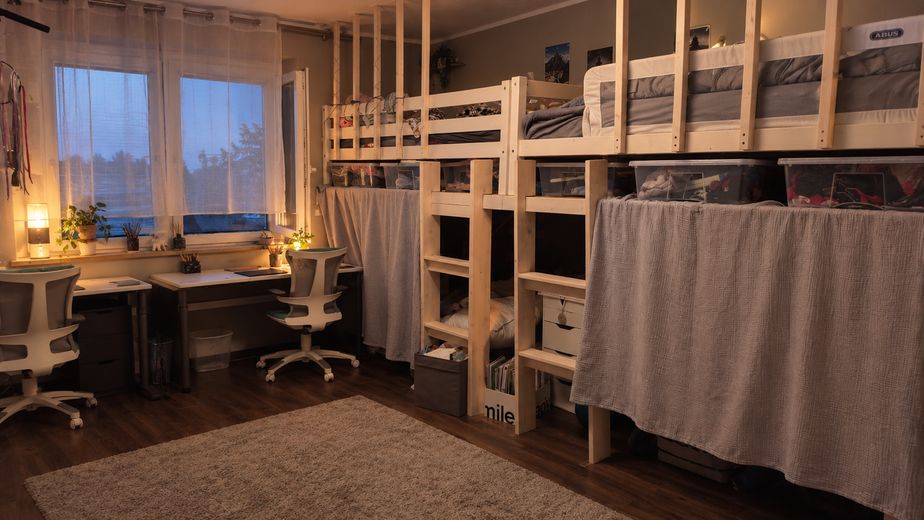
Kinderzimmer
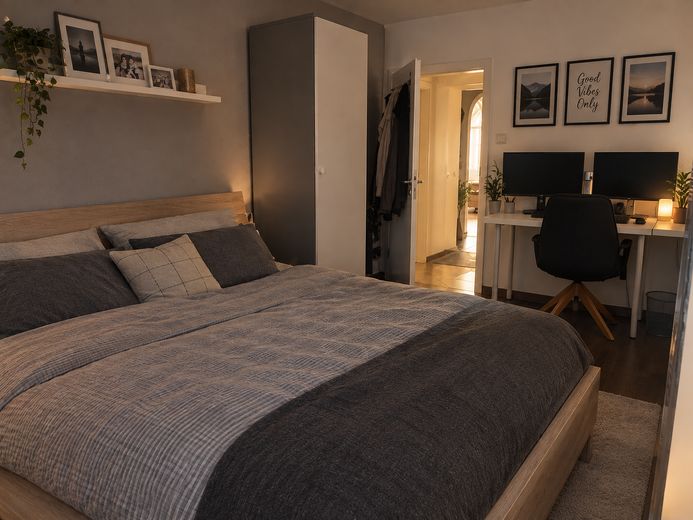
Schlafzimmer
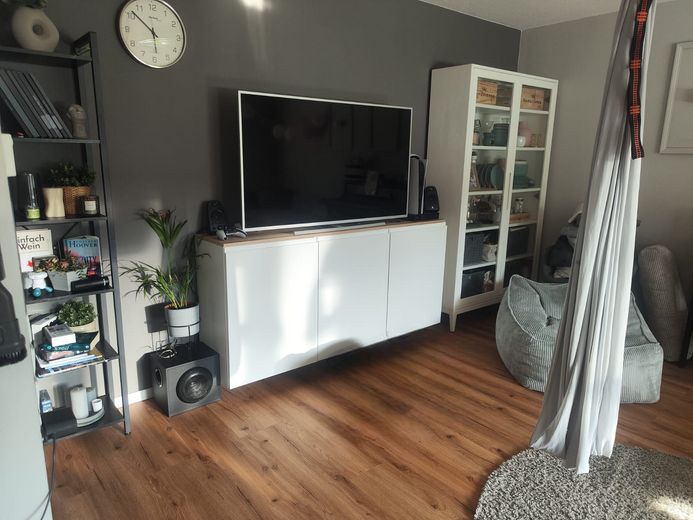
Wohnzimmer_1
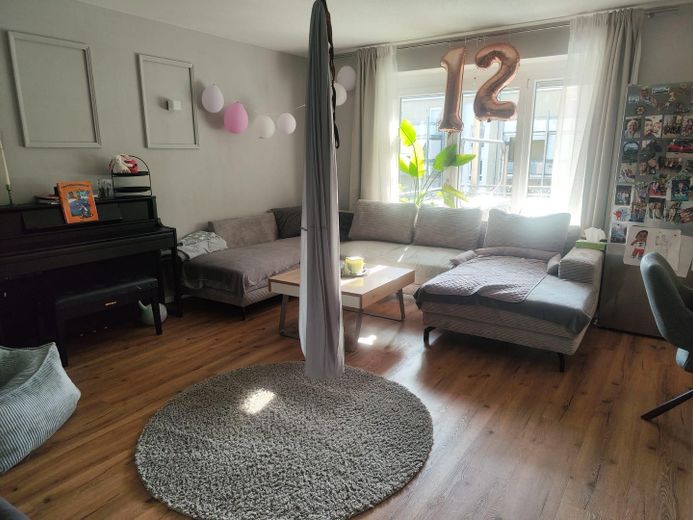
Wohnzimmer_2
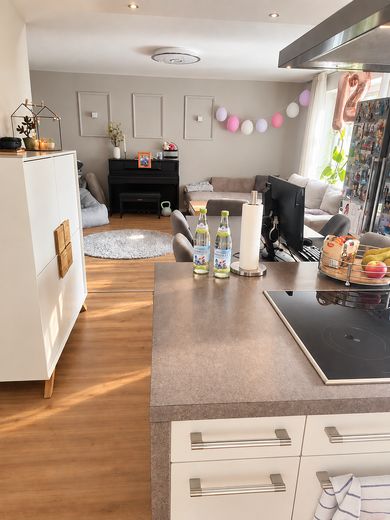
Wohnküche_1
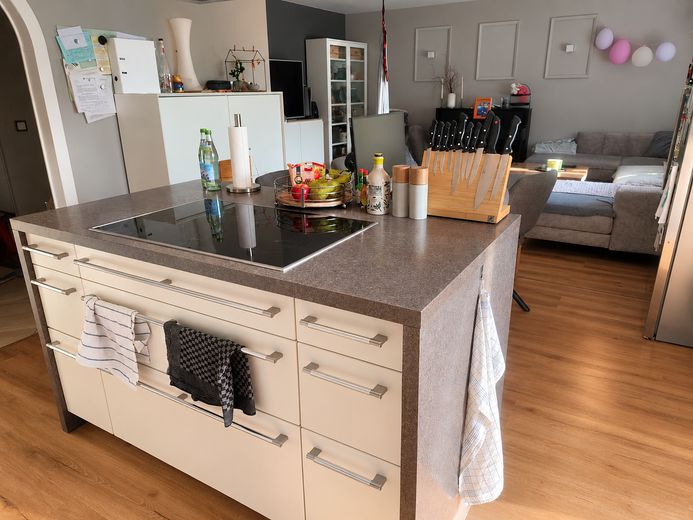
Wohnküche_2
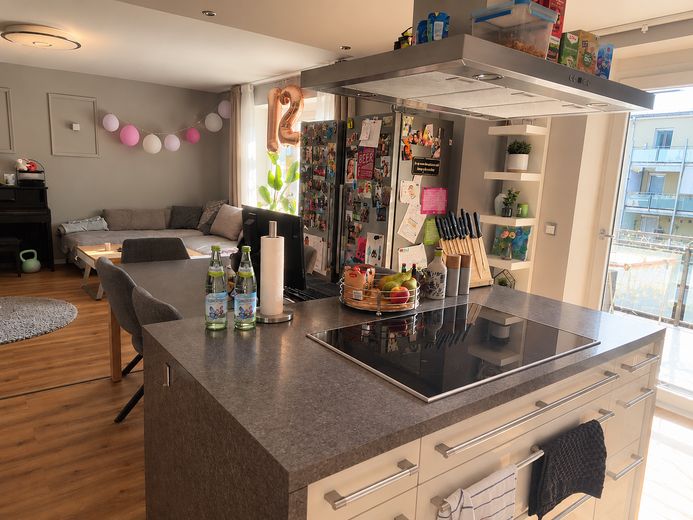
Wohnküche_3
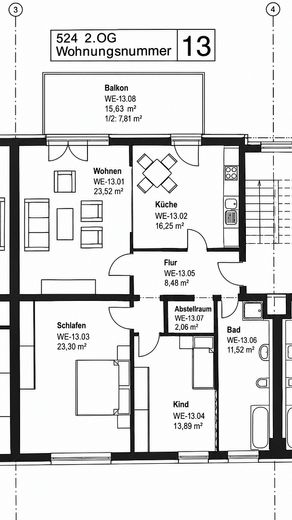
Grundriss 3 Zimmer
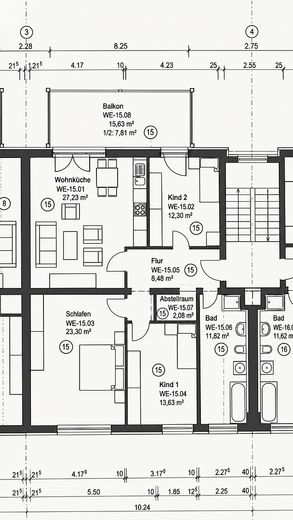
Grundriss 4 Zimmer
| Type | Flat |
|---|---|
| Floor | 2 |
| Living area approx. | 106 m² |
| Year built | 1950 |
| Bedrooms | 2 |
| Available from | Nach Vereinbarung |
|---|---|
| Rooms | 3 |
| Bathrooms | 1 |
| Heating | Underfloor heating |
| Fuel type | District heating |
| Parking spaces | 1 |
|---|---|
| Condition | Modernised |
| Purchase price | 450.000 € |
|---|---|
| Price per m² | 4,245.28 €/m² |
| Commission | no commission for buyers |
Calculate using this listing's purchase price. Every assumption is editable and all figures are non-binding estimates.
The initial payment is estimated as loan amount × (interest + repayment) ÷ 12. Individual lending terms, special repayments and further fees are not included. Tax, notary and agent costs may differ in your case. This is not a financing offer or financial advice.
Your inputs are calculated only in this browser and are not saved or sent to TraumImmo.
More financing calculators and assumptionsThis condominium is being sold privately and therefore without any additional estate agent commission. The entire building, with a total of 32 residential units, underwent extensive renovation in 2010. We took over the apartment as its first occupants at the time and have lived in the property ourselves continuously ever since, always treating it with care.
Important note for buyers / investors:
As we are currently building a new house, we are selling the apartment subject to a fixed-term leaseback arrangement. After the sale, we would like to remain in the apartment as tenants for approx. 12 to 18 months (including a contractually agreed extension option in case of construction delays). For you, this means: secure rental income from day one, no risk of vacancy at the outset, and a guaranteed careful approach to the property. All leaseback details will be legally secured in the notarized contract.
Property description & condition
The apartment has a living area of approx. 106 m², comprising around 99 m² of net interior living space and the spacious 16qm² balcony (calculated at half its area). It offers a contemporary, open-plan layout, with the living, dining and kitchen areas flowing seamlessly into one another. The living and dining area has just been freshly renovated: new vinyl flooring has been laid and the walls have been freshly painted.
Key features at a glance:
• Spacious balcony: At approx. 16 m², the balcony offers plenty of outdoor space. Two awnings are already installed for privacy and sun protection.
• Modern kitchen: A fully equipped fitted kitchen with a cooking island is included in the purchase price.
• Heating & technology: The entire apartment is heated by underfloor heating. Each room has its own thermostat for temperature control. The electric motors for all roller shutters have just been completely replaced.
• Daylit shower room: A bright bathroom with a large window.
• Solid basement storage room: The apartment includes its own basement room, which, unlike standard wooden partitions, is solidly built (concrete walls) and fitted with a full-size lockable door.
• Parking space: The apartment includes its own parking space directly in front of the building.
• Building condition: The building’s exterior façade was only just renovated in September 2026.
The property is currently designed as a spacious 3-room apartment with an open-plan kitchen. As the property was originally planned as a 4-room apartment, this layout can be restored if required. For illustration, we have included the original floor plan with the photos.
Privacy notice:
To protect our personal data, some photos have been depersonalized using AI (e.g. private pictures or personal belongings have been digitally obscured or altered). The structural condition of the rooms is shown unchanged.
Your destination goes to Google Maps only when you submit the form. TraumImmo neither stores nor logs it.
The apartment is located in Augsburg’s Kriegshaber district and combines a quiet, green residential setting with the benefits of city living. The neighborhood is well maintained and has excellent infrastructure, making the location attractive to both families and professionals.
Everyday life & leisure
Everything you need for daily life is easily accessible on foot. Supermarkets, bakeries, doctors’ offices, pharmacies and banks are all in the neighborhood, as are schools and daycare centers. For recreation in green surroundings, Sheridan Park and Reese Park are almost right on your doorstep. Both parks offer spacious areas for walks, playgrounds for children and cozy cafés.
Medical care & transport
A major advantage is the proximity to medical care: Augsburg University Hospital and Josefinum can be reached in just a few minutes. Transport links are also ideal. Bürgermeister-Ackermann-Straße provides quick access to Augsburg city center as well as the B17 and A8 motorway. Public transport is also well developed, with the long-planned tram line 5 set to further improve connections in the future.
In summary, this location offers a pleasing balance of practical city living and relaxed life in green surroundings.
 149.000 € Modern apartment with garden, fitted kitchen, terrace & views of greenery86156 Augsburg
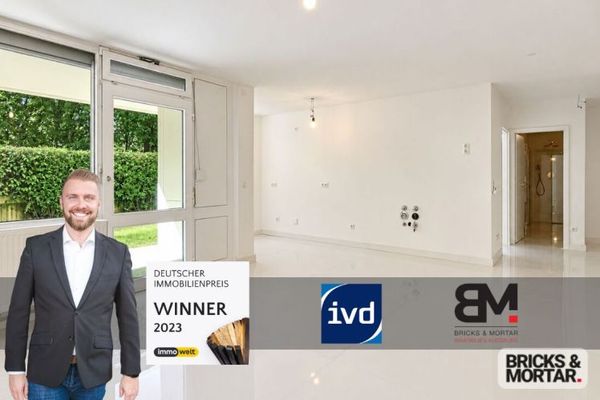 325.000 € Freshly Modernized 2-Room Garden Apartment with Terrace in Augsburg-Kriegshaber86156 Augsburg / Kriegshaber
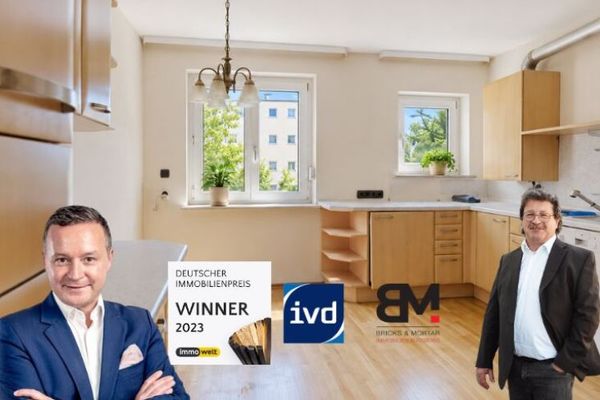 99.000 € In Need of a Makeover: 1-Room Apartment with Large Eat-in Kitchen in Augsburg-Bärenkeller on a Heritable Building Right86156 Augsburg


