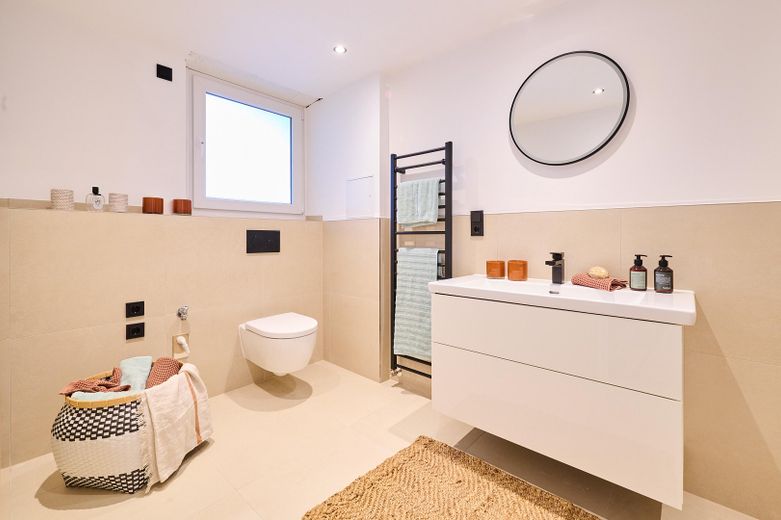
Badezimmer
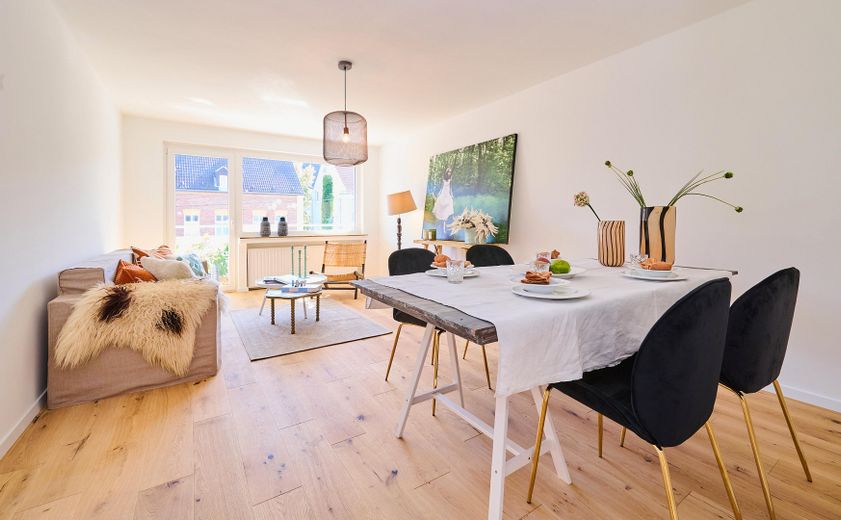
Wohnzimmer
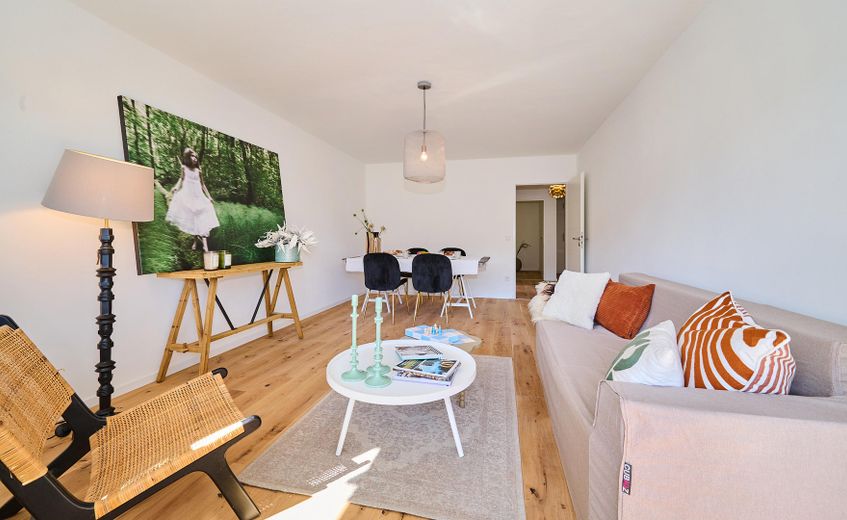
Wohnzimmer 2
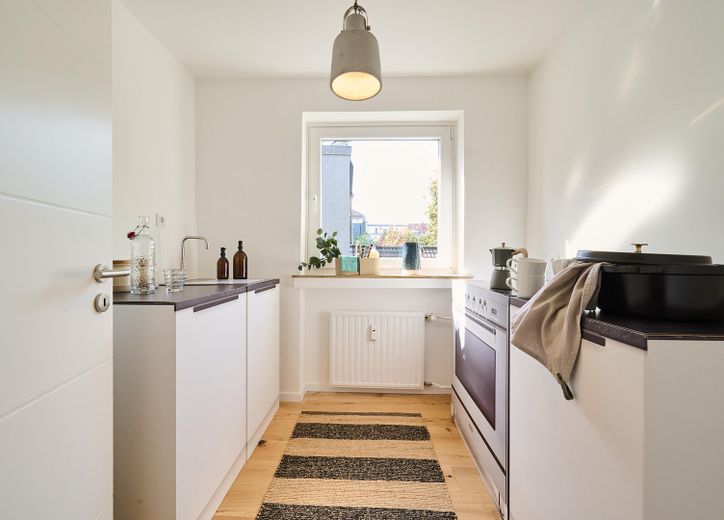
Küche
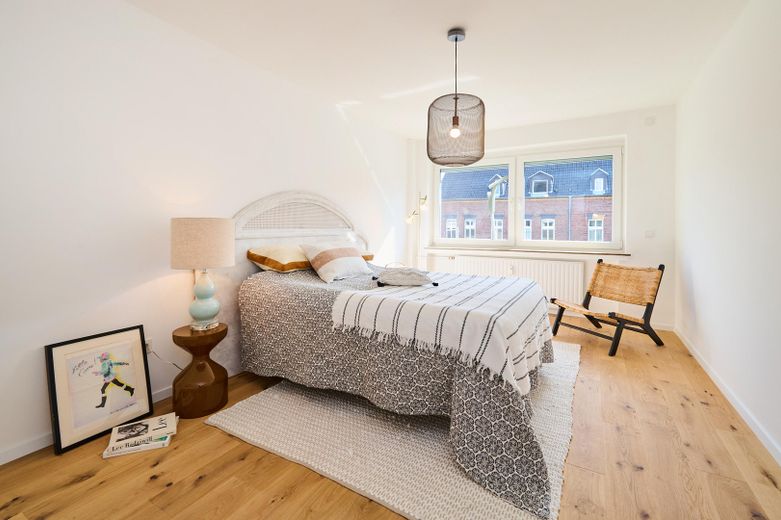
Schlafzimmer
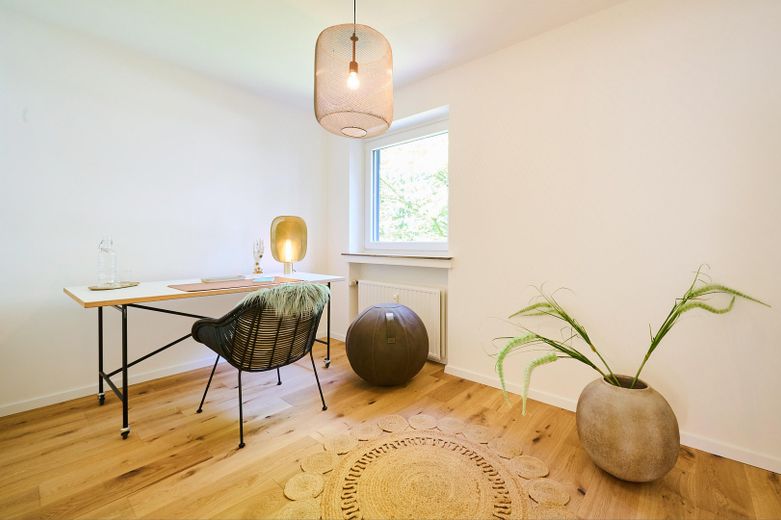
Arbeits- oder Kinderzimmer
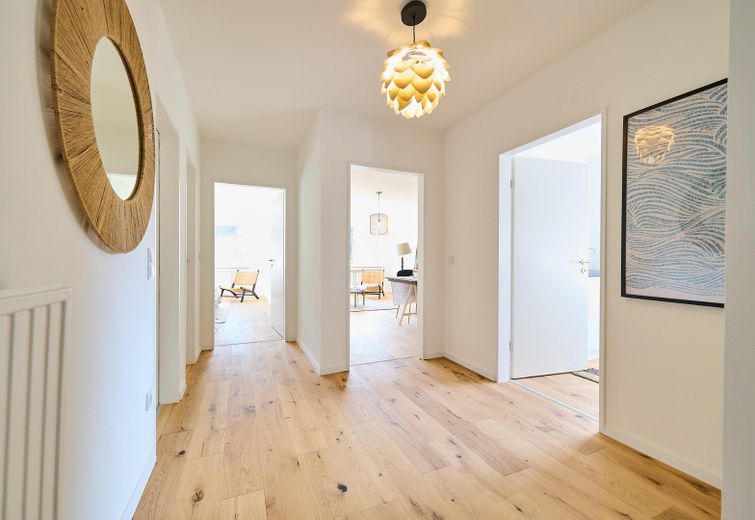
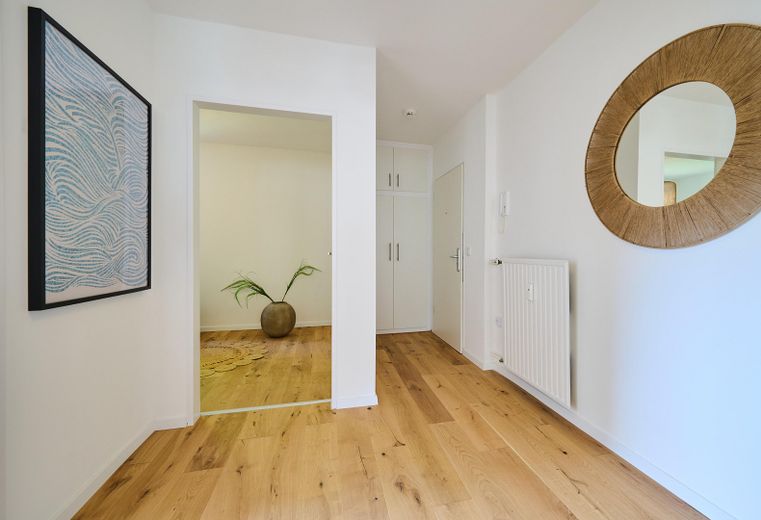
Eingangsbereich
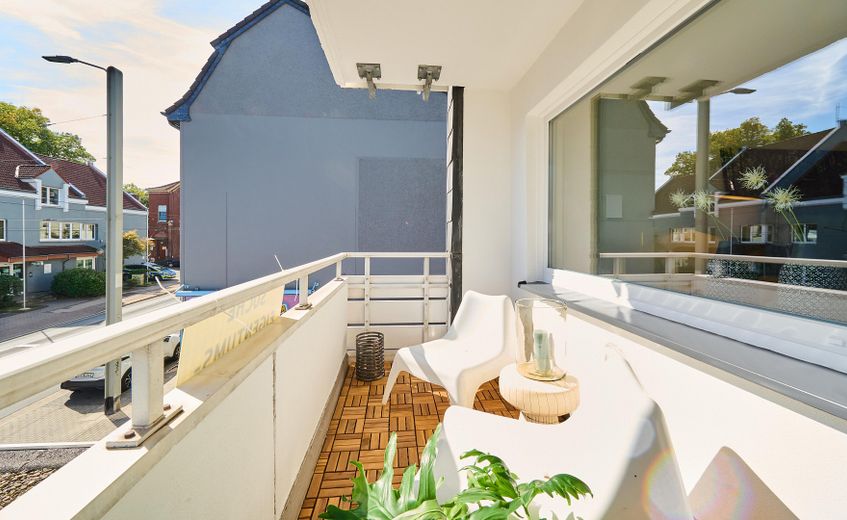
Balkon
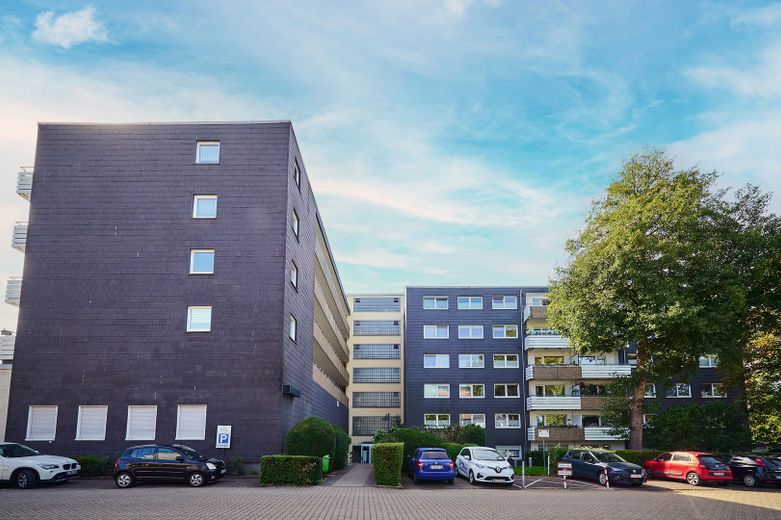
Aussenansicht
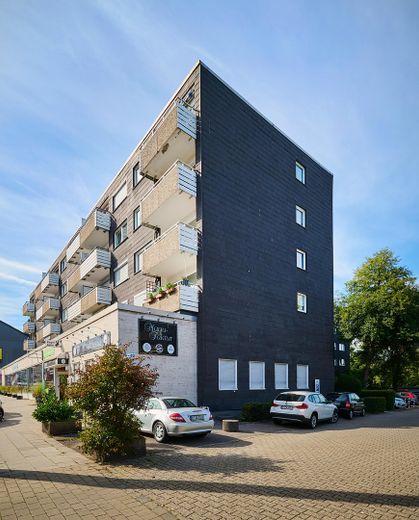
Aussenansicht 2
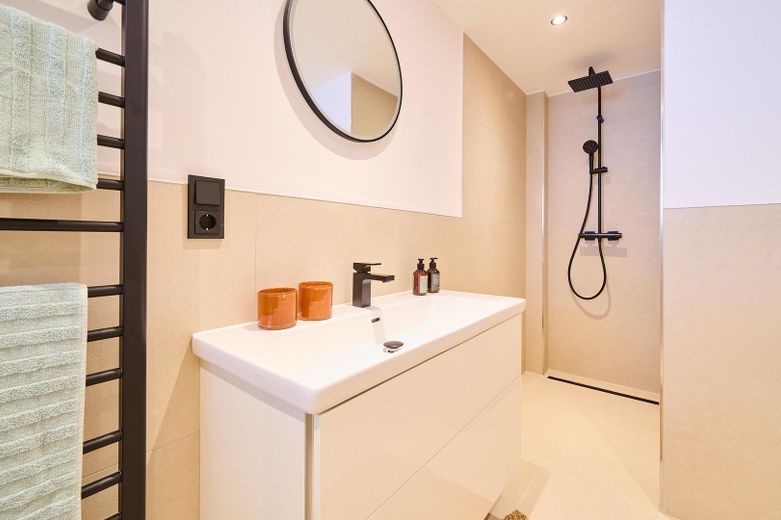
Bad mit Dusche
| Type | Flat |
|---|---|
| Floor | 1 |
| Living area approx. | 76 m² |
| Year built | 1970 |
| Bedrooms | 1 |
| Available from | Nach Vereinbarung |
|---|---|
| Rooms | 3,5 |
| Bathrooms | 1 |
| Heating | Central heating |
| Fuel type | Gas |
| Parking spaces | 1 |
|---|---|
| Condition | First occupancy after refurbishment |
| Floors in the building | 5 |
| Purchase price | 249.000 € |
|---|---|
| Price per m² | 3,276.32 €/m² |
| Commission | no commission for buyers |
Calculate using this listing's purchase price. Every assumption is editable and all figures are non-binding estimates.
The initial payment is estimated as loan amount × (interest + repayment) ÷ 12. Individual lending terms, special repayments and further fees are not included. Tax, notary and agent costs may differ in your case. This is not a financing offer or financial advice.
Your inputs are calculated only in this browser and are not saved or sent to TraumImmo.
More financing calculators and assumptionsThe rooms
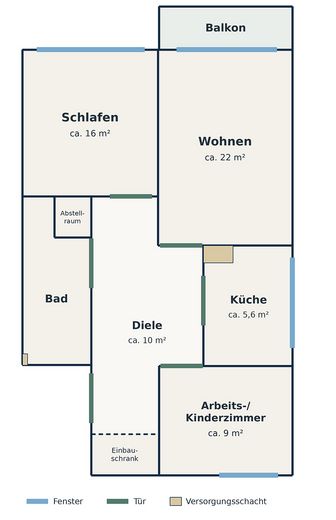
The approximately 22 m² living room opens onto the balcony, which faces Frankenstraße and has received new wooden decking. The approx. 16 m² bedroom offers plenty of space; the separate study of approx. 9 m² is suitable as a home office or alternatively as a child’s or guest room. All rooms are accessed via the central hallway with built-in wardrobe. There is also a separate kitchen with window, a newly designed daylight bathroom with walk-in shower, and a storage room. A private basement room provides additional storage space.
Modernization 2026
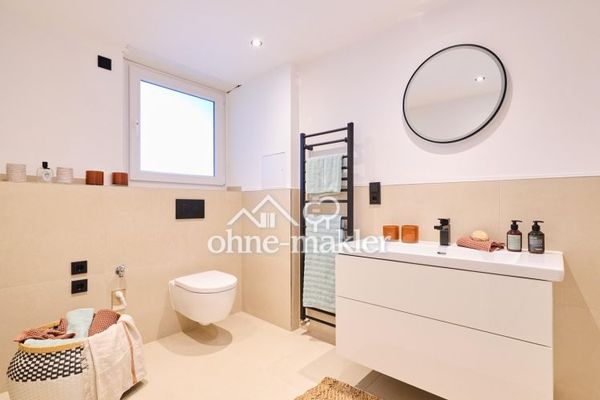
•Bathroom completely renovated: walk-in shower with level-access entry, glass partition and rain showerhead, wall-hung toilet, large-format tiles, washbasin with vanity unit, towel radiator
•Naturally oiled country-house plank parquet flooring
•Walls and ceilings filled and painted
•New interior doors with frames and new apartment entrance door
•New windows throughout the apartment (partly triple-glazed; “noise reduction”)
•Radiators refurbished, built-in wardrobe modernized
•Balcony with new wooden decking, façade in the balcony area renovated
•Electrical installation extensively renewed: e.g. new distribution board, new protective devices and new circuits (inspection report/E-check dated 07.08.2026)
Further advantages
Balcony · Elevator · Basement · Vacant · Shared parking spaces
The residents’ association has sufficient parking spaces available. These are not permanently assigned to individual apartments and are used communally.
The apartment is best appreciated in person
Please feel free to arrange a viewing appointment at short notice. The energy certificate, financial plan, annual statement and other documents can be viewed during the appointment.
Property type: Condominium
Address: Frankenstraße 82, 45134 Essen
Unit: No. 13 according to the declaration of division
Living area: Rooms approx. 76 m² / 3.5 rooms
Floor: 1st upper floor, with elevator
Balcony: facing Frankenstraße, new wooden flooring
Condition: comprehensively modernized (2026)
Availability: vacant and available for occupancy
Purchase price: €249,000
Buyer’s commission: commission-free (private sale)
Service charge 2026: €454 monthly according to the budget plan
of which heating and water: approx. €220.66 (advance payment)
of which other ongoing costs: approx. €181.34
of which maintenance reserve: €52.00
WEG reserves: €361,985.97 building reserve and €15,000 roof reserve (as of 31.12.2024)
Special assessments: none reported in 2024
Property management: WVG Langner mbH
Year of construction of building: 1970
Heating / energy source: Central heating / natural gas
Year of construction of heat generator: 2000
Energy certificate: Consumption certificate valid until 30.01.2033
Final energy consumption: 109.1 kWh/(m²·a)
Efficiency class: D
Your destination goes to Google Maps only when you submit the form. TraumImmo neither stores nor logs it.
Frankenstraße is located in southern Essen and connects Rellinghausen with Stadtwald and Bredeney. Shops and service providers can be found in the immediate vicinity; bus routes connect the apartment to Essen’s local public transport network. By bicycle, you can reach Rüttenscheider Straße after approximately 3 km. Stadtwald, Lake Baldeney and the Ruhr Valley with its cycling and hiking trails are also easily accessible.
 249.000 € Freshly modernized apartment, 3 rooms with balcony45134 Essen
 2088 € Luxurious 3-room ground-floor apartment with terrace, private garden and underground parking in Essen-Bredeney45133 Essen
 119.500 € 6% RETURN & INCREASED DEPRECIATION POSSIBLE45359 Essen


