| Type | Semi-detached house |
|---|---|
| Living area approx. | 147 m² |
| Bedrooms | 4 |
| Rooms | 6 |
|---|---|
| Bathrooms | 2 |
| Plot area | 888 m² |
|---|
| Purchase price | 467.000 € |
|---|---|
| Price per m² | 3,171.91 €/m² |
| Commission | 3,57% (3,57 % inkl. MwSt. vom Kaufpreis durch Abwälzung.) |
Calculate using this listing's purchase price. Every assumption is editable and all figures are non-binding estimates.
The initial payment is estimated as loan amount × (interest + repayment) ÷ 12. Individual lending terms, special repayments and further fees are not included. Tax, notary and agent costs may differ in your case. This is not a financing offer or financial advice.
Your inputs are calculated only in this browser and are not saved or sent to TraumImmo.
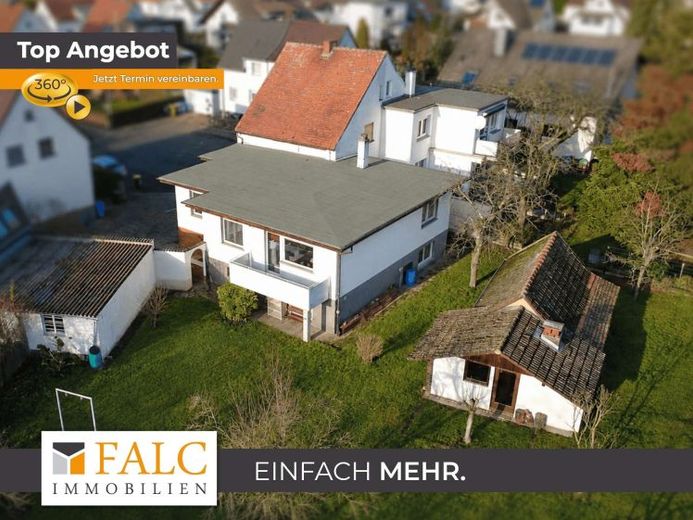
More financing calculators and assumptionsVersatile semi-detached house (built in 1936) with separate extension (built in 1968), large garden and garage in a quiet location in Hanau
Old building living area: Approx. 67.8 sqm
Extension living area: Approx. 79.43 sqm
Ancillary area extension: Approx. 73.84 sqm
Plot area: Approx. 888 sqm
Offered is a well-maintained semi-detached house in a quiet and sought-after residential location in Hanau, which impresses with its flexible layout and diverse usage options. The property consists of an original older building and an extension built later—both areas have their own separate entrances. This makes the property ideal as a multigenerational home, for partial letting or as a spacious single-family home after combining the units.
The older building comprises a total of three rooms, distributed over the ground and upper floors, a kitchen, a bathroom and a basement. There is direct access from the basement to the garden, which invites you to relax and enjoy the outdoors.
The extension offers additional living comfort with three further rooms, its own kitchen, a bathroom, a spacious open-plan party or hobby room and two further rooms with natural daylight. The extension also has a sunny terrace that invites you to enjoy convivial gatherings outdoors. The basement offers ample storage space and impresses with its brightness thanks to the low window height (less than 80 cm above floor level).
An additional storey on the extension could be considered (without guarantee)
The house also includes half of a garage, which provides additional storage space and can be used as a covered parking space. Further parking spaces are available in the public area directly in front of the house.
The property is located at the end of a quiet street in a cul-de-sac. As a result, the area is extremely traffic-calmed and family-friendly—ideal for families with small children or anyone who values a quiet residential location with privacy.
It is apparent that the property has been modernised and maintained from time to time over the years. Nevertheless, the property is overall in need of renovation and therefore offers great potential for comprehensive redesign. Several neighbouring houses in this popular residential location have already been modernised and renovated for energy efficiency—a clear indication of the high appeal of the location and the existing potential for this property's value to increase.
Due to the good The layout and separate entrances allow the house to be flexibly adapted to individual living requirements – whether as two independent residential units, as a combination of living and working, or as a spacious single-family home for the entire family.
Commission / Brokerage Fee
A brokerage agreement at the same commission rate has been concluded with the seller. Upon conclusion of a notarized purchase agreement, a buyer’s commission amounting to 3.57% (including 19% VAT) of the notarized purchase price shall become due and payable by the buyer. The commission is earned and due upon notarization.
Legal Notice
All information in this brochure is based on information provided to us by the owner. Therefore, no guarantee can be given for the accuracy, completeness, or currency of this information. Sale prior to conclusion of the agreement, errors, and changes are reserved. Only the agreements concluded in the purchase contract shall be decisive.
This brochure is intended solely as preliminary information and does not constitute a contractual offer.
Your destination goes to Google Maps only when you submit the form. TraumImmo neither stores nor logs it.
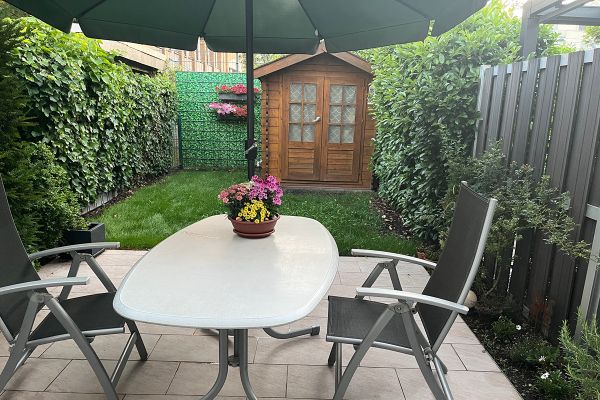 365.000 € Beautiful mid-terrace house in Hanau (commission-free)63452 Hanau– Hanau
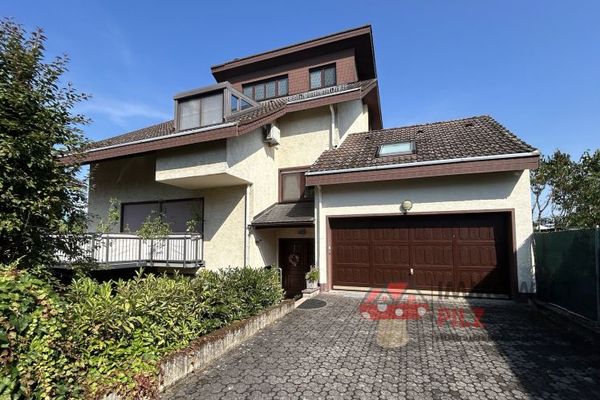 978.000 € 2-Family Home with Small Practice in Sought-After Residential Location in Hanau (Musikerviertel)63452 Hanau
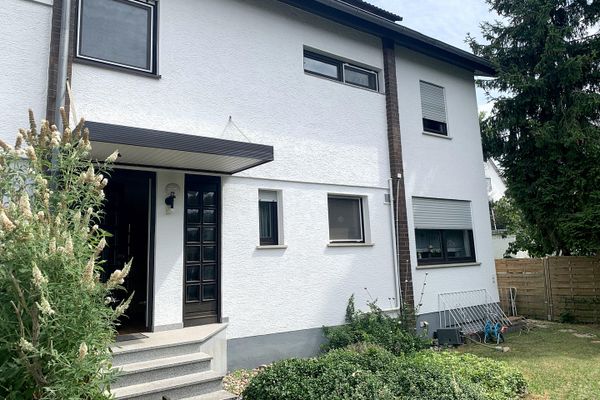 535.000 € Bright end-of-terrace house with plenty of space, potential for expansion, and a large plot in Hanau’s Musicians’ Quarter63452 Hanau– Hanau

