-SOLD- Solid apartment building with 3 residential units, 4 garages and development potential
- Purchase price
- 325.000 €

- Living area
- 204 m²

- Rooms
- 8

RegionalImmobilien24
Key facts
| Type | Block of flats |
|---|---|
| Living area approx. | 204 m² |
| Rooms | 8 |
|---|---|
| Bathrooms | 3 |
| Plot area | 646 m² |
|---|
Purchase price & costs
| Purchase price | 325.000 € |
|---|---|
| Price per m² | 1,595.25 €/m² |
| Commission | 3,57% (3,57 % inkl. MwSt.) |
Estimate financing and purchase costs
Calculate using this listing's purchase price. Every assumption is editable and all figures are non-binding estimates.
The initial payment is estimated as loan amount × (interest + repayment) ÷ 12. Individual lending terms, special repayments and further fees are not included. Tax, notary and agent costs may differ in your case. This is not a financing offer or financial advice.
Your inputs are calculated only in this browser and are not saved or sent to TraumImmo.
More financing calculators and assumptionsAbout this house
This charming multi-family house with three residential units was originally built in 1959 in solid construction on a property of approx. 646 m². With a total living area of around 204 m², the property offers a solid basis for both investors and owner-occupiers with additional rental potential.
The three residential units are accessed via a shared entrance hall and a well-kept staircase and impress with functional layouts:
Ground floor: 3-room apartment with direct access to the terrace
First floor: 3-room apartment with balcony
Attic floor: 2-room apartment
All units have well-proportioned rooms and offer a pleasant living atmosphere with a wide range of possible uses. This includes a garage with storage room.
The building is fully basemented. In the basement there is a boiler room, a shared drying room and separate storage rooms for each residential unit, providing additional storage space and comfort.
There are also three further garages on the property, rented separately, which represent an additional source of income and further increase the attractiveness of the property.
A special highlight is the existing development potential: In the rear area of the property there is the possibility of constructing another building (development plan no. 14 of the town of Quakenbrück dated 28.02.2004). This opens up additional prospects for investors and project developers.
In recent years, some modernization measures have already been carried out. In 1997, the attic was converted and some of the floor coverings were renewed. In 2020, a modern condensing boiler including hot water storage tank was installed, which improved the energy efficiency of the house.
Overall, the property presents itself as a solid investment property with a stable foundation, development potential and sustainable usage options.
Location
Area and routes
Plan a route
Your destination goes to Google Maps only when you submit the form. TraumImmo neither stores nor logs it.
More houses in Quakenbrück
All listings in Quakenbrück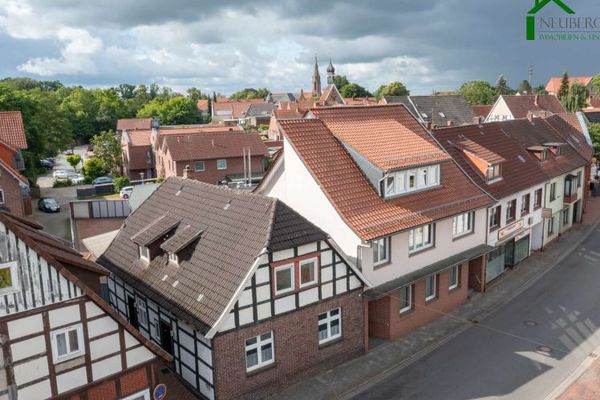
RegionalImmobilien24